
55 Turtle Lane
$1,099,000
4
Beds
2/1
Baths
3,080
Sqft
- Request Info
- Call
- Save
-
More
- Mortgage Calculator

Property Tools
$1,099,000
4
Beds
2/1
Baths
3,080
Living Area
-
Property Description
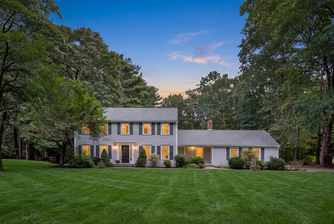
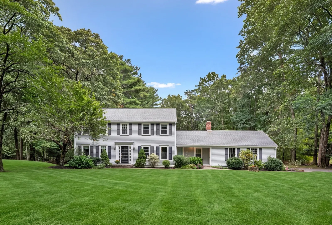
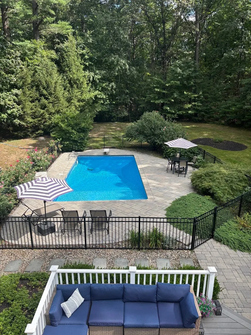
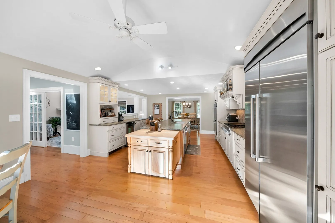
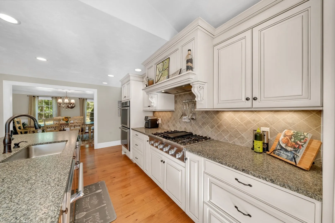
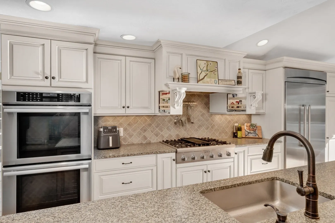
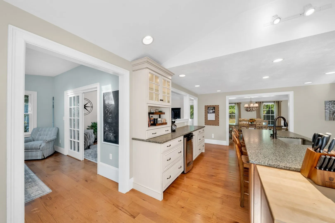
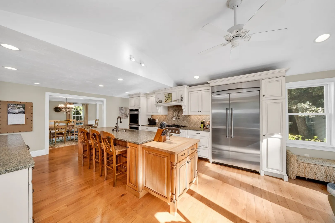
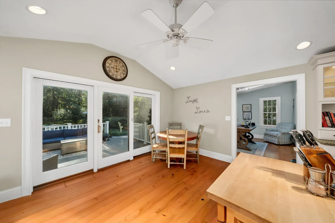
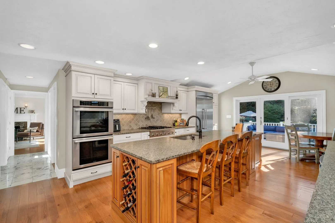
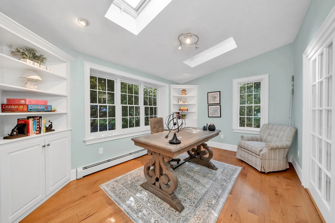
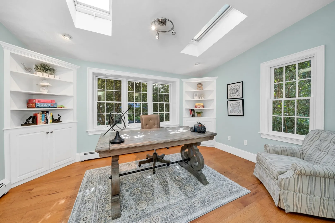
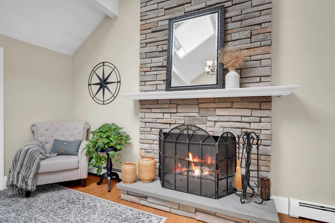
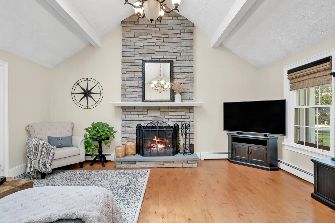
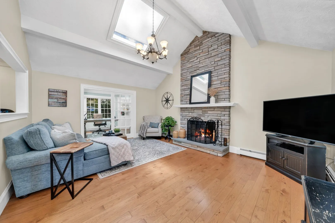
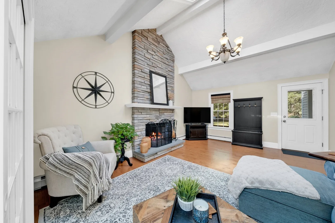
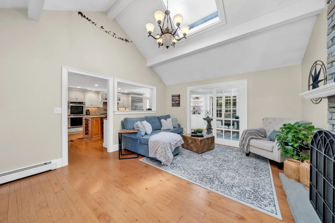
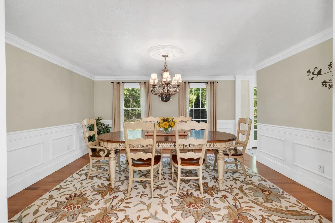
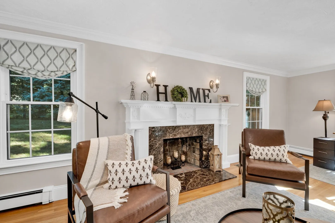
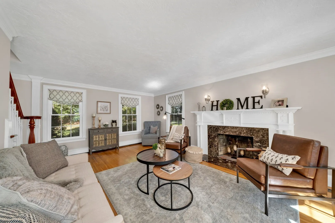
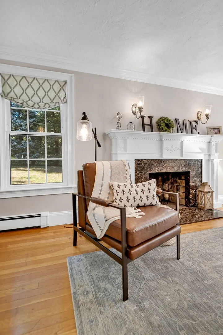
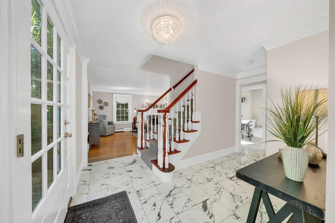
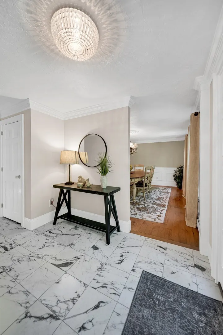
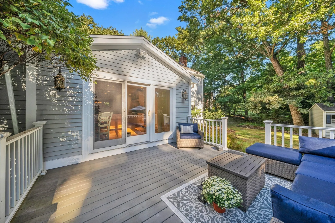
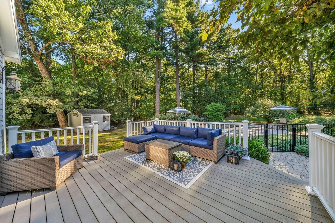
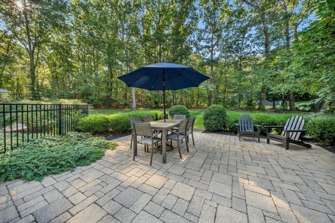
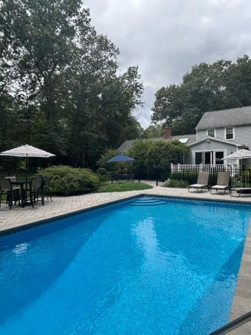
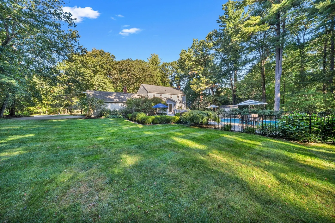
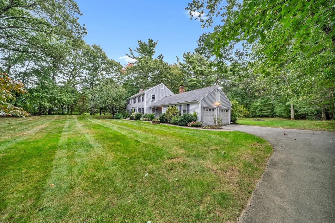
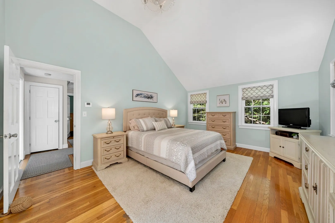
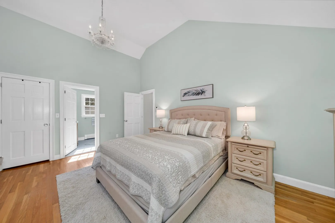
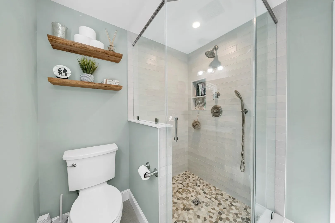
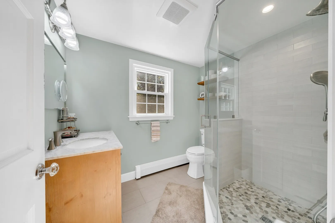
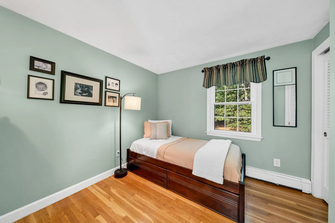
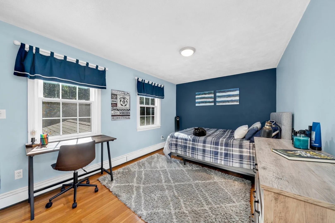
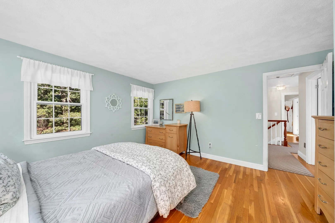
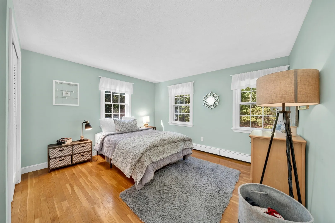
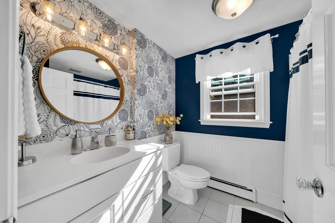
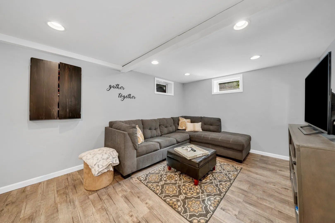
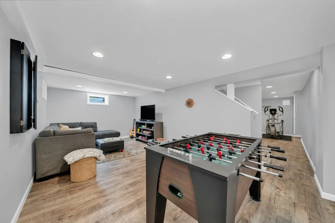
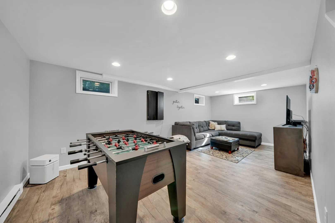
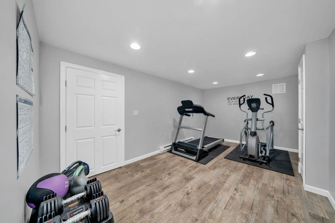
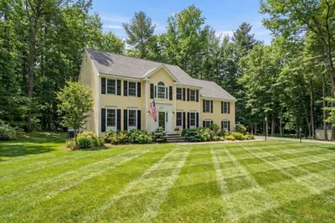
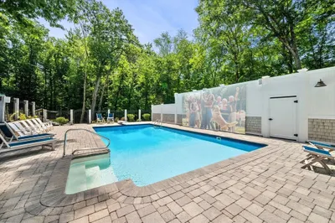
Welcome to 55 Turtle Lane, a tastefully appointed home set at the end of a cul-de-sac on a private landscaped one-acre lot in the Sargent School District. It is a classic colonial that feels welcoming from the moment you arrive, offering over 3,000 square feet of meticulously maintained living space. This attractive property blends classic colonial architecture with contemporary amenities. The main level features a comfortable, inviting layout highlighted by two fireplaces that bring warmth, ambiance and character. The gourmet kitchen is a culinary enthusiast's dream, featuring high-end appliances, including a double oven and a high-end refrigerator. Stone counters complement a large island with an integrated sink, providing both ample preparation space, eat-in area and a central gathering point. The primary bedroom is characterized by a high vaulted ceiling and a newly renovated spa-like bathroom. Beyond the interior, the property extends its allure with an expansive and private outdoor living space. This includes a deck, a dedicated outdoor dining area and picturesque in-ground pool that serves as both a private retreat for relaxation and outdoor gatherings. The lower level includes gym area, playroom and laundry area. This home has an extensive amount of storage including a 2-stall garage. This residence provides an unparalleled lifestyle opportunity that offers places to gather yet also provides ample room to spread out.
-
Highlights
- Acres: 1
- Heating: Baseboard, Oil
- Property Class: Residential
- Style: Colonial
- Year Built: 1977
- Cooling: Window Unit(s)
- Parking Spots: 6
- Property Type: Single Family Residence
- Total Rooms: 9
- Status: Active
-
Additional Details
- Appliances: Water Heater, Range, Oven, Dishwasher, Microwave, Refrigerator, Wine Refrigerator
- Construction: Frame
- Fireplaces: 2
- Foundation: Concrete Perimeter
- Lot Features: Cul-De-Sac, Wooded, Underground Storage Tank, Level
- Roof: Shingle
- Year Built Details: Actual
- Zoning: R2
- Basement: Full, Partially Finished, Interior Entry, Bulkhead, Sump Pump, Concrete
- Exterior Features: Porch, Deck, Deck - Composite, Patio, Pool - Inground, Rain Gutters, Sprinkler System
- Flooring: Wood, Tile, Marble, Hardwood, Flooring - Wood
- Interior Features: Vaulted Ceiling(s), Closet/Cabinets - Custom Built, Home Office, Central Vacuum
- Road Frontage Type: Public
- SqFt Source: Other
- Year Built Source: Public Records
-
Amenities
- Covered Parking Spaces: 2
- Pool Features: In Ground
- Parking Features: Attached, Paved Drive, Off Street, Tandem, Paved
-
Utilities
- Electric: 100 Amp Service
- Water Source: Public
- Sewer: Private Sewer
-
Fees / Taxes
- Assessed Value: $884,300
- Taxes: $9,940
- Tax Year: 2026
Similar Listings
Sold
42 Photos
Sold
34 Photos
Sold
42 Photos
Sold
40 Photos
Content © 2026 MLS Property Information Network, Inc. The information in this listing was gathered from third party resources including the seller and public records.
Listing information provided courtesy of Consoli Realty Group.
MLS Property Information Network, Inc. and its subscribers disclaim any and all representations or warranties as to the accuracy of this information.