
Sold!
$1,318,750
4
Beds
3/1
Baths
4,312
Living Area
-
Property Description
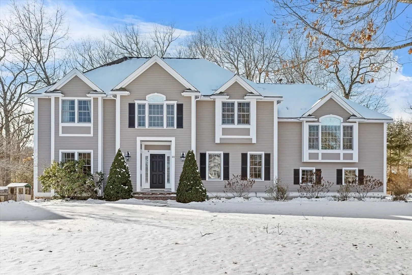
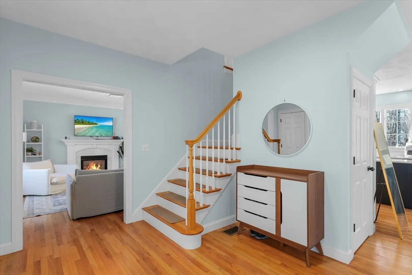
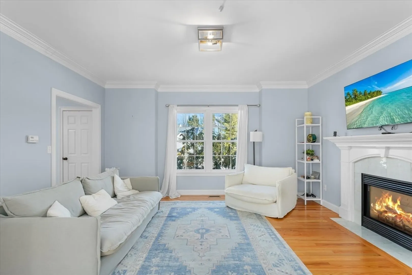
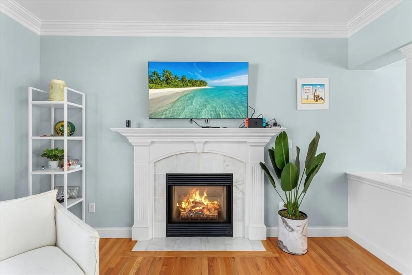
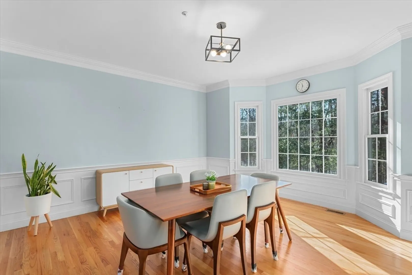
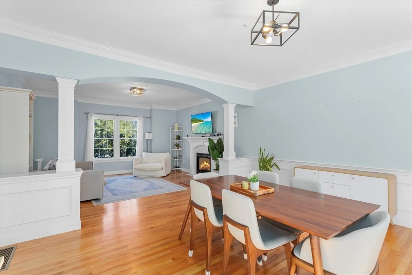
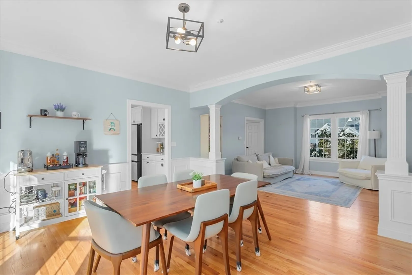
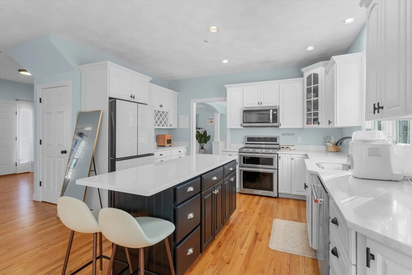
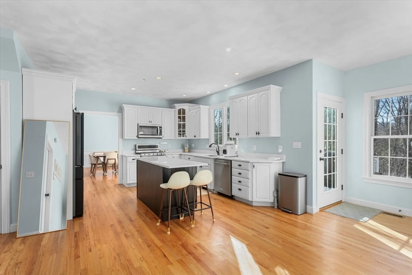
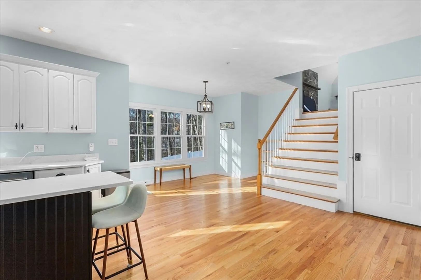
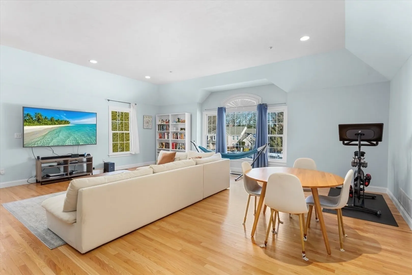
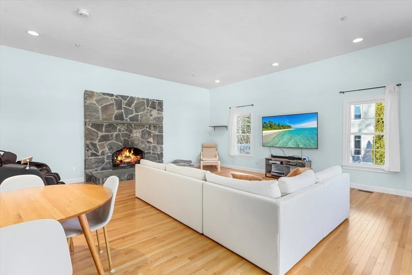
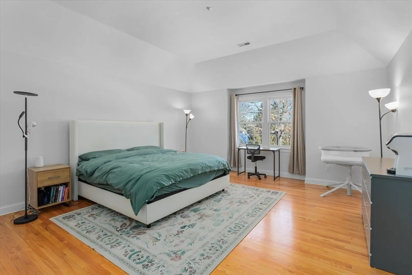
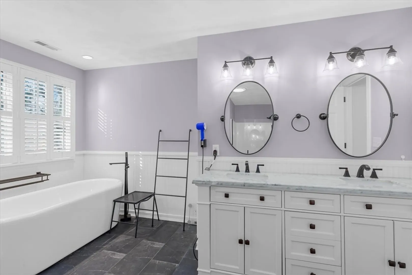
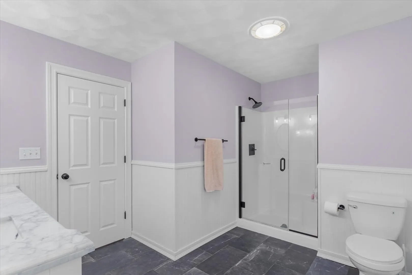
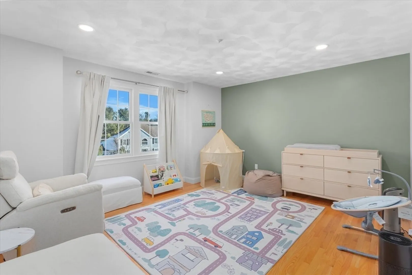
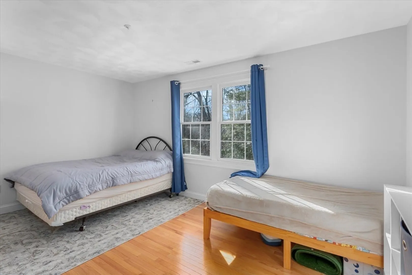
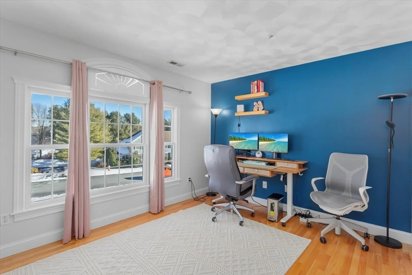
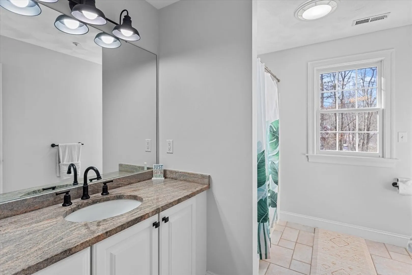
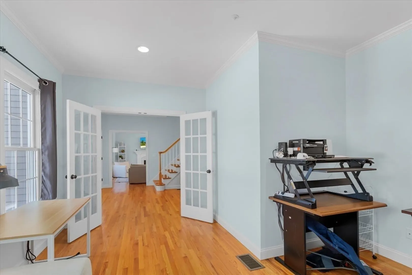
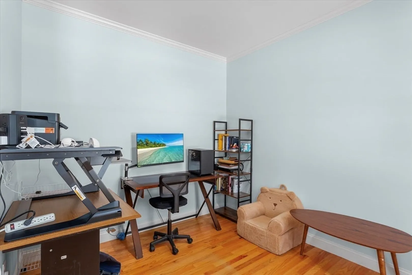
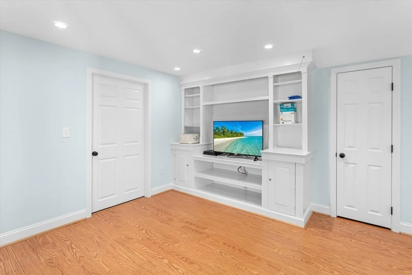
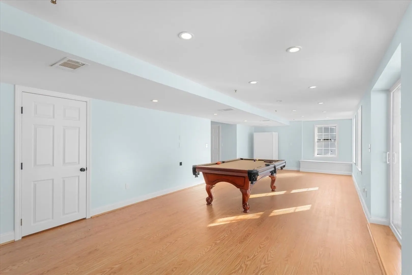
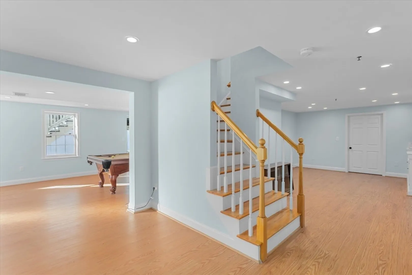
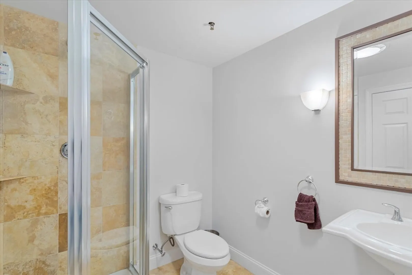
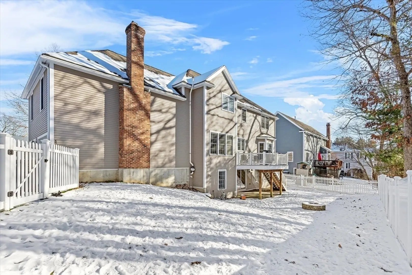
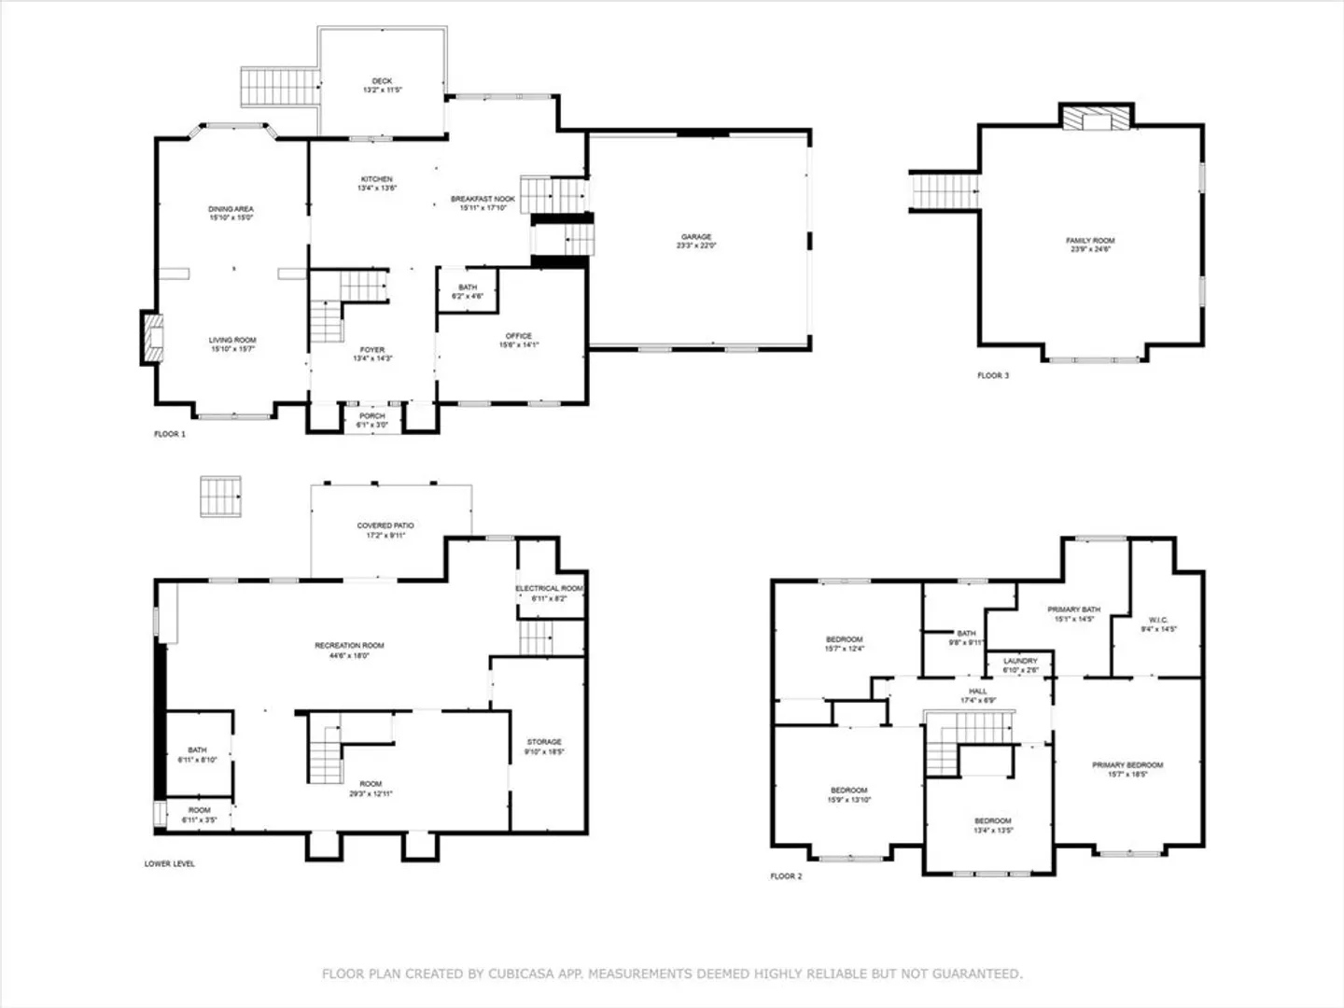
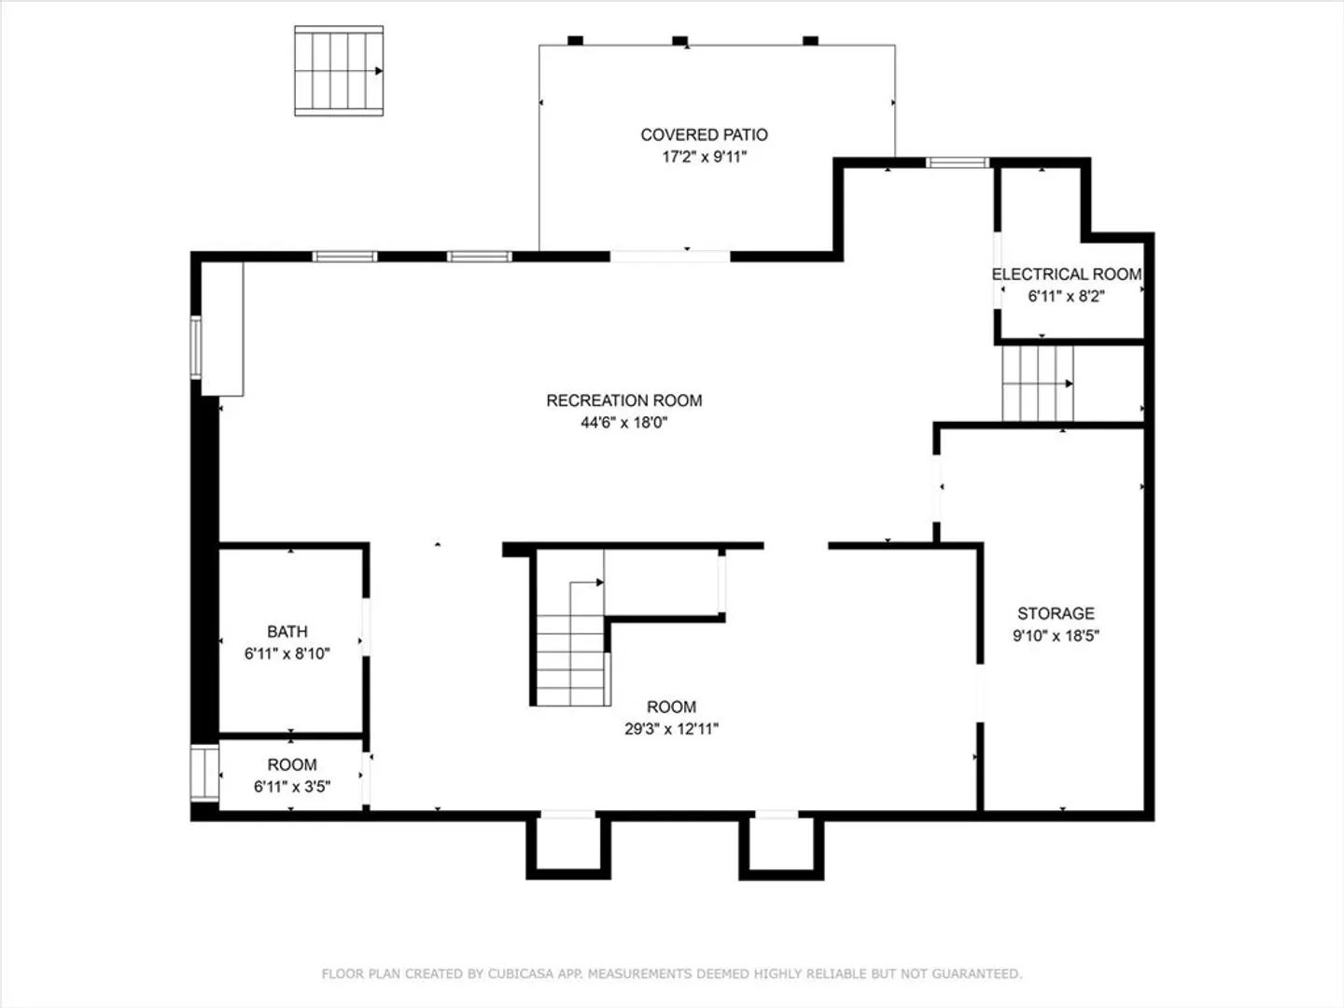
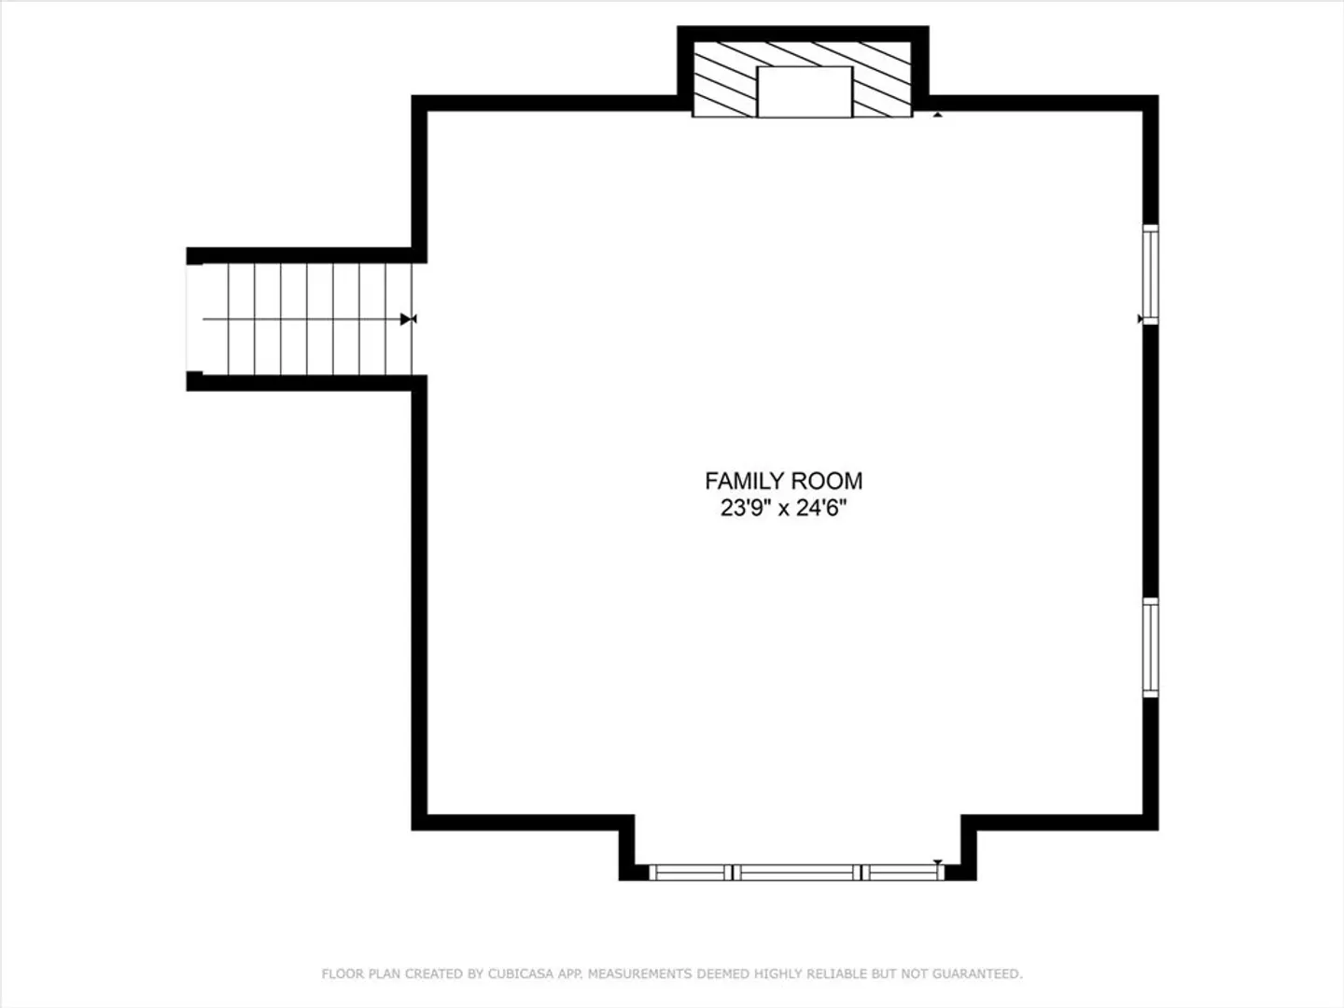
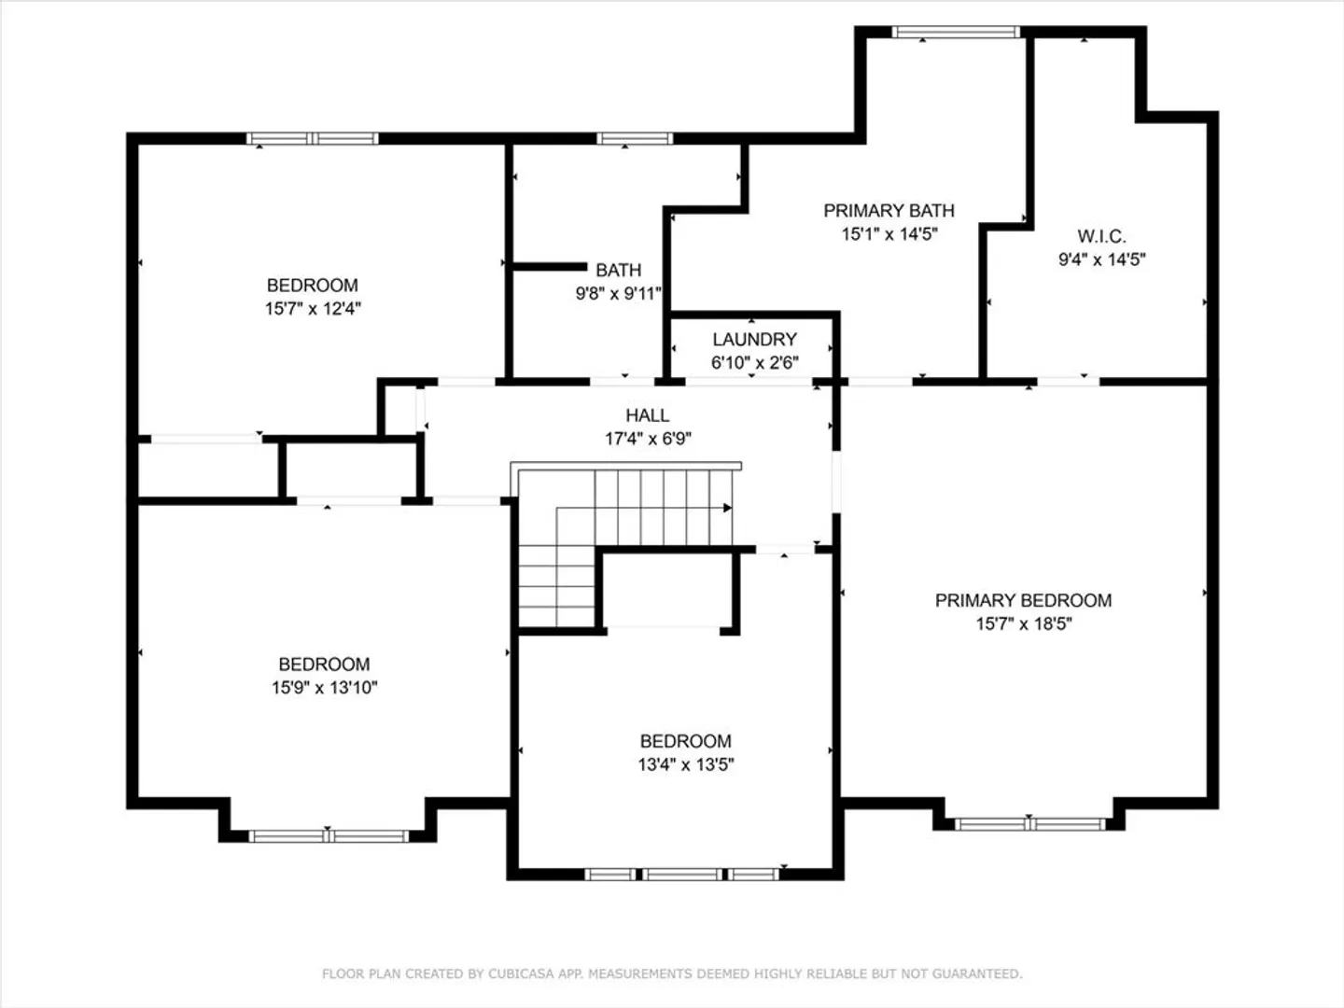
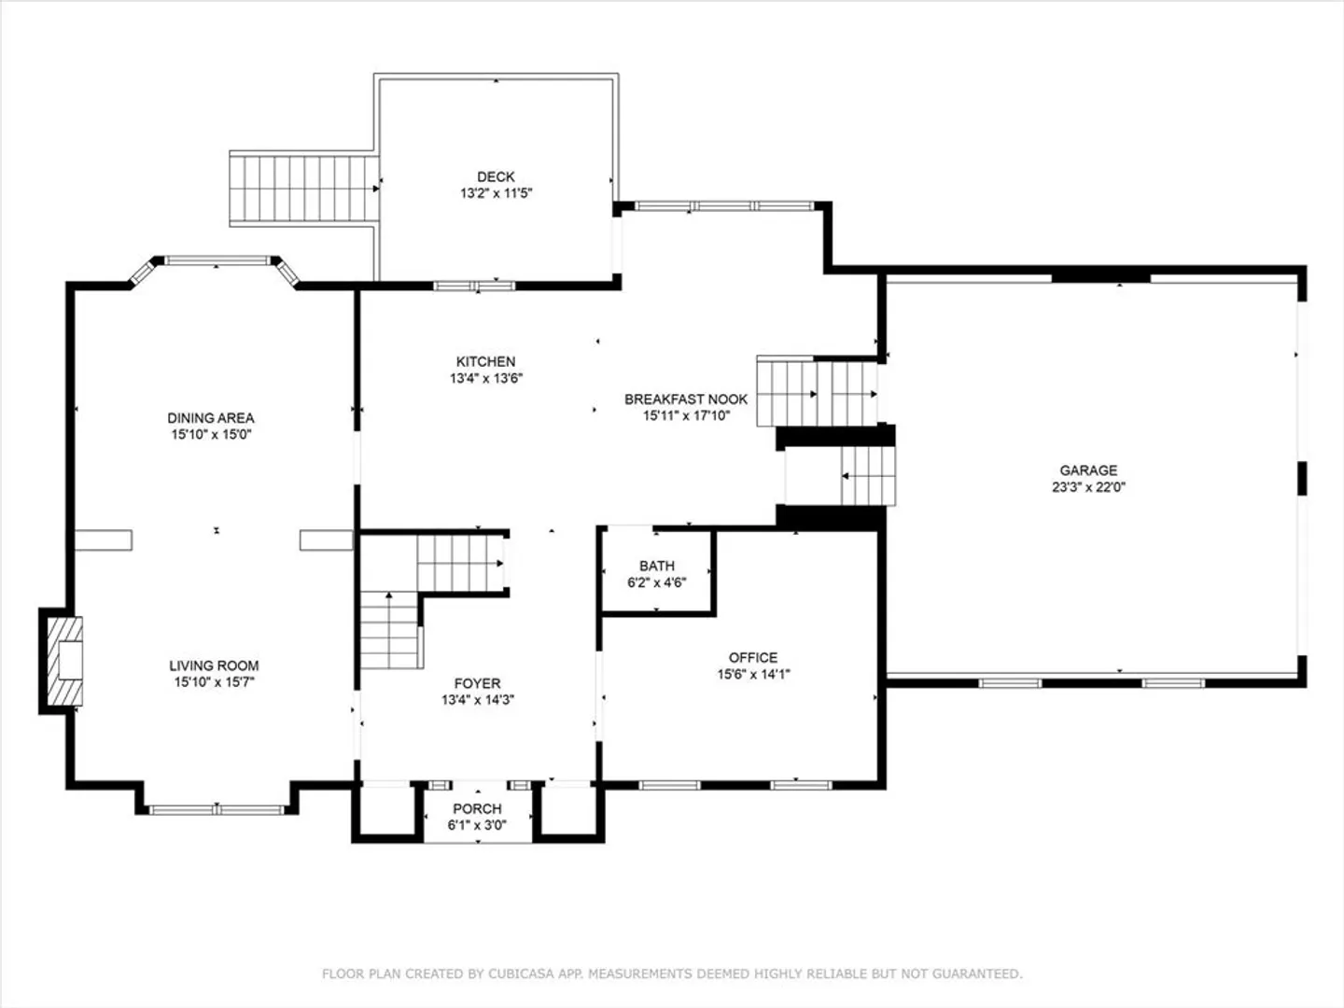
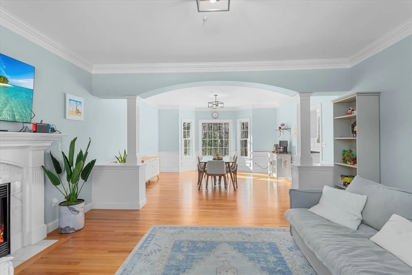
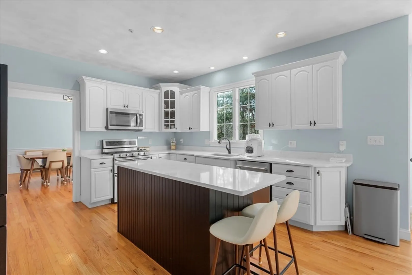
Start your new year with your dream home. Welcome to 101 Sherwood Drive, a beautifully updated 4-bedroom, 3.5-bath Colonial in one of North Andover's most desirable cul-de-sac neighborhoods. This open floor plan home boasts a renovated kitchen with quartz countertops and stainless steel appliances that flows into a massive great room with high ceilings and a stunning stone fireplace, perfect for gatherings. French doors on the first floor open to a flex room that's perfect for a home office. The second floor offers four spacious bedrooms, including a luxurious primary suite with a newly remodeled bath and walk in closet. The finished, walk-out lower level provides bonus space and a full bath, ideal for a game room, theater, or additional office. Outdoors, enjoy the fenced backyard with the privacy of woods and a new paver patio, stone fire pit, and Trex deck. Fully updated, this turnkey home is ready for its new owner.
-
Highlights
- Cooling: Central Air
- Heating: Central
- Property Class: Residential
- Style: Colonial
- Year Built: 2000
- Has View: Yes
- Parking Spots: 10
- Property Type: Single Family Residence
- Total Rooms: 12
- Status: Closed
-
Additional Details
- Appliances: Gas Water Heater, Water Heater
- Exterior Features: Deck - Composite, Fenced Yard
- Flooring: Wood
- Road Frontage Type: Public
- View: Scenic View(s)
- Year Built Source: Public Records
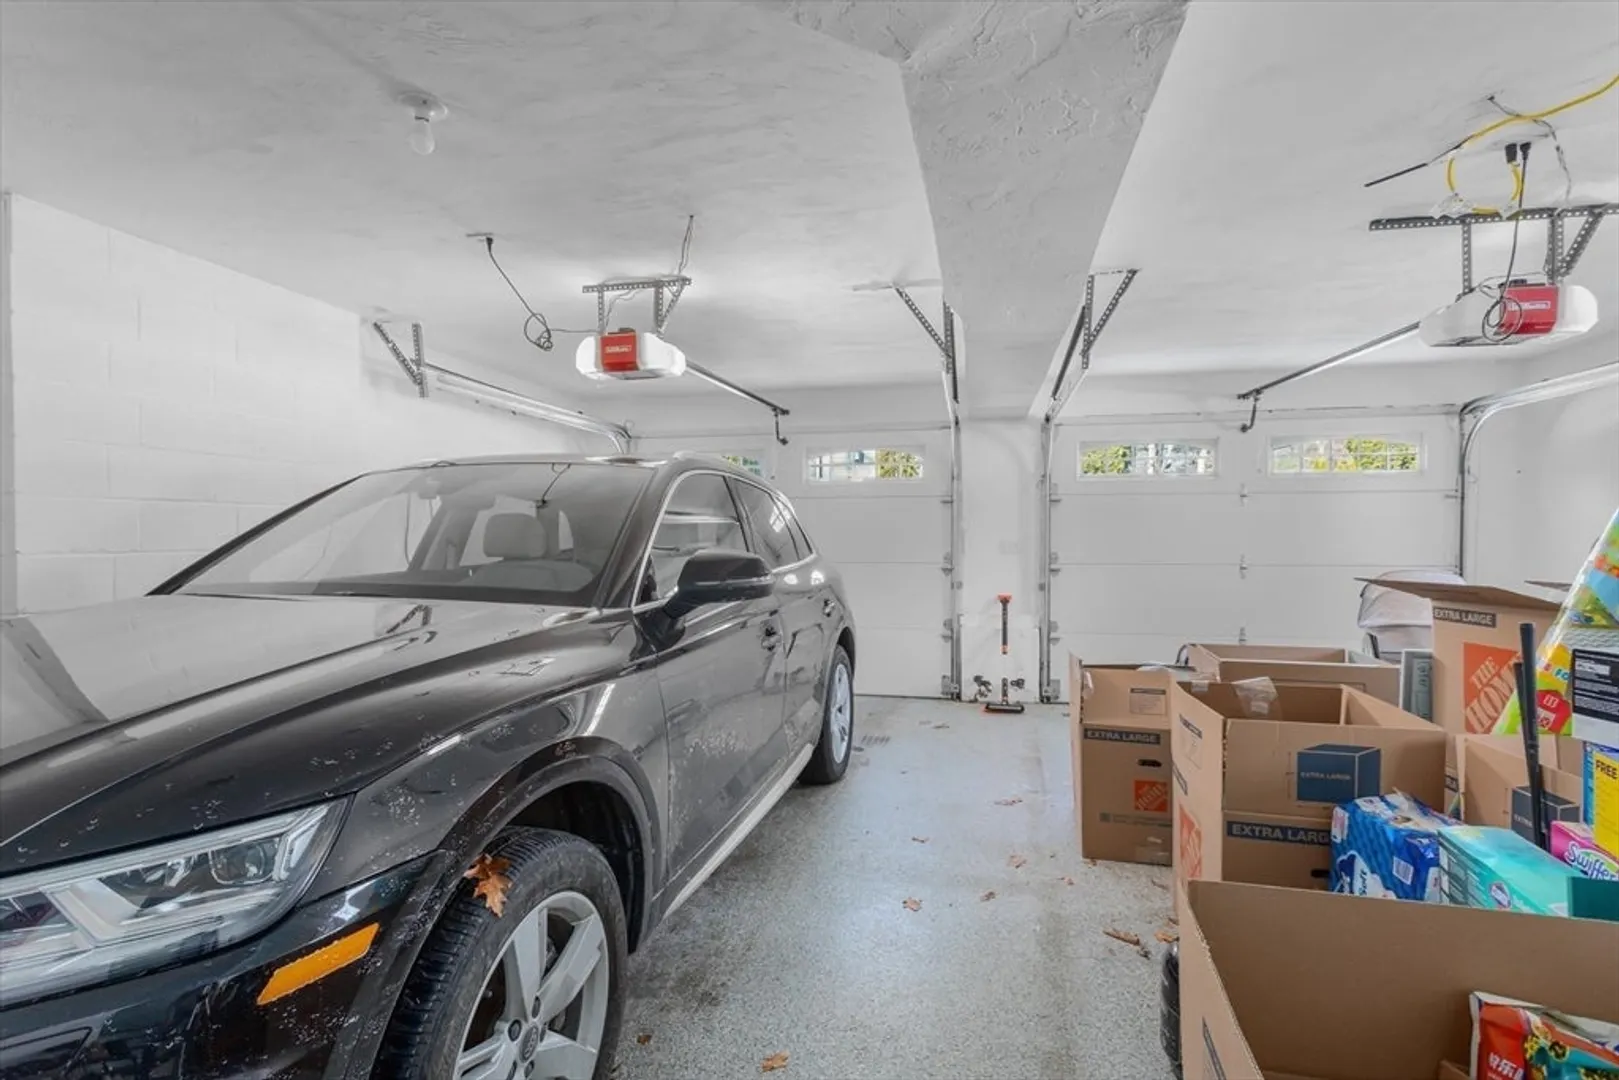
- Basement: Finished, Walk-Out Access, Garage Access
- Fireplaces: 2
- Foundation: Concrete Perimeter
- SqFt Source: Other
- Year Built Details: Actual
- Zoning: R
-
Amenities
- Covered Parking Spaces: 2
- Parking Features: Attached
-
Utilities
- Electric: 200+ Amp Service
- Water Source: Public
- Sewer: Public Sewer
-
Fees / Taxes
- Assessed Value: $1,235,300
- Taxes: $13,909
- Tax Year: 2025
Similar Listings
Sold
39 Photos
Sold
31 Photos
Sold
42 Photos
Sold
40 Photos
Content © 2026 MLS Property Information Network, Inc. The information in this listing was gathered from third party resources including the seller and public records.
Listing information provided courtesy of William Raveis R.E. & Home Services.
MLS Property Information Network, Inc. and its subscribers disclaim any and all representations or warranties as to the accuracy of this information.
