
Sold!
$345,000
3
Beds
1
Bath
1,197
Living Area
-
Property Description
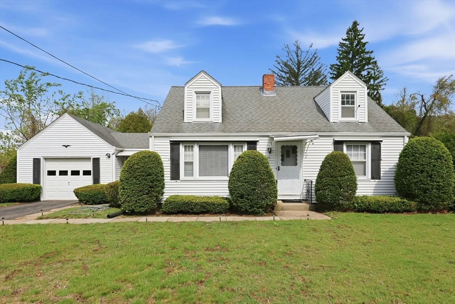
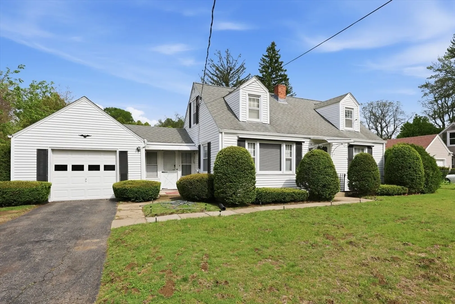
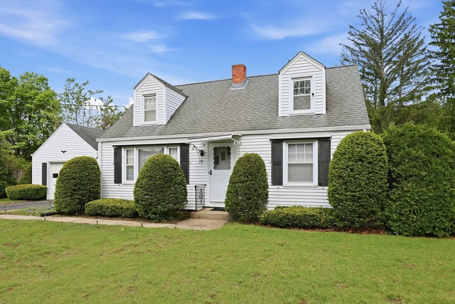
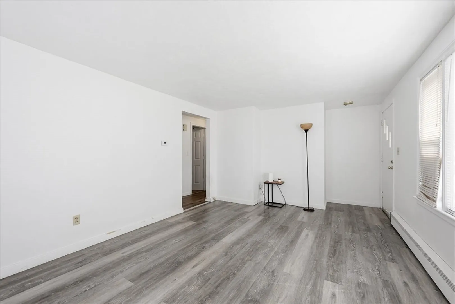
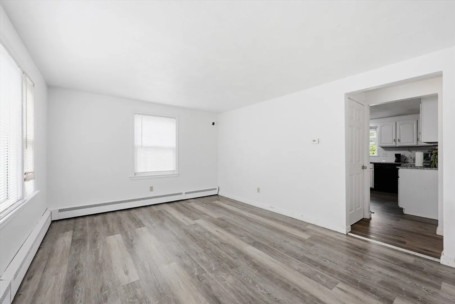
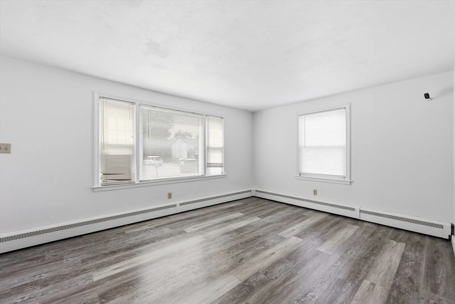
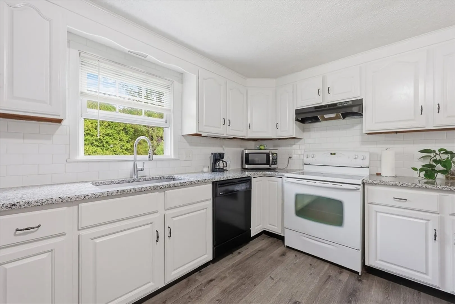
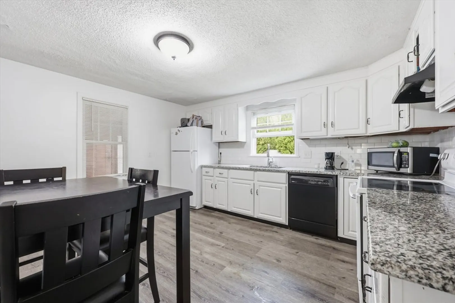
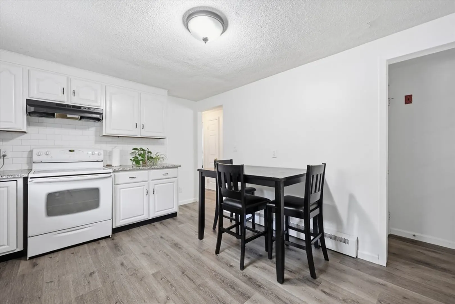
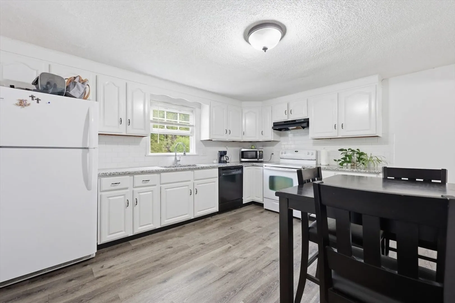
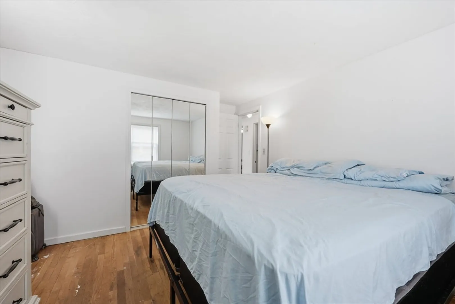
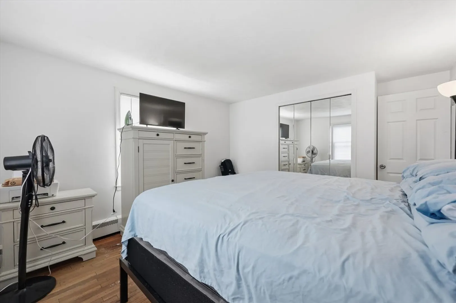
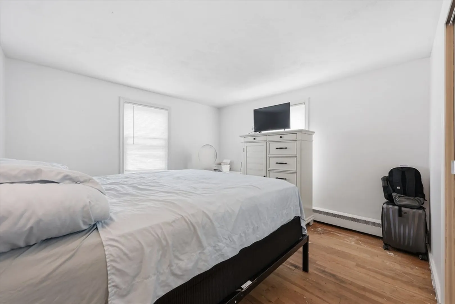
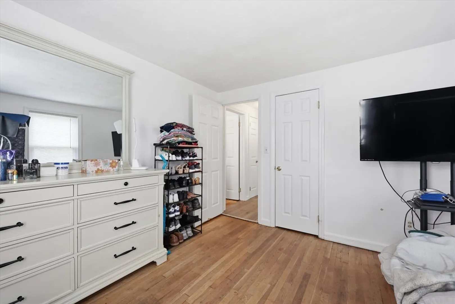
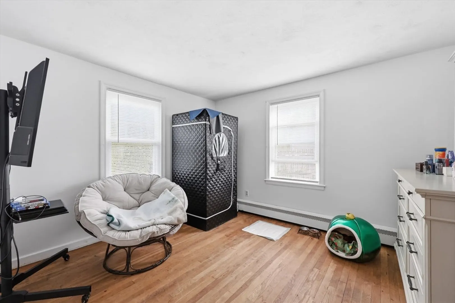
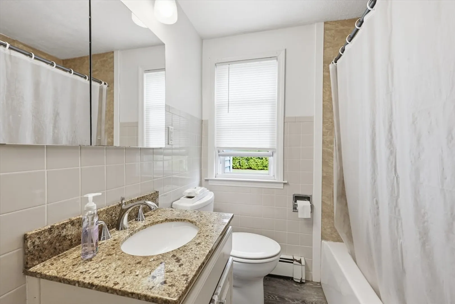
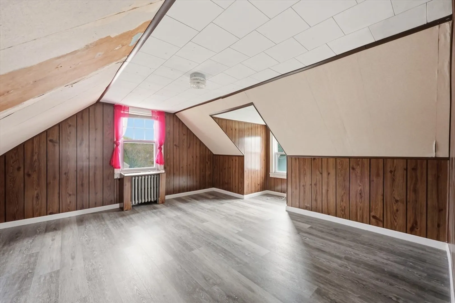
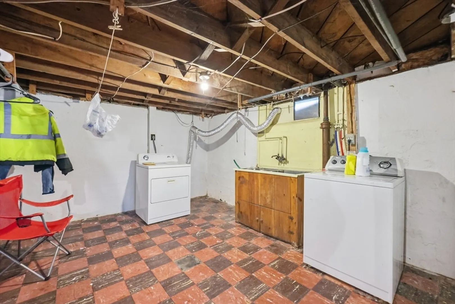
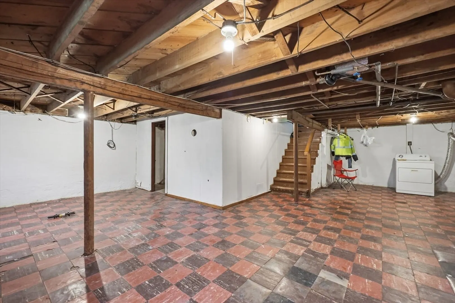
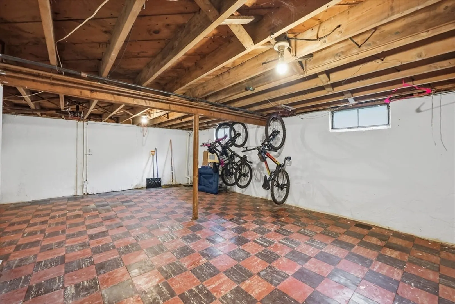
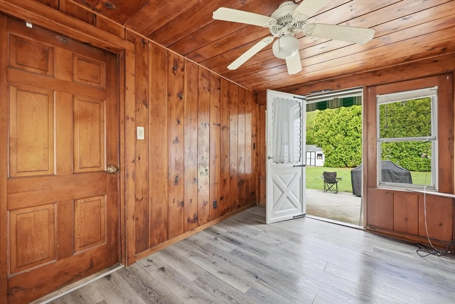
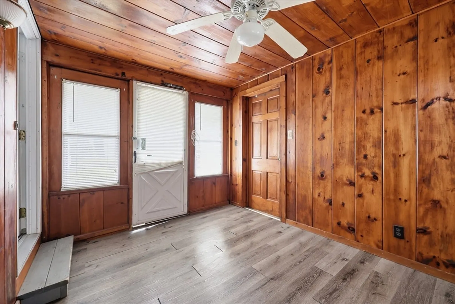
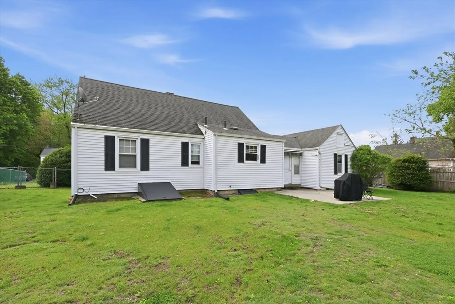
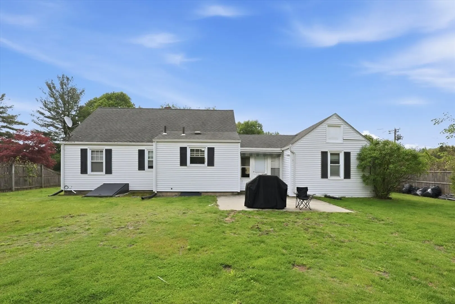
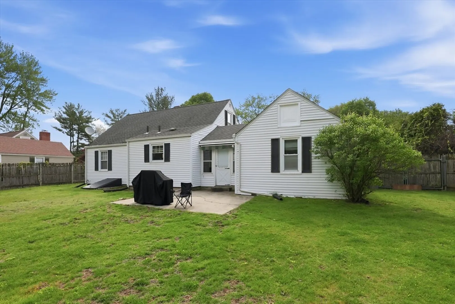
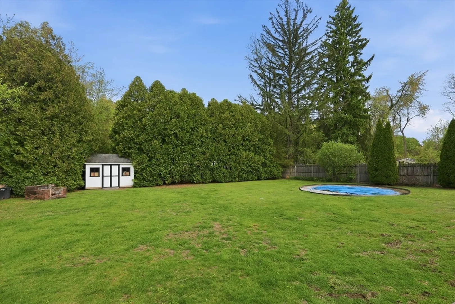
Presenting 55 River Rd, Agawam, MA, a meticulously maintained single-family residence constructed in 1949, offering 1197 square feet of refined living space. This inviting home, ready for immediate occupancy, embodies a classic Cape architectural style, providing a compelling blend of timeless appeal and contemporary convenience. The residence features three thoughtfully appointed bedrooms, offering comfortable and private retreats. The property is further enhanced by a private yard, providing an exclusive outdoor sanctuary for relaxation or recreation. An attached garage offers convenient parking and additional storage solutions. A dedicated patio area extends the living space outdoors, ideal for al fresco enjoyment. The property also includes a basement, providing versatile space for storage or future customization.
-
Highlights
- Heating: Baseboard, Natural Gas
- Property Class: Residential
- Style: Cape
- Year Built: 1949
- Parking Spots: 3
- Property Type: Single Family Residence
- Total Rooms: 5
- Status: Closed
-
Additional Details
- Appliances: Gas Water Heater, Water Heater, Range, Dishwasher, Disposal, Refrigerator
- Construction: Frame
- Flooring: Wood
- Lot Features: Level
- Roof: Shingle
- Year Built Details: Actual
- Zoning: Ra2
- Basement: Full
- Exterior Features: Rain Gutters, Fenced Yard
- Foundation: Concrete Perimeter
- Road Frontage Type: Public
- SqFt Source: Public Record
- Year Built Source: Public Records
-
Amenities
- Community Features: Public Transportation, Shopping, Park, Walk/Jog Trails, Medical Facility, Laundromat, Highway Access, Public School
- Parking Features: Attached, Off Street
- Covered Parking Spaces: 1
-
Utilities
- Electric: Circuit Breakers
- Water Source: Public
- Sewer: Public Sewer
-
Fees / Taxes
- Assessed Value: $281,200
- Taxes: $4,117
- Tax Year: 2025
Similar Listings
Sold
42 Photos
Sold
42 Photos
Sold
38 Photos
Sold
42 Photos
Content © 2026 MLS Property Information Network, Inc. The information in this listing was gathered from third party resources including the seller and public records.
Listing information provided courtesy of RE/MAX Compass.
MLS Property Information Network, Inc. and its subscribers disclaim any and all representations or warranties as to the accuracy of this information.
