
Sold!
$380,000
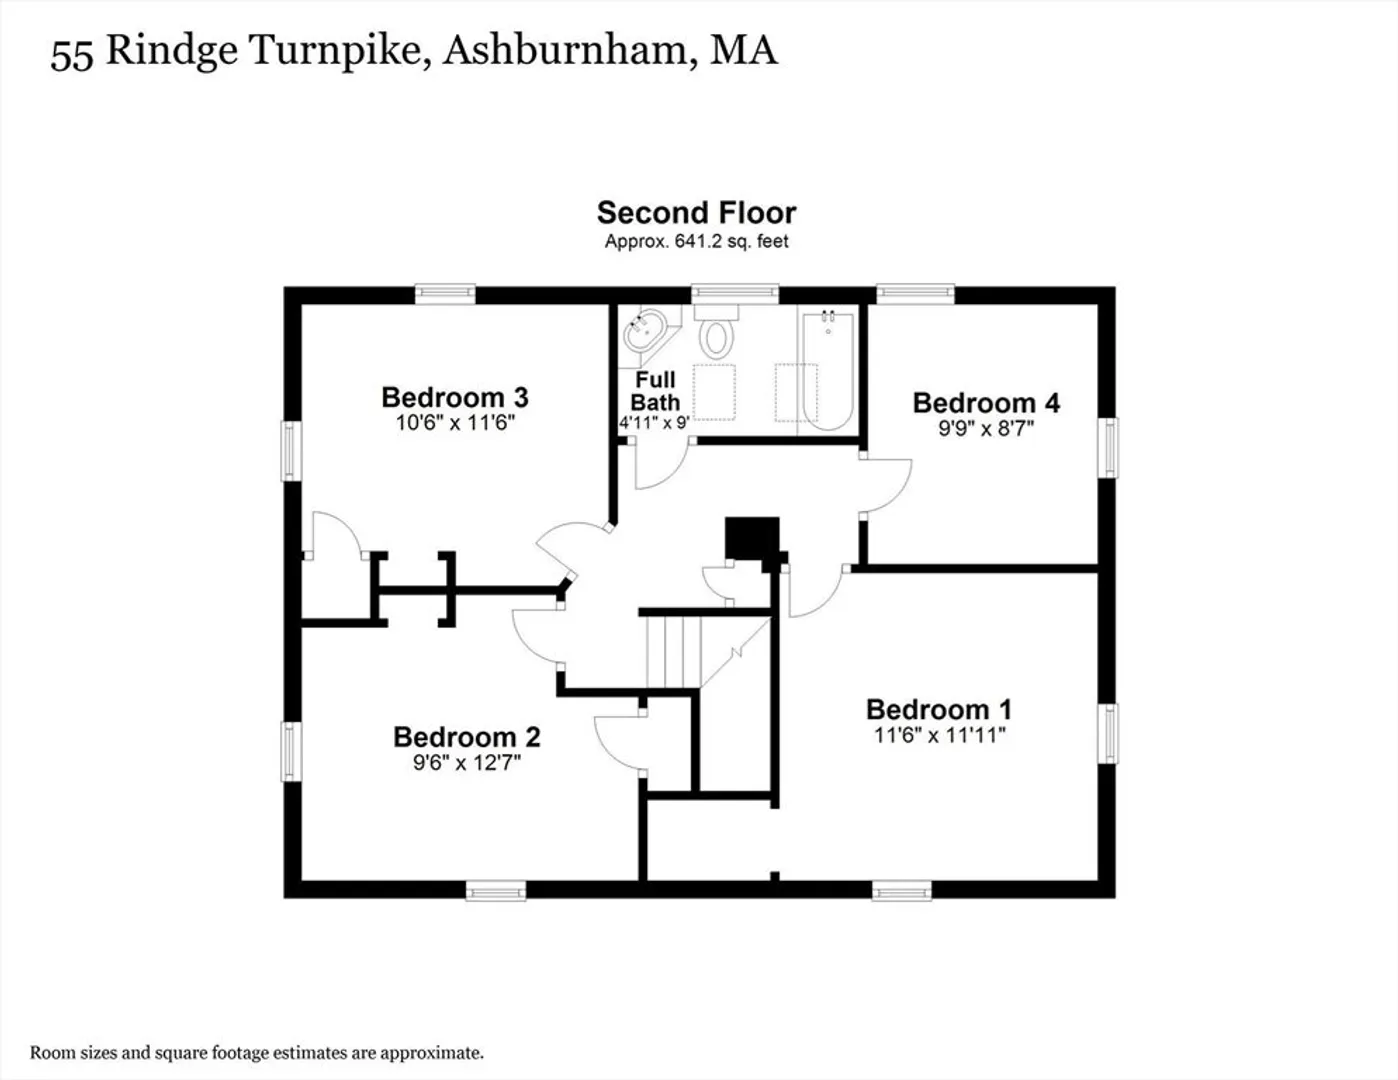
4
Beds
1
Bath
1,279
Living Area
-
Property Description
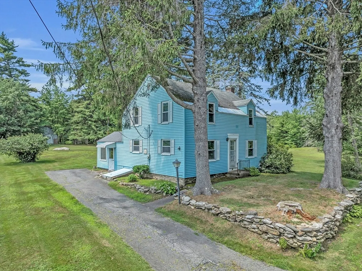
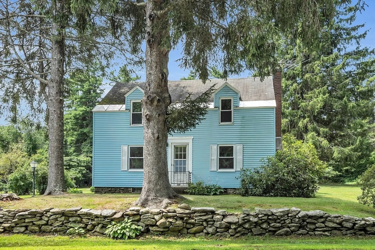
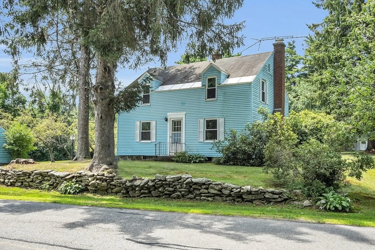
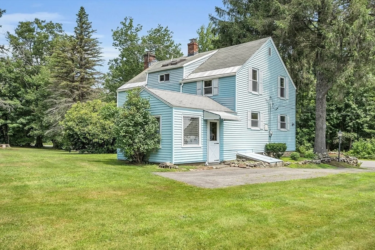
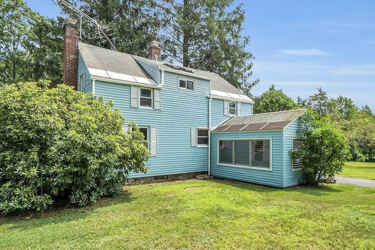
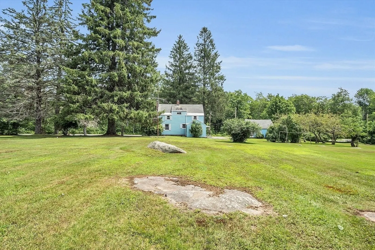
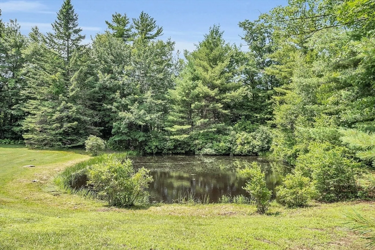
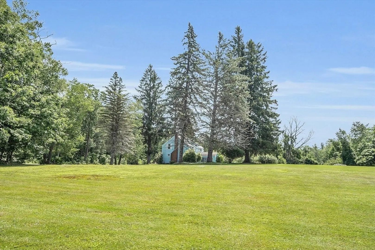
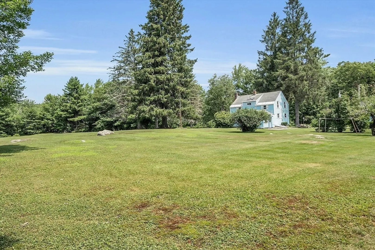
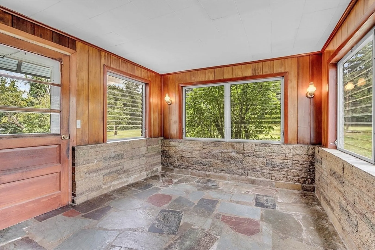
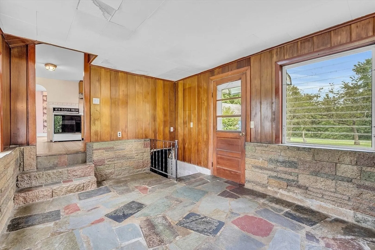
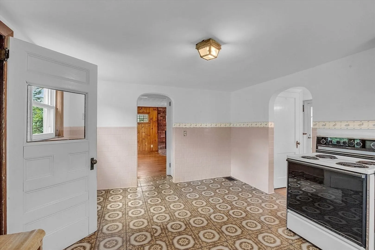
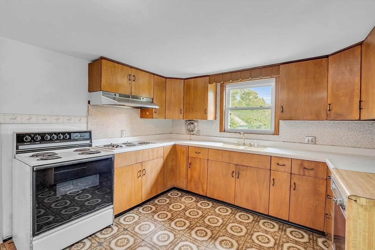
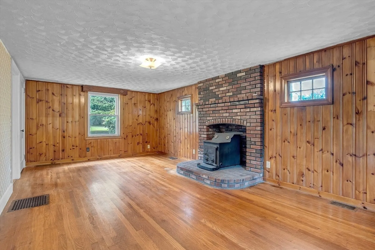
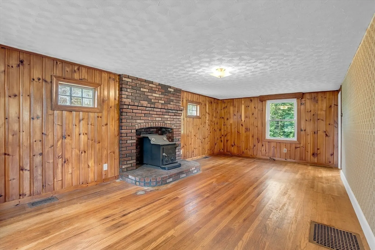
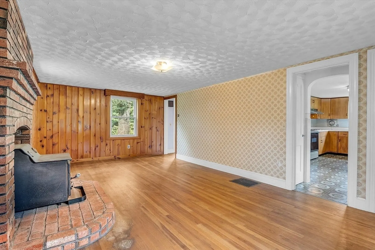
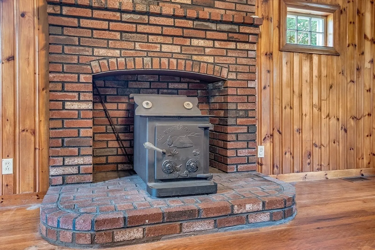
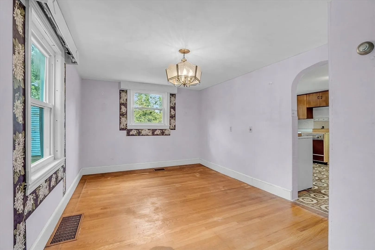
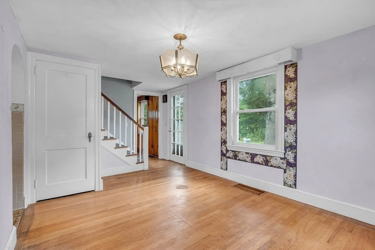
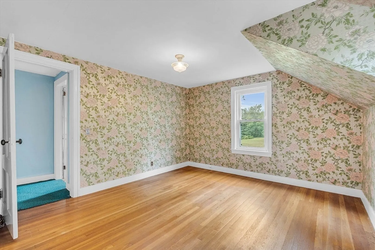
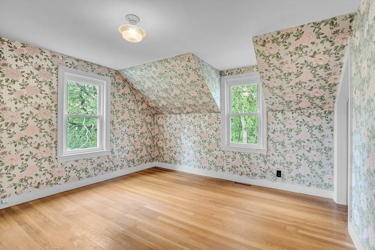
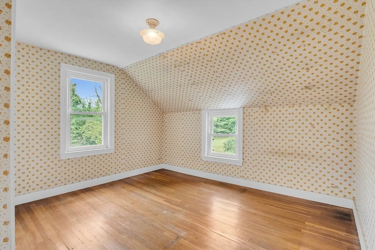
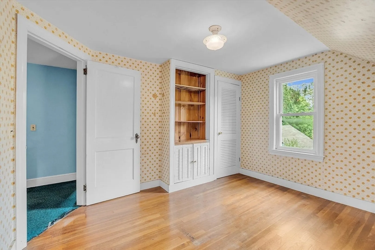
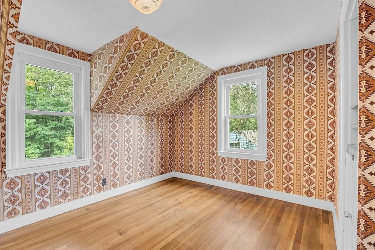
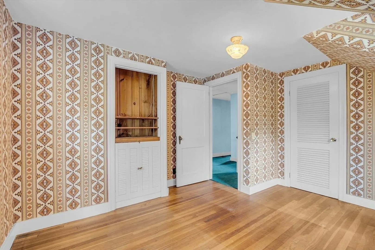
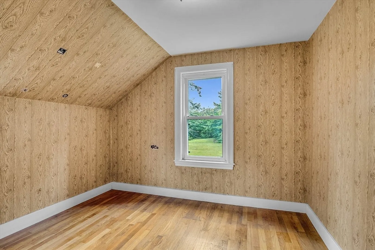
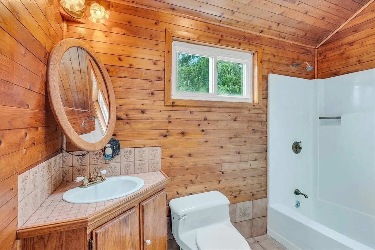
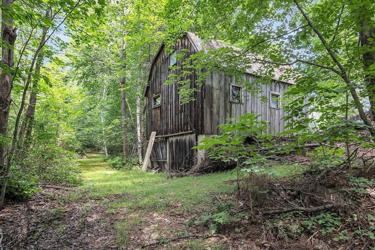
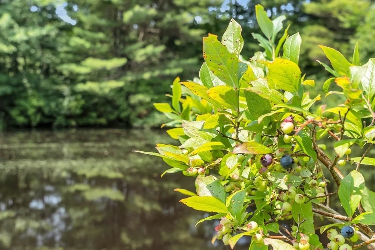
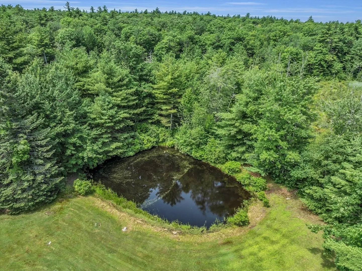
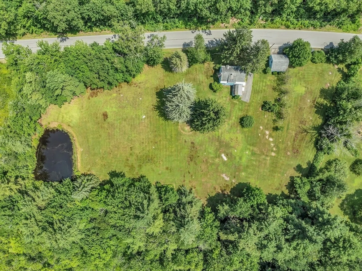
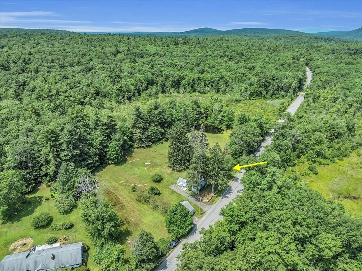
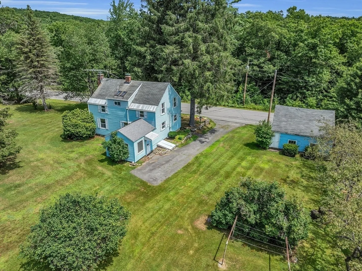
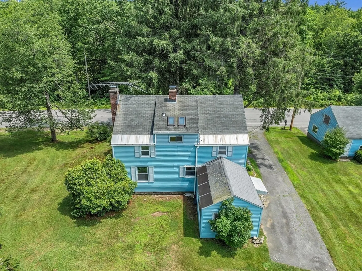
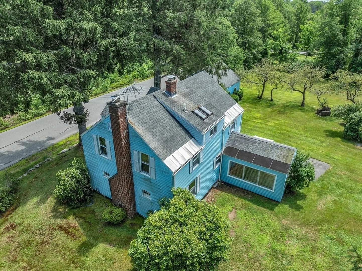
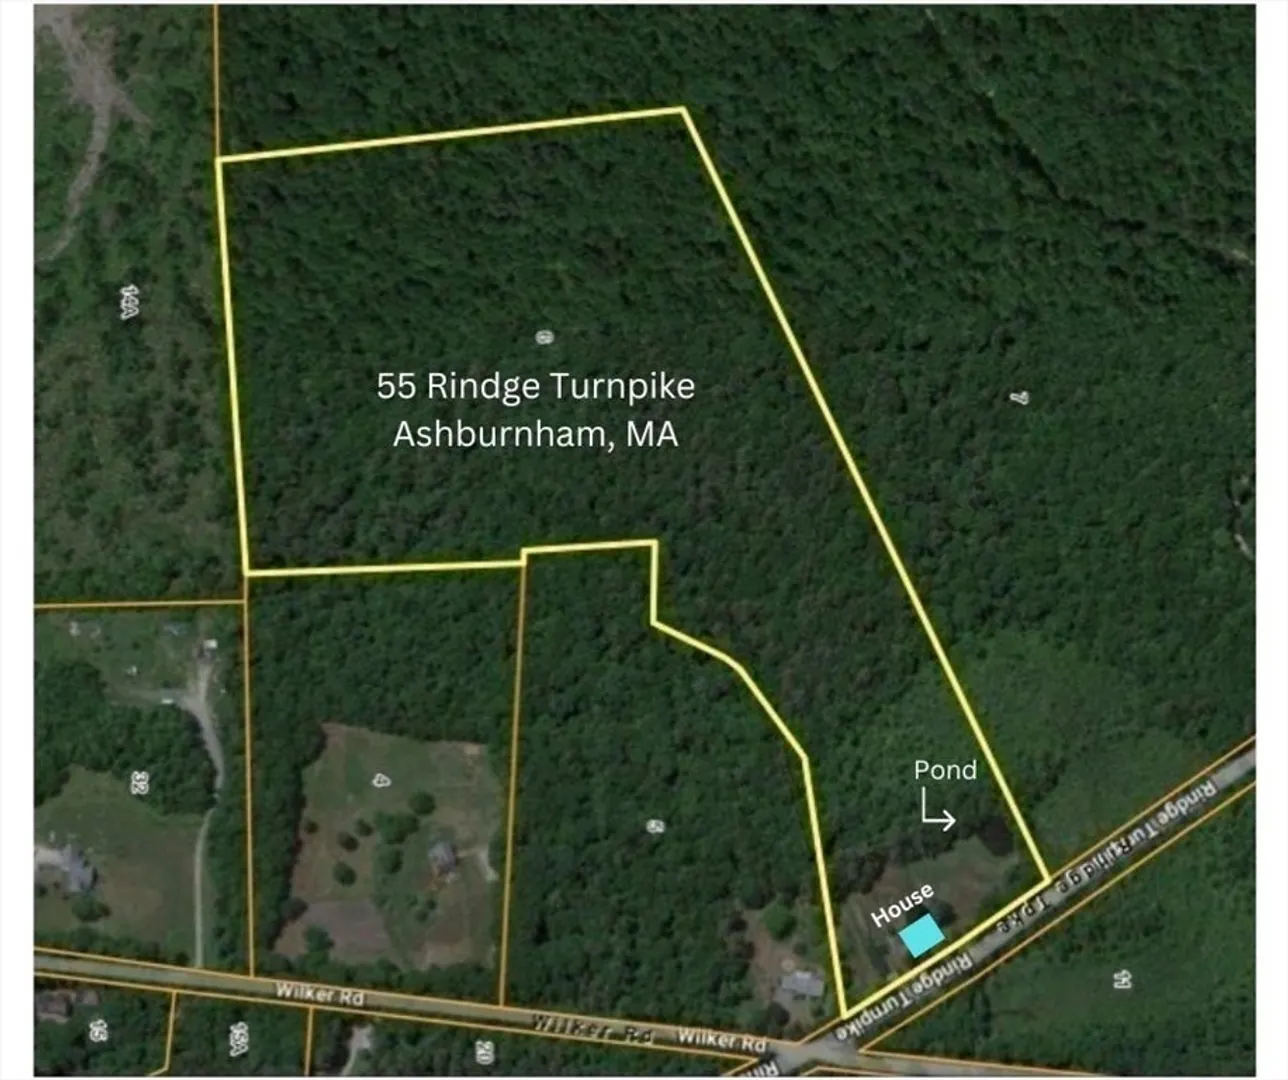
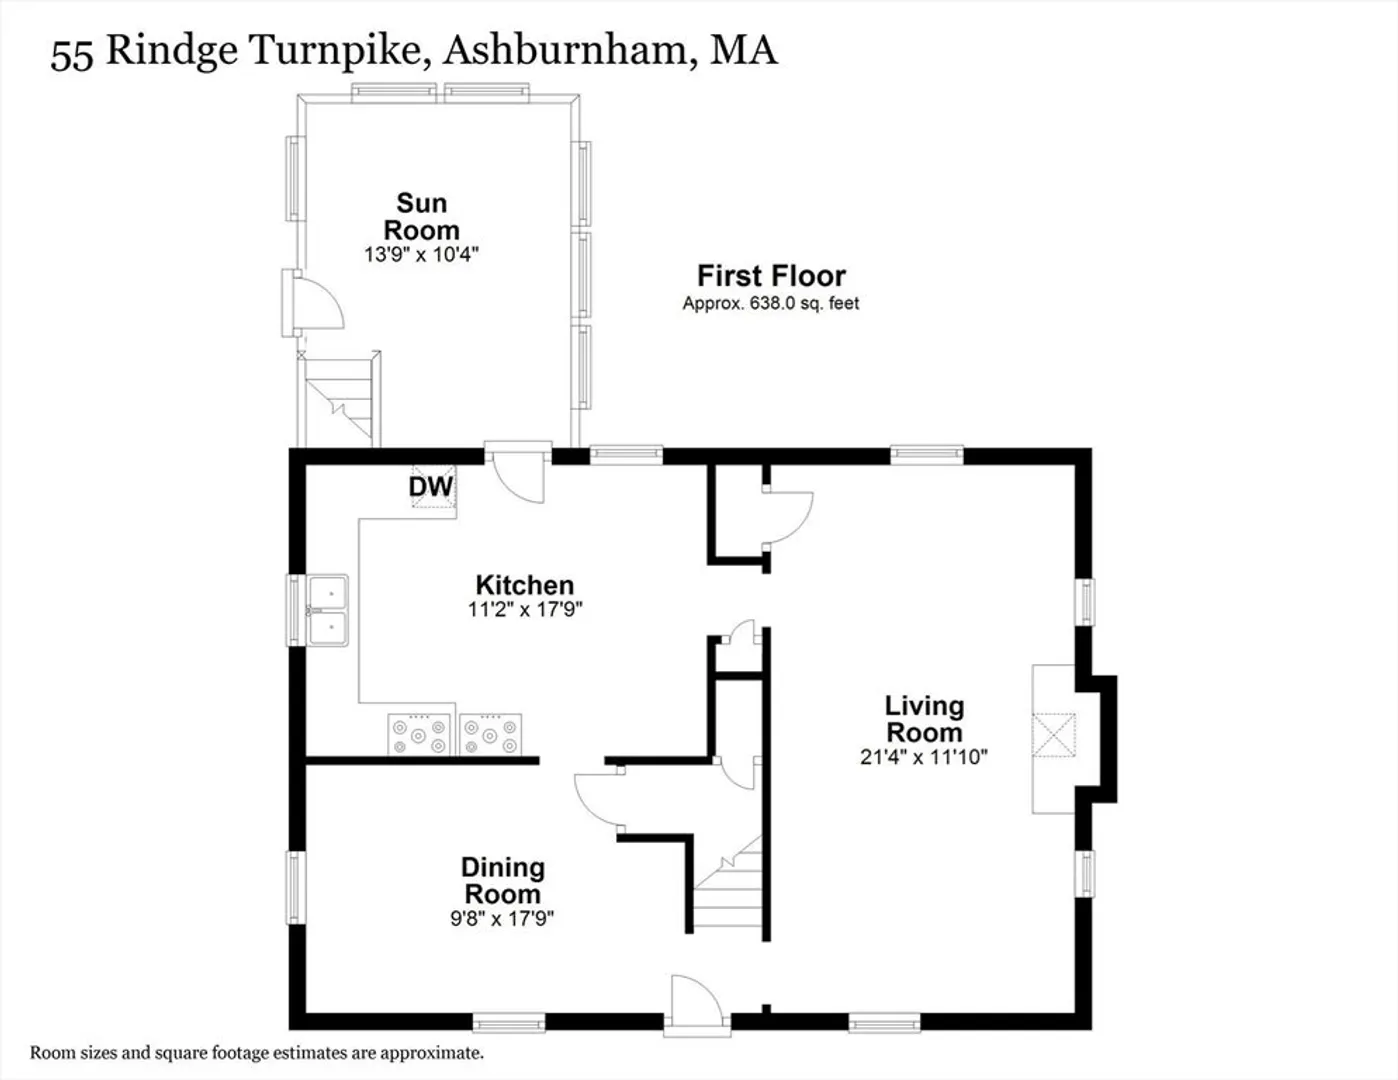
Embrace the rustic charm and potential of this delightful 4-bedroom home in Ashburnham. The home's interior features a relaxing sunroom, warm wood stove living room, and bedrooms with bright sunlit windows. The vintage accents and charming fixtures add to the home's character. Outside, the expansive 28-acre private and serene property is a nature lover's dream year-round for homesteading, beekeeping, gardening, x-country skiing, snowshoeing, hiking/walking trails, blueberry picking, and all surrounded by lush greenery, and mature trees. This property looks forward to your creative ideas while instantly offering you an unparalleled blend of tranquility and natural beauty.
-
Highlights
- Acres: 28
- Has View: Yes
- Parking Spots: 3
- Property Type: Single Family Residence
- Total Rooms: 7
- Status: Closed
- Cooling: Window Unit(s)
- Heating: Forced Air, Oil
- Property Class: Residential
- Style: Antique
- Year Built: 1850
-
Additional Details
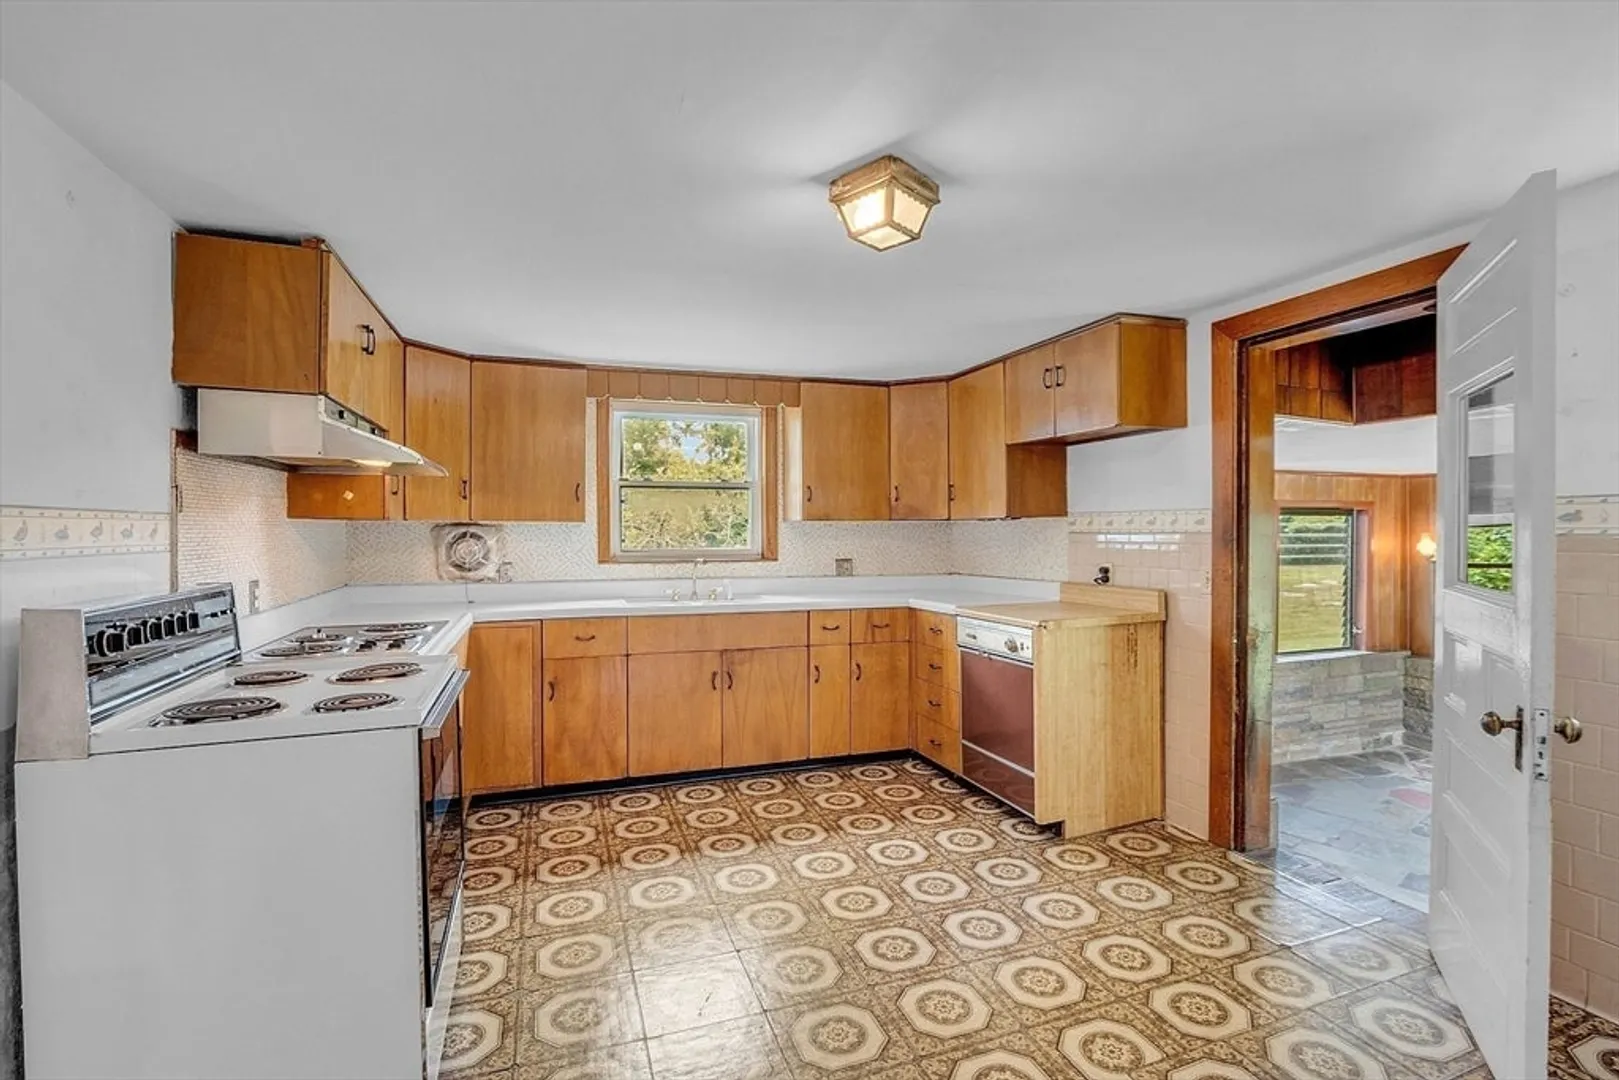
- Appliances: Electric Water Heater, Range
- Construction: Frame
- Flooring: Vinyl, Hardwood, Stone / Slate, Flooring - Stone/Ceramic Tile
- Interior Features: Sun Room
- Road Frontage Type: Public
- View: Scenic View(s)
- Year Built Source: Public Records
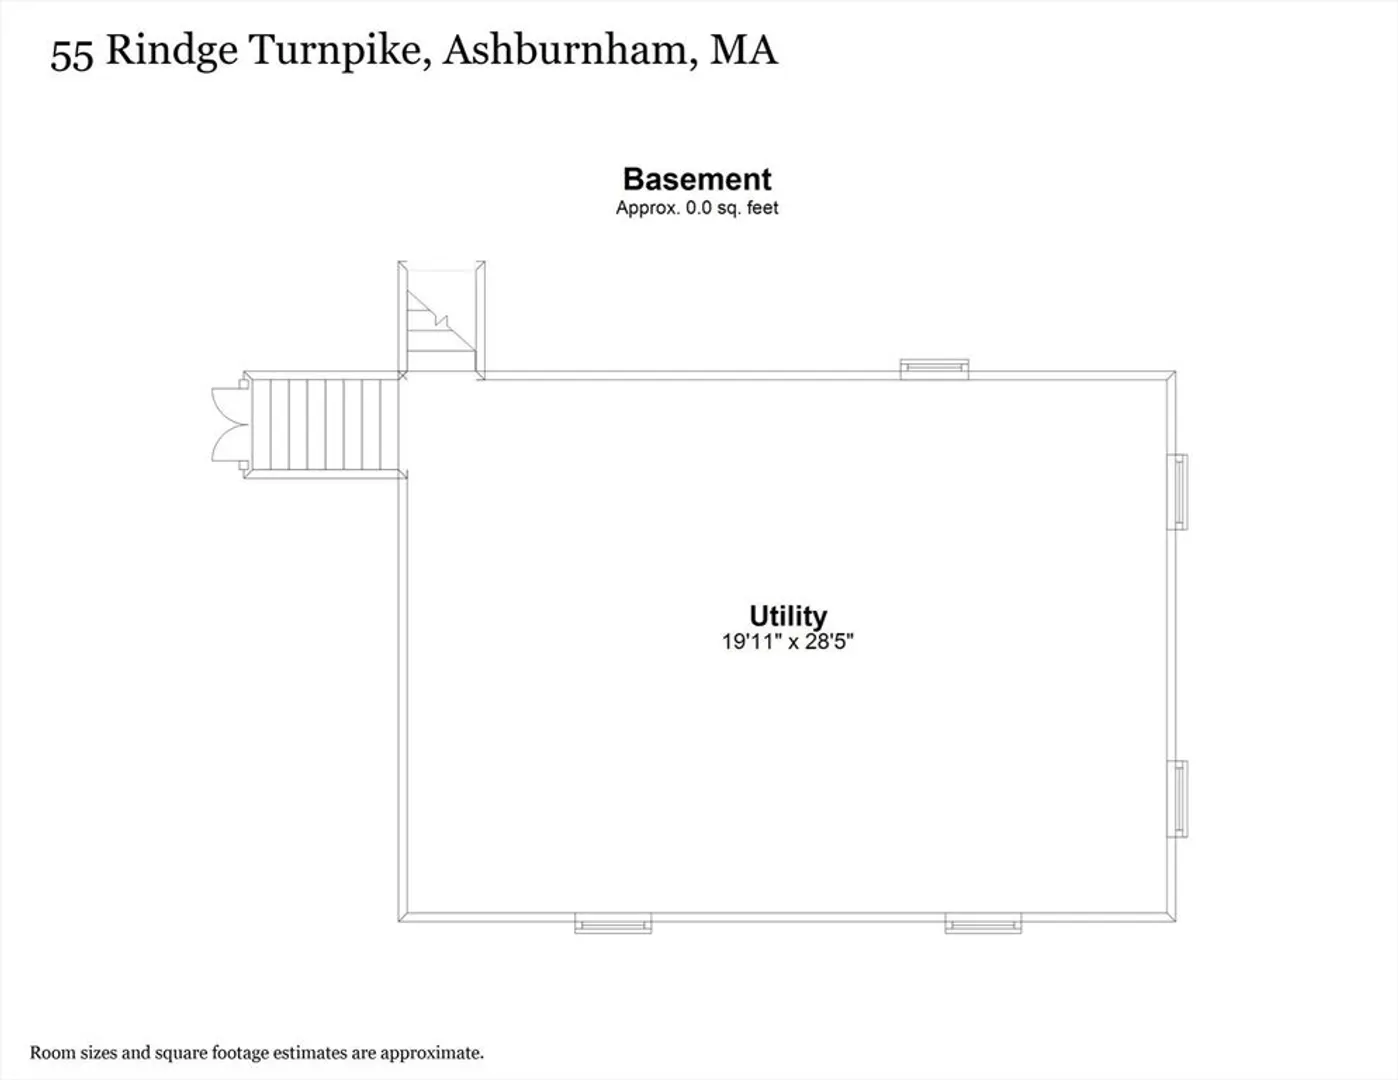
- Basement: Full, Interior Entry, Sump Pump, Concrete, Unfinished
- Fireplaces: 1
- Foundation: Block, Stone
- Lot Features: Wooded, Level
- Roof: Shingle
- Year Built Details: Actual
- Zoning: Res B
-
Amenities
- Community Features: Walk/Jog Trails, Conservation Area
- Parking Features: Detached, Paved Drive, Off Street, Paved
- Covered Parking Spaces: 2
-
Utilities
- Electric: Circuit Breakers
- Water Source: Private
- Sewer: Private Sewer
-
Fees / Taxes
- Assessed Value: $359,300
- Compensation Based On: Net Sale Price
- Tax Year: 2024
- Buyer Agent Compensation: 2%
- Facilitator Compensation: 1%
- Taxes: $5,659
Similar Listings
Sold
42 Photos
Sold
22 Photos
Sold
39 Photos
Sold
20 Photos
Content © 2026 MLS Property Information Network, Inc. The information in this listing was gathered from third party resources including the seller and public records.
Listing information provided courtesy of RE/MAX Diverse.
MLS Property Information Network, Inc. and its subscribers disclaim any and all representations or warranties as to the accuracy of this information.
