
Sold!
$470,000
2
Beds
1/1
Bath
1,198
Living Area
-
Property Description
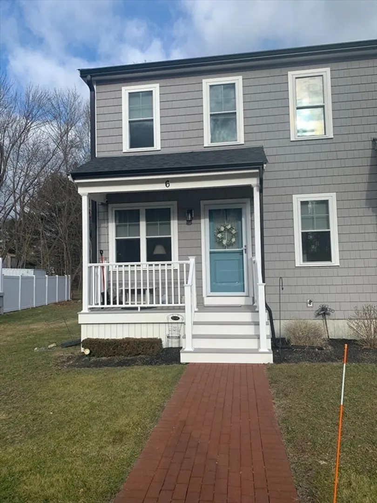
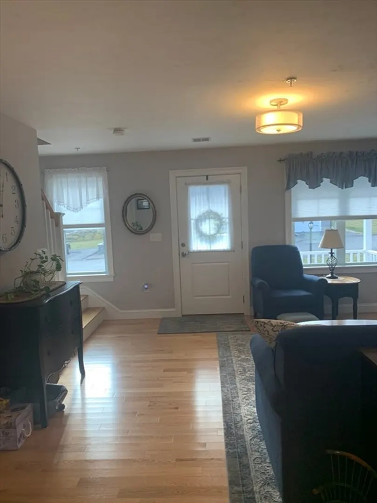
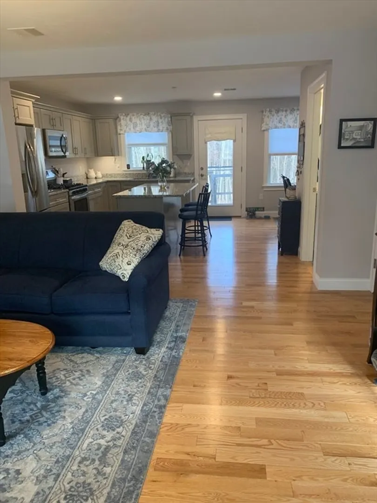
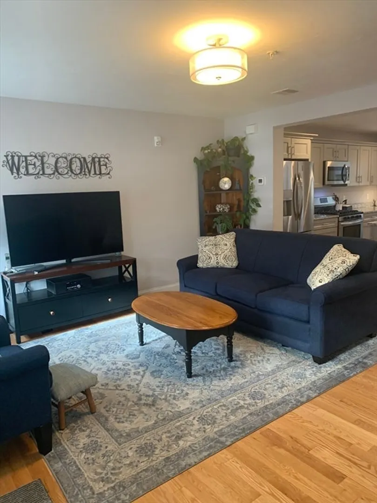
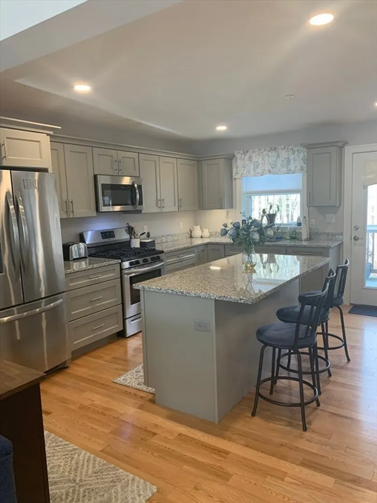
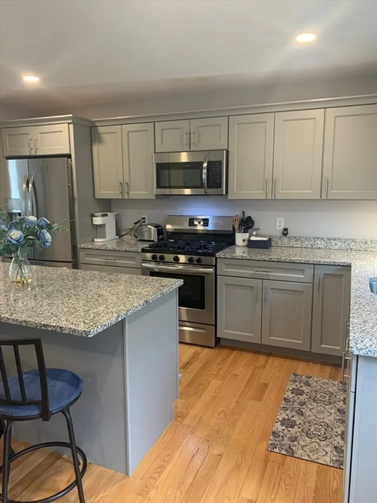
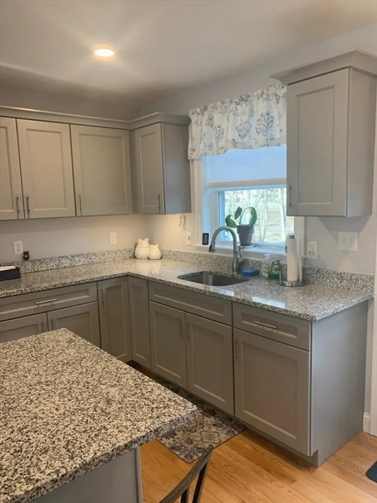
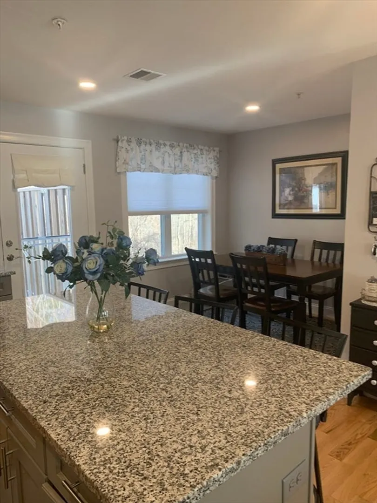
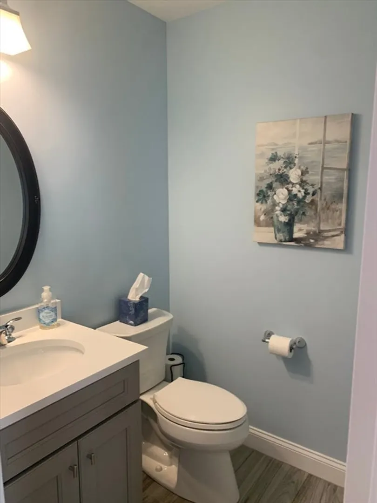
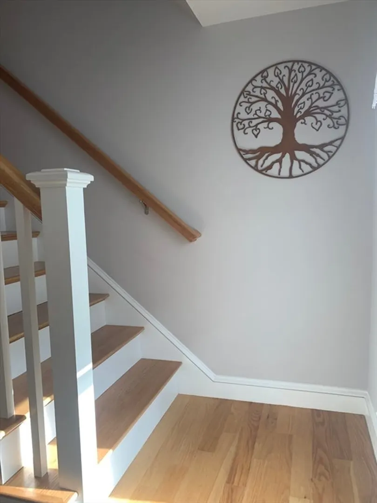
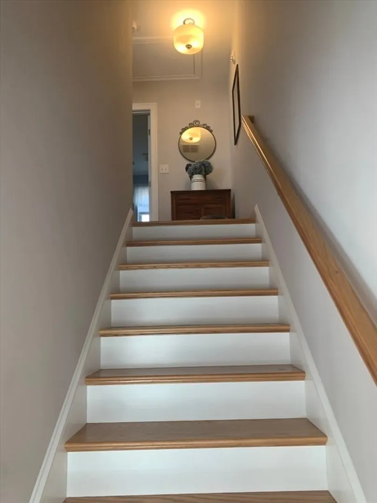
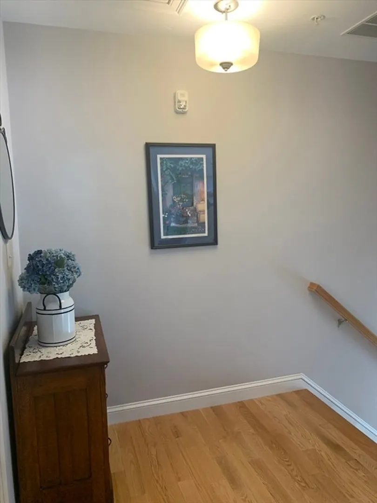
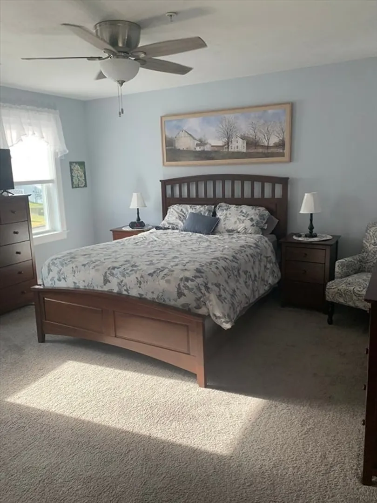
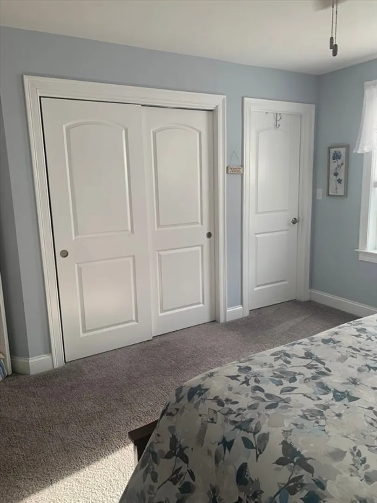
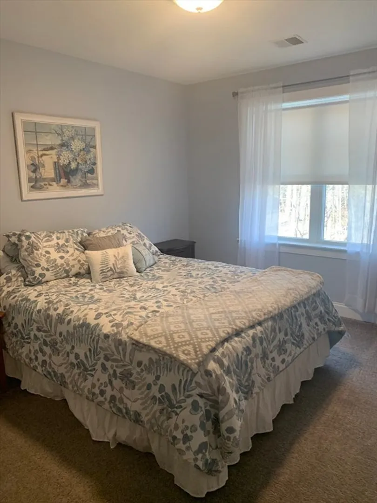
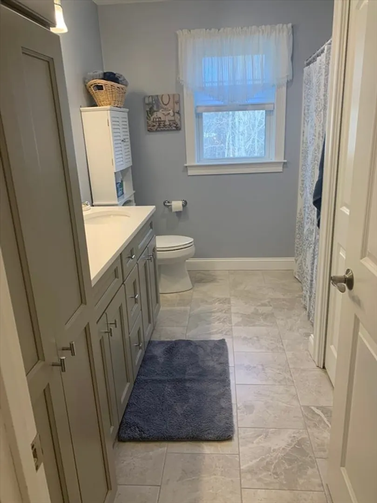
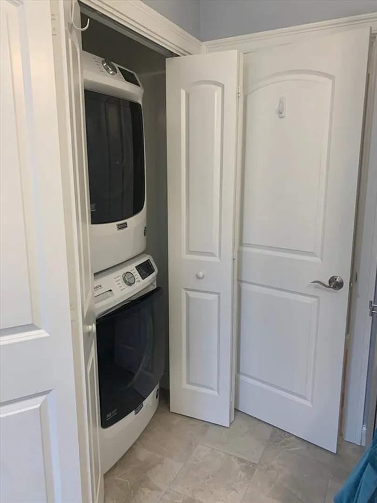
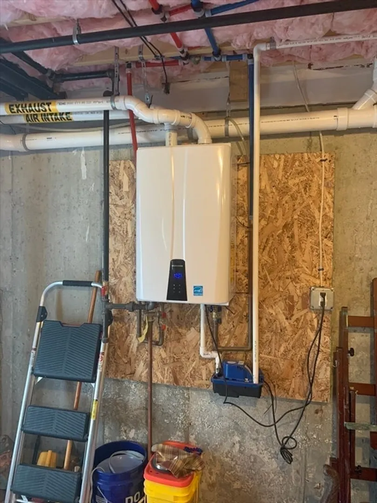
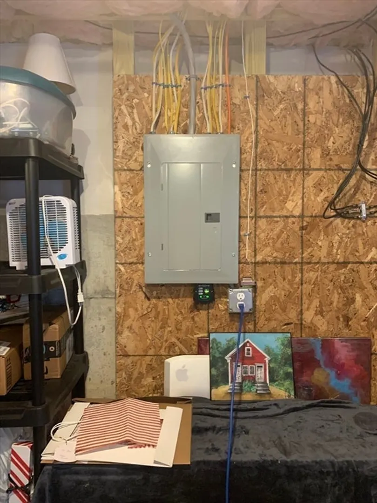
BACK ON MARKET!!! Be first to visit this pristine end unit townhouse built in 2020. Enter into an oversized, bright living room with gleaming hardwood floors. The open floor plan continues with a sleek kitchen featuring hardwood floors, warm gray washed cabinets, stainless appliances, granite counters and island with a separate dining area. Private rear deck off the kitchen looks out onto peaceful wooded area. A half bath is on the 1st floor as well. Upstairs is the large master bedroom, as well as a second bedroom, both with generous closet space, bright and airy with natural sunlight. Beautiful bath with double vanity, quartz counter and tons of storage. Convenient 2nd floor laundry in bathroom. Unfinished basement is ready for your personal touch to make a "man cave" or playroom. Gas heating and cooking, central air, pull down attic. Note the low condo fees - $240 monthly. Washer, dryer and fridge included. Contingent upon seller finding home of choice.
-
Highlights
- Building Name: Old Cart Path
- Heating: Forced Air, Natural Gas
- Parking Spots: 2
- Property Type: Condominium
- Total Rooms: 4
- Year Built: 2020
- Cooling: Central Air
- HOA Fee: $240
- Property Class: Residential
- Stories: 3
- Unit Number: B6
- Status: Closed
-
Additional Details
- Appliances: Dishwasher, Disposal, Microwave, Refrigerator, Washer, Dryer, Plumbed For Ice Maker
- Construction: Conventional (2x4-2x6)
- Flooring: Wood, Tile, Carpet
- Roof: Shingle
- Total Number of Units: 37
- Year Built Source: Owner
- Basement: Y
- Exterior Features: Porch, Deck
- Pets Allowed: Yes w/ Restrictions
- SqFt Source: Public Record
- Year Built Details: Unknown/Mixed
- Zoning: A1
-
Amenities
- Parking Features: Assigned, Common
-
Utilities
- Electric: 110 Volts
- Water Source: Public
- Sewer: Public Sewer
-
Fees / Taxes
- Assessed Value: $432,400
- HOA Fee Includes: Insurance, Maintenance Structure, Snow Removal
- Taxes: $5,673
- HOA Fee Frequency: Monthly
- Tax Year: 2025
Similar Listings
Sold
32 Photos
Sold
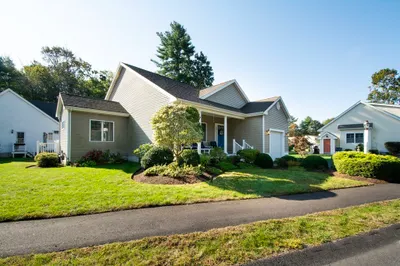
34 Photos
Sold
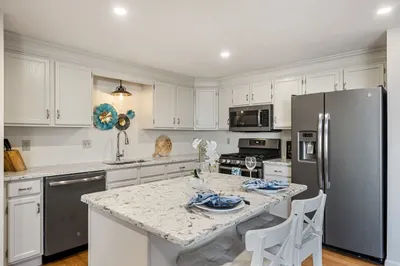
14 Photos
Sold
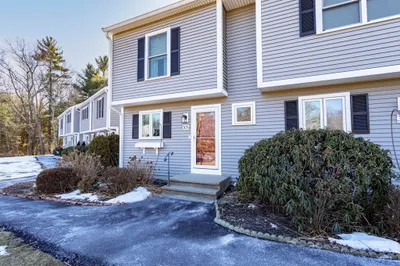
31 Photos
Content © 2026 MLS Property Information Network, Inc. The information in this listing was gathered from third party resources including the seller and public records.
Listing information provided courtesy of Keller Williams Realty.
MLS Property Information Network, Inc. and its subscribers disclaim any and all representations or warranties as to the accuracy of this information.
