
55 Plymouth St #H31
$469,000
2
Beds
1/1
Bath
1,198
Sqft
- Request Info
- Call
- Save
-
More
- Mortgage Calculator

Property Tools
$469,000
2
Beds
1/1
Bath
1,198
Living Area
-
Property Description
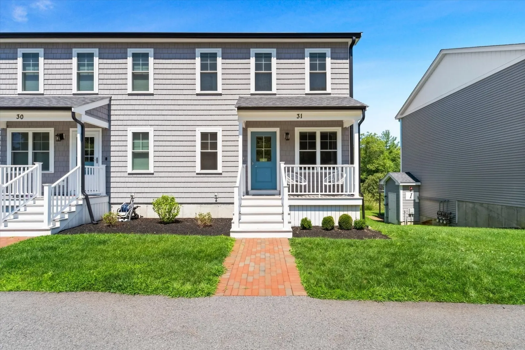
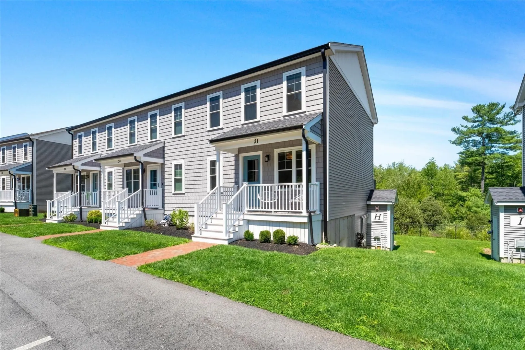
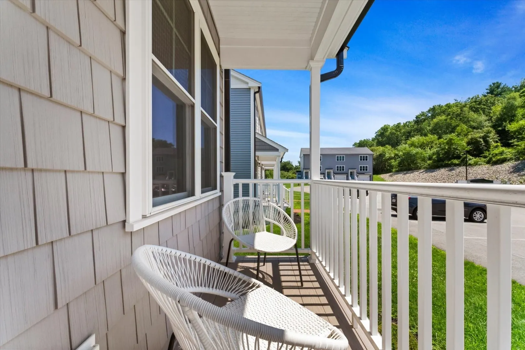
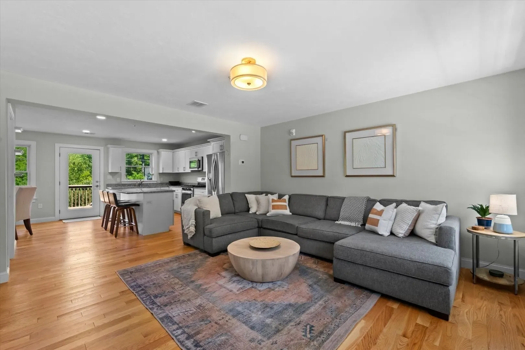
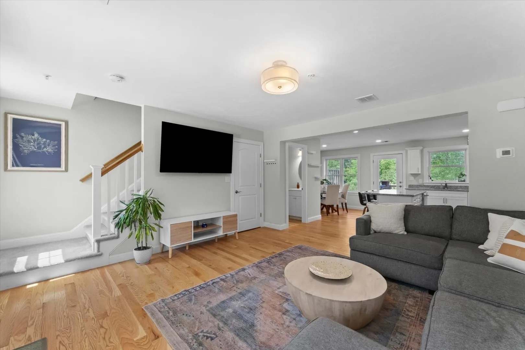
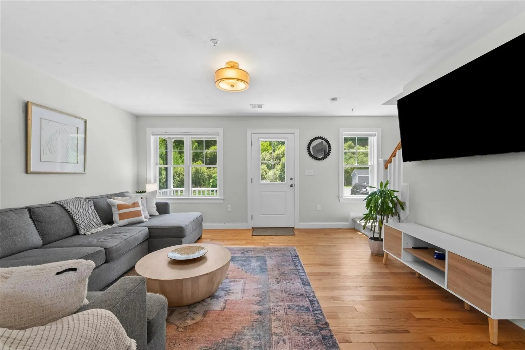
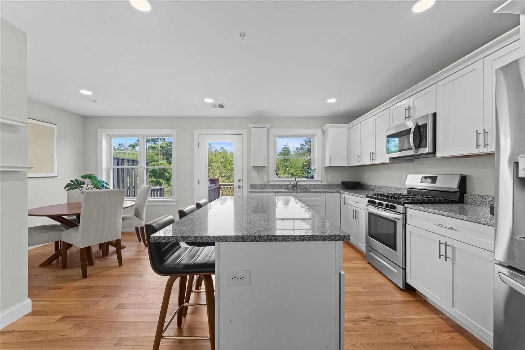
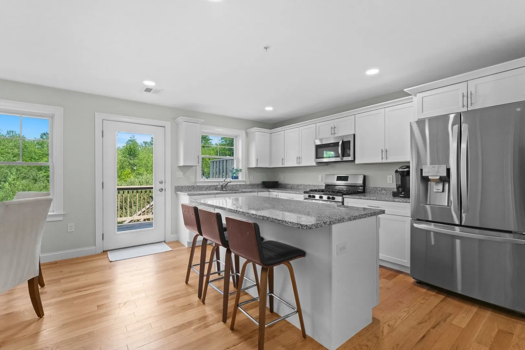
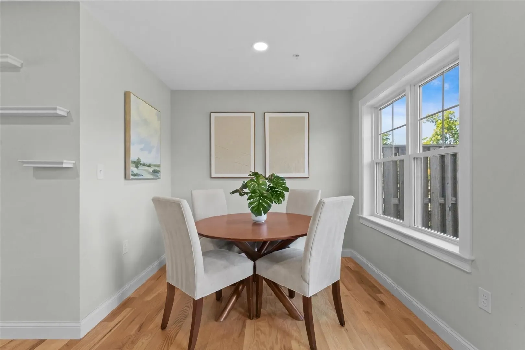
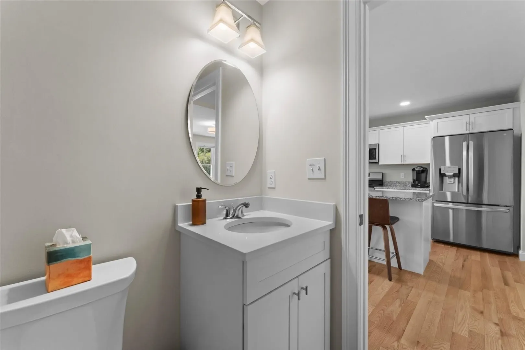
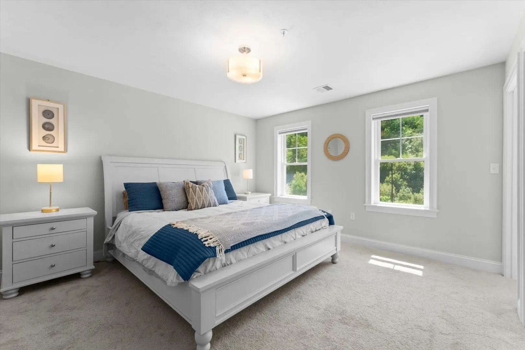
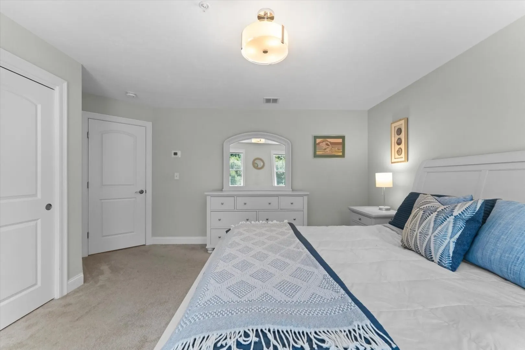
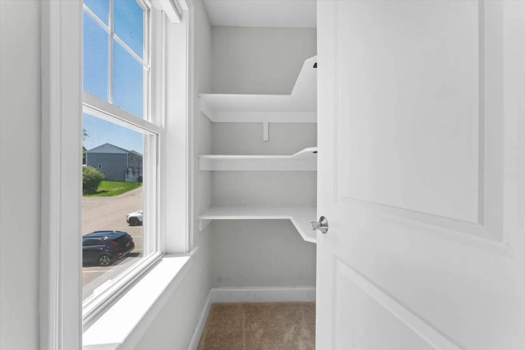
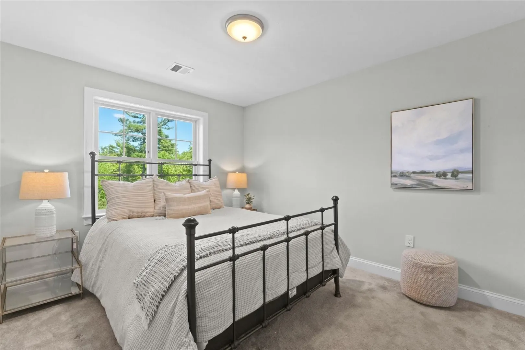
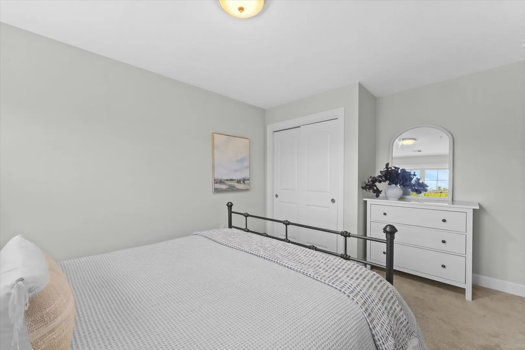
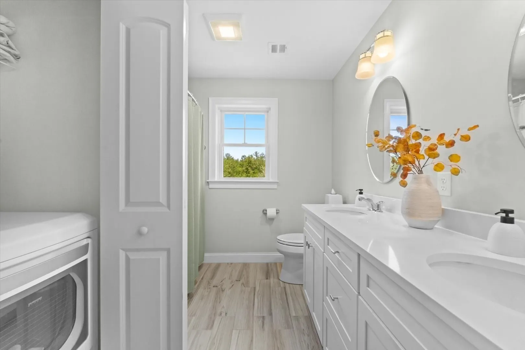
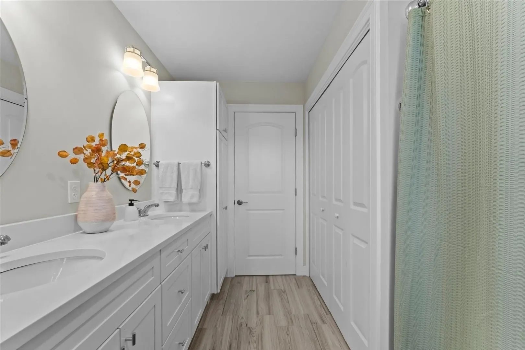
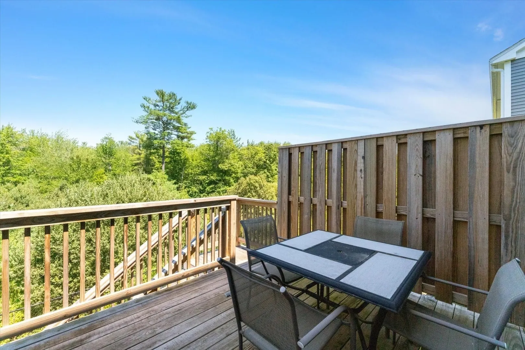
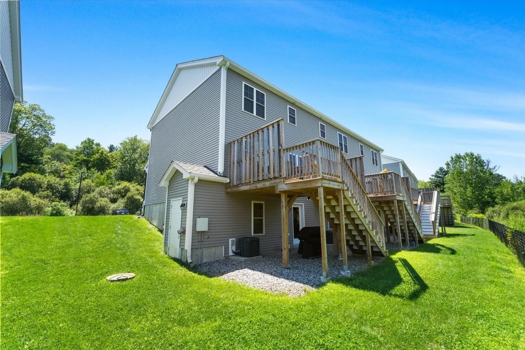
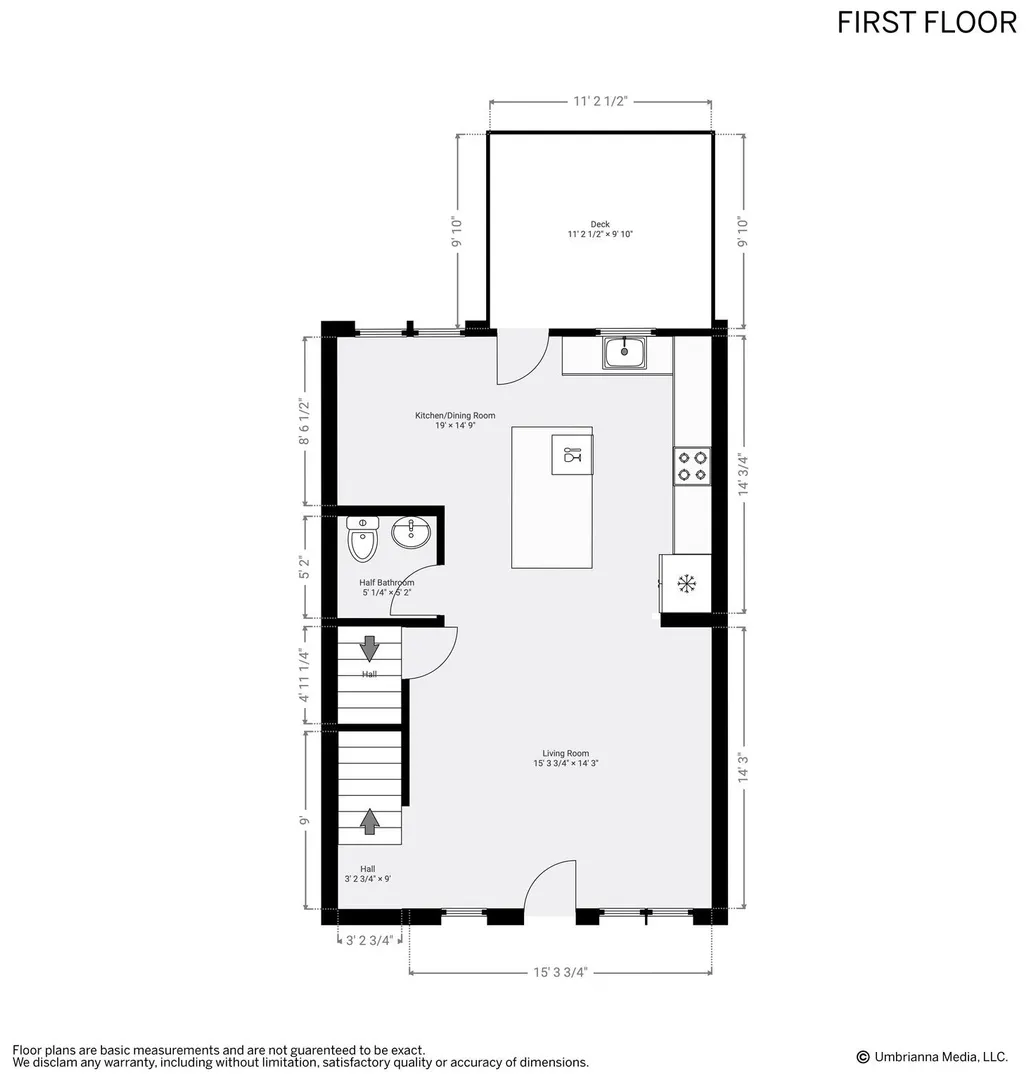
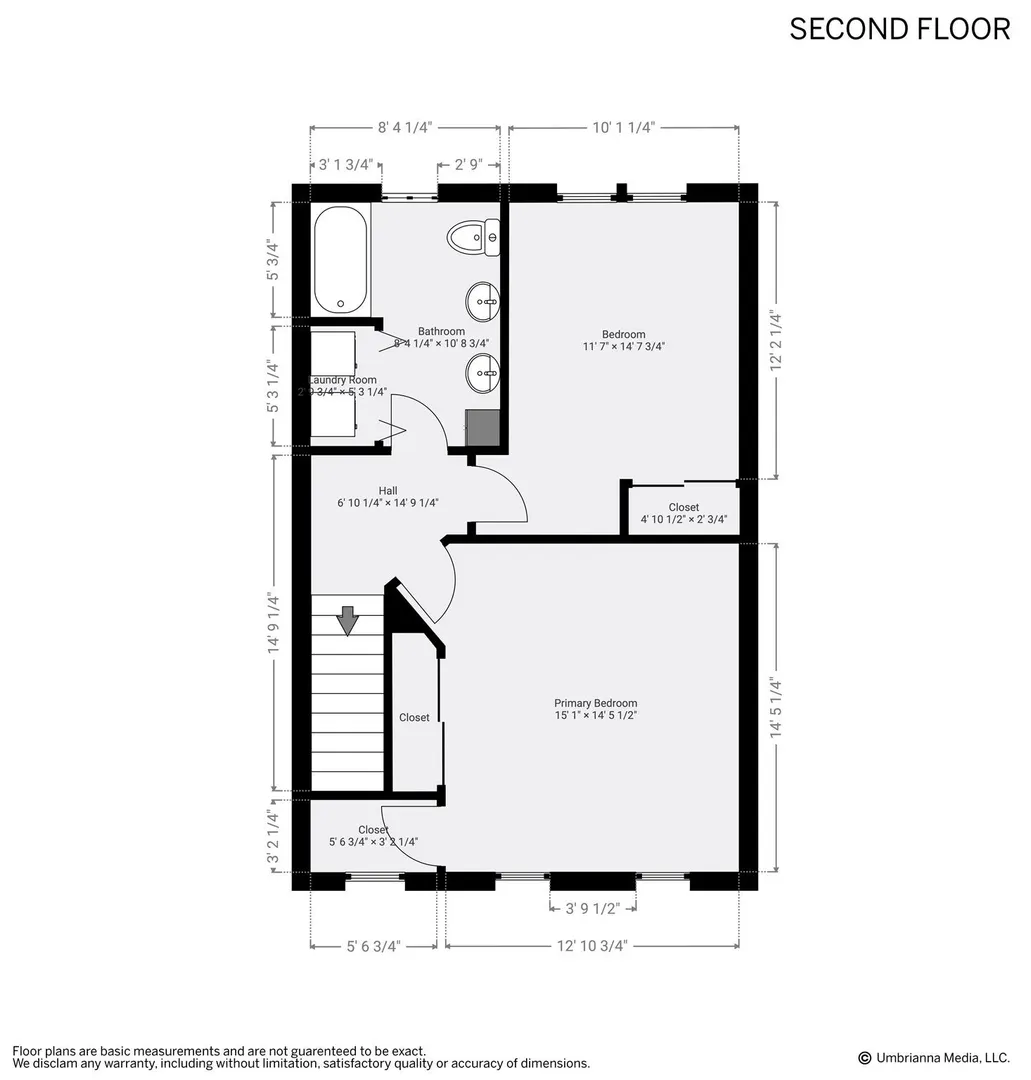
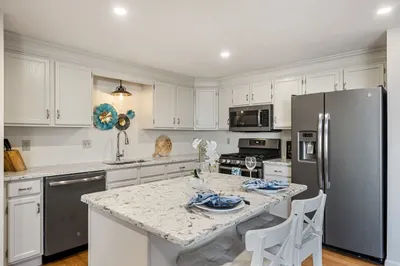
Welcome to 55 Plymouth Street. This bright and inviting end-unit townhome offers a spacious layout, great natural light, and a convenient Whitman location. The main level features hardwood floors and an open floor plan with comfortable living and dining spaces and an updated kitchen with granite countertops, stainless steel appliances, and plenty of storage. Extra windows throughout take advantage of the end-unit location and give the home a light and airy feel. Upstairs are two spacious bedrooms with ample closet space and a full bathroom. Outside, enjoy your spacious deck with tranquil views of conservation land - perfect entertaining and relaxing. Set in a quiet community while still close to Whitman Center, commuter rail, shopping, restaurants, and area amenities. Well maintained, move-in ready, and a great opportunity to enjoy the ease of condo living with added space and privacy.
-
Highlights
- Building Name: Old Cart Path
- Heating: Forced Air, Natural Gas
- Parking Spots: 2
- Property Type: Condominium
- Total Rooms: 5
- Year Built: 2021
- Cooling: Central Air
- HOA Fee: $300
- Property Class: Residential
- Stories: 2
- Unit Number: H31
- Status: Active
-
Additional Details
- Appliances: Range, Dishwasher, Microwave
- Construction: Frame
- Roof: Shingle
- Total Number of Units: 44
- Year Built Source: Public Records
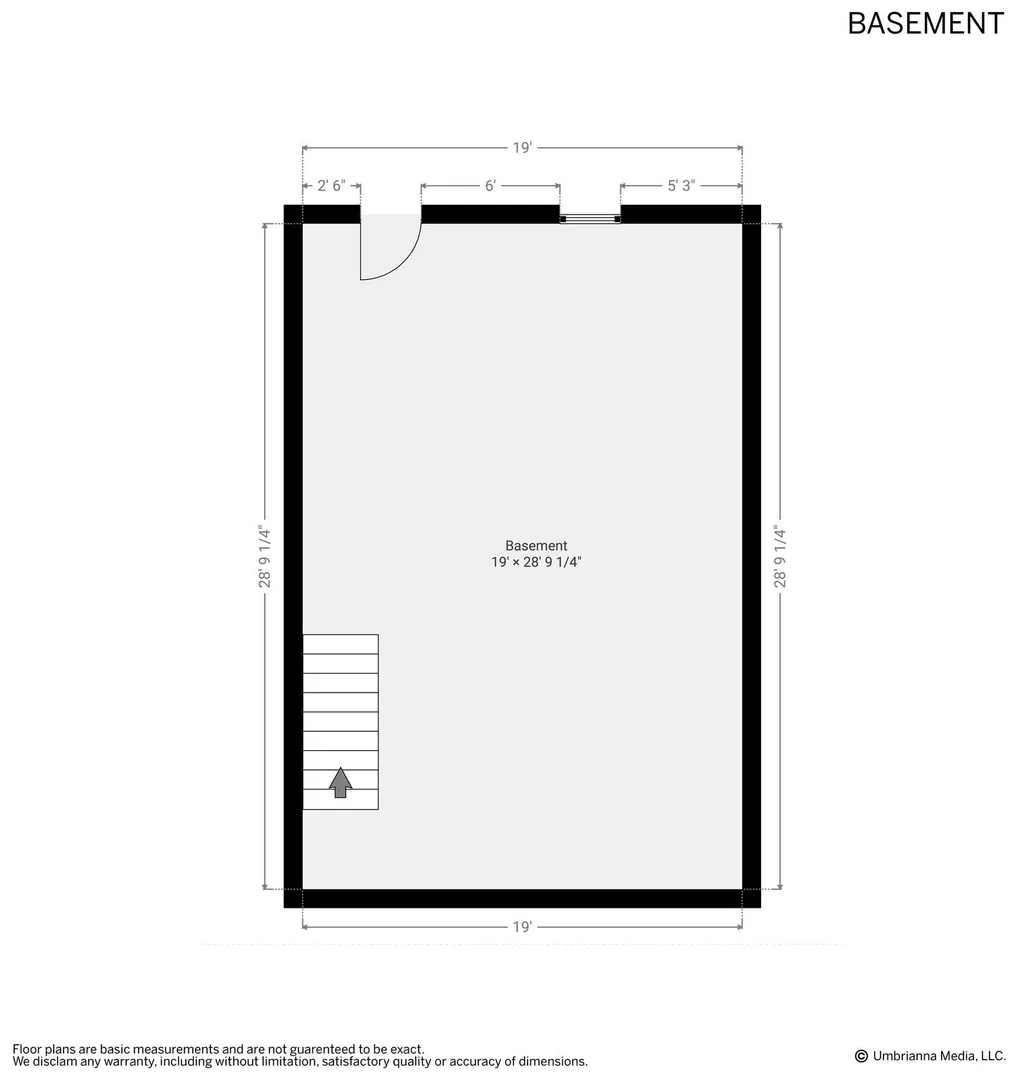
- Basement: Y
- Pets Allowed: Yes w/ Restrictions
- SqFt Source: Public Record
- Year Built Details: Approximate
- Zoning: A!
-
Amenities
- Community Features: Public Transportation, Shopping, Walk/Jog Trails, T-Station
- Parking Features: Off Street
-
Utilities
- Sewer: Public Sewer
- Water Source: Public
-
Fees / Taxes
- Assessed Value: $472,400
- HOA Fee Includes: Insurance, Maintenance Structure, Maintenance Grounds, Snow Removal
- Taxes: $6,197
- HOA Fee Frequency: Monthly
- Tax Year: 2026
Similar Listings
Sold
32 Photos
Sold
34 Photos
Sold
14 Photos
Sold
31 Photos
Content © 2026 MLS Property Information Network, Inc. The information in this listing was gathered from third party resources including the seller and public records.
Listing information provided courtesy of William Raveis R.E. & Home Services.
MLS Property Information Network, Inc. and its subscribers disclaim any and all representations or warranties as to the accuracy of this information.