
Sold!
$480,000
2
Beds
1/1
Bath
1,494
Living Area
-
Property Description
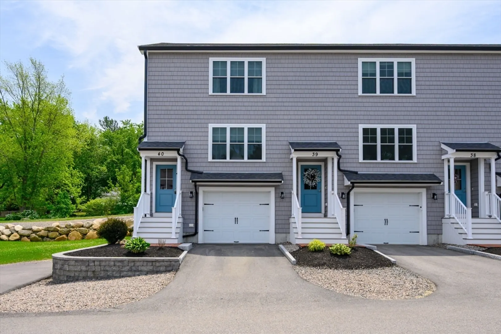
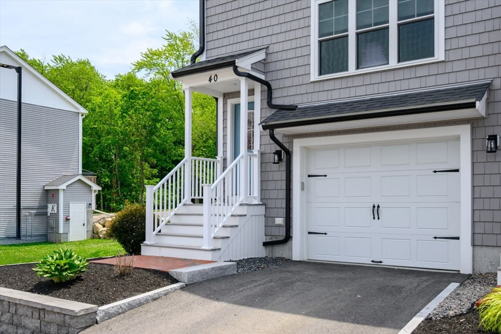
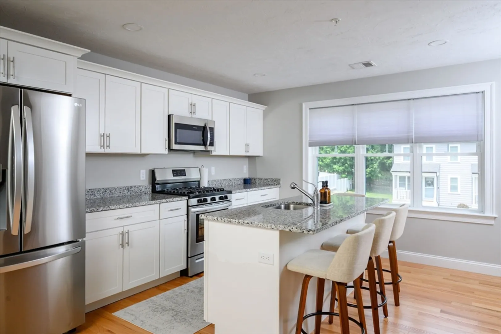
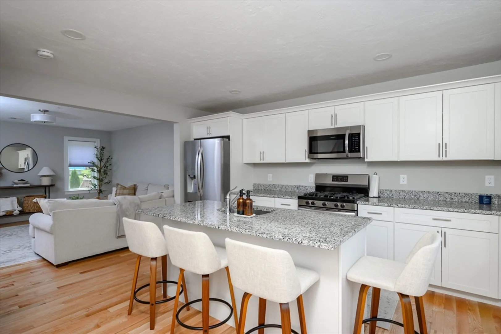
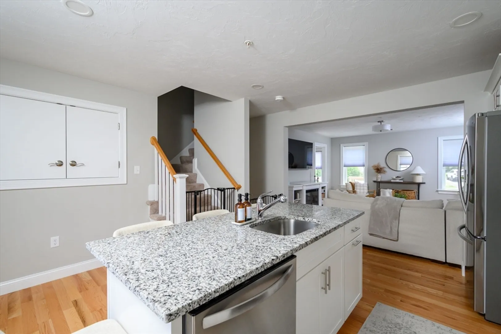
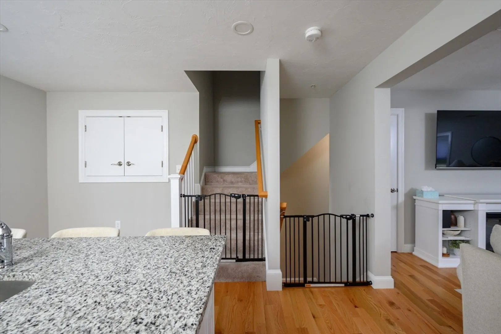
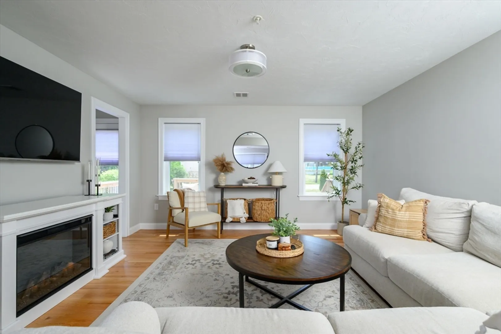
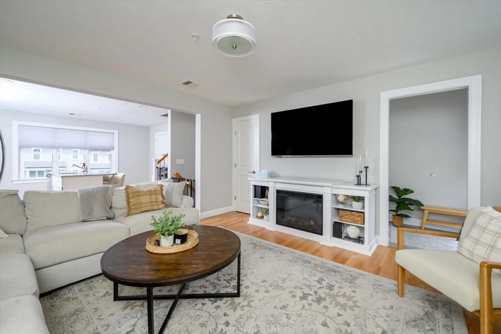
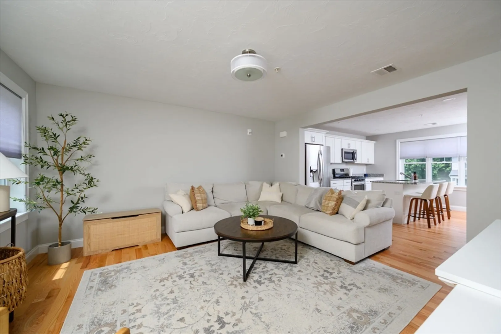
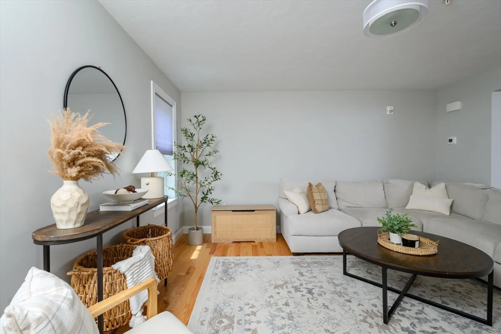
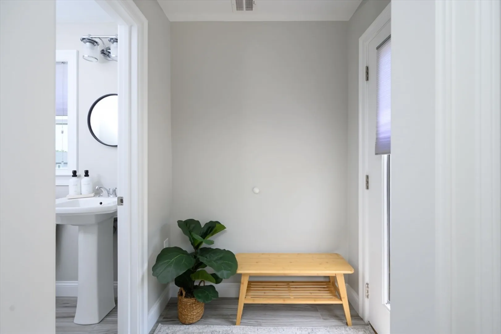
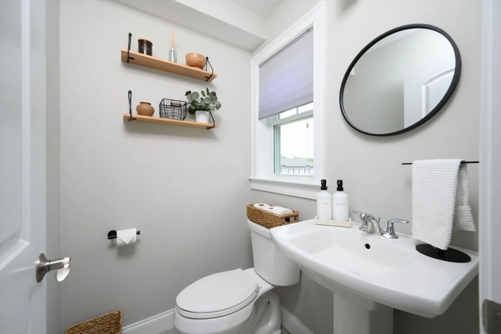
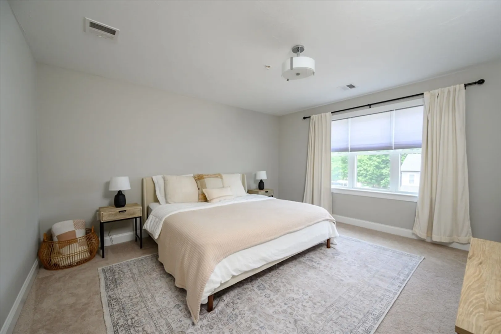
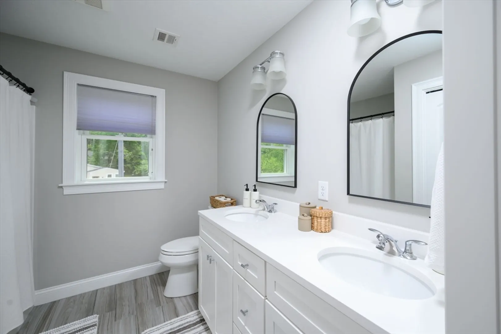
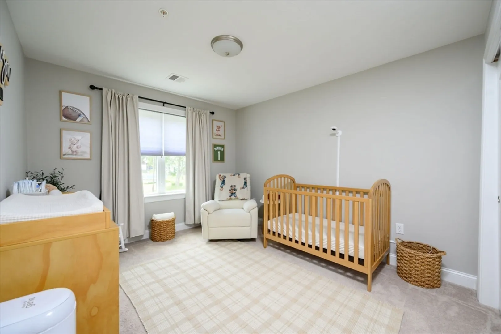
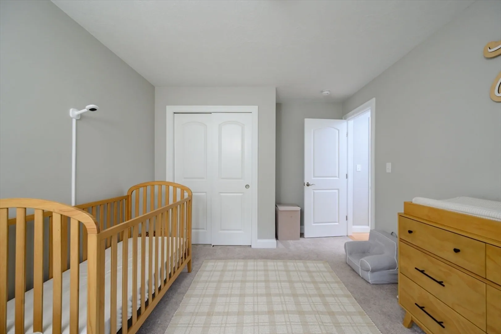
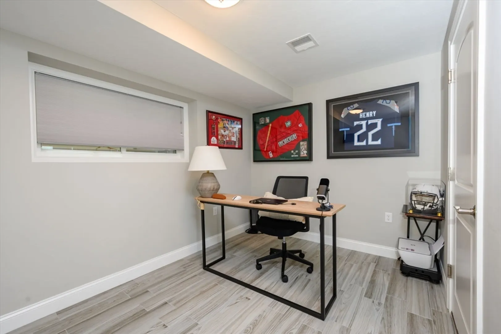
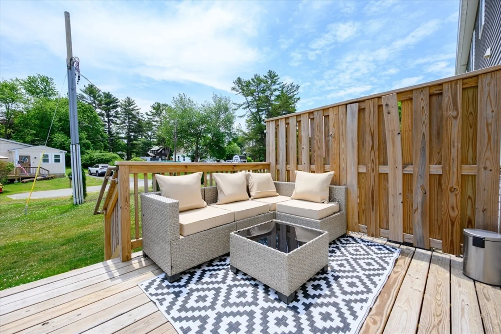
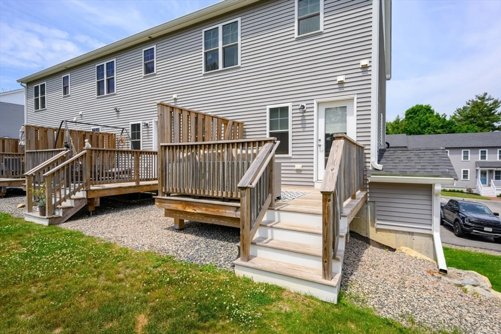
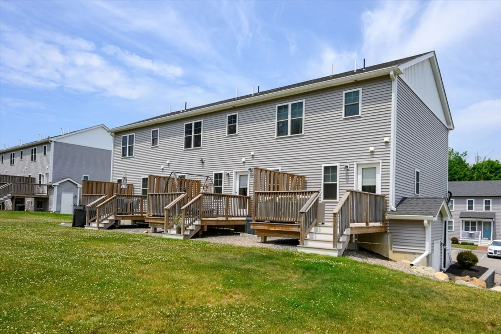
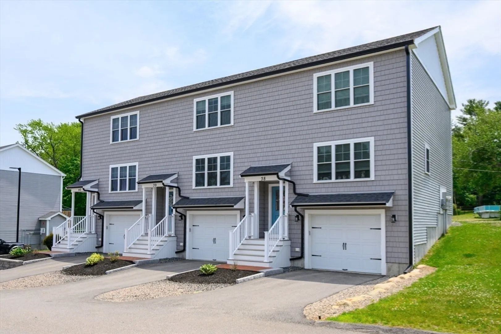
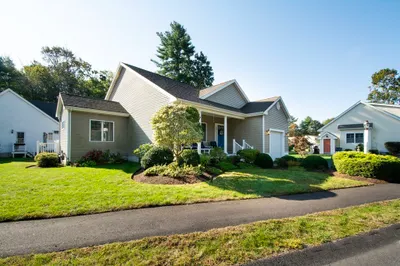
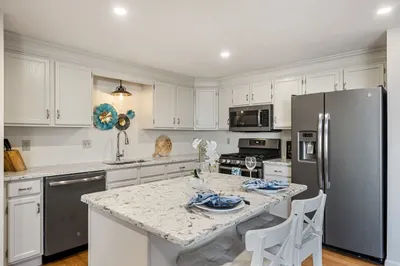
Must see! This refined condominium living at 55 Plymouth U:40L. Constructed in 2022, this condominium presents an attractive property in pristine condition and tastefully decorated, offering a sophisticated residential opportunity. The kitchen is thoughtfully designed for both culinary pursuits and social engagement, featuring stainless steel appliances and an island that seamlessly incorporates a sink. Its open-plan design with the living room fosters an expansive and connected atmosphere, ideal for contemporary living. The second floor bathroom provides a double vanity, enhancing both functionality and aesthetic appeal. This two-story residence includes two bedrooms and one and a half bathrooms. Finished basement provides a place for an office or playroom.The property further benefits from an integrated garage with 3 dedicated space for visitors and a dedicated outdoor living area.
-
Highlights
- Cooling: Central Air
- HOA Fee: $300
- Property Class: Residential
- Stories: 2
- Unit Number: 40l
- Status: Closed
- Heating: Forced Air, Natural Gas
- Parking Spots: 3
- Property Type: Condominium
- Total Rooms: 5
- Year Built: 2022
-
Additional Details
- Appliances: Oven, Dishwasher, Microwave, Refrigerator, Washer, Dryer
- Construction: Frame
- Flooring: Wood
- Roof: Shingle
- Total Number of Units: 44
- Year Built Source: Public Records
- Basement: Y
- Exterior Features: Deck - Wood
- Pets Allowed: Yes w/ Restrictions
- SqFt Source: Public Record
- Year Built Details: Actual
- Zoning: A1
-
Amenities
- Community Features: Public Transportation, Shopping, Public School
- Parking Features: Attached, Deeded
- Covered Parking Spaces: 1
-
Utilities
- Sewer: Public Sewer
- Water Source: Public
-
Fees / Taxes
- Assessed Value: $465,100
- HOA Fee Includes: Insurance, Maintenance Structure, Maintenance Grounds, Snow Removal
- Taxes: $6,102
- HOA Fee Frequency: Monthly
- Tax Year: 2025
Similar Listings
Sold
27 Photos
Sold
32 Photos
Sold
34 Photos
Sold
14 Photos
Content © 2026 MLS Property Information Network, Inc. The information in this listing was gathered from third party resources including the seller and public records.
Listing information provided courtesy of RE/MAX Platinum.
MLS Property Information Network, Inc. and its subscribers disclaim any and all representations or warranties as to the accuracy of this information.
