
Sold!
$3,900,000
6
Beds
6/2
Baths
8,840
Living Area
-
Property Description
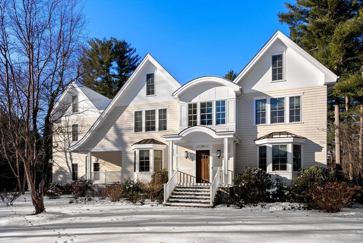
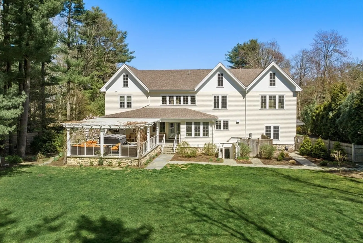
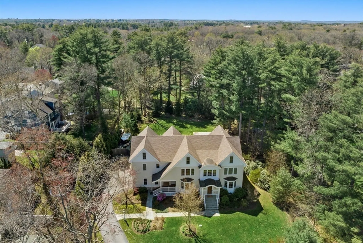
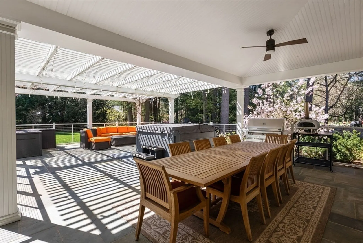
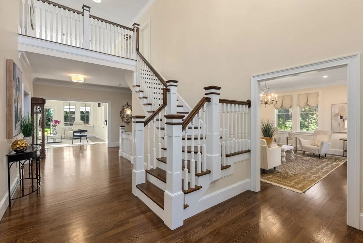
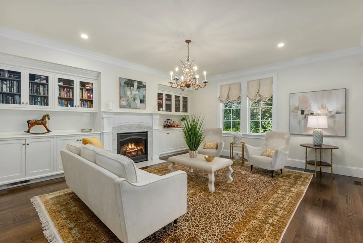
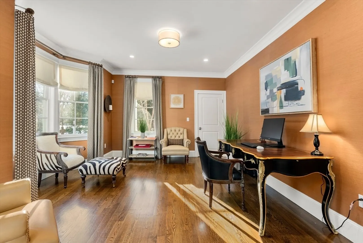
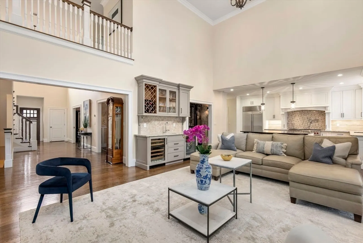
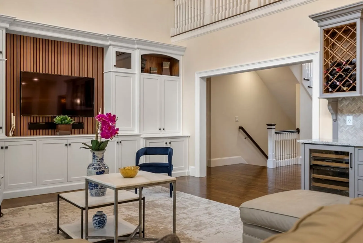
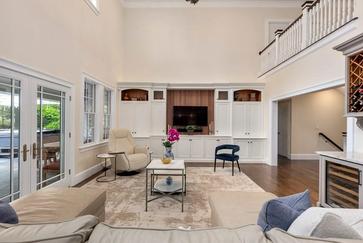
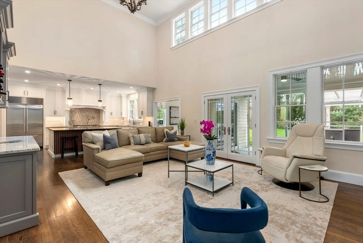
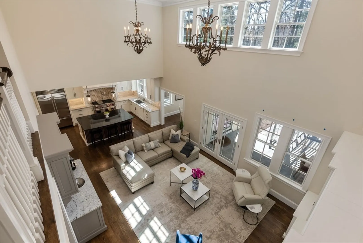
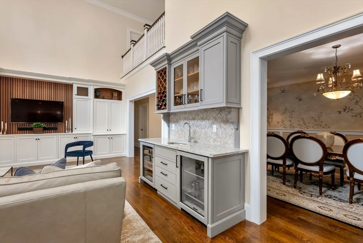
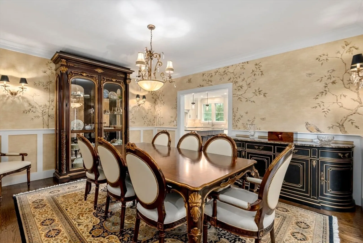
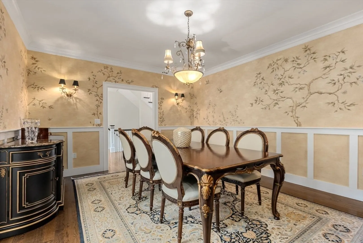
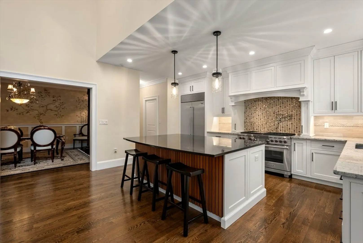
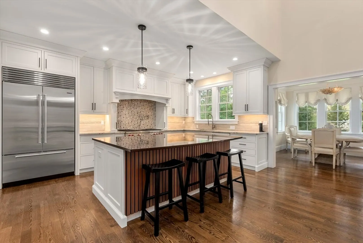
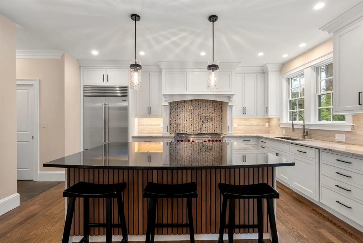
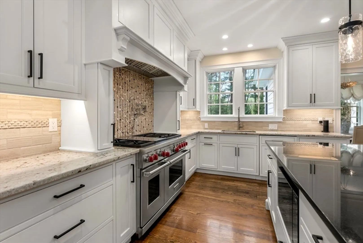
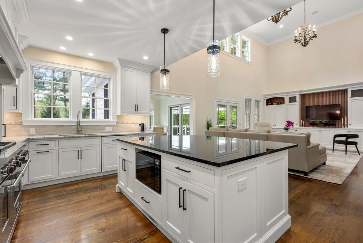
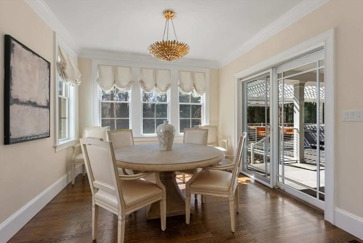
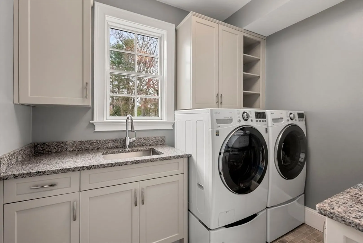
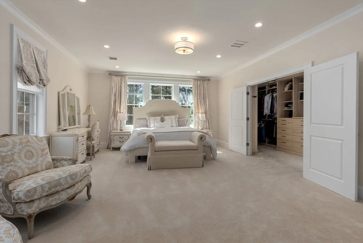
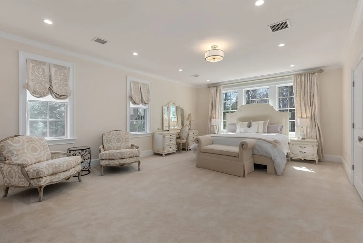
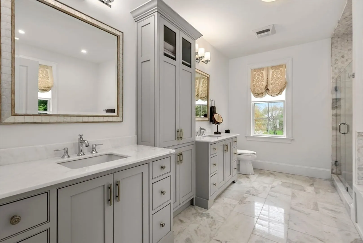
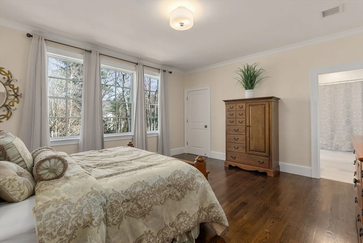
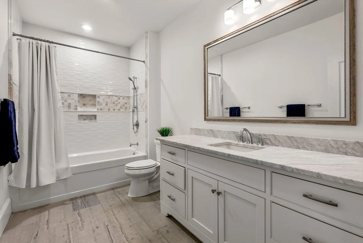
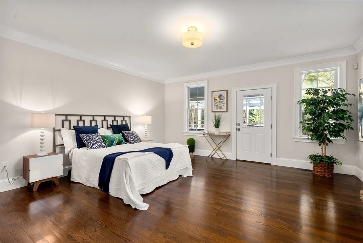
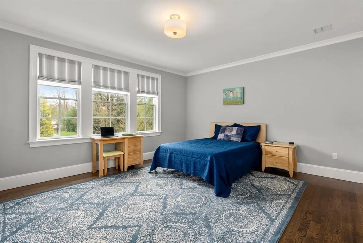
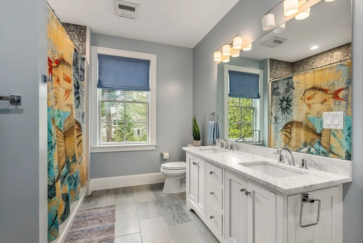
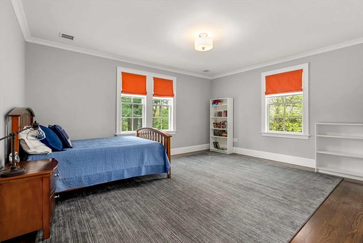
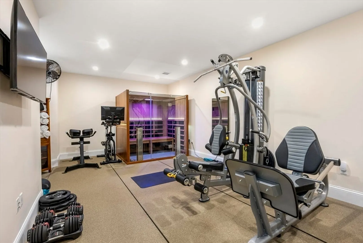
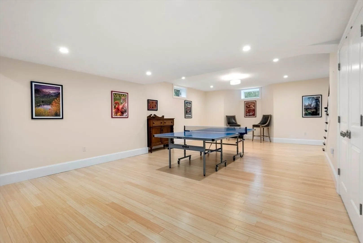
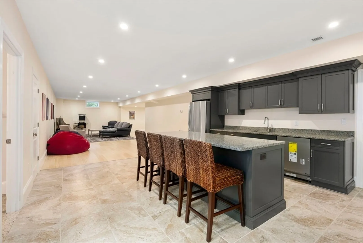
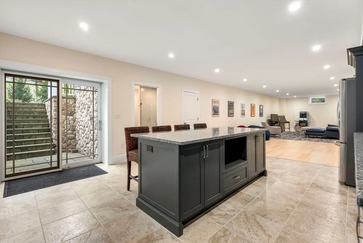
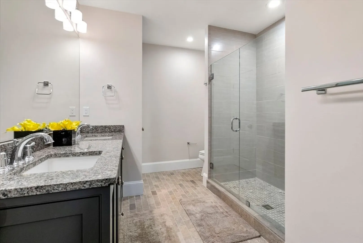
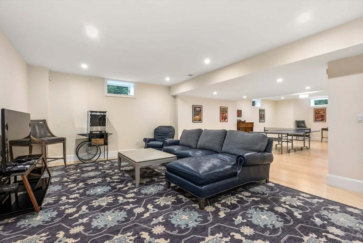
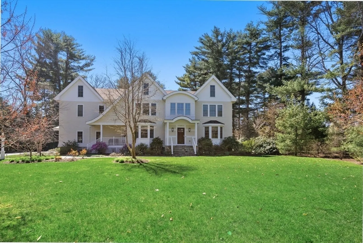
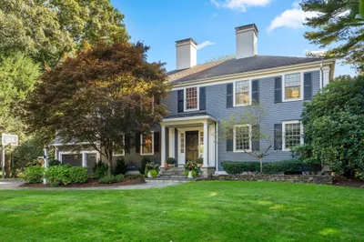
Exceptional South Side Shingle Style home with well appointed living spaces on 4 finished levels. Dramatic two-story foyer opens to the living room, dining room, office and a double volume great room with French doors leading to a outdoor oasis retreat. A dream kitchen featuring Wolf & Subzero appliances, pantry, wet bar, sun-filled breakfast area and a private guest suite complete this level. The 2nd floor offers a luxurious primary w/walk in closet & marble bath plus four bedrooms, two w/ensuite baths, one shared bath & laundry room. Fabulous finished 3rd floor is a great place for a game room, study lounge or peaceful studio amongst the tree tops. Fantastic walk out lower level with kitchenette, full bath, media room, gym and game room could be inlaw/au pair suite. Mature evergreens & foundation plantings enhance the lovely level yard with huge deck, hot tub, room for a pool, ideal for entertaining and play. Desirable neighborhood on Wellesley line.
-
Highlights
- Cooling: Central Air
- Parking Spots: 15
- Property Type: Single Family Residence
- Total Rooms: 12
- Status: Closed
- Heating: Forced Air, Natural Gas
- Property Class: Residential
- Style: Colonial
- Year Built: 2015
-
Additional Details
- Appliances: Gas Water Heater, Range, Dishwasher, Microwave, Refrigerator, Freezer, Washer, Dryer, Wine Refrigerator, Range Hood, Stainless Steel Appliance(s)
- Construction: Frame
- Exterior Features: Porch, Covered Patio/Deck, Rain Gutters, Hot Tub/Spa, Professional Landscaping, Sprinkler System
- Flooring: Tile, Carpet, Hardwood, Flooring - Hardwood, Flooring - Wood
- Interior Features: Bathroom - Full, Closet, Closet/Cabinets - Custom Built, Recessed Lighting, Walk-In Closet(s), Countertops - Stone/Granite/Solid, Kitchen Island, Bathroom - Half, Sauna/Steam/Hot Tub, Wet Bar
- Roof: Shingle
- Year Built Details: Actual
- Zoning: Sfr
- Basement: Full, Finished
- Exclusions: Refrigerator In Basement, All Guardian Shop Equipment In Garage.
- Fireplaces: 1
- Foundation: Concrete Perimeter
- Road Frontage Type: Public
- SqFt Source: Measured
- Year Built Source: Public Records
-
Amenities
- Community Features: Public Transportation, Walk/Jog Trails, Golf, Conservation Area, Highway Access
- Parking Features: Attached, Garage Door Opener, Paved Drive, Off Street, Paved
- Covered Parking Spaces: 3
- Security Features: Security System
-
Utilities
- Electric: Generator, Circuit Breakers, Generator Connection
- Water Source: Private
- Sewer: Private Sewer
-
Fees / Taxes
- Assessed Value: $3,728,600
- Taxes: $41,387
- Tax Year: 2025
Similar Listings
Sold
62 Photos
Sold
40 Photos
Sold
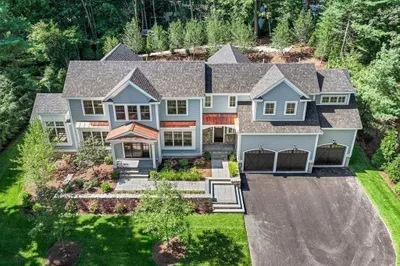
39 Photos
Sold
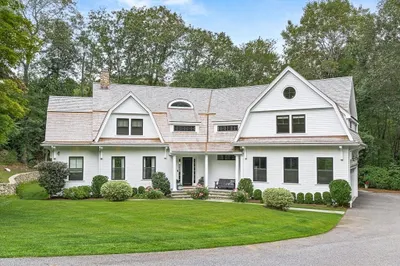
27 Photos
Content © 2026 MLS Property Information Network, Inc. The information in this listing was gathered from third party resources including the seller and public records.
Listing information provided courtesy of Dover Country Properties Inc..
MLS Property Information Network, Inc. and its subscribers disclaim any and all representations or warranties as to the accuracy of this information.
