
Sold!
$580,000
4
Beds
2
Baths
2,115
Living Area
-
Property Description
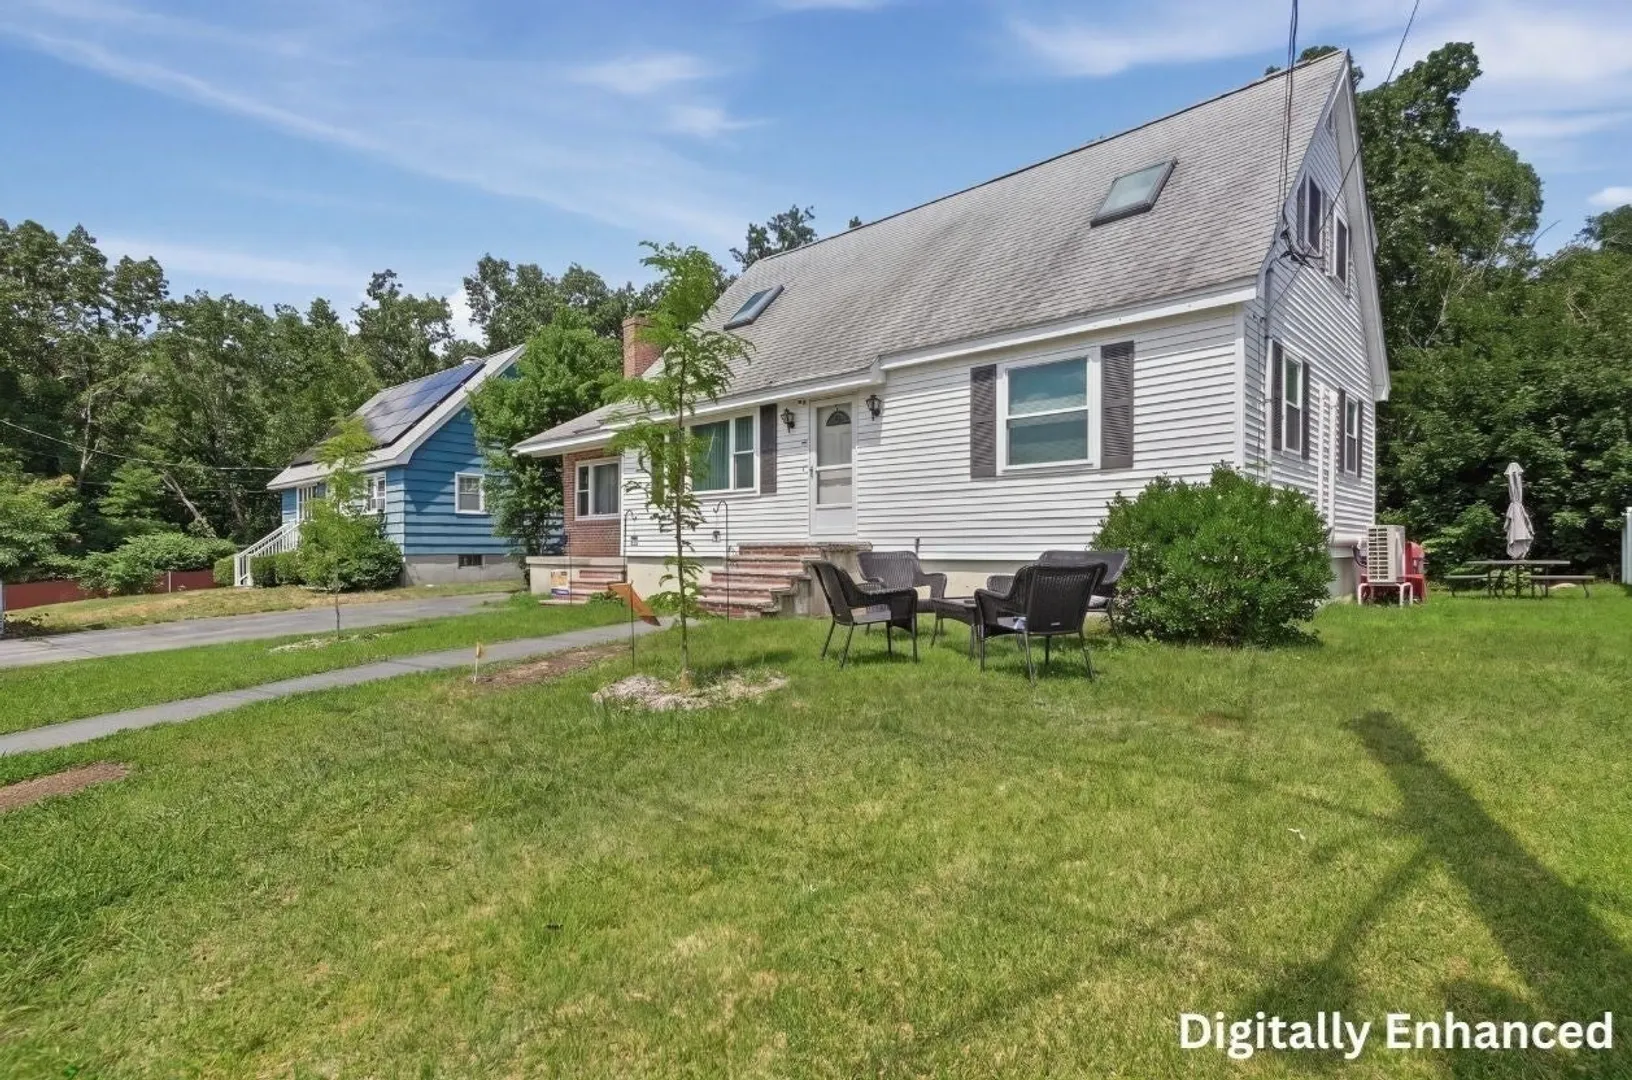
Charming Cape packed with architectural character, modern finishes, and impressive spatial design! Set on a dead-end road, this home offers exceptional privacy while keeping you just minutes from Route 113 for an effortless commute. Thoughtfully improved with major recent upgrades, including a new mini-split system providing heat and A/C, whole-house re-insulation, attic and basement air sealing, and an energy-efficient water heater—all completed in 2024—this home combines character with enhanced comfort and efficiency.Inside, discover the main level where an open-concept design seamlessly connects the kitchen, living and dining areas. The kitchen shines with sleek white cabinetry, gleaming granite countertops, tile flooring, stainless steel appliances, and an island with seating. Recent appliance updates include a refrigerator (2020), dishwasher and microwave (2024), and a new induction range (2026). Rich exposed beams frame the transition between the kitchen and dining room, while a dramatic vaulted ceiling and classic brick hearth serve as the living room’s focal point.Glass sliders lead to the bright and inviting sunroom featuring ceramic tile flooring and recessed lighting, with additional sliders opening to a wood deck and spacious above-ground pool, complete with a new liner in 2025. The main level also hosts two generous bedrooms with hardwood floors and a full bath complete with stylish subway tile.Upstairs, skylights flood the second level with natural daylight. The spacious primary bedroom features a soaring vaulted ceiling, skylight, and large walk-in closet. A second upstairs bedroom also boasts a vaulted ceiling and skylight. Both upper-level bedrooms share a beautifully detailed full bath with tile flooring and classic wainscoting.Conveniently located in a desirable Pawtucketville neighborhood, with elementary and middle schools on the bus route, this move-in-ready property combines timeless character, modern efficiency, a functional layout, and outdoor fun—the complete package!
-
Highlights
- Area: Pawtucketville
- Heating: Electric Baseboard, Radiant, Heat Pump, Natural Gas, Electric, Ductless
- Property Class: Residential
- Style: Cape
- Year Built: 1960
- Cooling: Heat Pump, Ductless
- Parking Spots: 4
- Property Type: Single Family Residence
- Total Rooms: 8
- Status: Closed
-
Additional Details
- Appliances: Electric Water Heater, Water Heater, Range, Dishwasher, Microwave, Refrigerator
- Construction: Conventional (2x4-2x6)
- Fireplaces: 1
- Foundation: Concrete Perimeter
- Road Frontage Type: Dead End
- SqFt Source: Public Record
- Year Built Source: Public Records
- Basement: Interior Entry, Bulkhead, Concrete, Unfinished
- Exterior Features: Deck, Deck - Wood, Pool - Above Ground
- Flooring: Tile, Vinyl, Laminate, Hardwood, Flooring - Stone/Ceramic Tile
- Interior Features: Recessed Lighting, Slider, Sun Room
- Roof: Shingle
- Year Built Details: Actual
- Zoning: Ssf
-
Amenities
- Community Features: Public Transportation, Shopping, Park, Golf, Medical Facility, Laundromat, Bike Path, Highway Access, House of Worship, Public School, T-Station, University
- Pool Features: Above Ground
- Parking Features: Paved Drive, Paved
-
Utilities
- Electric: Circuit Breakers
- Water Source: Public
- Sewer: Public Sewer
-
Fees / Taxes
- Assessed Value: $487,600
- Taxes: $5,598
- Tax Year: 2025
Similar Listings
Sold
42 Photos
Sold
37 Photos
Sold
37 Photos
Sold
32 Photos
Content © 2026 MLS Property Information Network, Inc. The information in this listing was gathered from third party resources including the seller and public records.
Listing information provided courtesy of Lamacchia Realty, Inc..
MLS Property Information Network, Inc. and its subscribers disclaim any and all representations or warranties as to the accuracy of this information.
