
43 Duren Ave
$639,500
3
Beds
2
Baths
1,824
Sqft
- Request Info
- Call
- Save
-
More
- Mortgage Calculator

Property Tools
$639,500
3
Beds
2
Baths
1,824
Living Area
-
Property Description
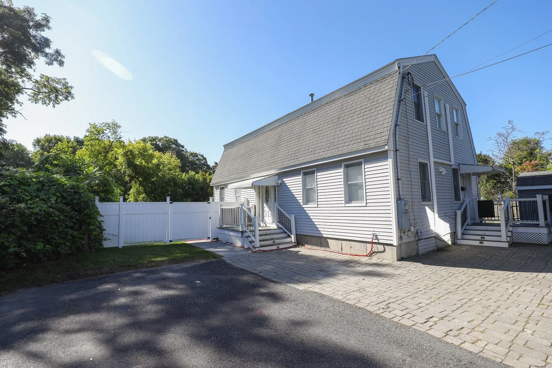
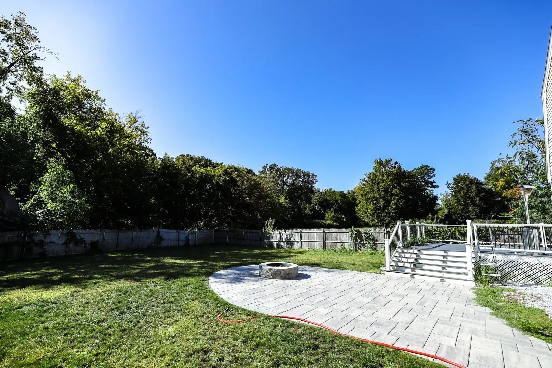
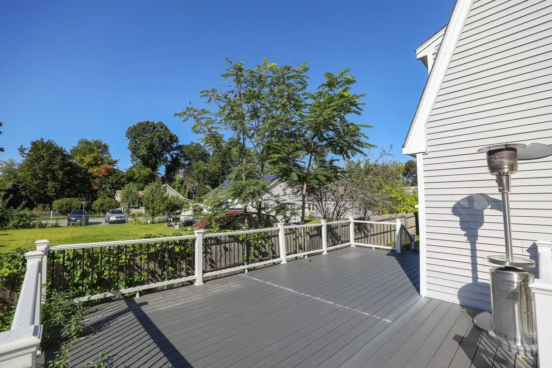
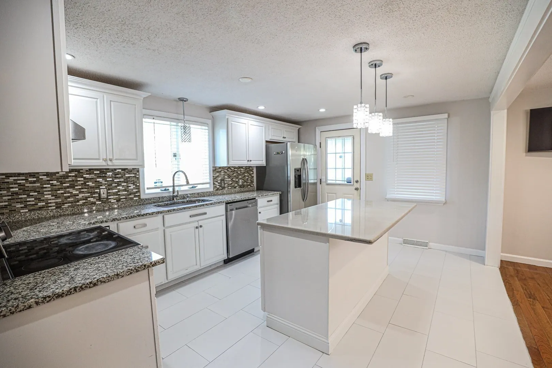
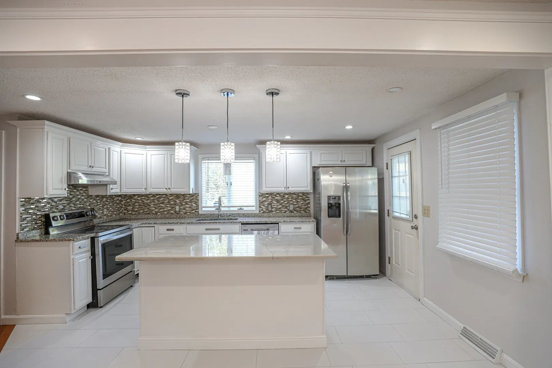
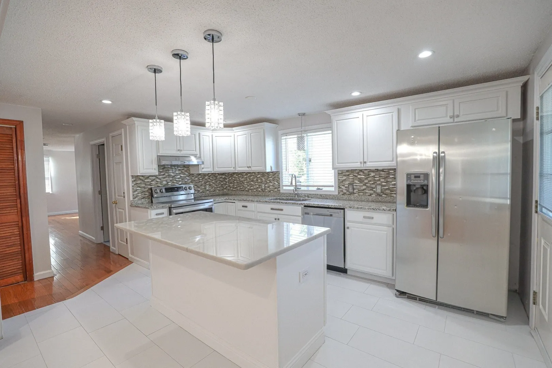
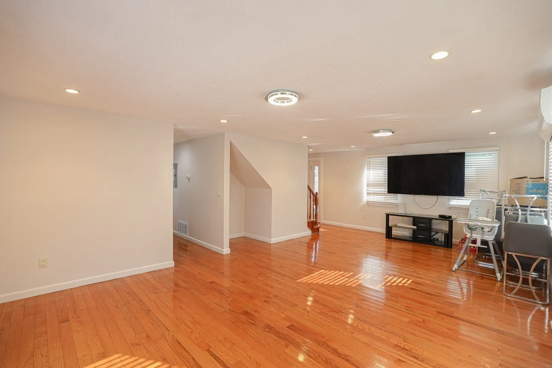
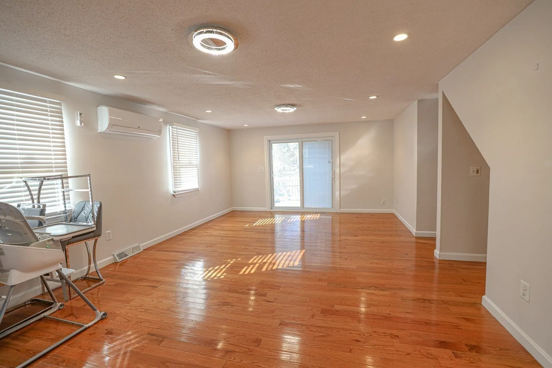
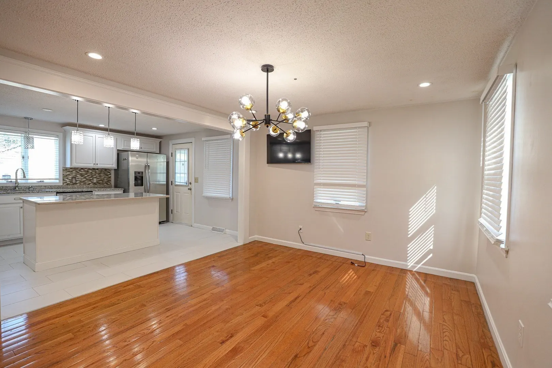
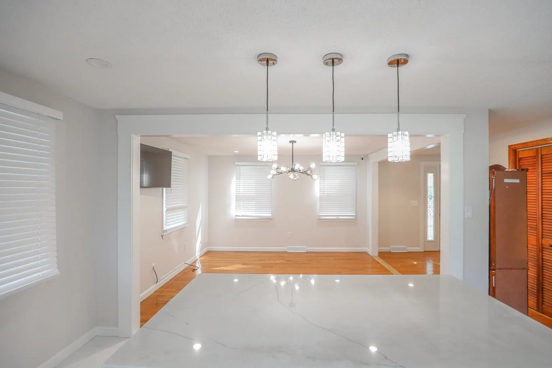
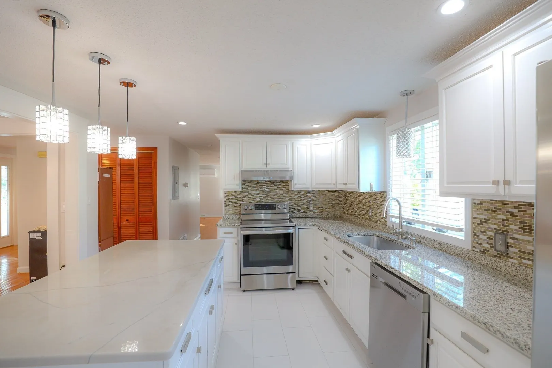
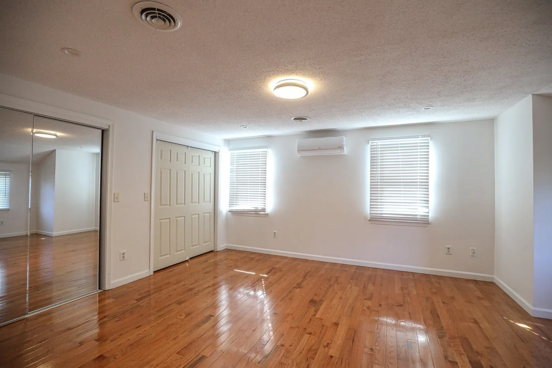
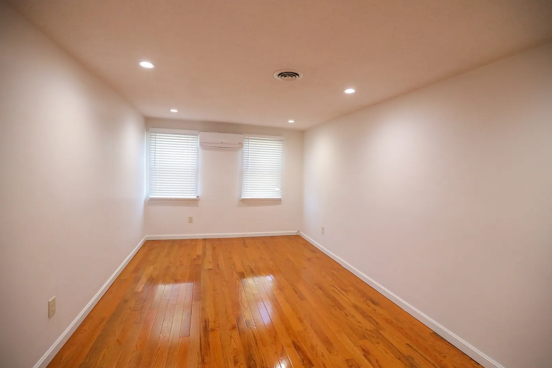
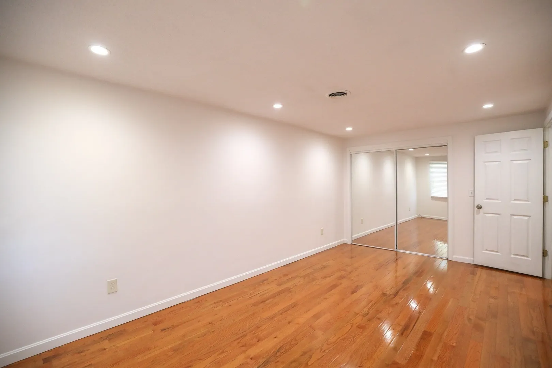
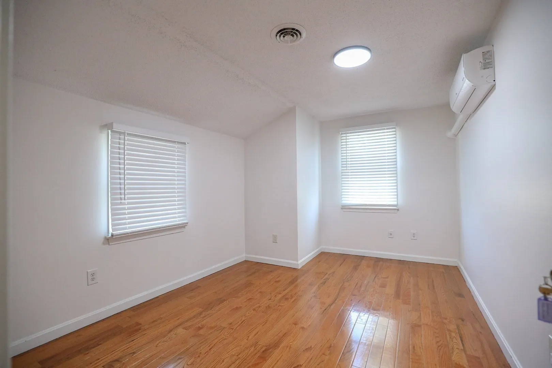
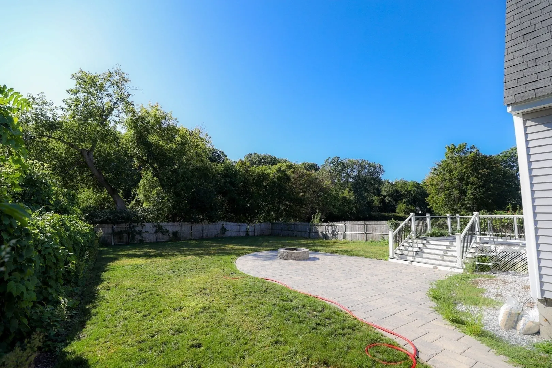
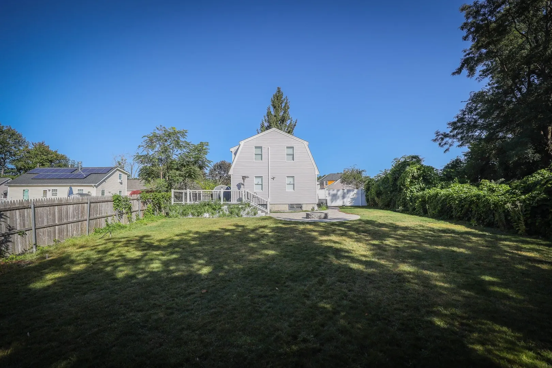
A truly attractive single-family residence, offering meticulously maintained living space. This property stands in great condition, ready to provide a vibrant backdrop for your life's next chapter. The heart of this home is undoubtedly updated kitchen, designed for both culinary exploration and casual gatherings. It features sleek stainless steel appliances, elegant counters, and a functional island. The living room, a space dedicated to comfort and connection, is graced with hardwood flooring that adds warmth and sophistication. Each of the three bedrooms provides a tranquil retreat, with hardwood flooring extending a consistent sense of quality and comfort throughout. Beyond the interior, the property offers a big private yard with oversized composite deck and patio including a cozy fire pit, an ideal setting for outdoor enjoyment and peace in all four seasons. First showing will be Open House on Saturday 26th from 10AM-12PM.
-
Highlights
- Cooling: Ductless
- Parking Spots: 3
- Property Type: Single Family Residence
- Total Rooms: 8
- Status: Active
- Heating: Central, Forced Air, Heat Pump, Natural Gas, Ductless
- Property Class: Residential
- Style: Colonial
- Year Built: 1988
-
Additional Details
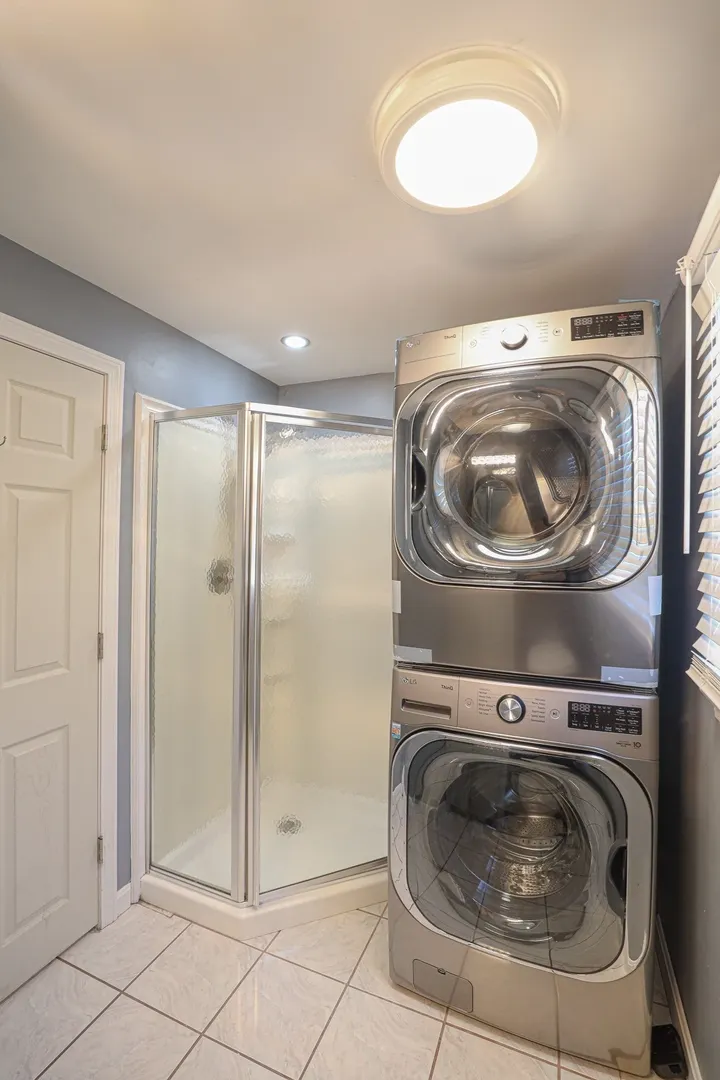
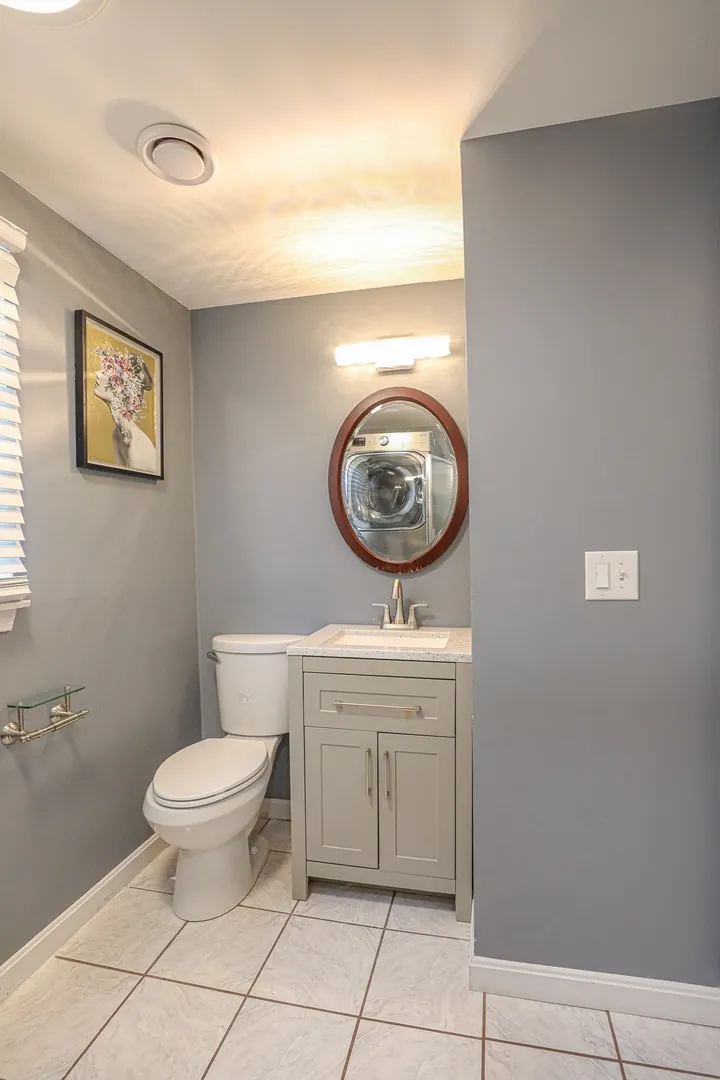
- Appliances: Gas Water Heater, Water Heater, Range, ENERGY STAR Qualified Dryer, ENERGY STAR Qualified Dishwasher, ENERGY STAR Qualified Washer
- Exterior Features: Deck - Composite, Patio, Storage, Fenced Yard
- Foundation: Other
- Road Frontage Type: Dead End
- SqFt Source: Public Record
- Year Built Source: Public Records
- Basement: Crawl Space, Slab
- Flooring: Wood, Tile
- Lot Features: Other
- Roof: Shingle
- Year Built Details: Actual
- Zoning: Tsf
-
Amenities
- Parking Features: Off Street
-
Utilities
- Electric: Other (See Remarks)
- Water Source: Public
- Sewer: Public Sewer
-
Fees / Taxes
- Assessed Value: $535,800
- Taxes: $6,130
- Tax Year: 2026
Similar Listings
Sold
33 Photos
Sold
42 Photos
Sold
37 Photos
Sold
42 Photos
Content © 2026 MLS Property Information Network, Inc. The information in this listing was gathered from third party resources including the seller and public records.
Listing information provided courtesy of Natalie Real Estate.
MLS Property Information Network, Inc. and its subscribers disclaim any and all representations or warranties as to the accuracy of this information.