
Sold!
$710,000
4
Beds
2/1
Baths
2,434
Living Area
-
Property Description
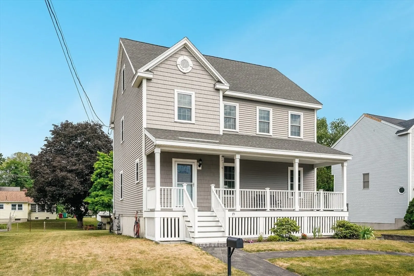
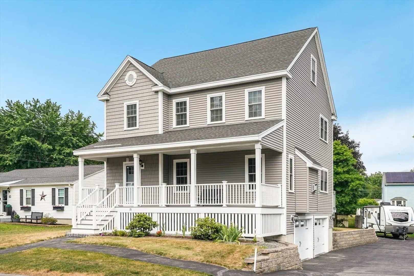
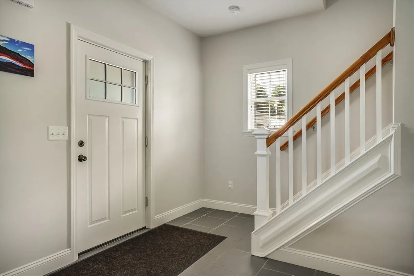
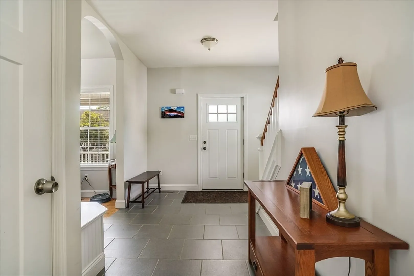
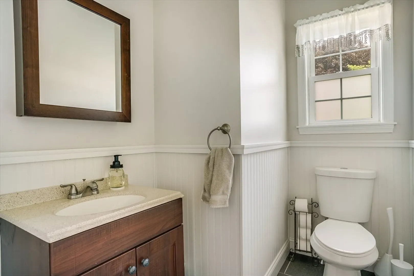
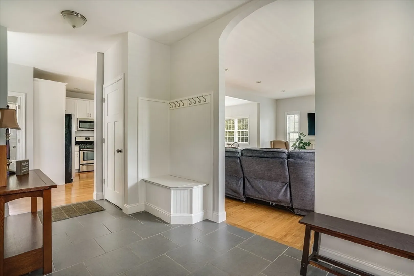
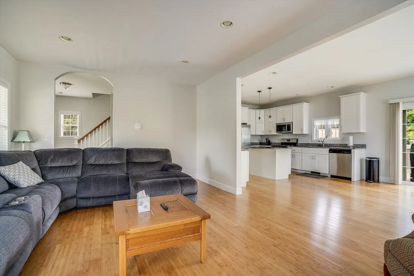
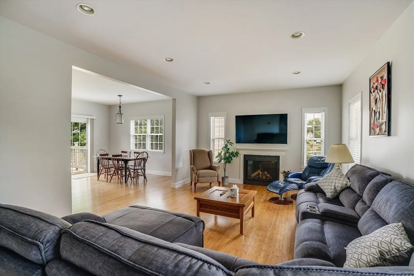
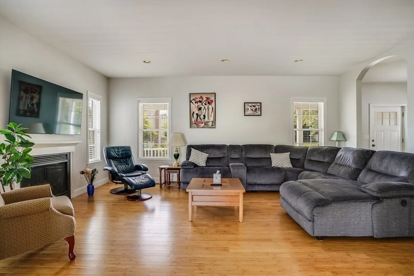
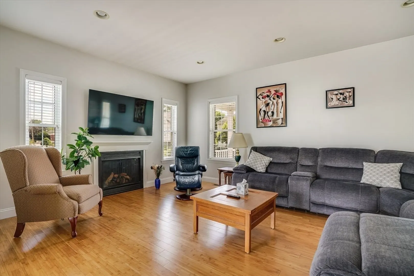
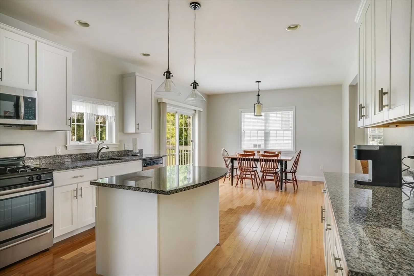
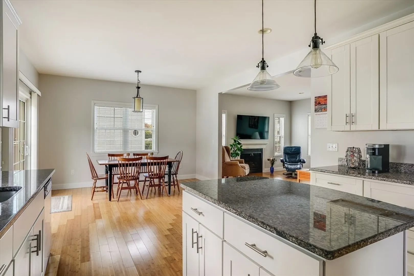
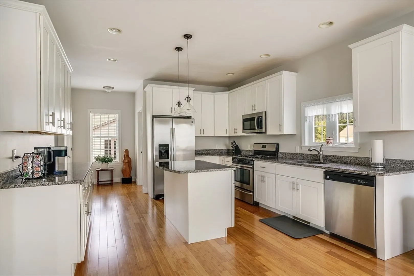
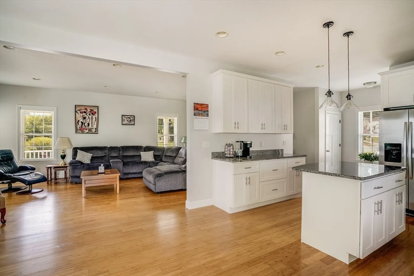
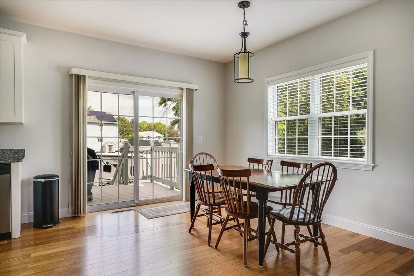
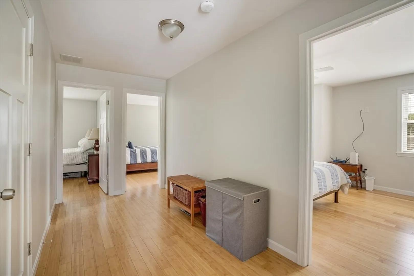
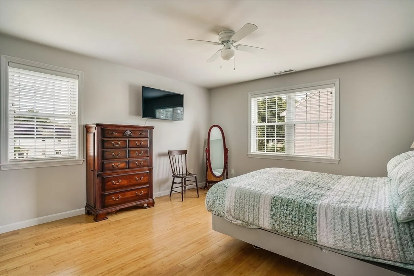
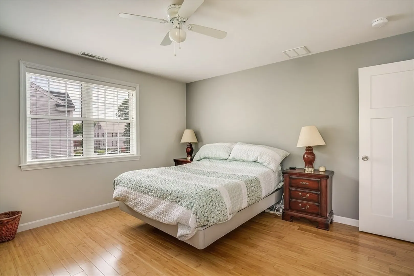
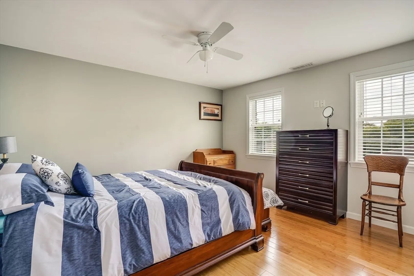
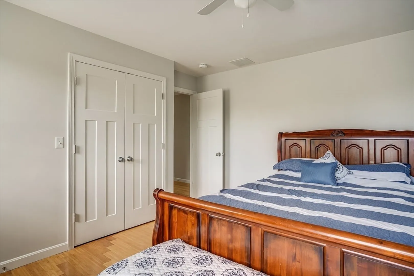
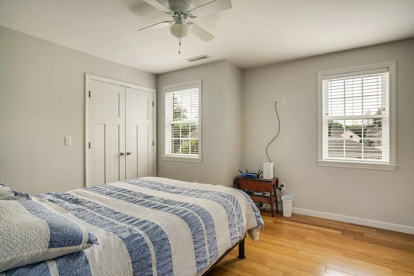
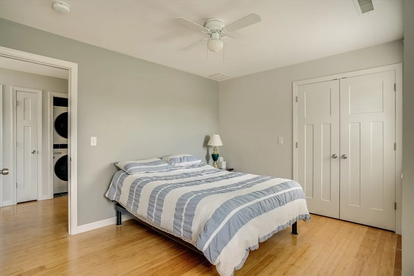
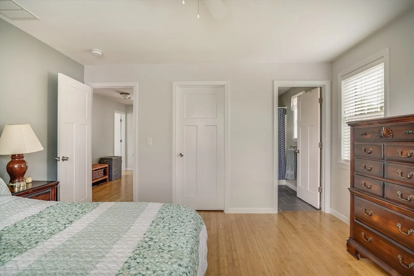
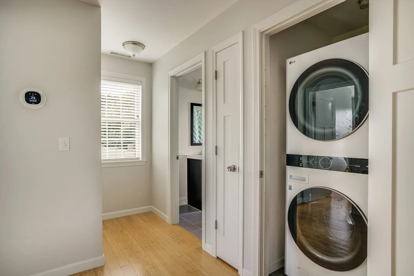
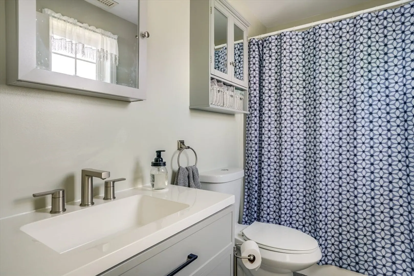
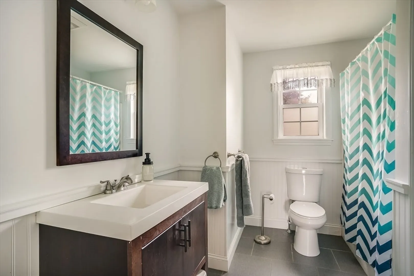
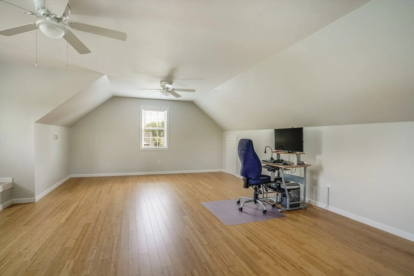
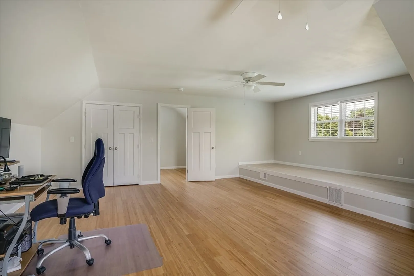
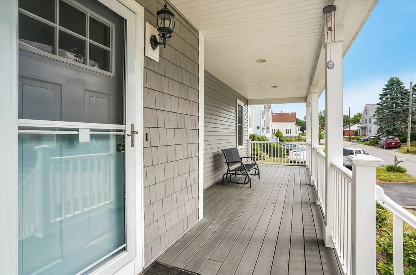
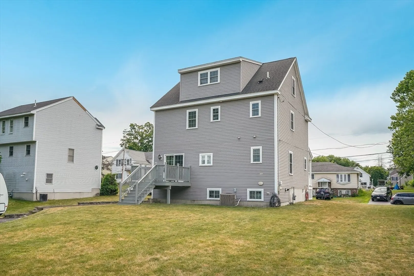
Come view this beautifully maintained, like new home on a private dead end street. The first floor features an open concept kitchen, living room and dining area, with slider access to the deck and spacious back yard. The second level has 3 generous bedrooms, including the primary bedroom with en suite bath and walk in closet. A second full bath and laundry are also on the second level. The large walk up attic has been recently renovated to add additional living space where the potential is limitless - as a bedroom, home office, play area or anything you choose. Bamboo flooring throughout, central air conditioning on all 3 levels, and a new tankless water heater. Come make this one yours! Delayed showings begin with the Open House on Saturday, July 26th from 1-3 and Sunday July 27th from 11-1.
-
Highlights
- Cooling: Central Air
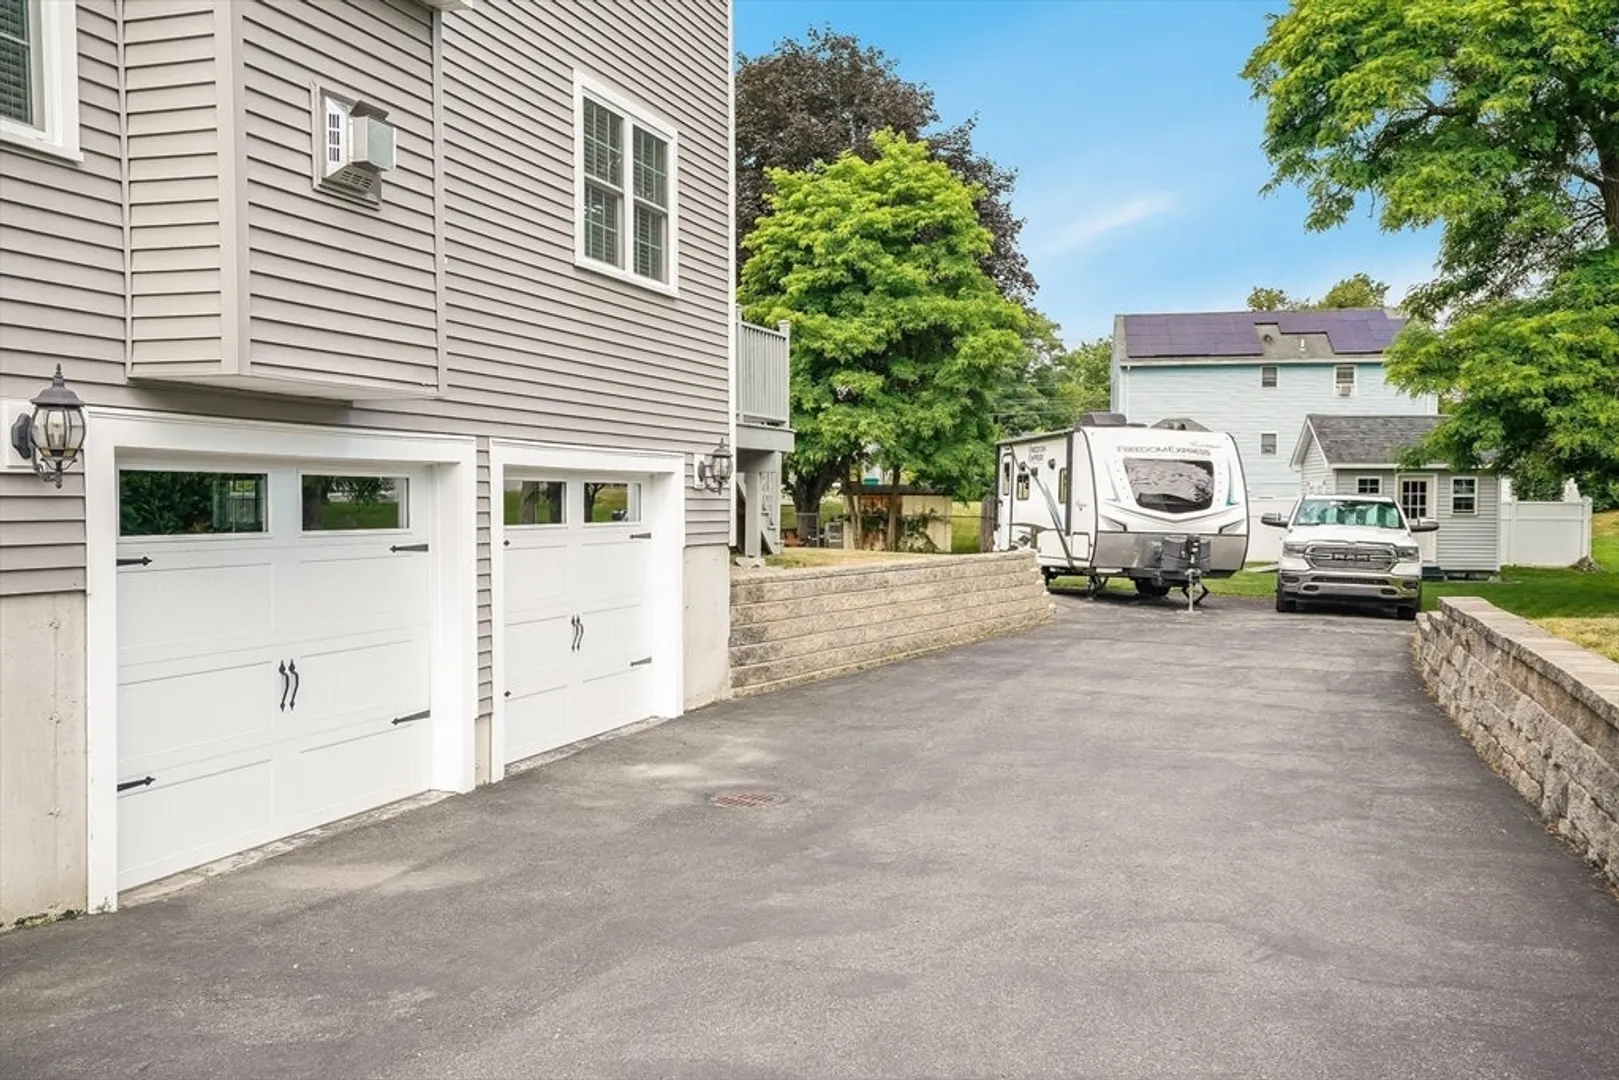
- Parking Spots: 6
- Property Type: Single Family Residence
- Total Rooms: 7
- Status: Closed
- Heating: Forced Air, Natural Gas
- Property Class: Residential
- Style: Colonial
- Year Built: 2013
-
Additional Details
- Appliances: Gas Water Heater, Tankless Water Heater, Range, Dishwasher, Disposal, Microwave, Refrigerator, Washer, Dryer
- Construction: Frame
- Fireplaces: 1
- Foundation: Block
- Road Frontage Type: Public, Dead End
- SqFt Source: Public Record
- Year Built Source: Public Records
- Basement: Partial, Garage Access
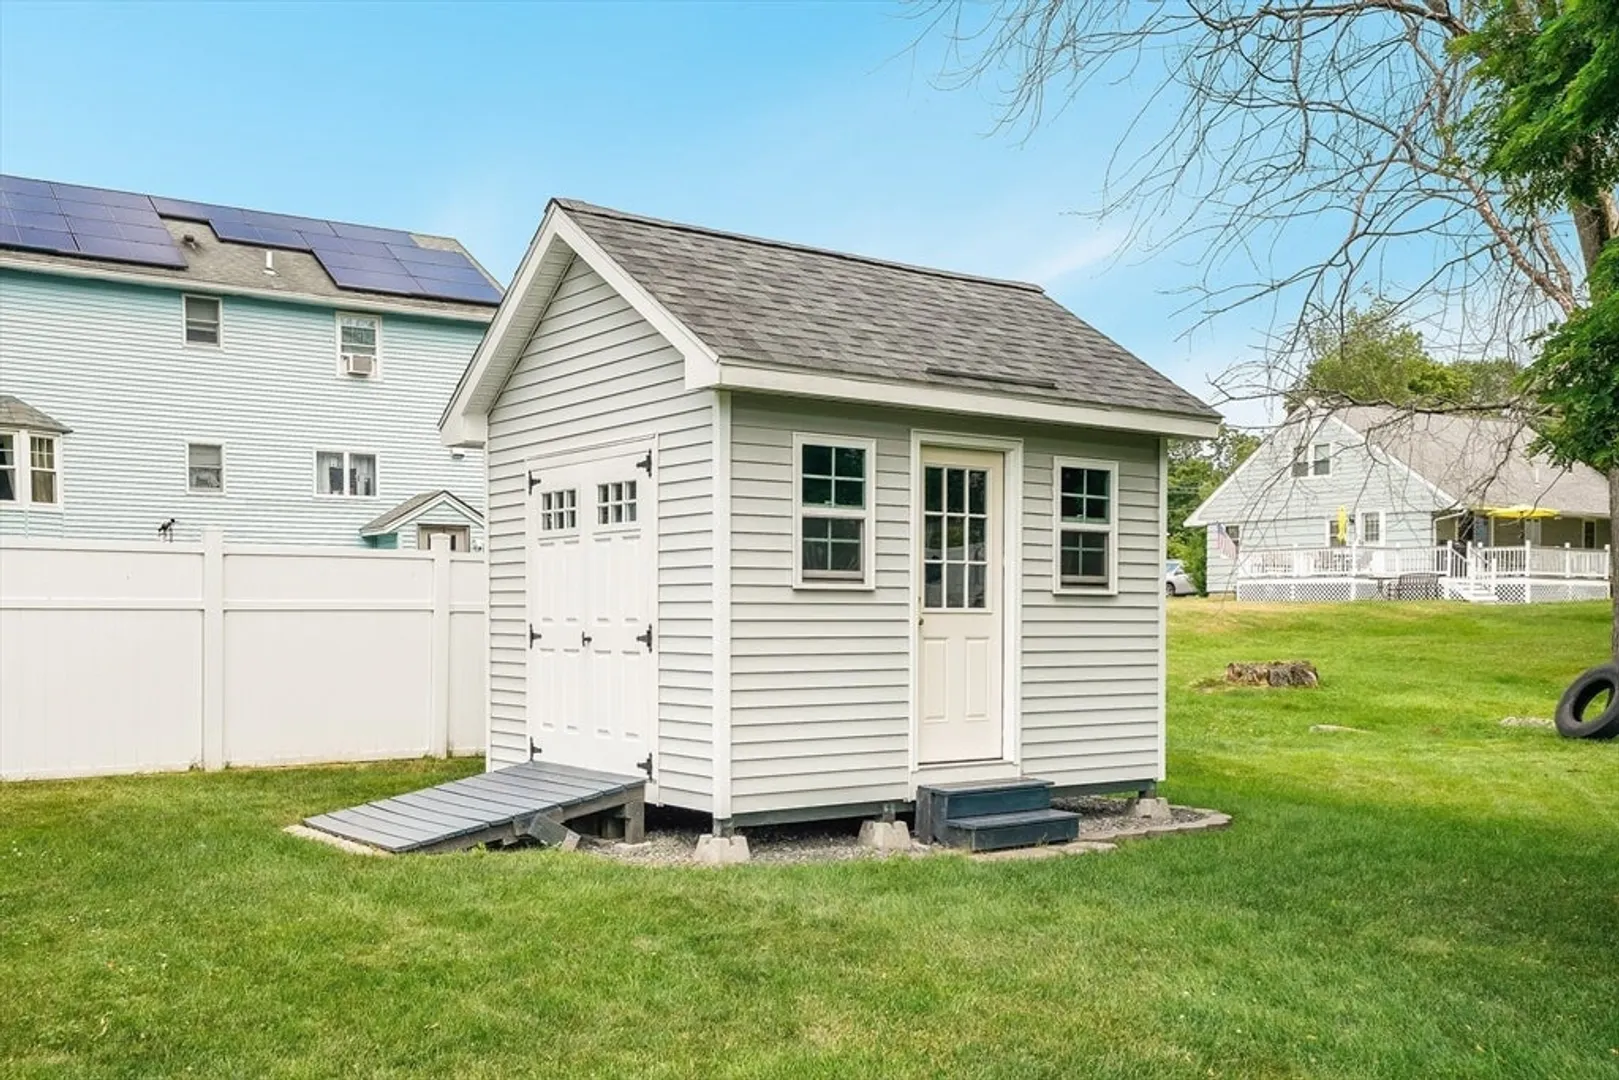
- Exterior Features: Porch, Deck, Storage
- Flooring: Hardwood
- Interior Features: Closet, Bedroom
- Roof: Shingle
- Year Built Details: Actual
- Zoning: Tsf
-
Amenities
- Community Features: Public Transportation, Shopping, Medical Facility, Highway Access
- Parking Features: Under, Paved Drive, Off Street
- Covered Parking Spaces: 2
-
Utilities
- Electric: Circuit Breakers
- Water Source: Public
- Sewer: Public Sewer
-
Fees / Taxes
- Assessed Value: $582,600
- Taxes: $6,688
- Tax Year: 2025
Similar Listings
Sold
33 Photos
Sold
40 Photos
Sold
23 Photos
Sold
42 Photos
Content © 2026 MLS Property Information Network, Inc. The information in this listing was gathered from third party resources including the seller and public records.
Listing information provided courtesy of Media Realty Group Inc.
MLS Property Information Network, Inc. and its subscribers disclaim any and all representations or warranties as to the accuracy of this information.
