
Sold!
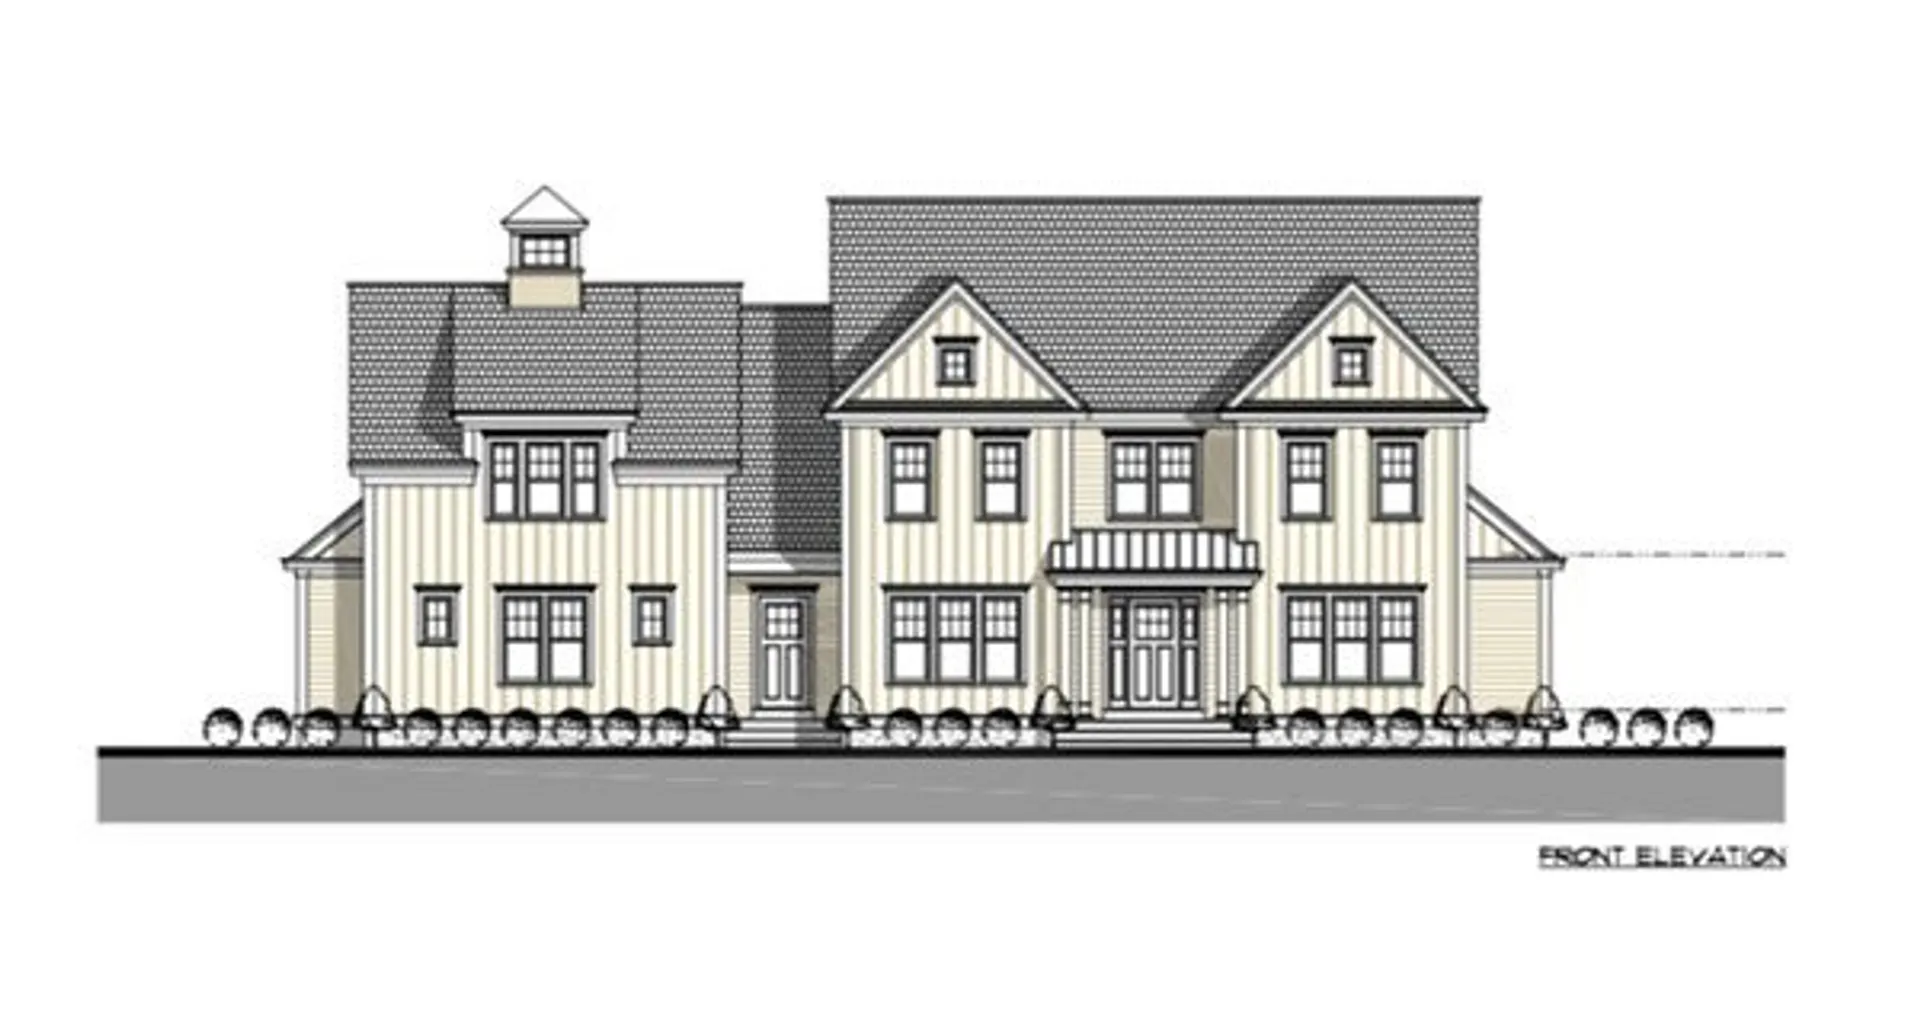
$1,585,775
4
Beds
3/1
Baths
3,545
Living Area
-
Property Description
Welcome to Nathan's Hill Estates, Hanover's newest subdivision located in the historic Four Corners area! This cul de sac will feature 6 custom-built homes by a local builder known for their attention to detail and commitment to quality craftsmanship. Each home will be meticulously constructed with top-quality materials. Added bonus of an unfinished walk out basement and 3rd floor attic to provide endless opportunities for customization and additional living space. Convenient to schools, restaurants, new shopping mall and Route 3.
-
Highlights
- Acres: 2
- Heating: Natural Gas
- Property Class: Residential
- Style: Colonial
- Year Built: 2023
- Cooling: Central Air
- Parking Spots: 4
- Property Type: Single Family Residence
- Total Rooms: 8
- Status: Closed
-
Additional Details
- Appliances: Gas Water Heater, Tankless Water Heater, Range, Dishwasher, Microwave, Refrigerator
- Construction: Frame
- Fireplaces: 1
- Foundation: Concrete Perimeter
- Lot Features: Cul-De-Sac
- Year Built Details: To Be Built
- Zoning: Res
- Basement: Walk-Out Access, Unfinished
- Exterior Features: Patio, Rain Gutters
- Flooring: Tile, Hardwood, Flooring - Stone/Ceramic Tile, Flooring - Hardwood
- Interior Features: Bathroom - Full, Recessed Lighting, Bathroom, Home Office, Walk-up Attic
- Roof: Shingle
- Year Built Source: Builder
-
Amenities
- Community Features: Shopping, Tennis Court(s), Park, Walk/Jog Trails, Stable(s), Highway Access, House of Worship, Public School
- Parking Features: Attached, Paved Drive, Paved
- Covered Parking Spaces: 3
-
Utilities
- Electric: 200+ Amp Service
- Water Source: Public
- Sewer: Private Sewer
-
Fees / Taxes
- Buyer Agent Compensation: 2%
- Facilitator Compensation: 2%
- Compensation Based On: Net Sale Price
- Home Warranty: 1
Similar Listings
Sold
42 Photos
Sold
NEW CONSTRUCTION
3 Photos
Sold
39 Photos
Sold
36 Photos
Content © 2026 MLS Property Information Network, Inc. The information in this listing was gathered from third party resources including the seller and public records.
Listing information provided courtesy of Michelle Larnard Real Estate Group LLC.
MLS Property Information Network, Inc. and its subscribers disclaim any and all representations or warranties as to the accuracy of this information.
