
Sold!
$1,925,000
5
Beds
4/1
Baths
6,200
Living Area
-
Property Description
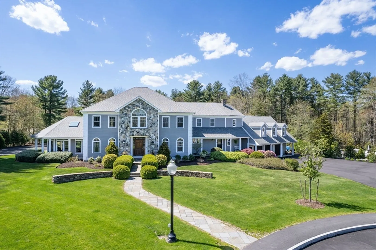
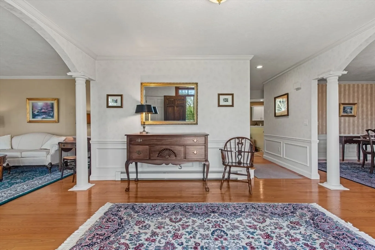
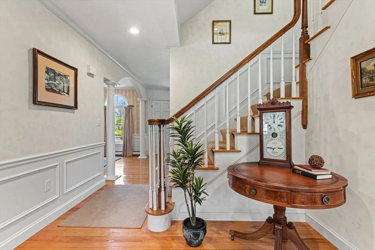
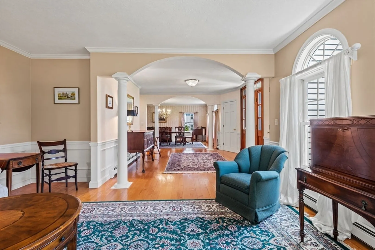
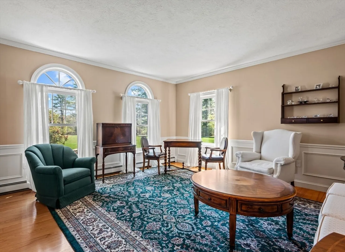
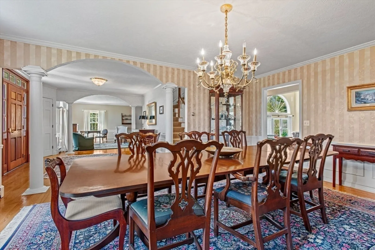
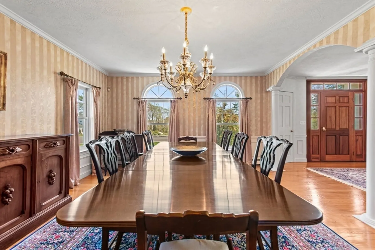
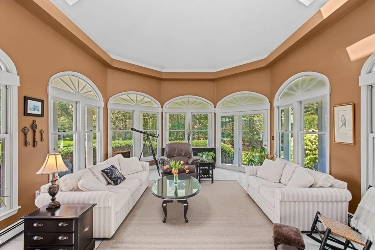
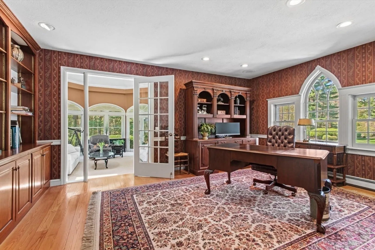
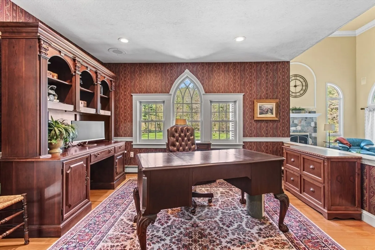
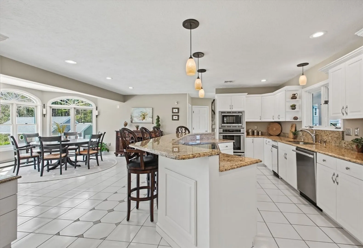
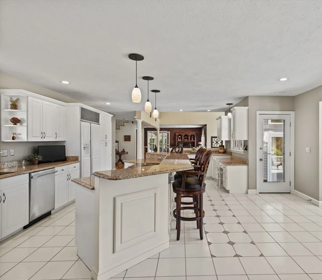
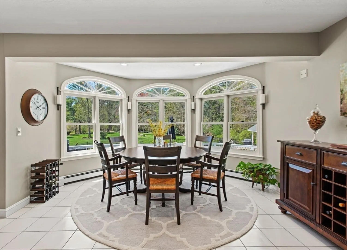
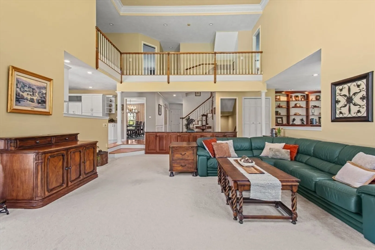
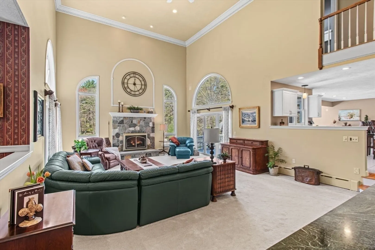
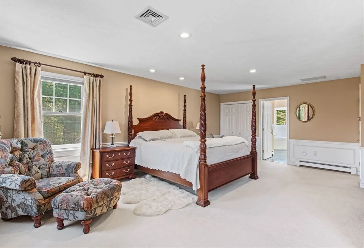
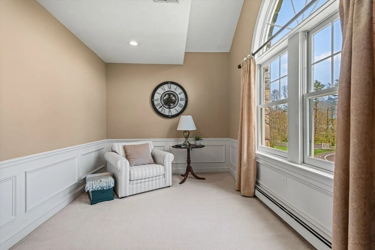
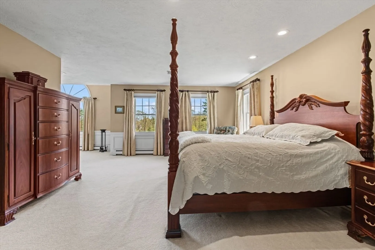
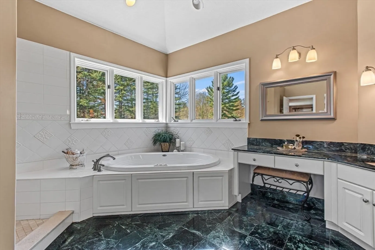
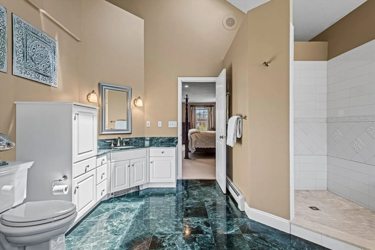
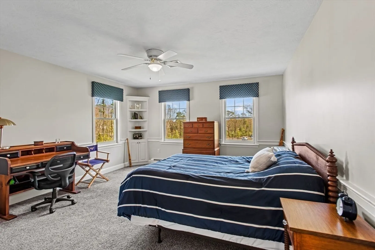
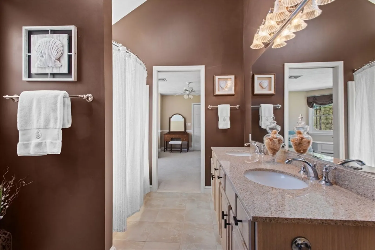
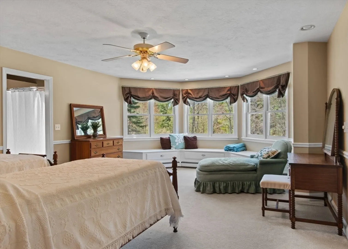
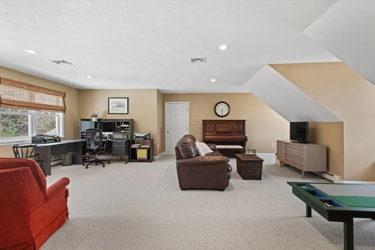
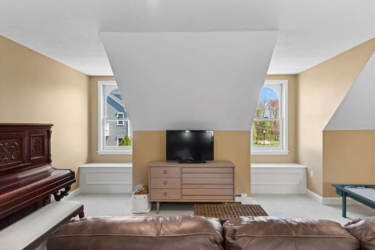
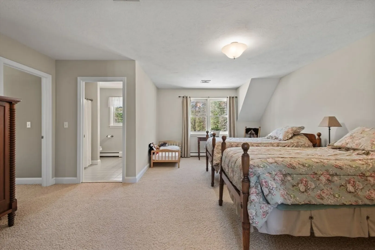
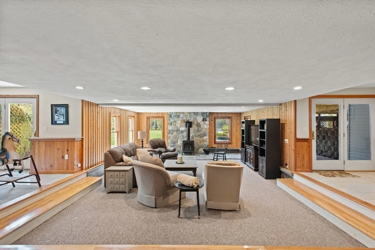
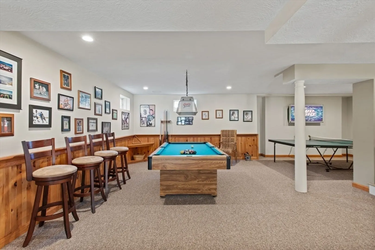
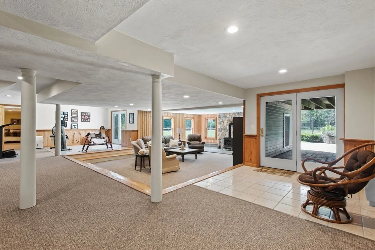
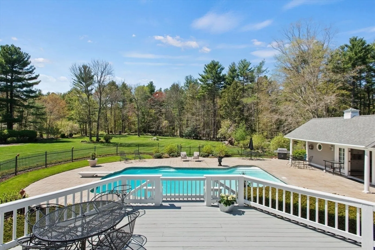
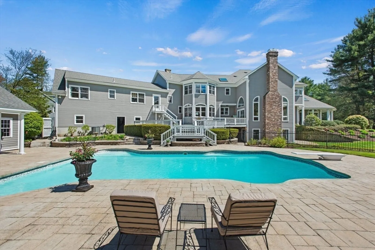
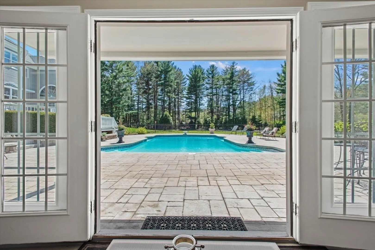
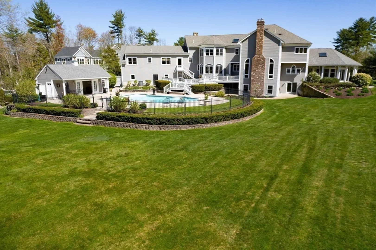
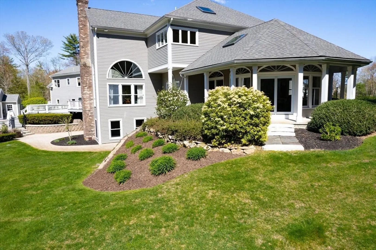
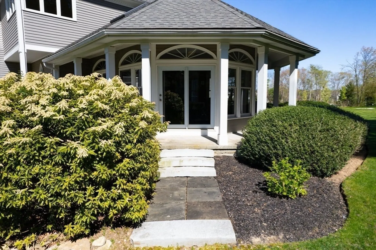
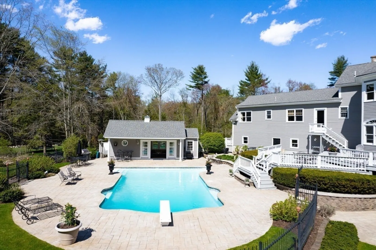
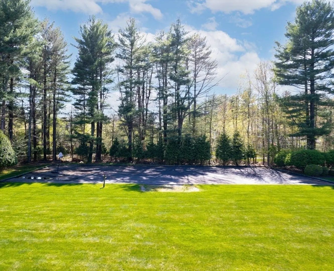
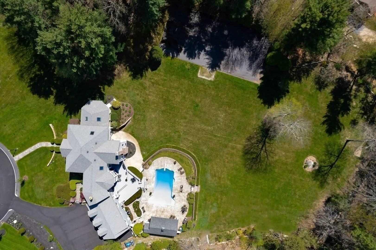
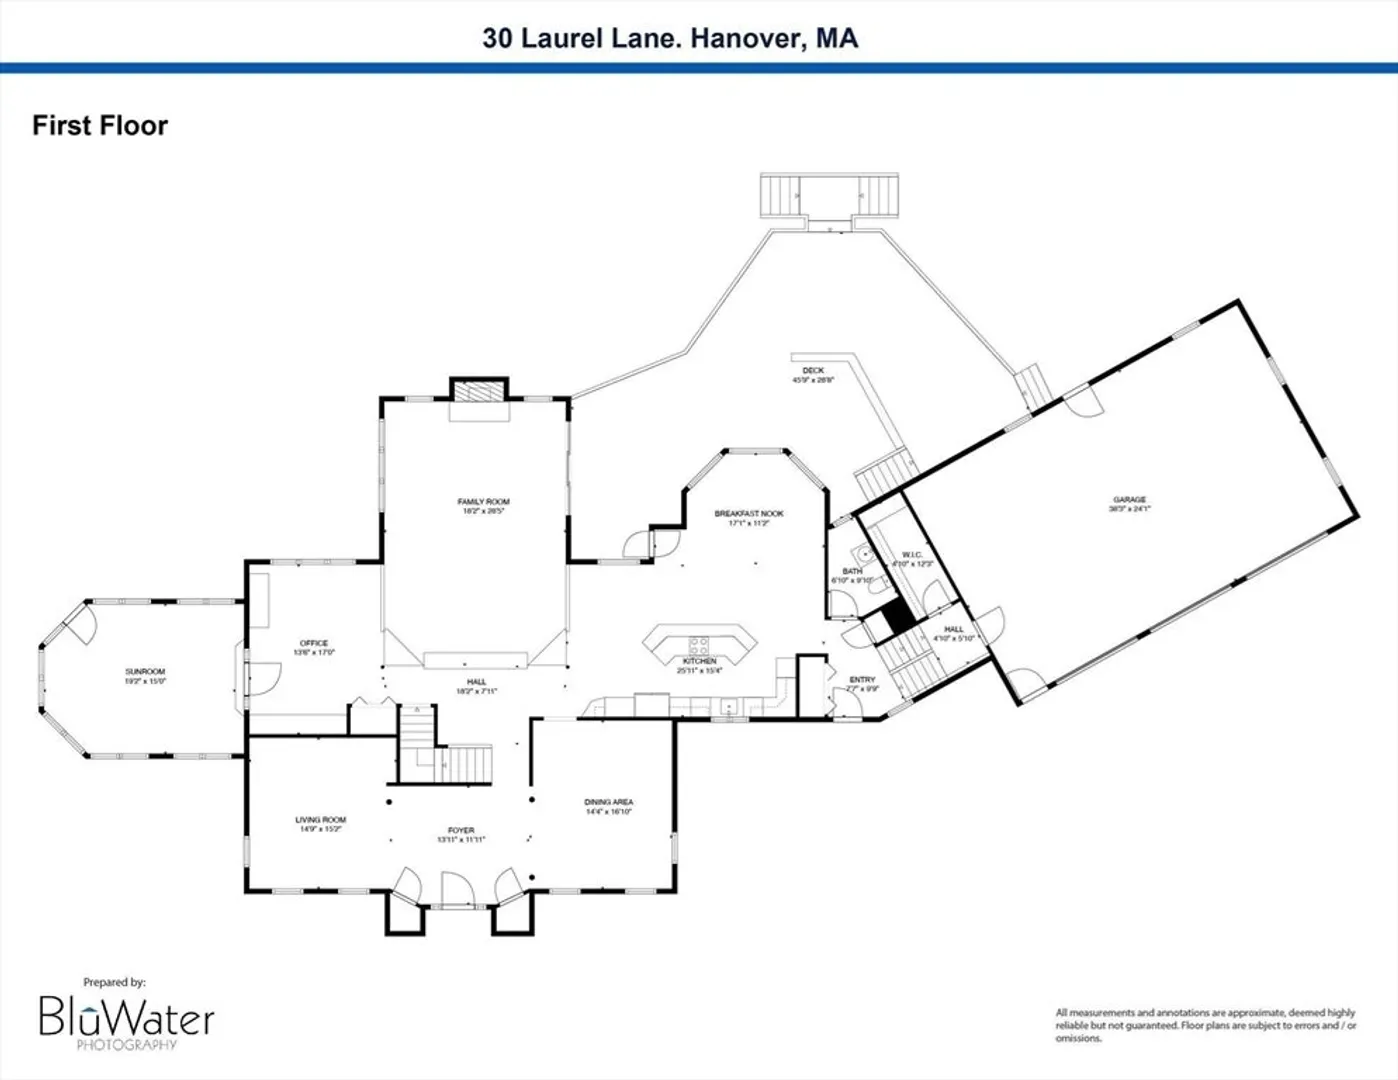
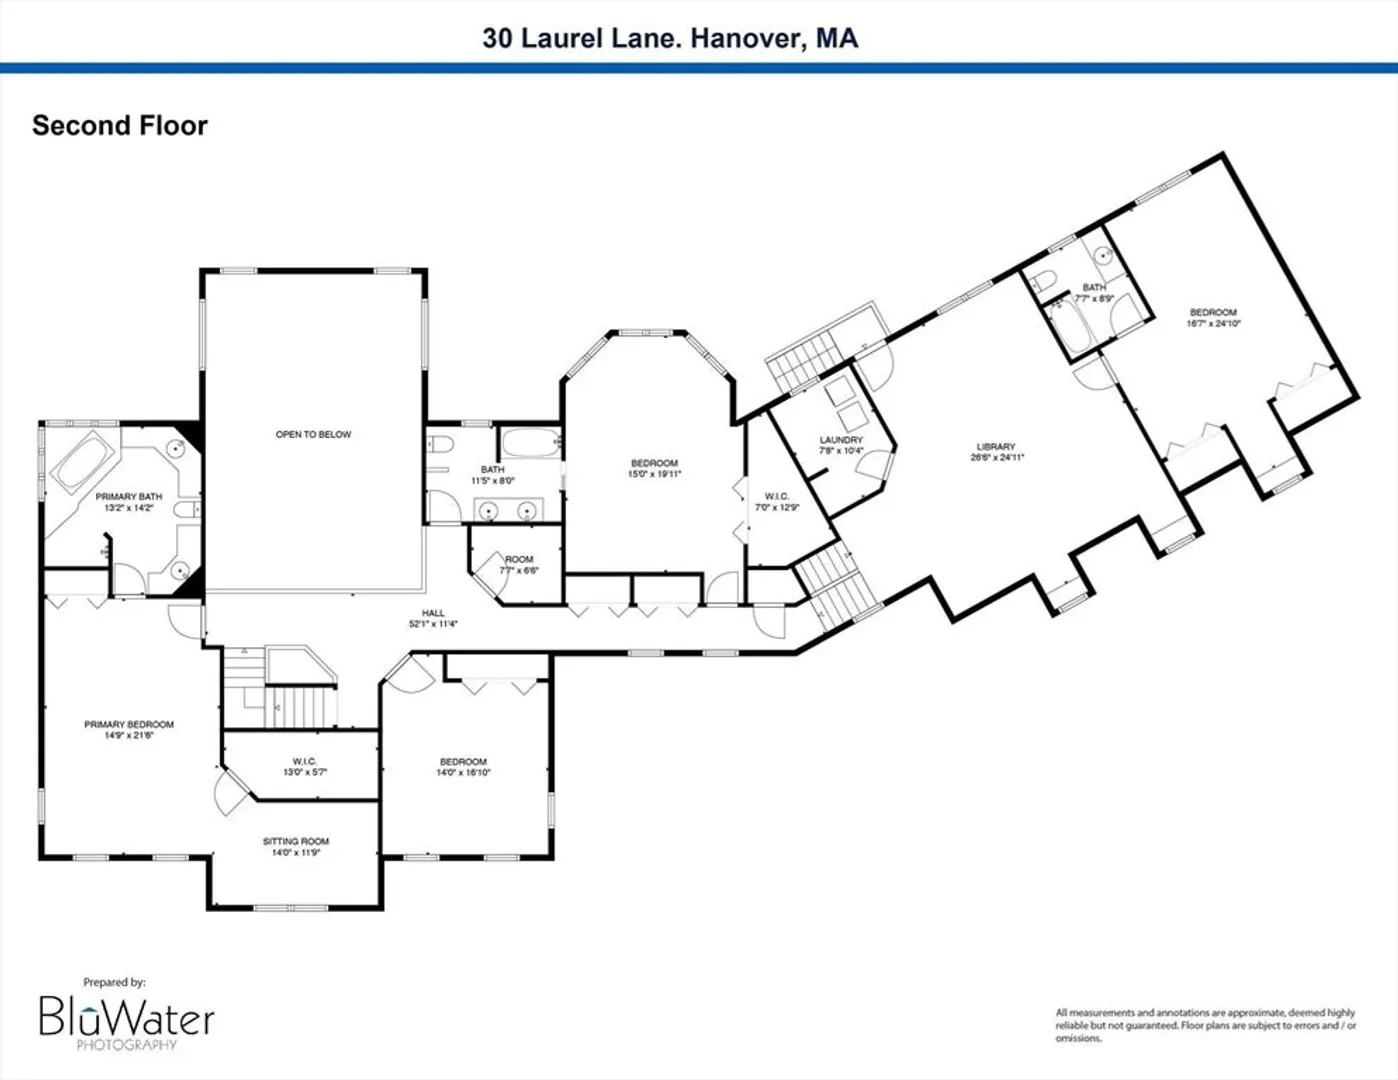
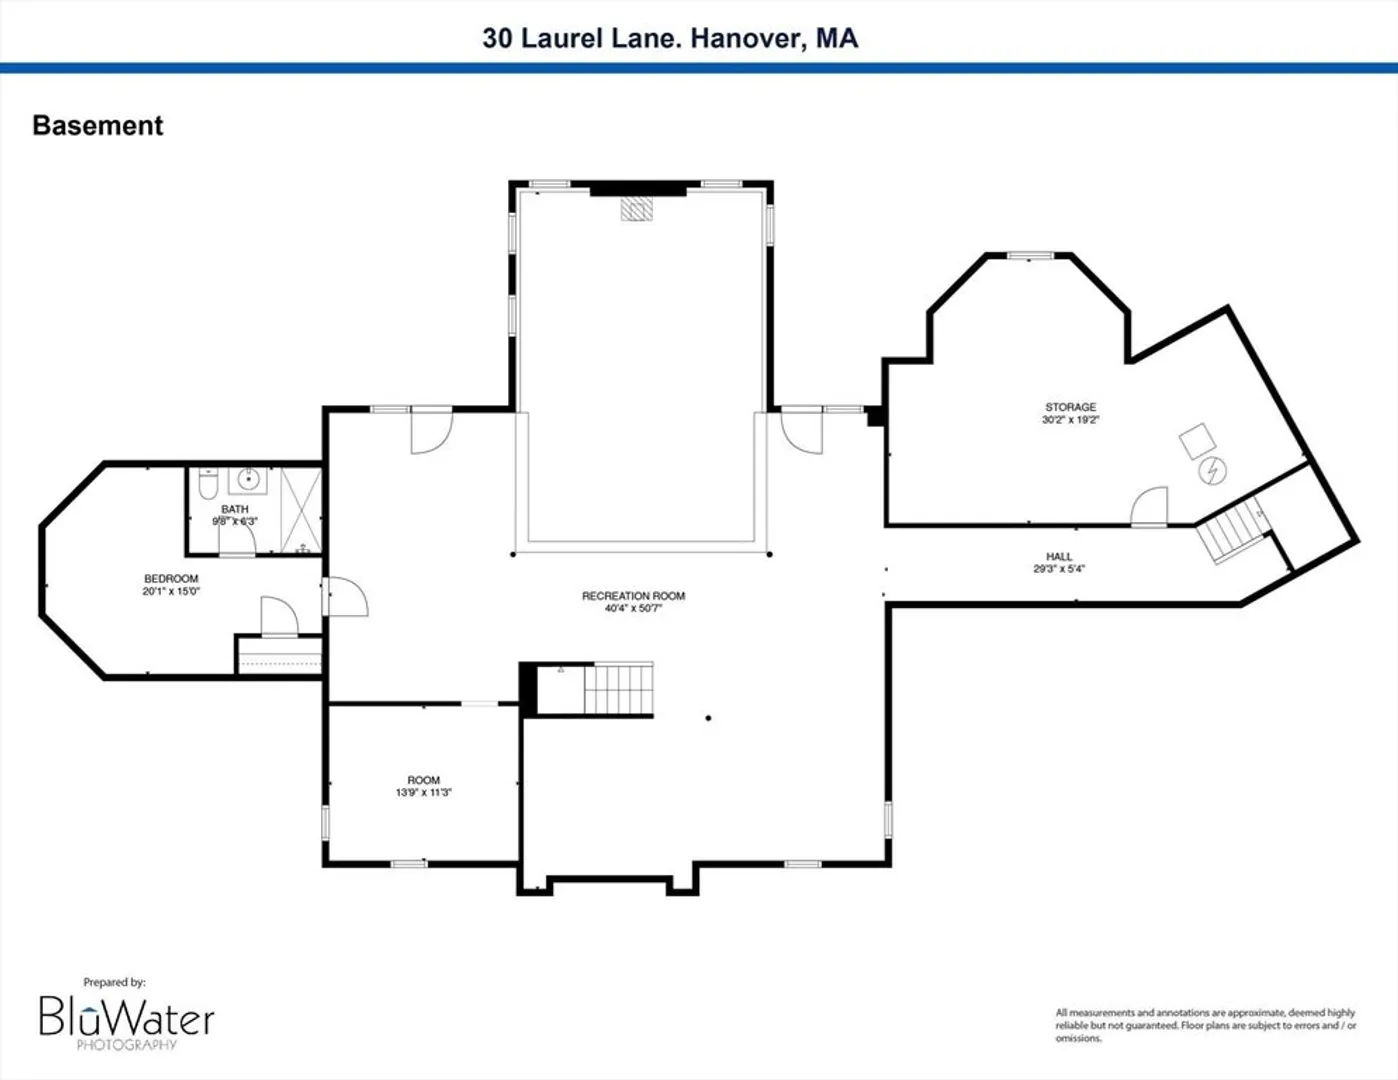
Welcome to luxury living at its finest in this custom-built colonial masterpiece nestled in one of Hanover's most coveted neighborhoods on 2.48 pastoral acres. Sunlight floods the interiors, especially in the four-season sunroom and the inviting sunken great room with stone fireplace and 20' ceiling. The light and airy kitchen boasts high-end appliances, granite counters, an expansive island, and a spacious dining area. The main floor also hosts a library/office with built-ins, as well as elegant formal spaces. The walkout lower level offers versatility with a comfortable family room, game and craft rooms, bedroom and full bath—a haven for entertainment and guests. Upstairs, discover a luxurious primary bedroom with lavish ensuite. Step outside to enjoy a tiered deck overlooking the heated pool, pool house, and amazing grounds complete with skating rink or tennis court! Don’t miss this opportunity to make magical memories with friends and family at this special property!
-
Highlights
- Acres: 2
- Heating: Baseboard, Radiant, Oil, Electric, Propane, Fireplace
- Property Class: Residential
- Style: Colonial
- Year Built: 1991
- Cooling: Central Air
- Parking Spots: 10
- Property Type: Single Family Residence
- Total Rooms: 15
- Status: Closed
-
Additional Details
- Appliances: Water Heater, Tankless Water Heater, Oven, Dishwasher, Trash Compactor, Microwave, Range, Refrigerator, Water Treatment, Gas Cooktop
- Construction: Frame
- Fireplaces: 2
- Foundation: Concrete Perimeter
- Lot Features: Cul-De-Sac, Wooded
- Year Built Details: Actual
- Zoning: Res
- Basement: Full, Finished, Walk-Out Access
- Exterior Features: Balcony / Deck, Porch, Deck - Wood, Patio, Pool - Inground Heated, Cabana, Professional Landscaping, Sprinkler System, Fenced Yard, Outdoor Shower, Stone Wall
- Flooring: Tile, Carpet, Marble, Hardwood, Flooring - Hardwood, Flooring - Stone/Ceramic Tile, Flooring - Wall to Wall Carpet
- Interior Features: Closet/Cabinets - Custom Built, Chair Rail, Open Floorplan, Cable Hookup, Sunken, Cathedral Ceiling(s), Bathroom - Full, Recessed Lighting, Home Office, Play Room, Sun Room, Library, Game Room, Bedroom, Central Vacuum, Walk-up Attic, Wired for Sound
- Roof: Shingle
- Year Built Source: Public Records
-
Amenities
- Community Features: Shopping, Walk/Jog Trails, Stable(s), Medical Facility, Conservation Area, Public School, Sidewalks
- Parking Features: Attached, Garage Door Opener, Workshop in Garage, Garage Faces Side, Paved Drive, Off Street, Paved
- Security Features: Security System
- Covered Parking Spaces: 3
- Pool Features: Pool - Inground Heated
-
Utilities
- Sewer: Private Sewer
- Water Source: Public, Private
-
Fees / Taxes
- Assessed Value: $1,496,900
- Compensation Based On: Net Sale Price
- HOA: Yes
- Taxes: $19,220
- Buyer Agent Compensation: 2.0%
- Facilitator Compensation: 2.0%
- Tax Year: 2024
Similar Listings
Sold
42 Photos
Sold
41 Photos
Sold
36 Photos
Sold
42 Photos
Content © 2026 MLS Property Information Network, Inc. The information in this listing was gathered from third party resources including the seller and public records.
Listing information provided courtesy of William Raveis R.E. & Home Services.
MLS Property Information Network, Inc. and its subscribers disclaim any and all representations or warranties as to the accuracy of this information.
