
11 Jutila Farm Path
$1,400,000
5
Beds
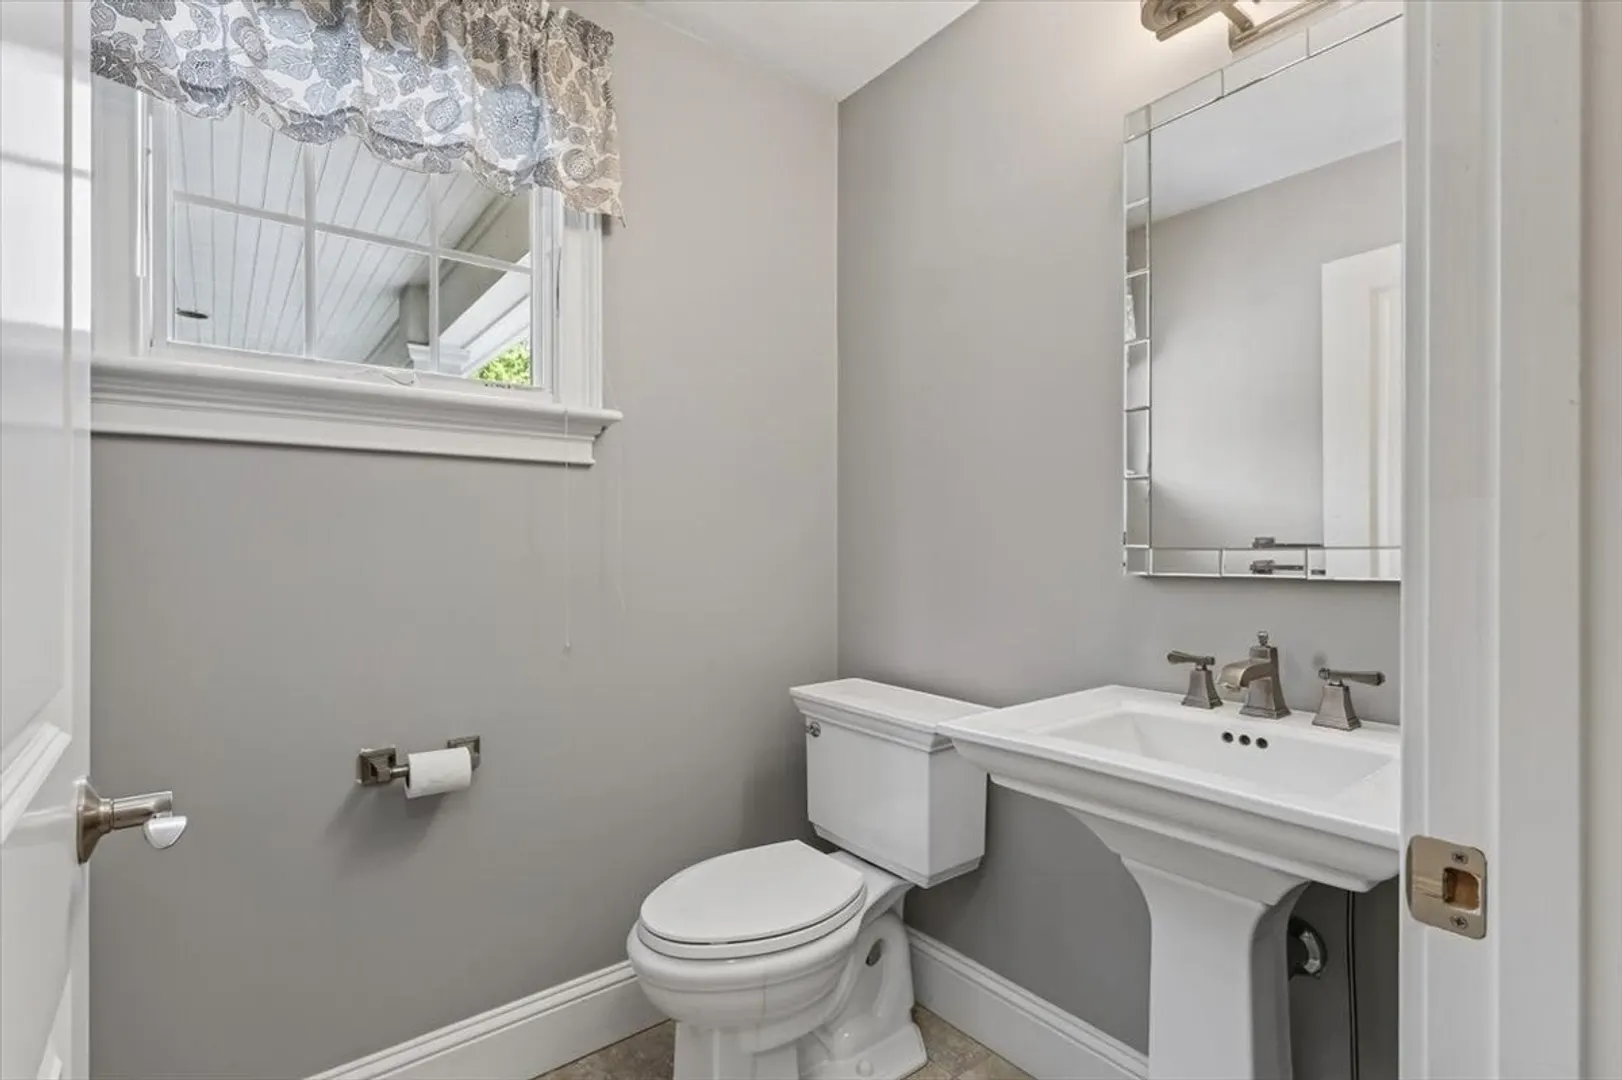
3/1
Baths
4,400
Sqft
- Request Info
- Call
- Save
-
More
- Mortgage Calculator

Property Tools
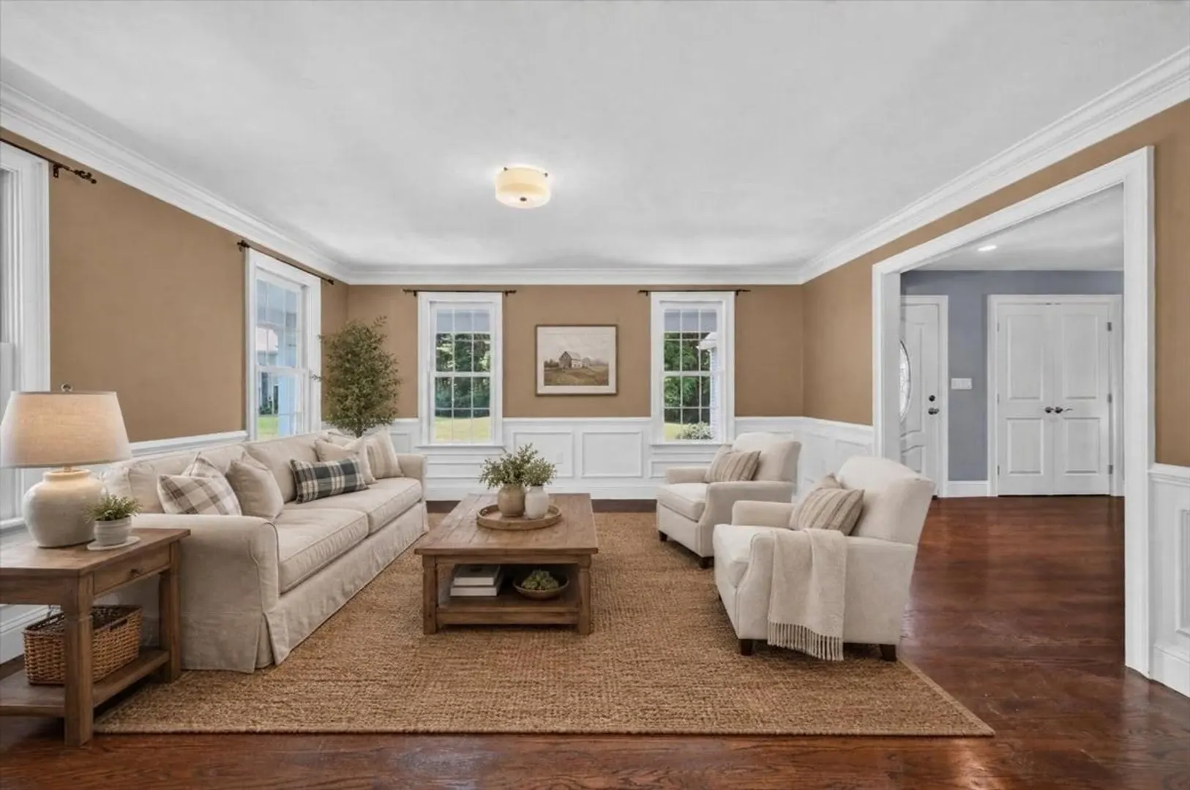
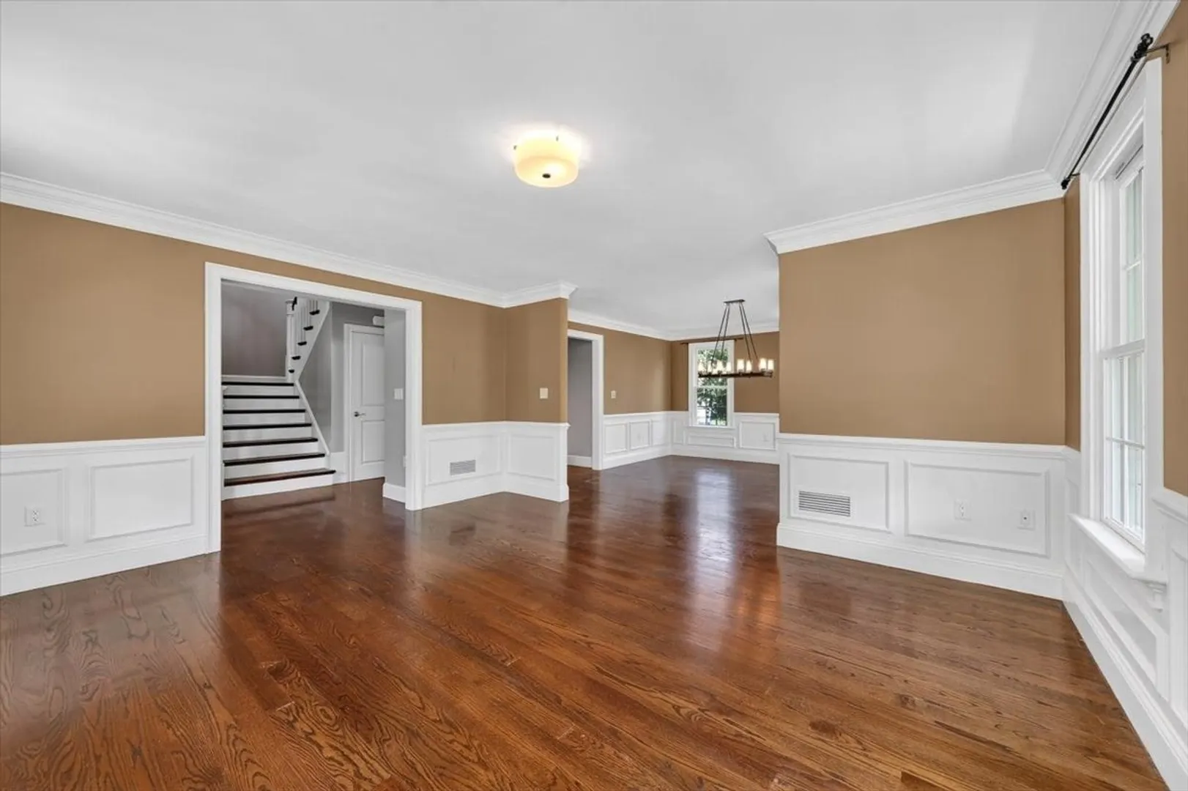
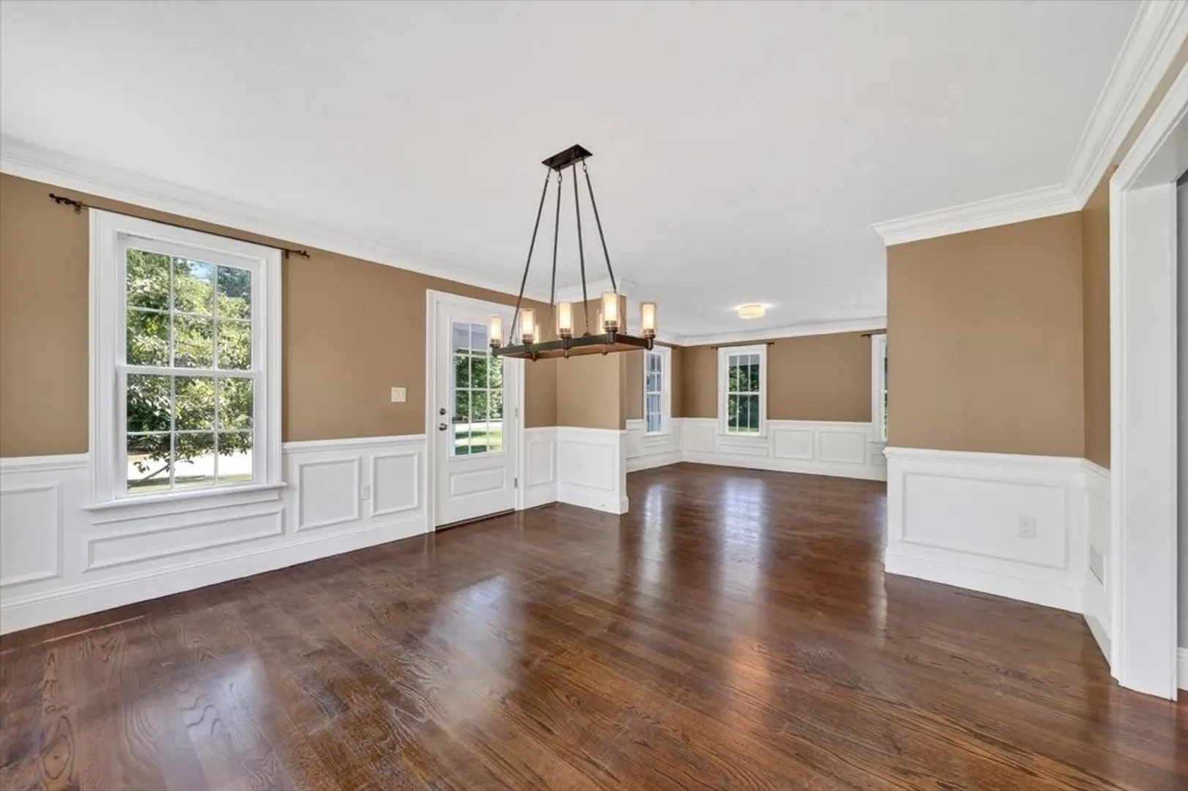
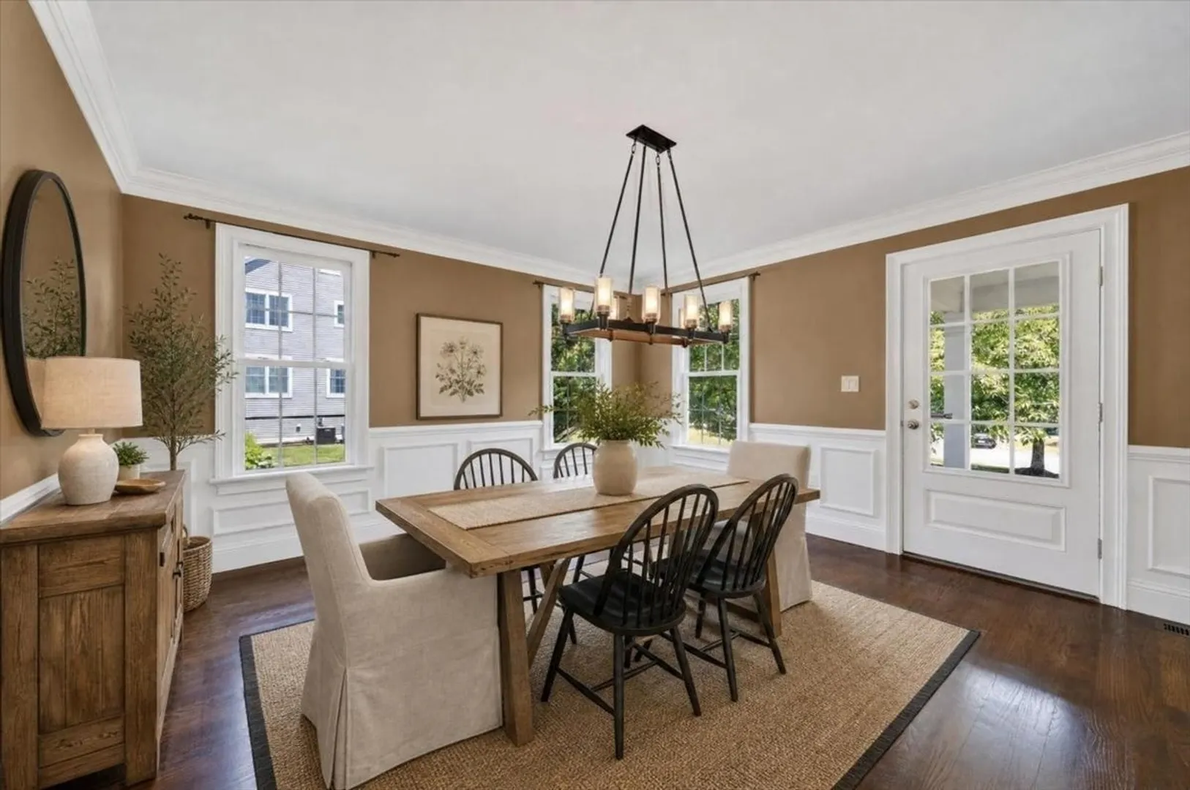
$1,400,000
5
Beds
3/1
Baths
4,400
Living Area
-
Property Description
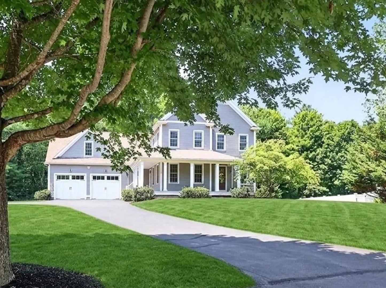
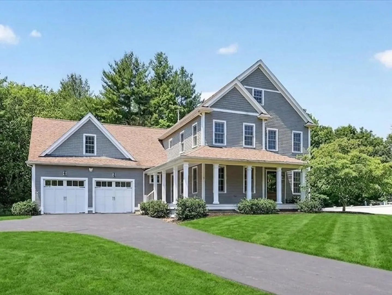
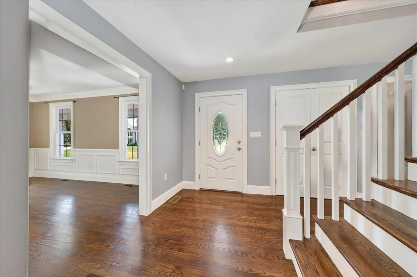
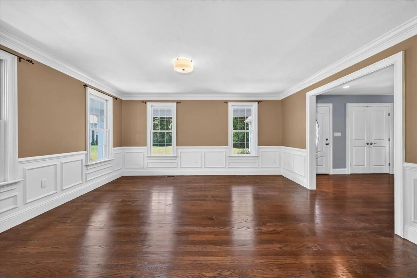
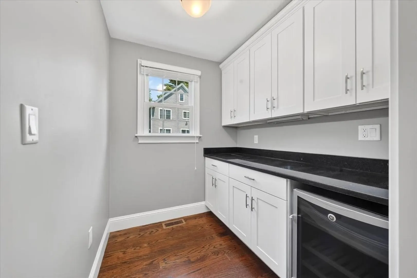
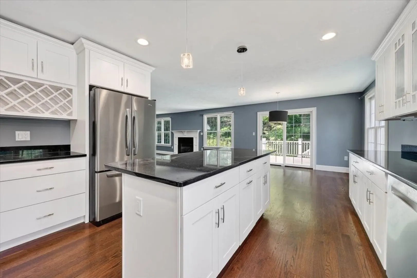
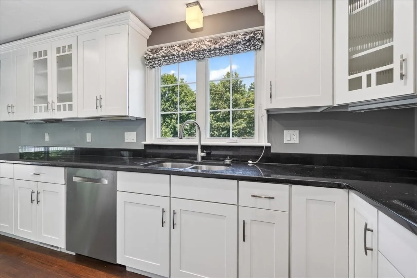
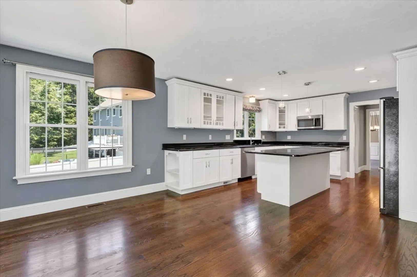
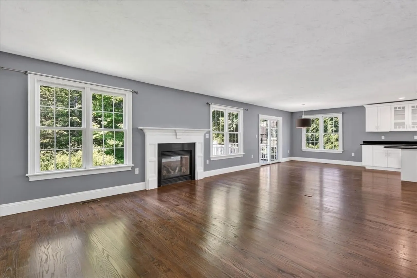
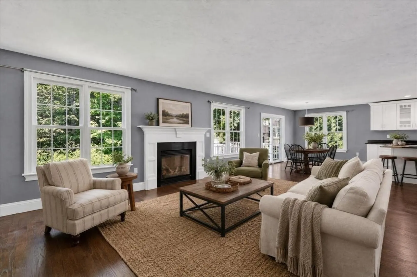
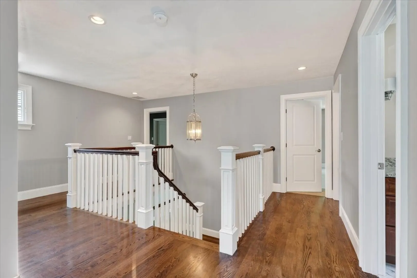
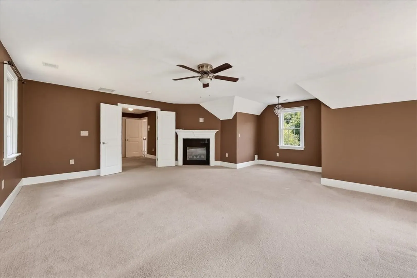
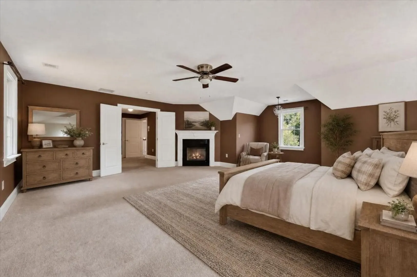
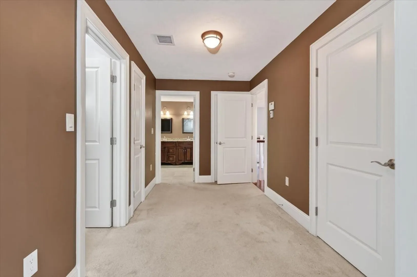
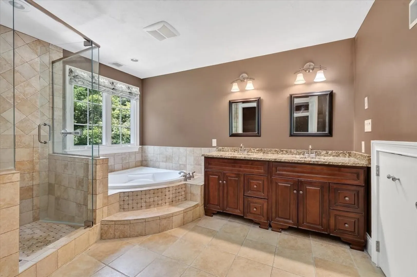
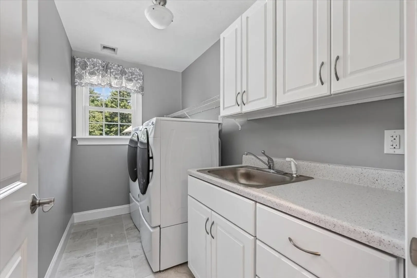
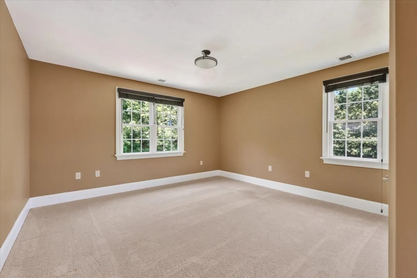
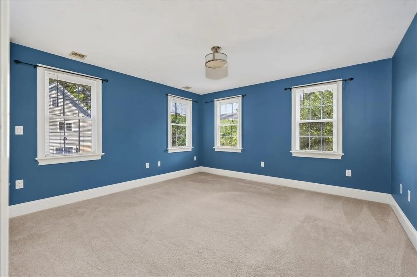
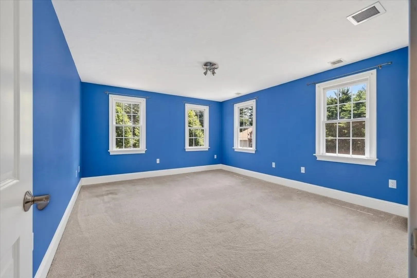
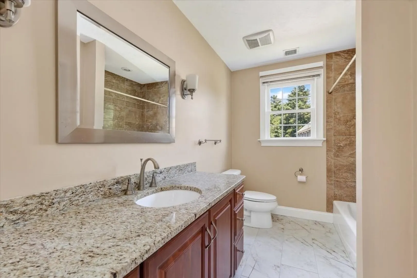
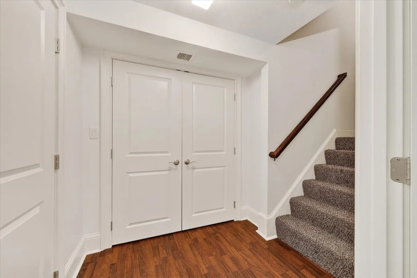
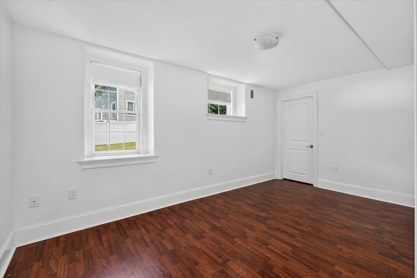
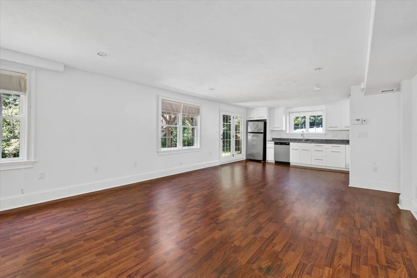
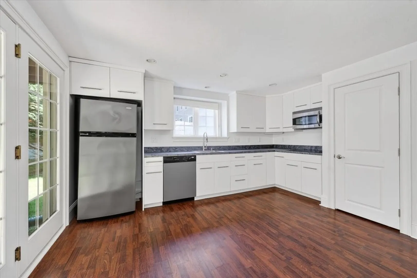
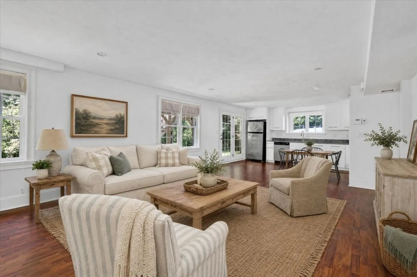
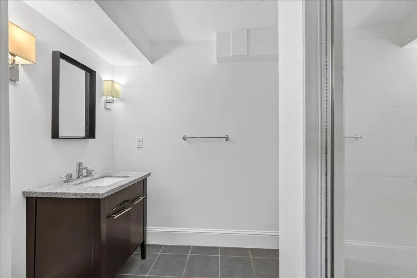
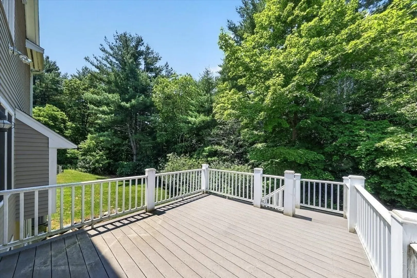
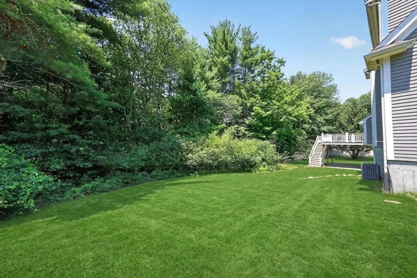
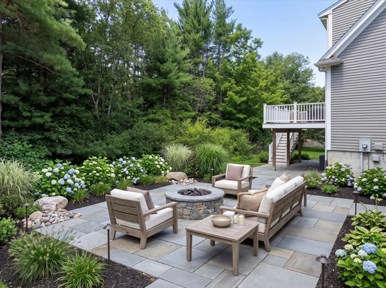
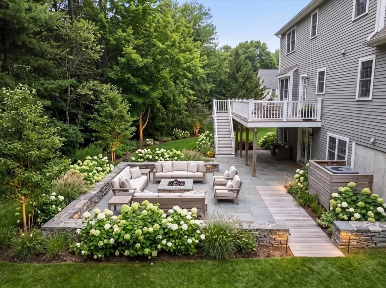
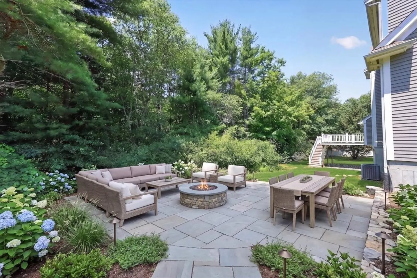
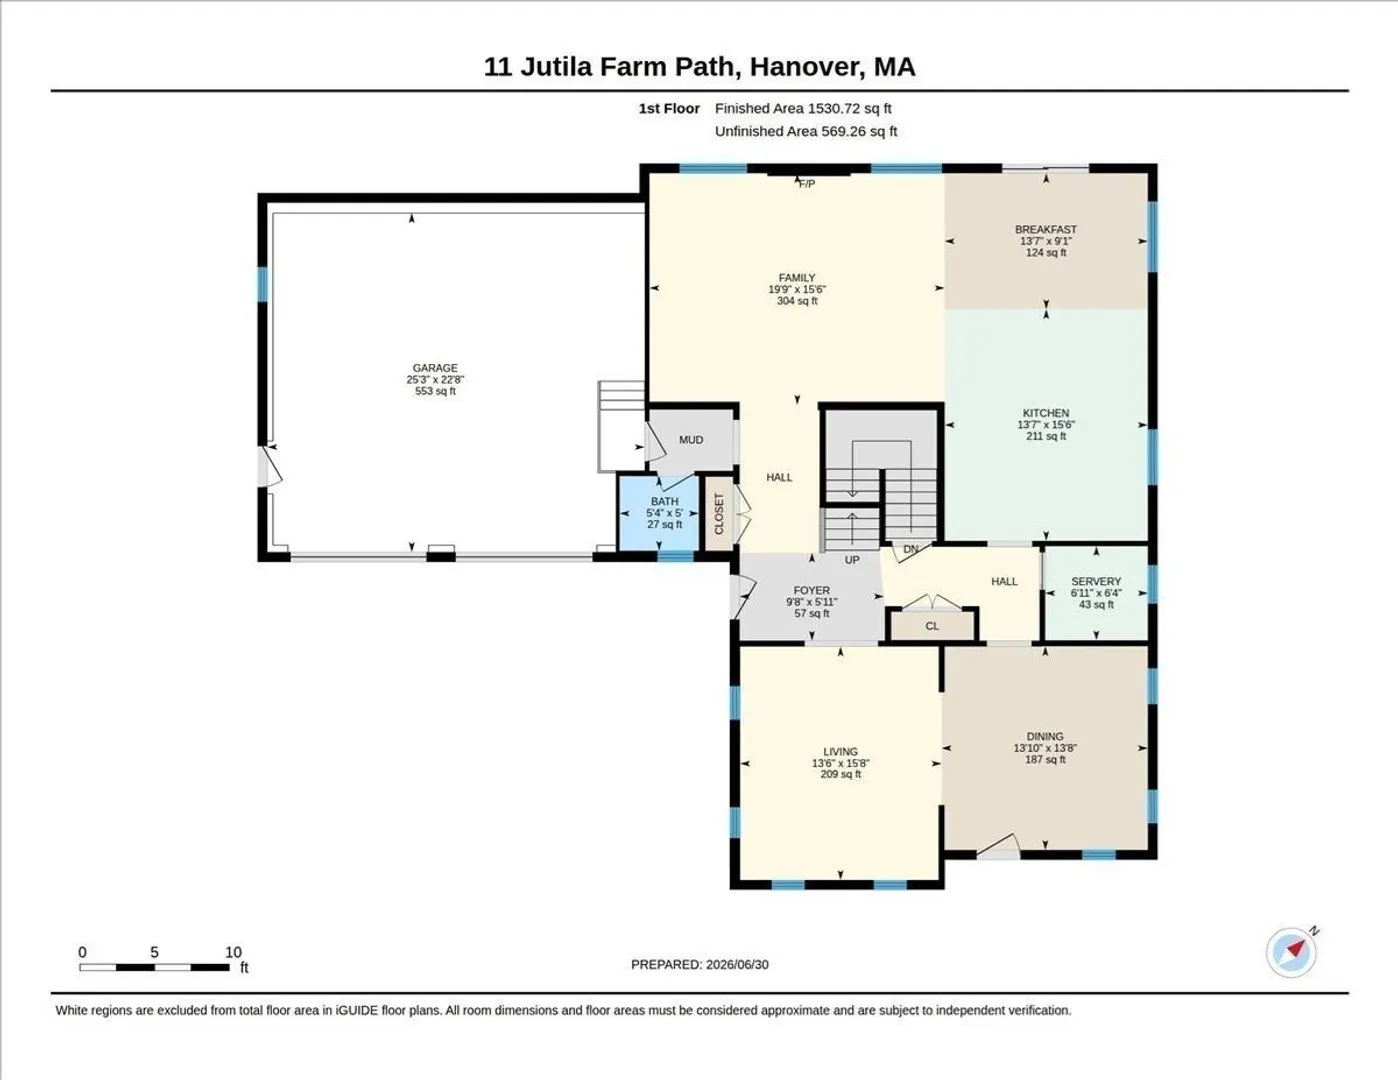
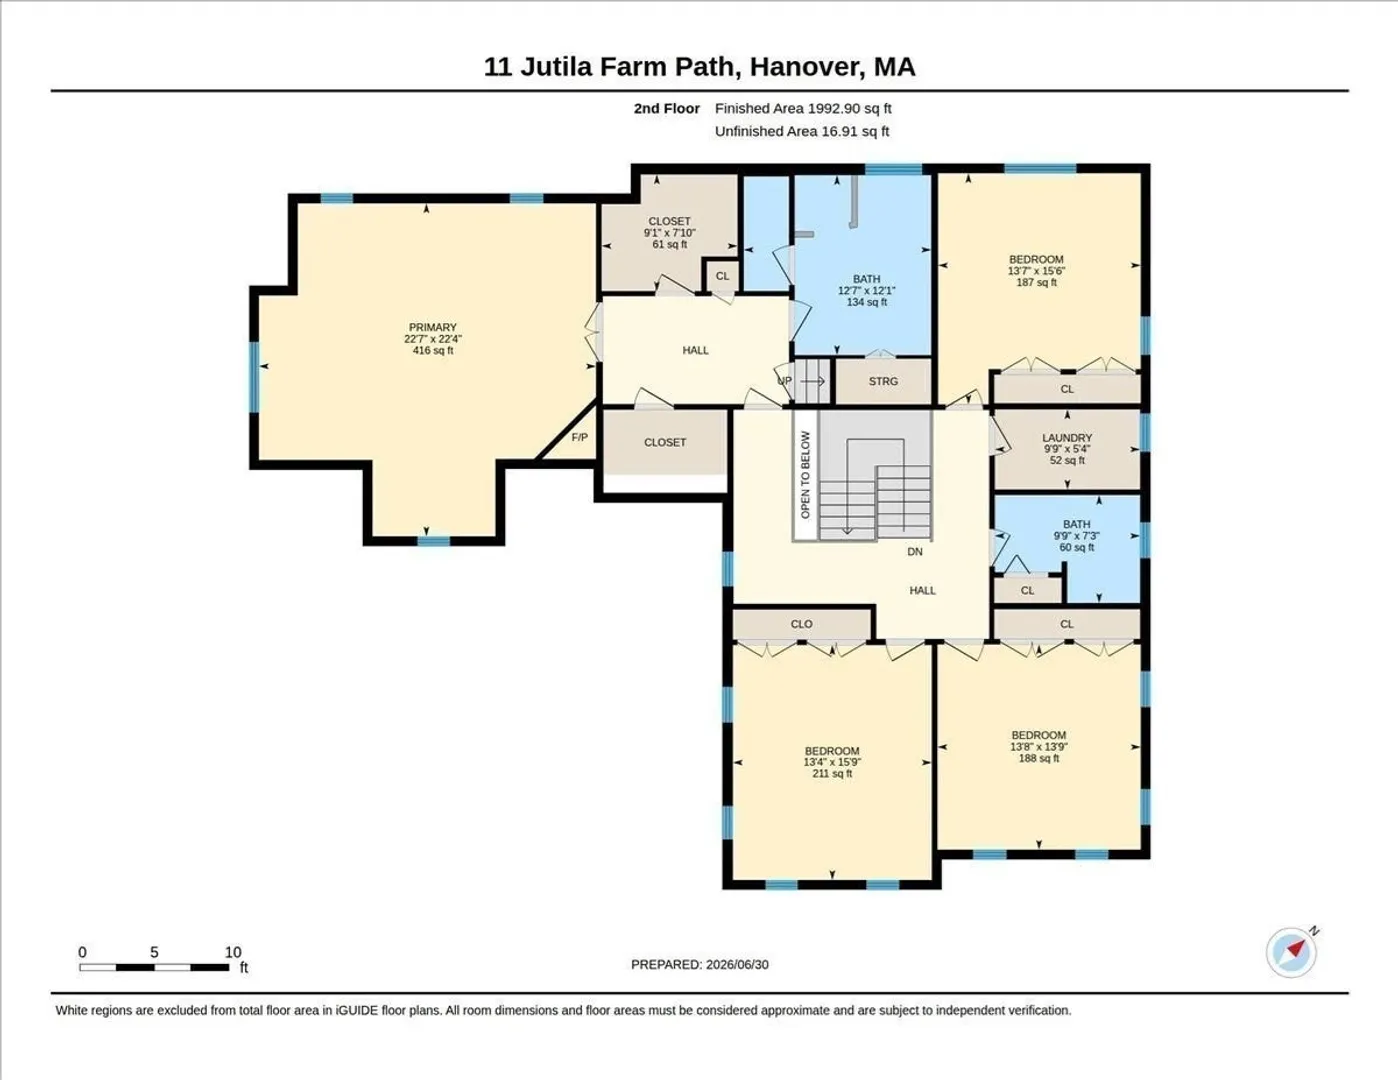
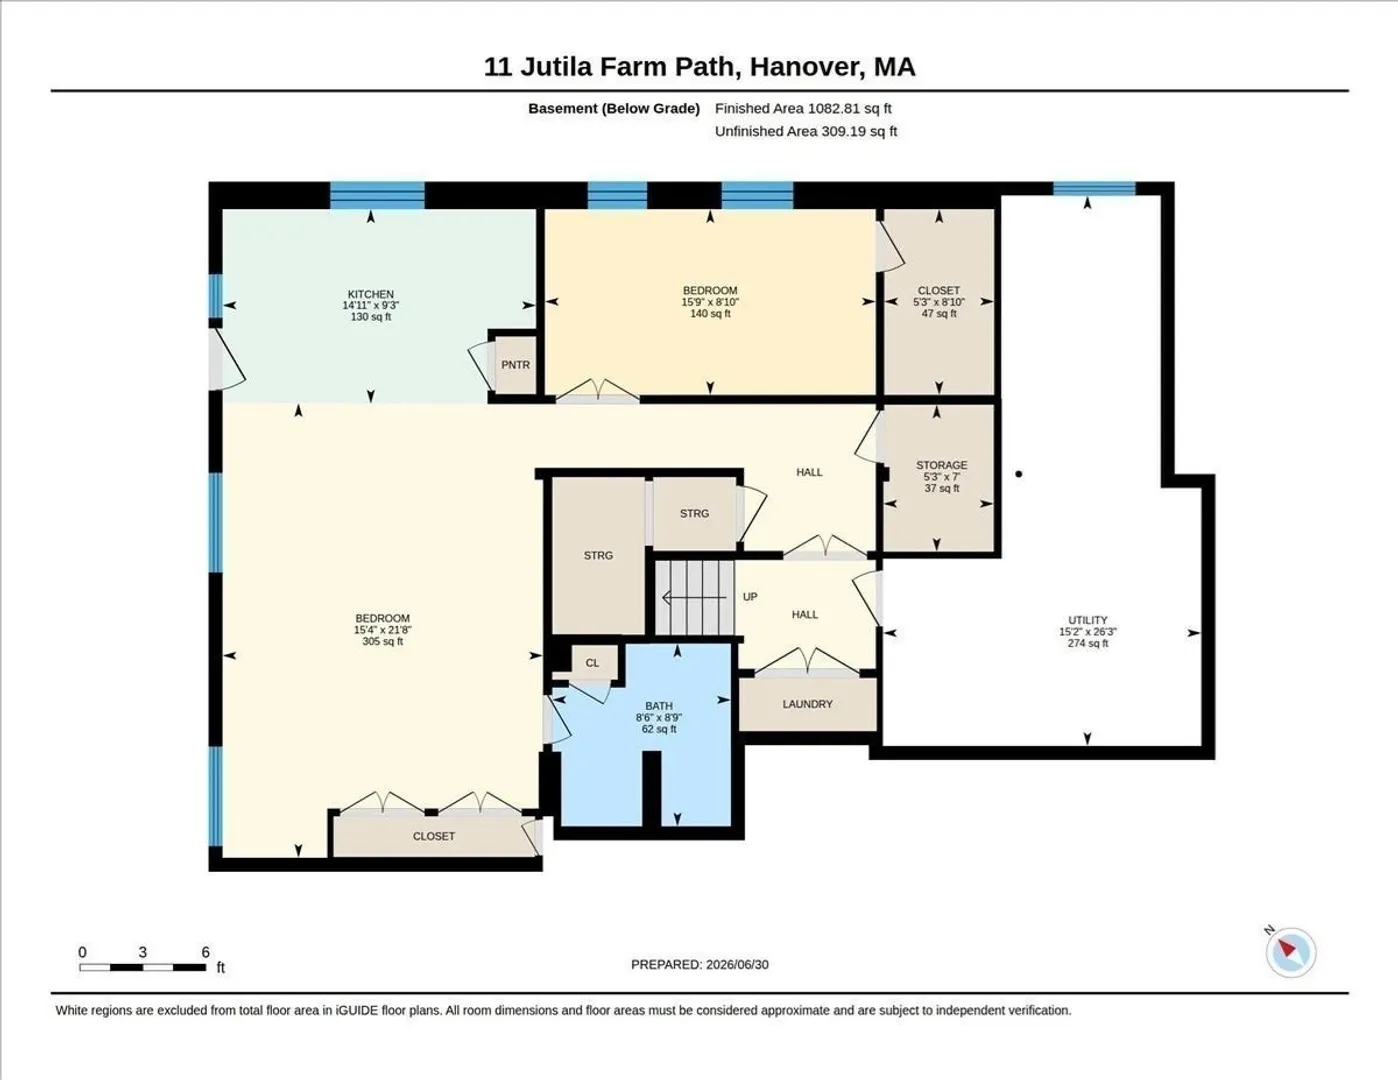
SIGNIFICANT PRICE IMPROVEMENT! This is a MUST see! This beautiful 5 bed / 3.5 bath Farmhouse Colonial built in 2009 is situated on a tranquil cul-de-sac and offers a bucolic setting yet is just minutes away from Hanover’s top-rated schools, shopping and abundant amenities. Three tastefully finished levels of living are perfect for spreading out and providing privacy, as well as gathering together for entertaining. The finished basement with kitchen, full bath, bonus room and walk-out access to the yard is recognized as an official IN-LAW APARTMENT, or use it as a guest suite, rec room or play area. The enormous attic is a dream storage space! Thoughtfully designed features include a 3rd floor laundry room plus a laundry hook-up in the basement, a spacious kitchen pantry, extensive storage opportunities, and expanded driveway parking. As soon as you walk up to the charming wrap-around farmer’s porch, you’ll feel relaxed and ready to make this house your home. (Note: Pictures of furnished rooms and outdoor hardscapes have been digitally staged/created).
-
Highlights
- Cooling: Central Air
- Parking Spots: 6
- Property Type: Single Family Residence
- Total Rooms: 10
- Status: Active
- Heating: Forced Air, Propane
- Property Class: Residential
- Style: Colonial, Farmhouse
- Year Built: 2009
-
Additional Details
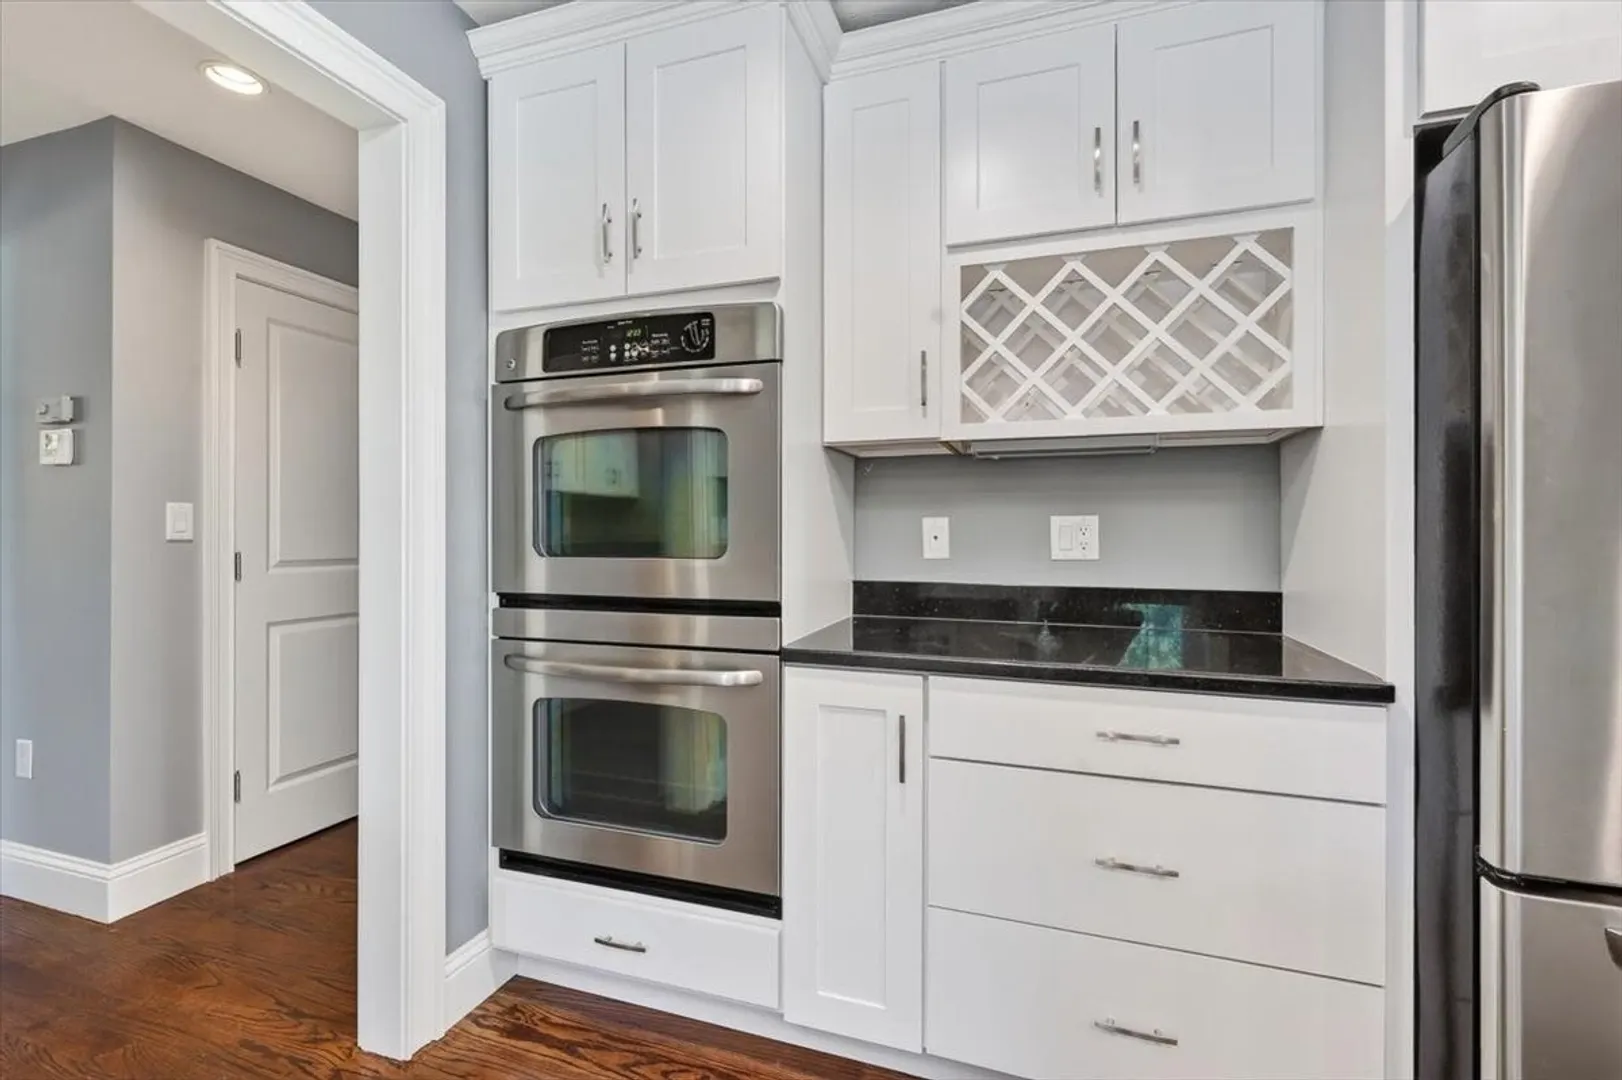
- Appliances: Water Heater, Oven, Dishwasher, Microwave, Range, Washer, Dryer, ENERGY STAR Qualified Refrigerator, Wine Refrigerator, Stainless Steel Appliance(s)
- Construction: Frame
- Fireplaces: 2
- Foundation: Concrete Perimeter
- Lot Features: Cul-De-Sac, Underground Storage Tank
- Roof: Shingle
- Year Built Details: Actual
- Zoning: Res
- Basement: Full, Partially Finished, Walk-Out Access, Interior Entry
- Exterior Features: Porch, Deck, Deck - Wood, Rain Gutters, Sprinkler System, Screens
- Flooring: Wood, Tile, Carpet, Laminate
- Interior Features: Bathroom - 3/4, Bathroom - With Shower Stall, Closet - Linen, Lighting - Sconce, Open Floorplan, Recessed Lighting, Closet, Bathroom, Kitchen, Bonus Room, Walk-up Attic
- Road Frontage Type: Dead End
- SqFt Source: Public Record
- Year Built Source: Public Records
-
Amenities
- Community Features: Shopping, Medical Facility, Highway Access, House of Worship, Public School
- Parking Features: Attached, Paved Drive, Off Street, Paved
- Covered Parking Spaces: 2
- Security Features: Security System
-
Utilities
- Electric: 200+ Amp Service
- Water Source: Public
- Sewer: Private Sewer
-
Fees / Taxes
- Assessed Value: $1,304,600
- Taxes: $16,122
- Tax Year: 2025
Similar Listings
Sold

40 Photos
Sold
40 Photos
Sold
NEW CONSTRUCTION
1 Photo
Sold
42 Photos
Content © 2026 MLS Property Information Network, Inc. The information in this listing was gathered from third party resources including the seller and public records.
Listing information provided courtesy of Coldwell Banker Realty - Norwell - Hanover Regional Office.
MLS Property Information Network, Inc. and its subscribers disclaim any and all representations or warranties as to the accuracy of this information.