
55 Maple Avenue
$2,599,000
4
Beds
3/1
Baths
4,876
Sqft
- Request Info
- Call
- Save
-
More
- Mortgage Calculator

Property Tools
$2,599,000
4
Beds
3/1
Baths
4,876
Living Area
-
Property Description
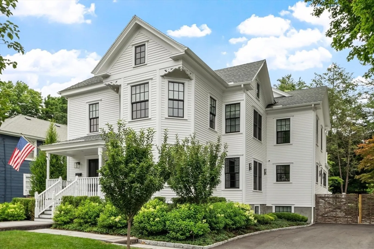
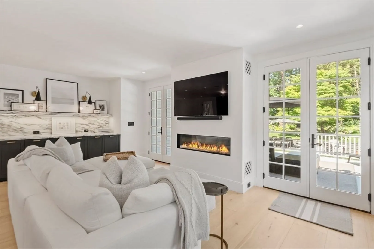
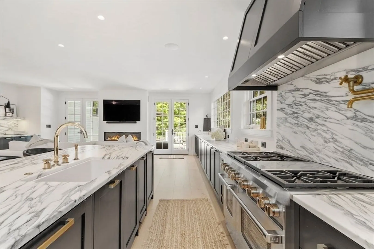
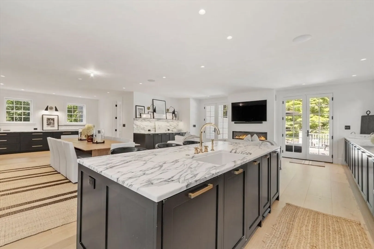
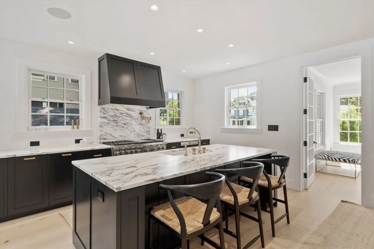
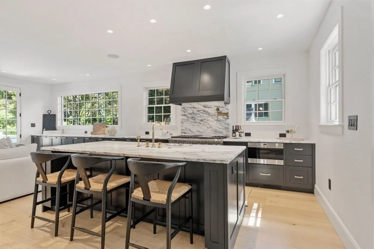
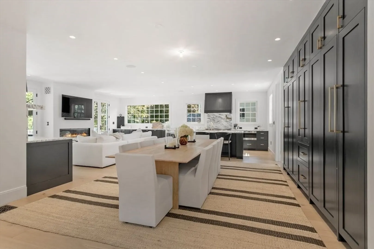
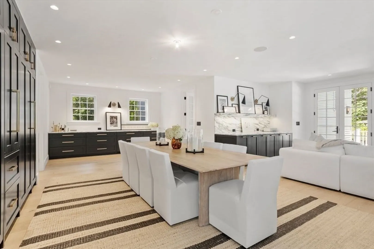
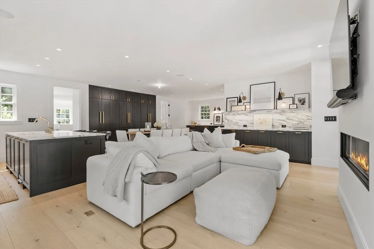
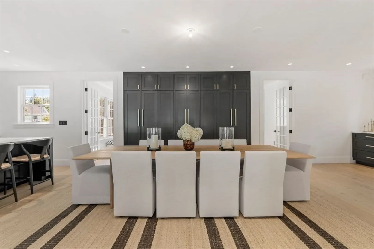
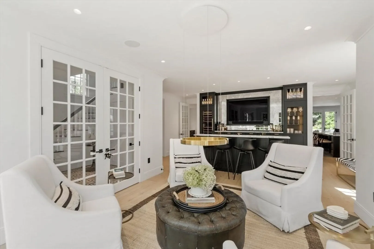
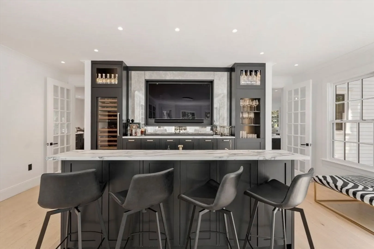
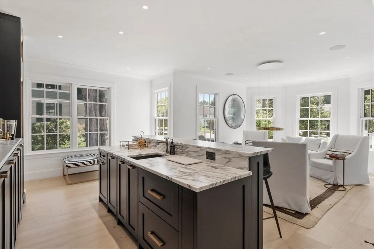
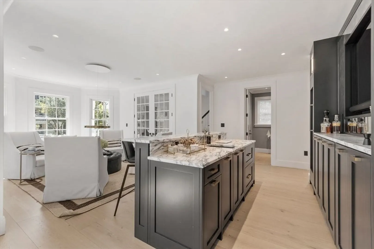
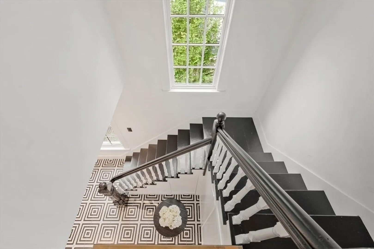
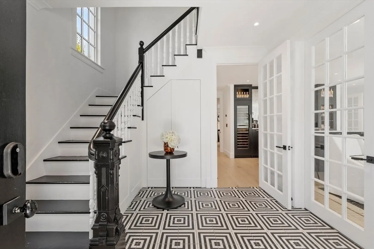
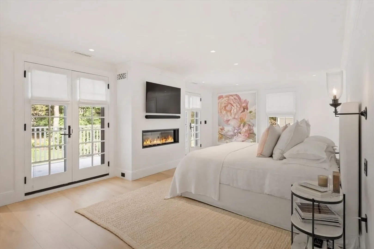
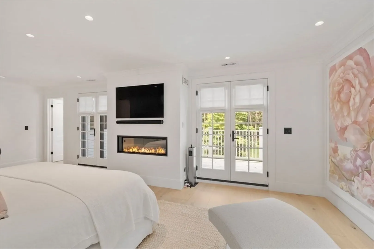
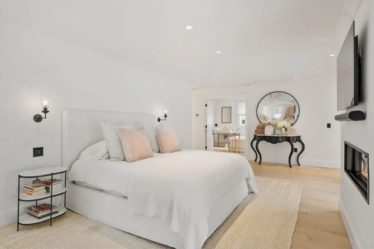
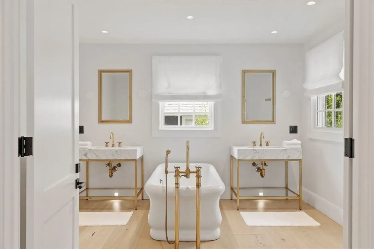
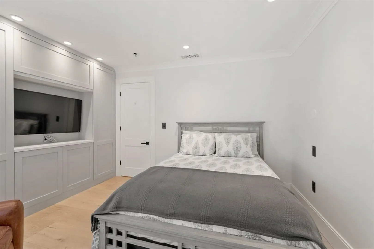
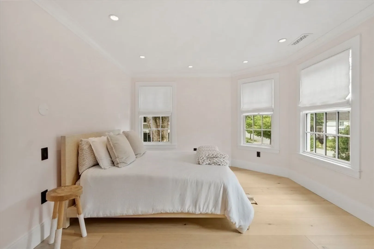
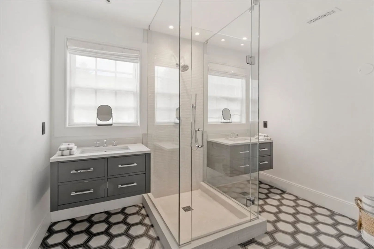
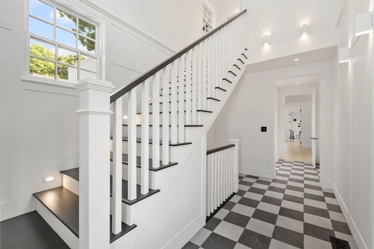
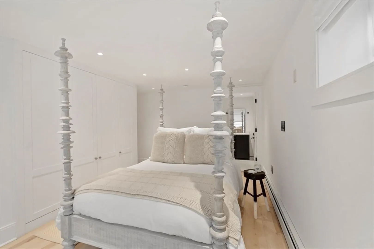
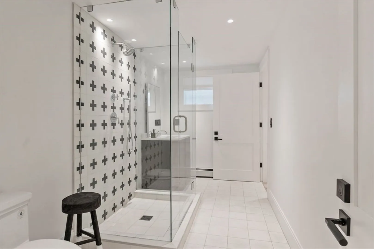
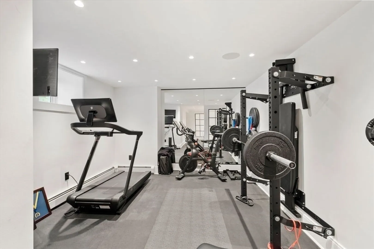
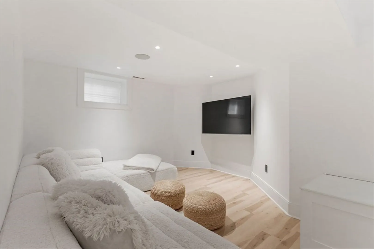
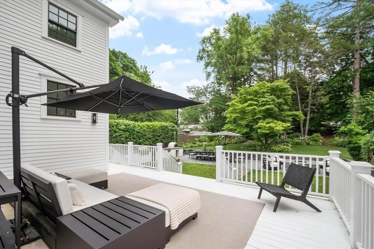
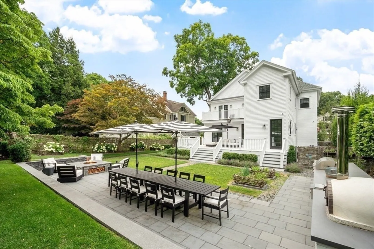
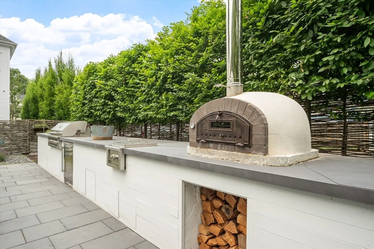
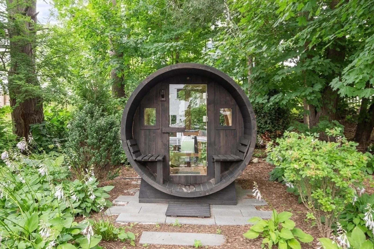
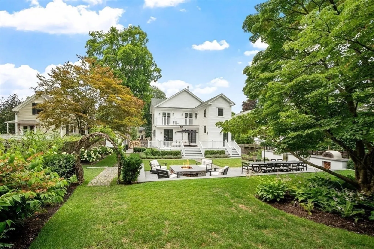
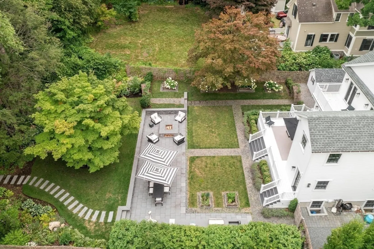
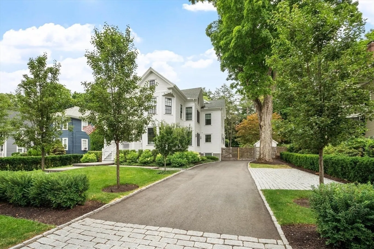
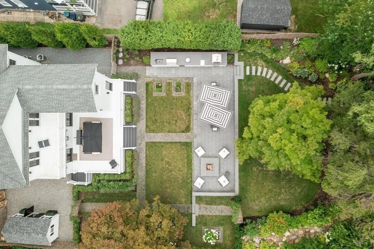
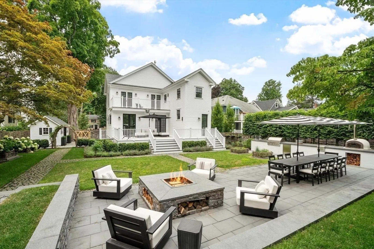
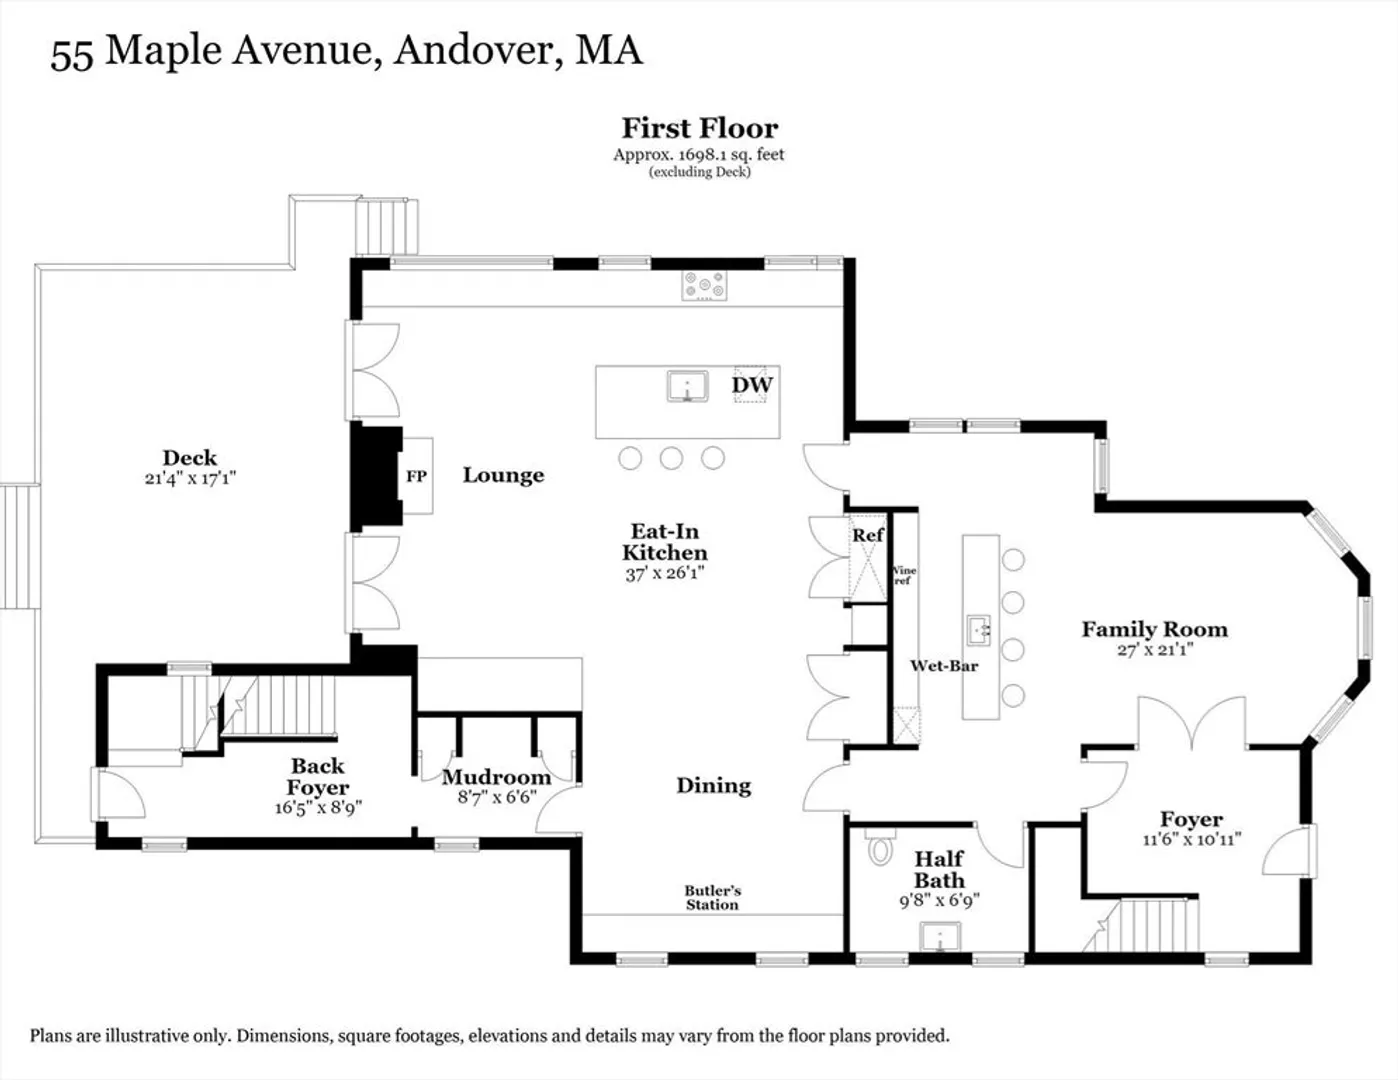
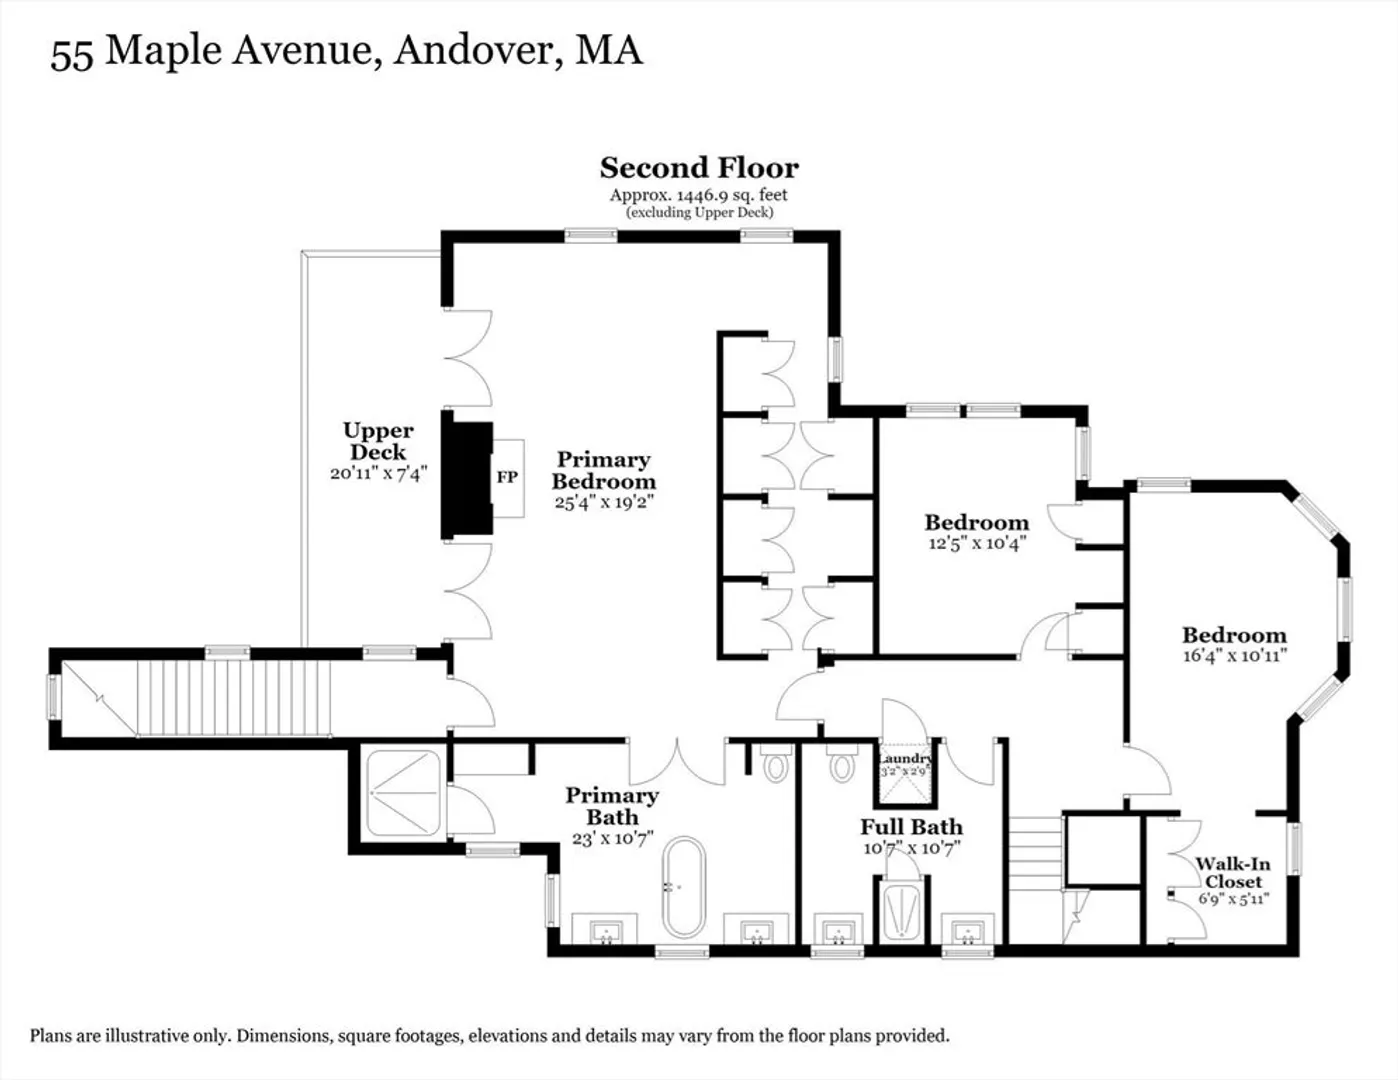
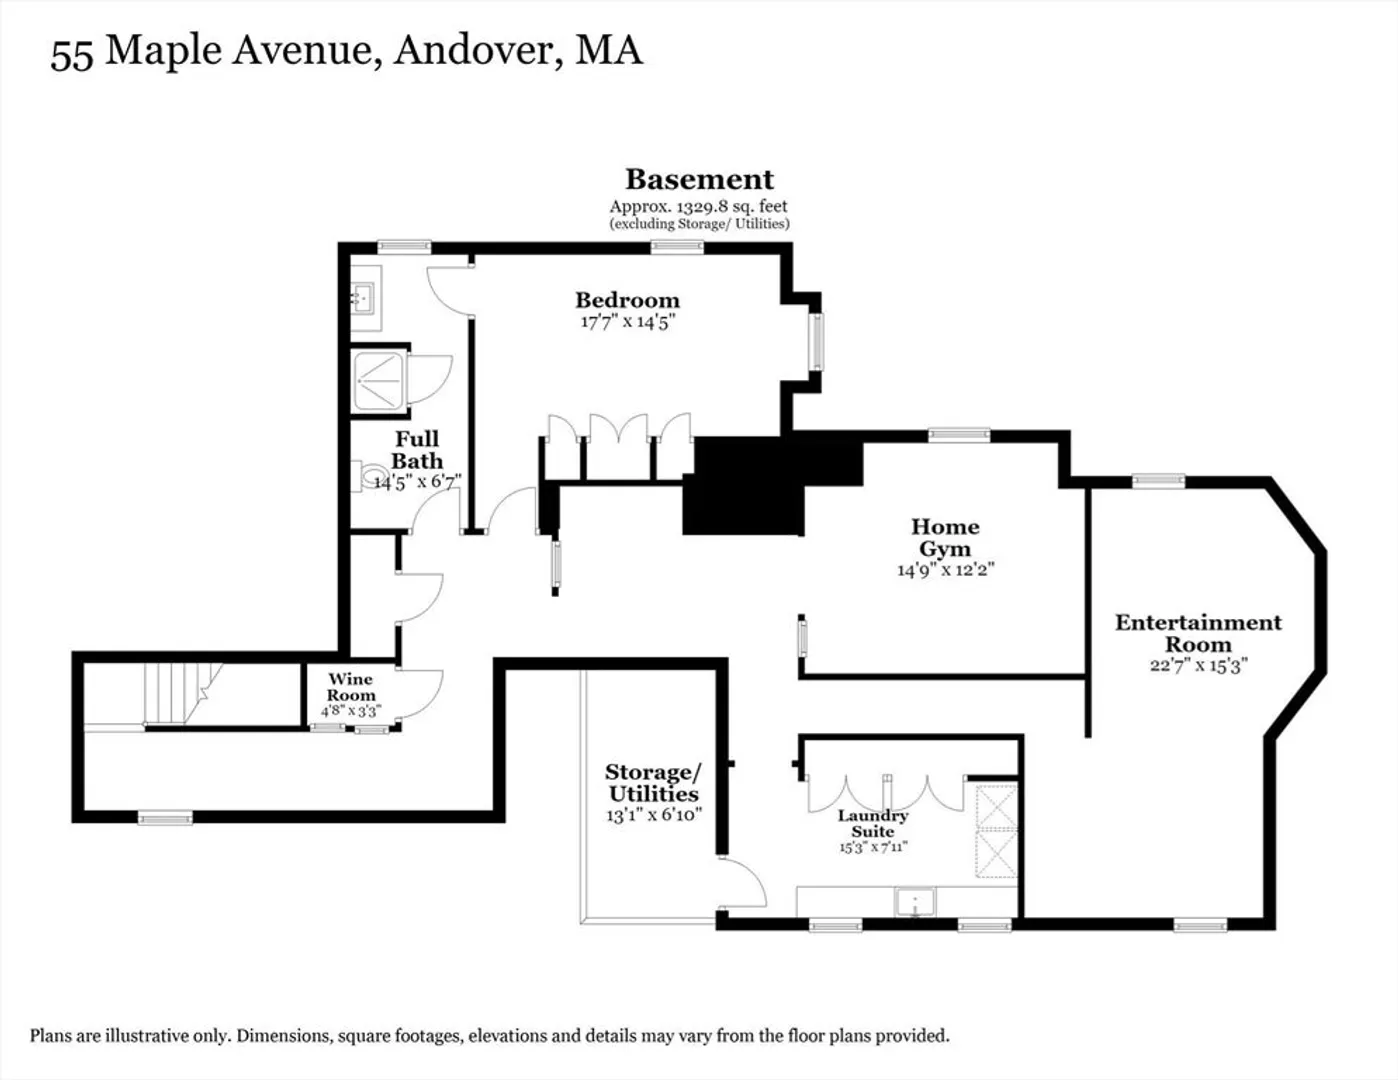
Perfectly situated near Andover's shops and restaurants on a bucolic double sidewalk, tree-lined street in the heart of town. This thoughtfully renovated Victorian delivers high-end living from top to bottom with classic gingerbread trim and graceful bay windows. Offering 4 bedrooms and 3.5 baths across three finished levels, the home is designed for entertaining with an open concept chef's Kitchen, Dining and Lounge area with gas fireplace. Kitchen boasts a Wolf range, Sub-Zero fridge/freezer and coffee station. A custom wet bar with wine tower, cold drawers and ice machine accents the Family Room. Upstairs, a stunning Primary Suite features a fireplace, private deck, spa bath, and custom dressing area. The finished lower level adds a Home Gym, Guest/Au Pair Suite with full bath, Game Room and Laundry Suite. Outside, the grounds evoke an English garden, framed by wattle fencing, cobblestone paths, and a willow arbor. This home's beauty extends to the outdoors with a bluestone patio for dining, an outdoor fireplace, a built-in outdoor kitchen with pizza oven, and a private steam sauna tucked beneath the trees for your own little retreat. A rare in-town find!
-
Highlights
- Area: In Town
- Heating: Forced Air, Electric Baseboard, Natural Gas, Electric
- Property Class: Residential
- Style: Victorian
- Year Built: 2020
- Cooling: Central Air, Dual
- Parking Spots: 6
- Property Type: Single Family Residence
- Total Rooms: 10
- Status: Active
-
Additional Details
- Appliances: Gas Water Heater, Water Heater, Tankless Water Heater, Range, Dishwasher, Disposal, Trash Compactor, Microwave, Refrigerator, Washer, Dryer, Wine Refrigerator, Range Hood, Instant Hot Water, Plumbed For Ice Maker
- Construction: Frame
- Exterior Features: Porch, Deck - Wood, Patio, Balcony, Rain Gutters, Storage, Professional Landscaping, Sprinkler System, Decorative Lighting, Screens, Fenced Yard, Garden, Outdoor Gas Grill Hookup
- Flooring: Tile, Hardwood, Flooring - Stone/Ceramic Tile, Flooring - Hardwood
- Interior Features: Bathroom - 3/4, Bathroom - Tiled With Shower Stall, Countertops - Stone/Granite/Solid, Recessed Lighting, Lighting - Overhead, Closet/Cabinets - Custom Built, 3/4 Bath, Wine Cellar, Exercise Room, Bonus Room, Mud Room, Wet Bar, Wired for Sound
- Road Frontage Type: Public
- SqFt Source: Public Record
- Year Built Source: Owner
- Basement: Full, Finished, Interior Entry, Sump Pump
- Exclusions: Please See Inclusions/Exclusions On Paperclip.
- Fireplaces: 2
- Foundation: Concrete Perimeter, Stone
- Lot Features: Level
- Roof: Shingle
- Year Built Details: Approximate, Renovated Since
- Zoning: Sra
-
Amenities
- Community Features: Public Transportation, Shopping, Park, Walk/Jog Trails, Medical Facility, Highway Access, House of Worship, Private School, Public School, T-Station, University, Sidewalks
- Security Features: Security System
- Parking Features: Paved Drive, Off Street, Driveway, Paved
-
Utilities
- Electric: Generator, Circuit Breakers, 200+ Amp Service, Generator Connection
- Water Source: Public
- Sewer: Public Sewer
-
Fees / Taxes
- Assessed Value: $1,218,500
- Taxes: $14,999
- Tax Year: 2026
Similar Listings
Content © 2026 MLS Property Information Network, Inc. The information in this listing was gathered from third party resources including the seller and public records.
Listing information provided courtesy of Coldwell Banker Realty - Andovers/Readings Regional.
MLS Property Information Network, Inc. and its subscribers disclaim any and all representations or warranties as to the accuracy of this information.