
Sold!
$445,000
3
Beds
3/1
Baths
3,384
Living Area
-
Property Description
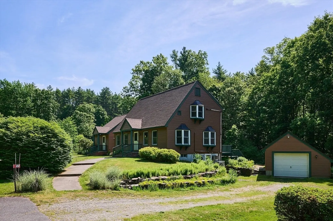
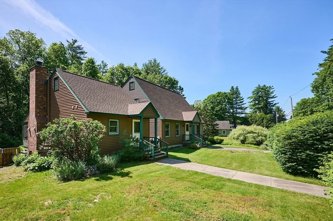
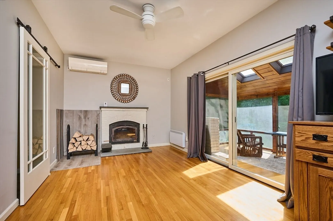
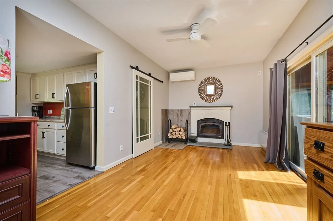
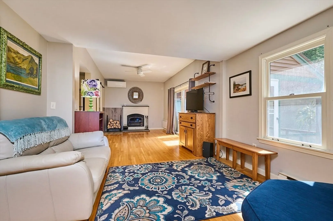
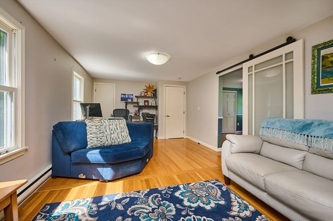
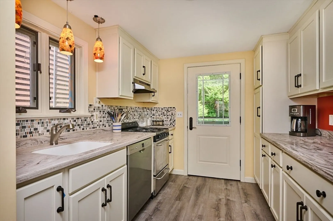
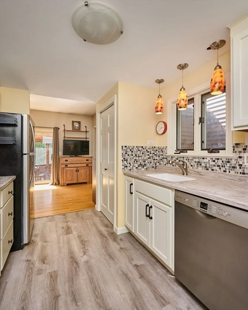
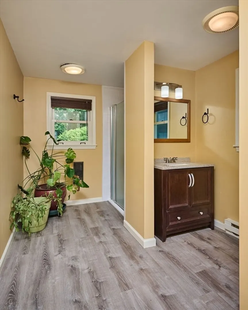
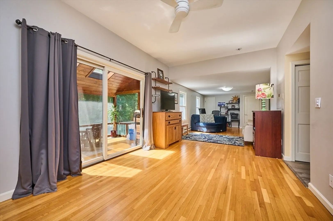
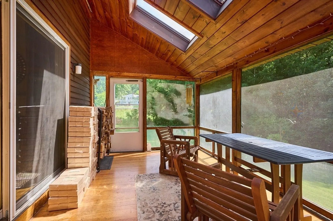
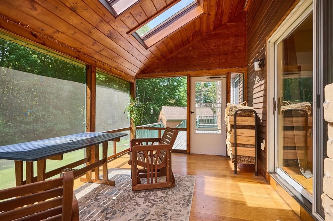
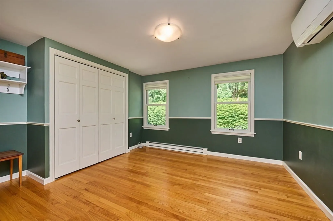
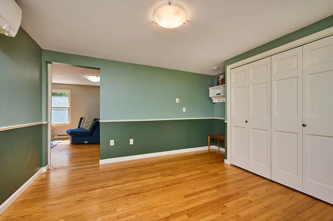
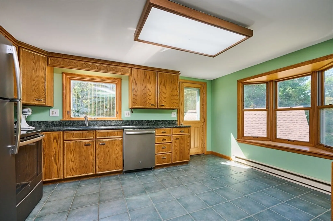
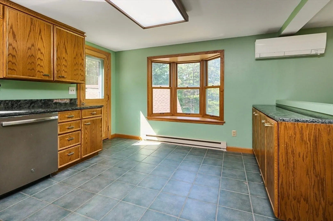
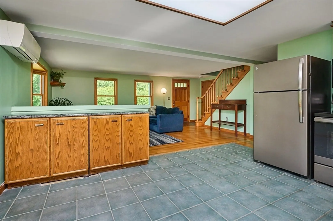
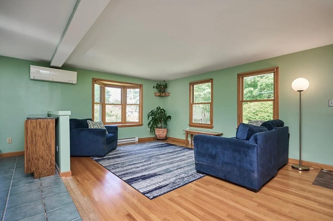
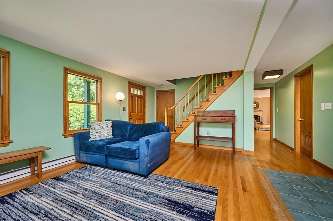
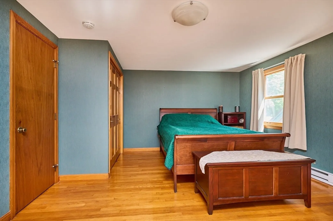
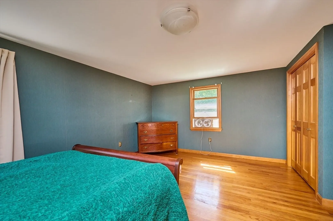
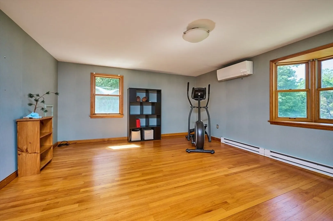
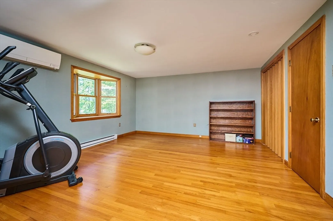
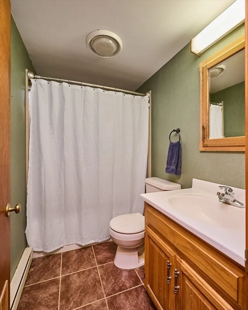
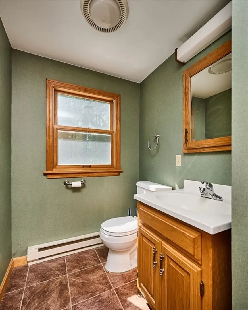
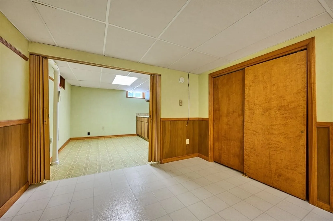
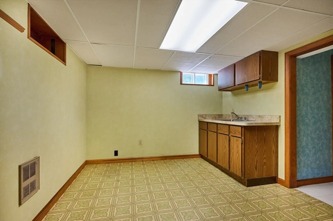
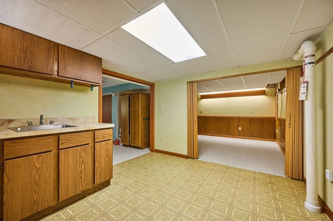
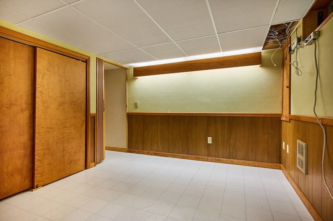
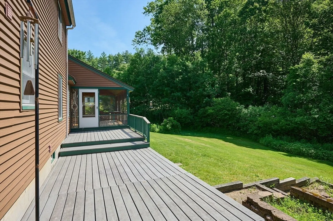
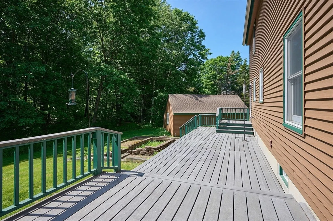
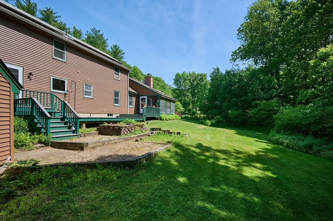
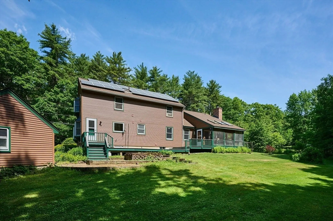
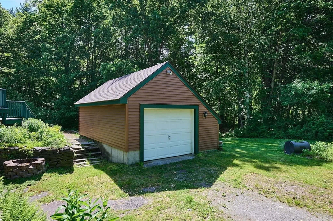
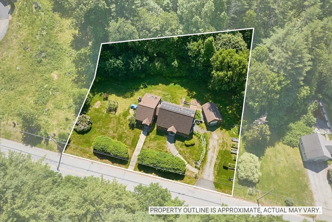
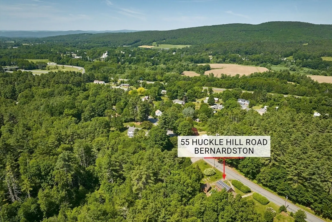
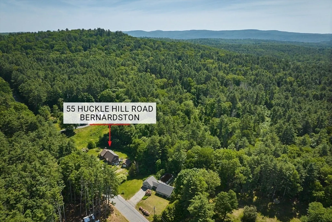
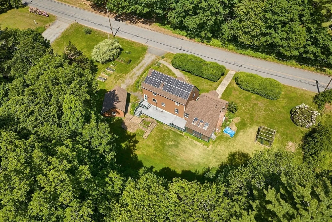
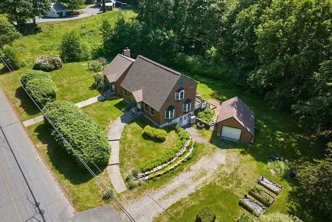
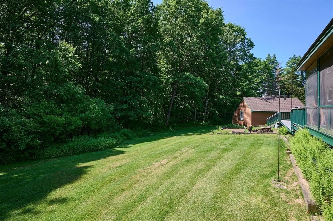
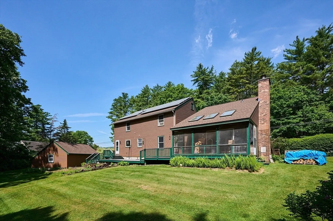
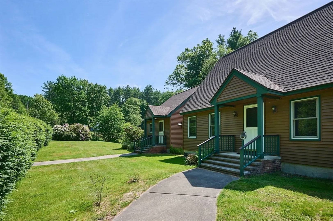
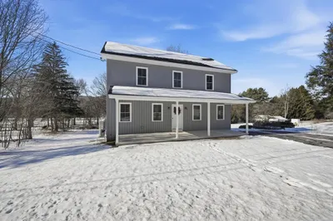
Offering exceptional flexibility, comfort, and versatility, this unique property is ideal for multi-generational living, extended family, in-laws, or guests. The home features two separate living quarters, each with its own private entrance. One side offers an updated kitchen, spacious open-concept living and dining area with a fireplace, a bedroom, full bath, and sliding glass doors leading to a screened porch and deck overlooking the backyard. The second living area includes a kitchen, living room, half bath with laundry, and two generously sized bedrooms with a full bath on the second floor. The finished lower level provides additional living space with a kitchenette, full bath, and versatile rooms perfect for a home office, gym, hobbies, and recreation. Additional highlights include hardwood floors, mini-split heating and cooling, solar panels, garden space, and a one-car garage. Conveniently located near I-91, Crumpin-Fox Golf Course, and just 10 minutes from Greenfield.
-
Highlights
- Acres: 1
- Heating: Ductless, Fireplace
- Property Class: Residential
- Style: Cape
- Year Built: 1966
- Cooling: Ductless
- Parking Spots: 5
- Property Type: Single Family Residence
- Total Rooms: 12
- Status: Closed
-
Additional Details
- Appliances: Electric Water Heater, Range, Dishwasher, Refrigerator, Washer, Dryer
- Construction: Frame
- Fireplaces: 1
- Foundation: Block
- Lot Features: Gentle Sloping, Level
- Roof: Shingle
- Year Built Details: Actual
- Zoning: res/agr
- Basement: Full, Partially Finished, Walk-Out Access
- Exterior Features: Porch, Deck
- Flooring: Wood, Tile, Laminate, Flooring - Wood
- Interior Features: Slider, Bathroom - Full, Kitchen, Living/Dining Rm Combo, Bathroom
- Road Frontage Type: Public
- SqFt Source: Owner
- Year Built Source: Public Records
-
Amenities
- Community Features: Golf, House of Worship, Public School
- Parking Features: Detached
- Covered Parking Spaces: 1
-
Utilities
- Electric: Circuit Breakers
- Water Source: Public
- Sewer: Private Sewer
-
Fees / Taxes
- Assessed Value: $419,500
- Taxes: $5,986
- Tax Year: 2025
Similar Listings
Sold
1 Photo
Sold
39 Photos
Sold
41 Photos
Sold
26 Photos
Content © 2026 MLS Property Information Network, Inc. The information in this listing was gathered from third party resources including the seller and public records.
Listing information provided courtesy of Delap Real Estate LLC.
MLS Property Information Network, Inc. and its subscribers disclaim any and all representations or warranties as to the accuracy of this information.
