
31 South St
$499,900
3
Beds
2
Baths
2,919
Sqft
- Request Info
- Call
- Save
-
More
- Mortgage Calculator

Property Tools
$499,900
3
Beds
2
Baths
2,919
Living Area
-
Property Description
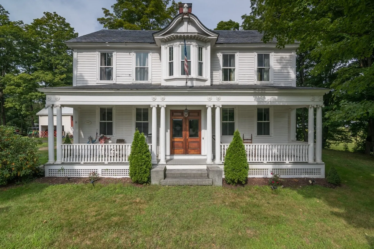
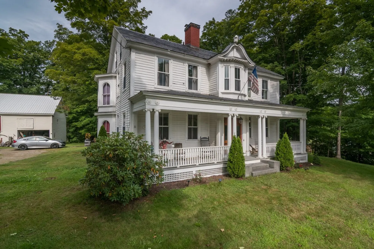
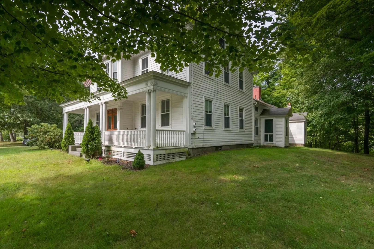
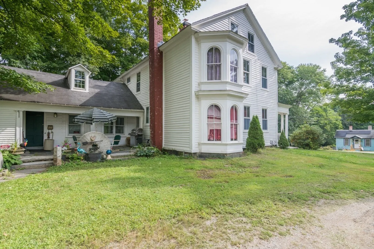
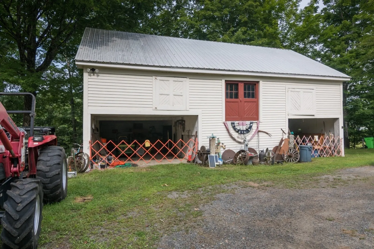
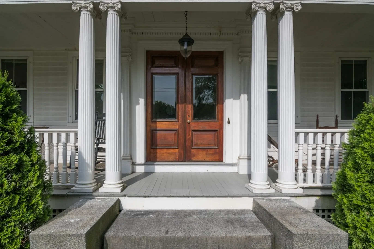
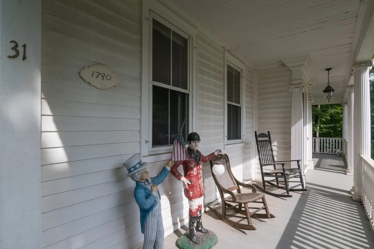
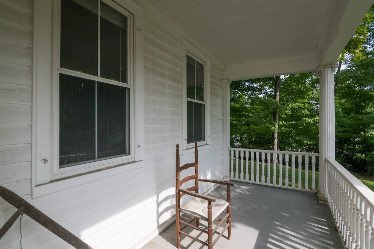
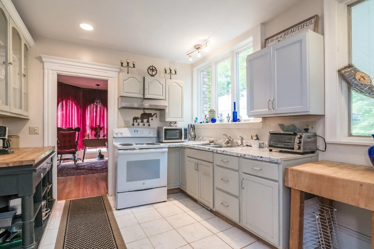
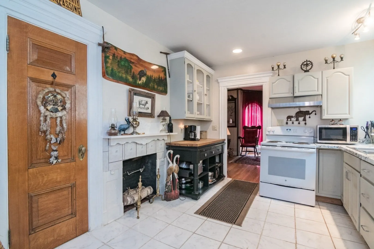
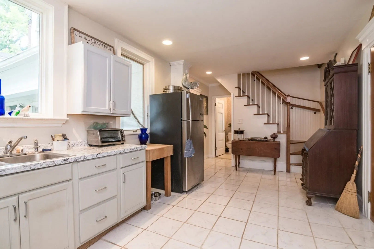
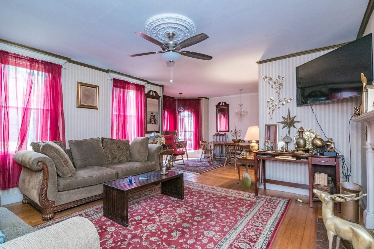
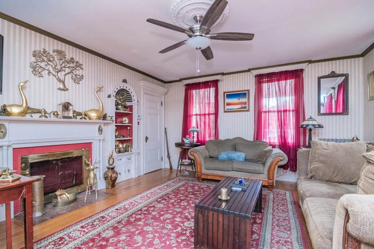
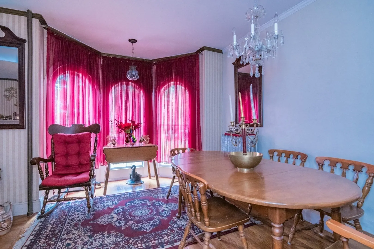
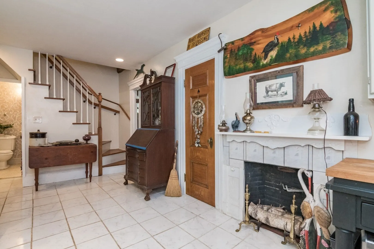
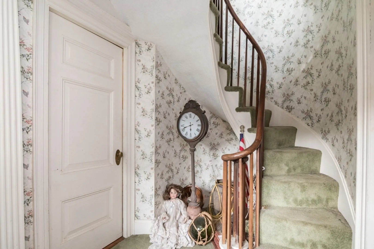
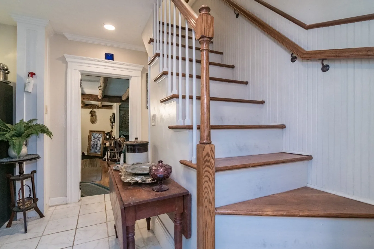
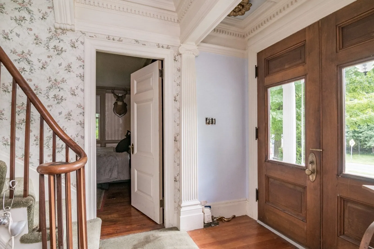
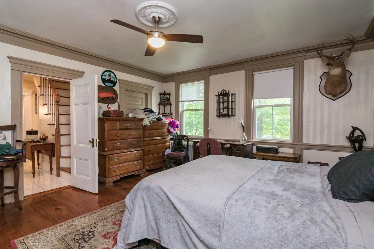
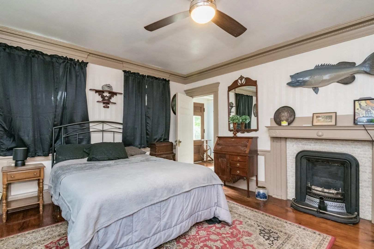
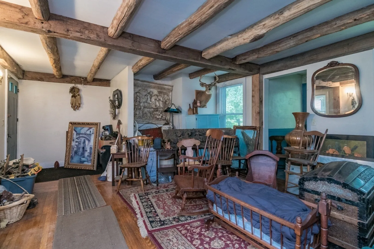
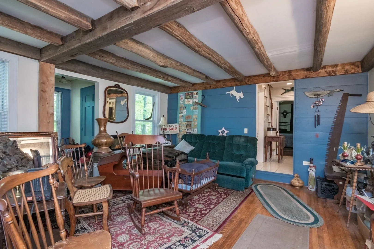
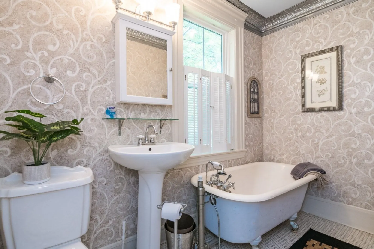
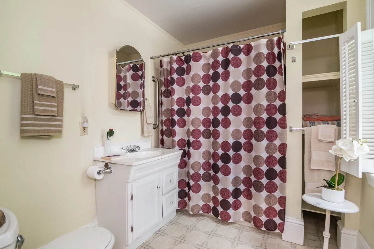
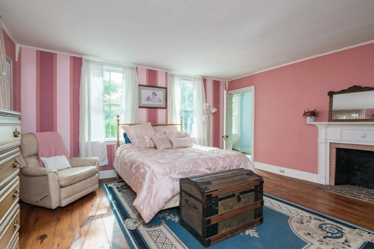
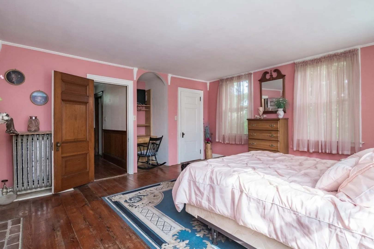
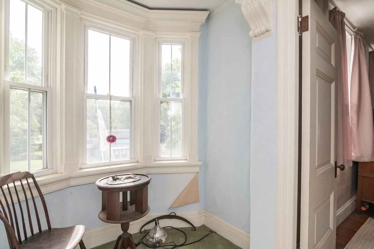
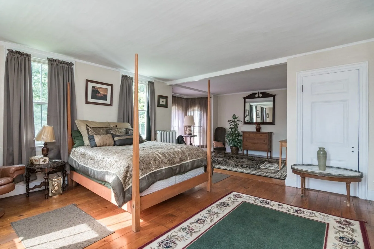
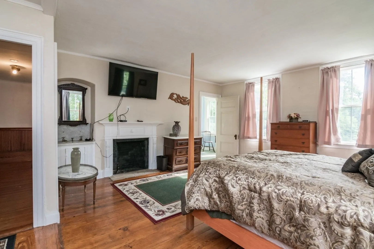
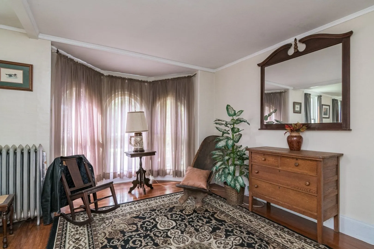
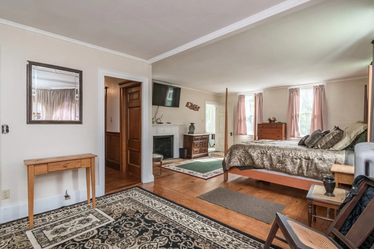
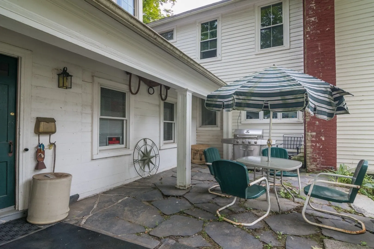
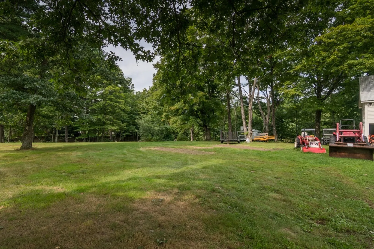
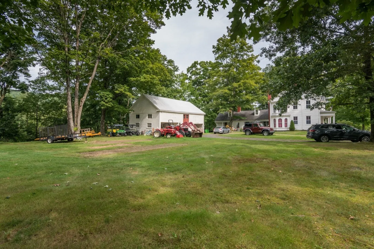
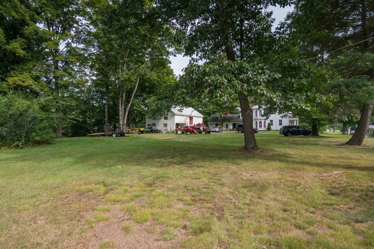
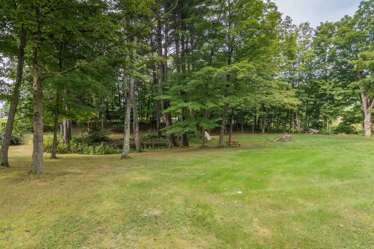
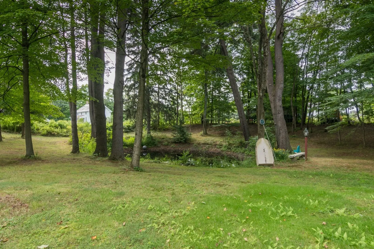
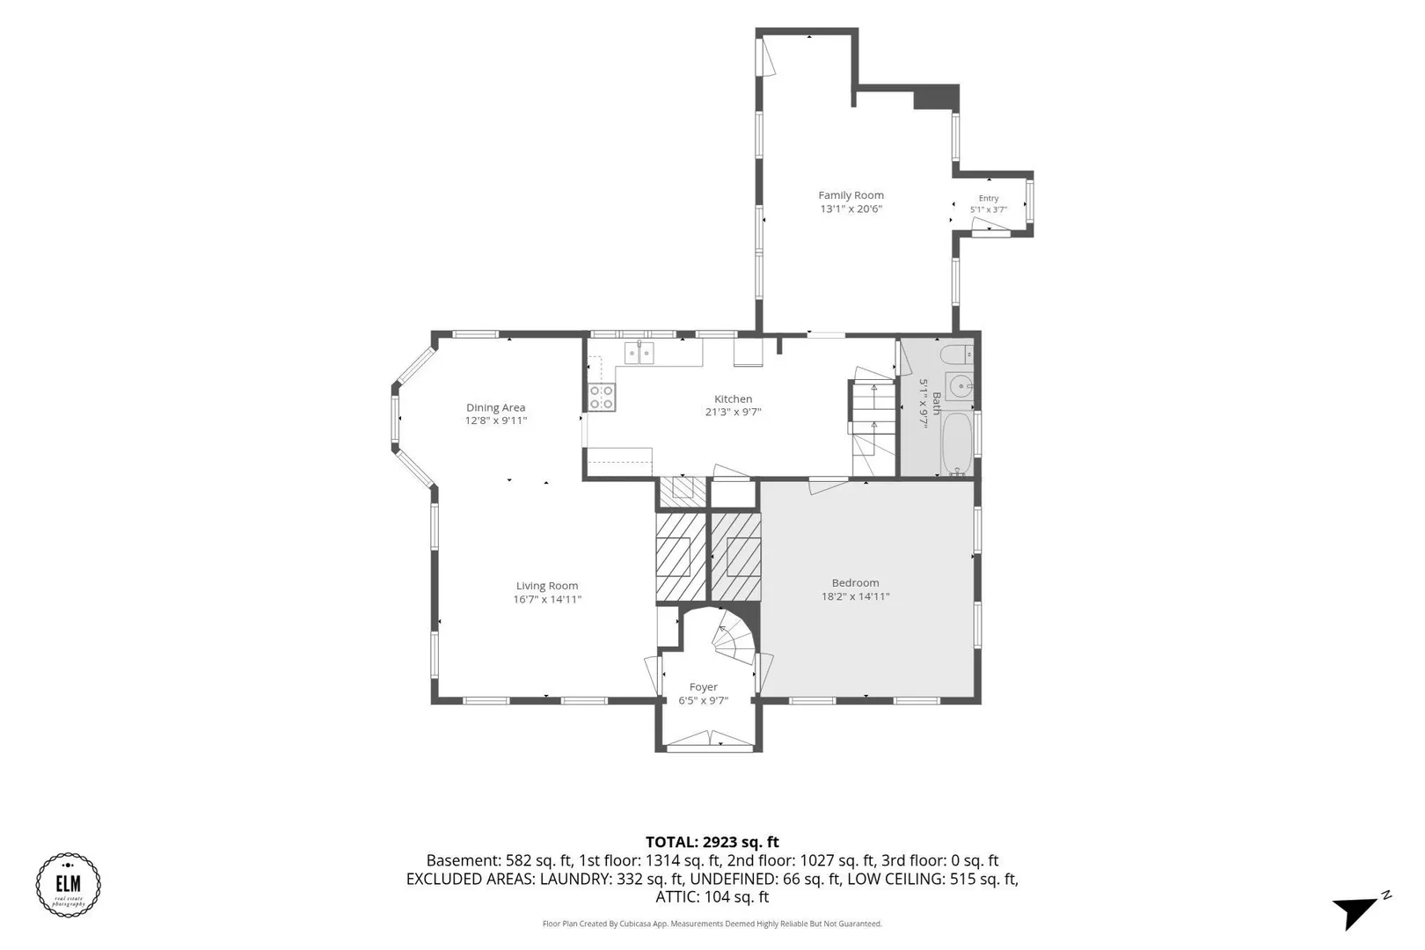
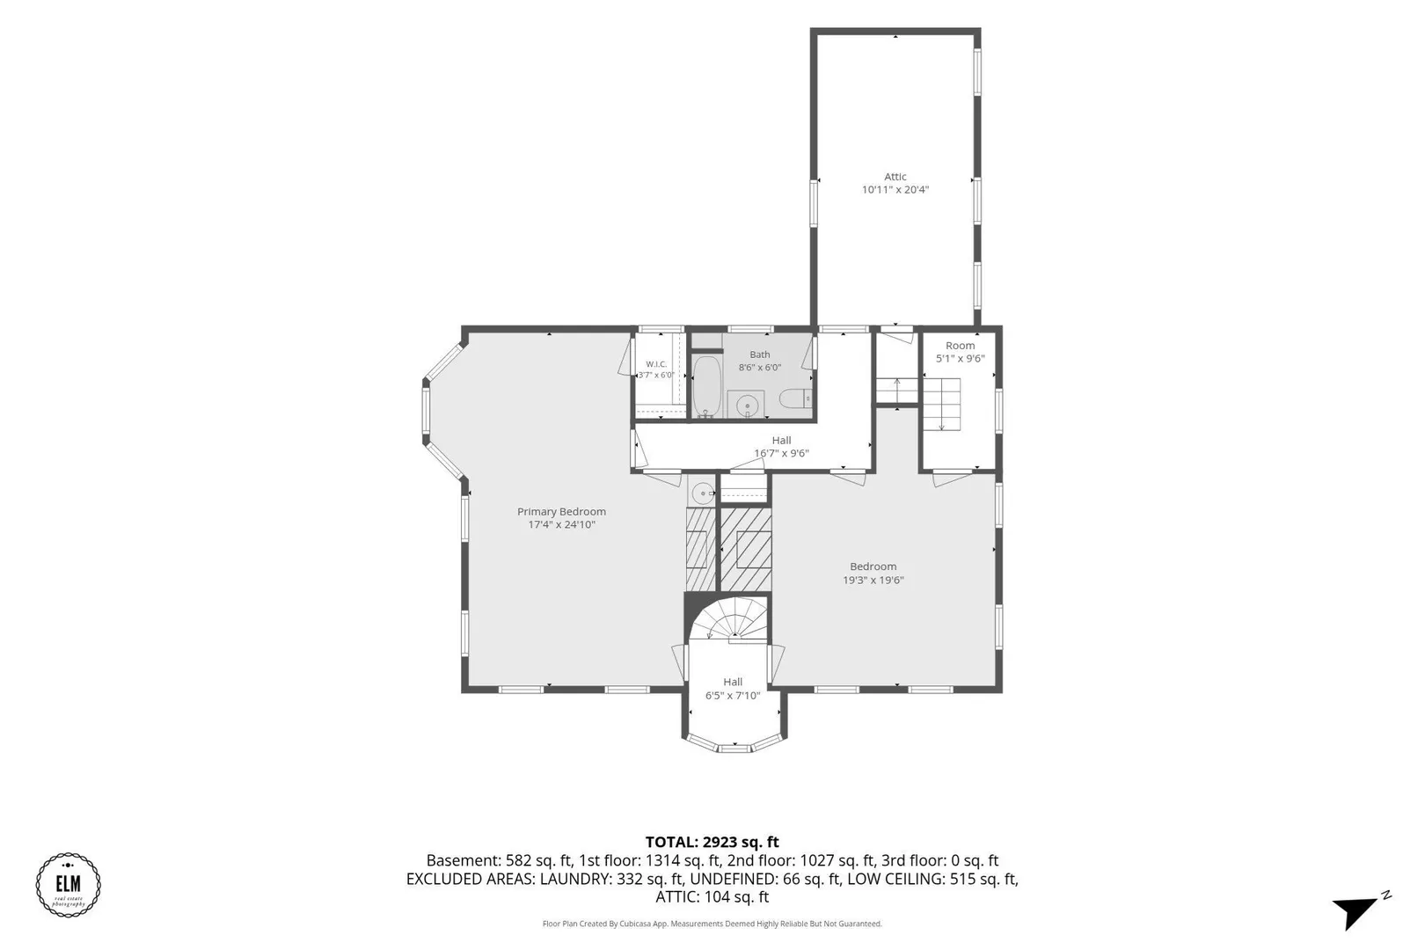
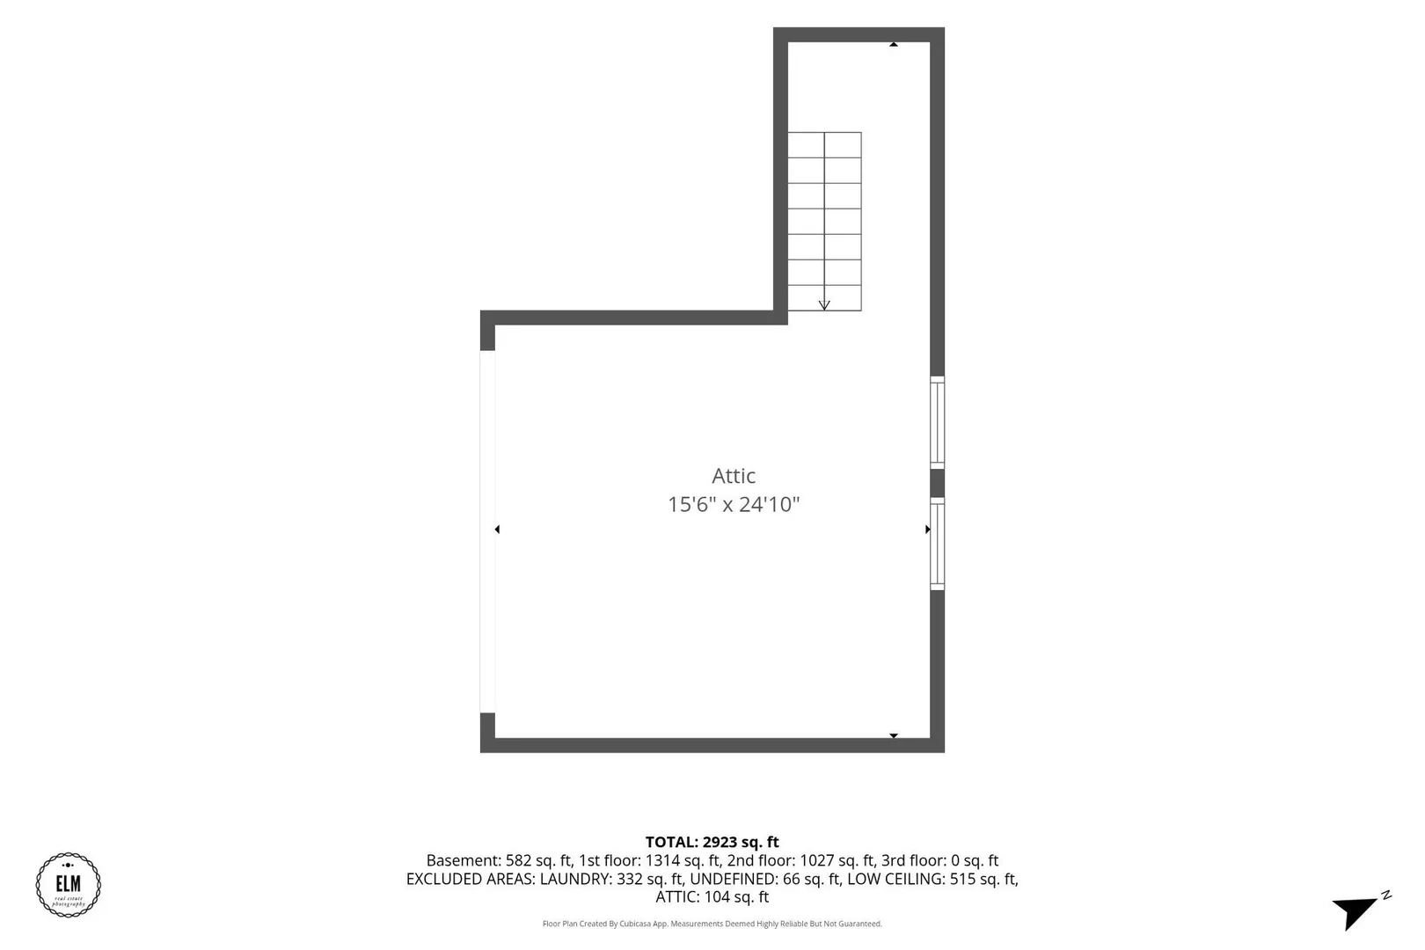
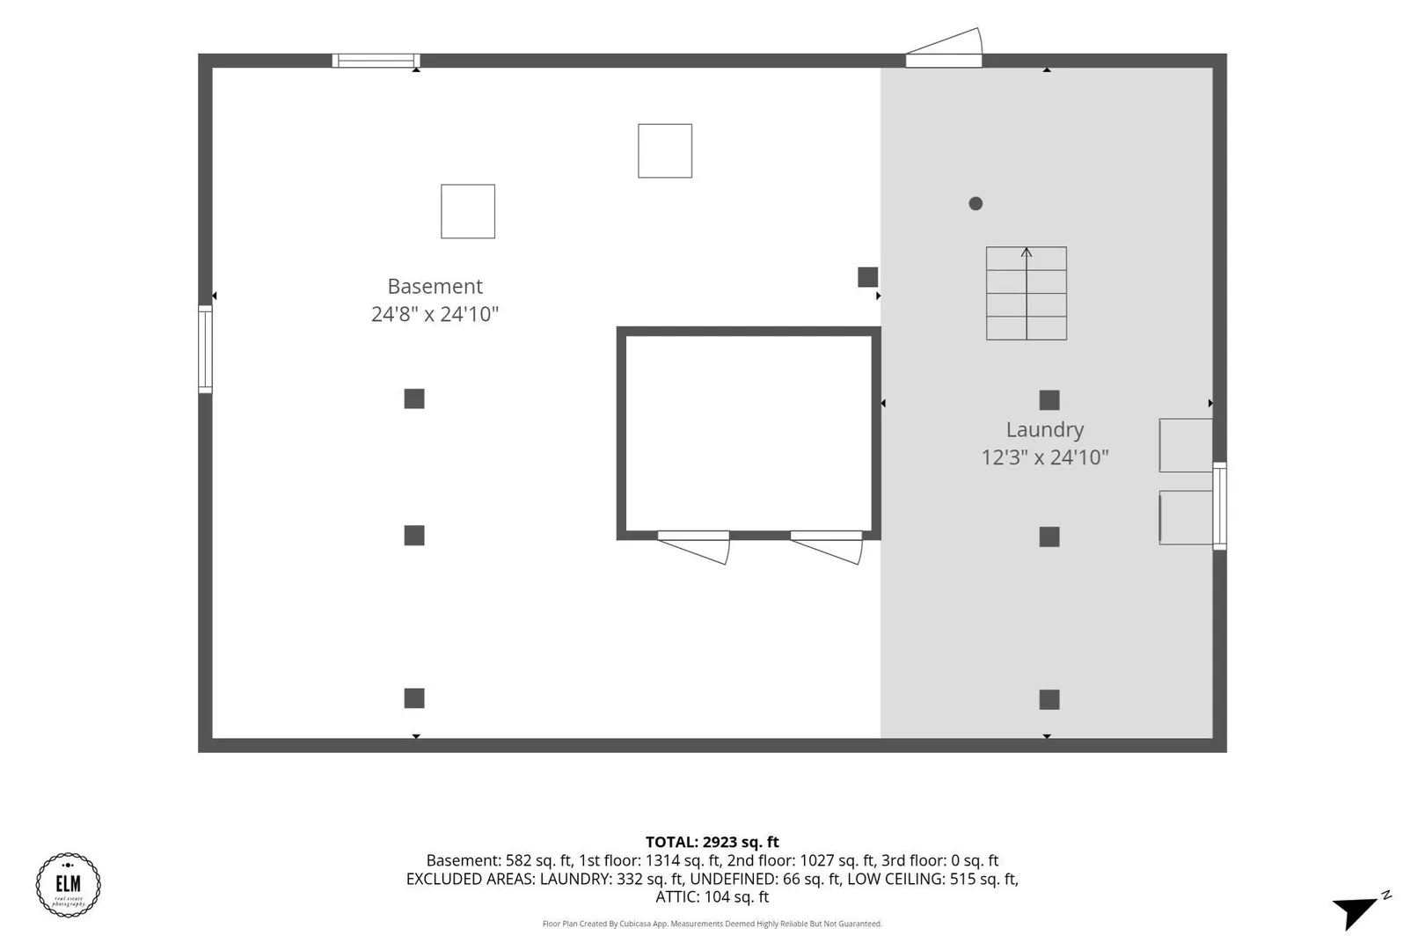
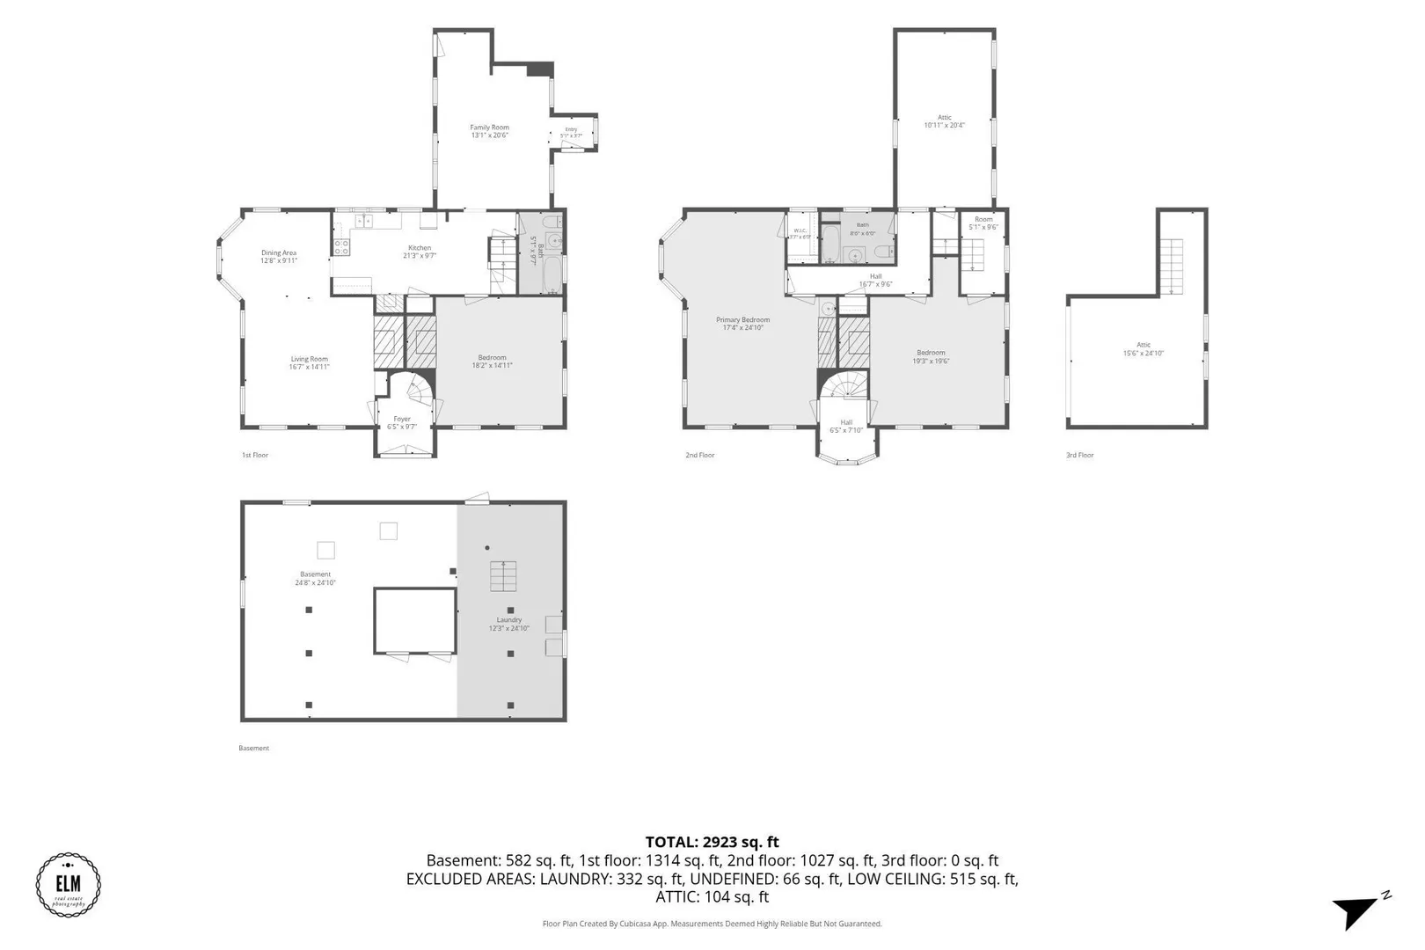
Set on 2 acres in the heart of Bernardston village, this 1790 Colonial is filled with the kind of character you just don’t find in newer homes. The main living space offers 3 bedrooms and 2 full baths, including a first-floor bedroom, with wood floors, multiple fireplaces, period details and generously sized rooms throughout. An additional 3-room accessory apartment includes 1 bedroom and 1 full bath, adding flexibility for extended family, guests or other uses. Outside, the setting is equally appealing with a covered front porch, stone patio, expansive lawn, mature trees, wooded areas and a pond, plus a large 2-story, 2-bay barn/garage offering plenty of room for storage, workshop space or hobbies. Enjoy the feel of a spacious country property while being right in the village, close to Cushman Park, the library and local shops, with convenient access to major routes.
-
Highlights
- Acres: 2
- Parking Spots: 10
- Property Type: Single Family Residence
- Total Rooms: 7
- Status: Active
- Heating: Central, Hot Water, Oil
- Property Class: Residential
- Style: Colonial
- Year Built: 1790
-
Additional Details
- Appliances: Water Heater, Range, Refrigerator
- Construction: Frame
- Fireplaces: 4
- Foundation: Block, Stone
- Lot Features: Level
- Roof: Shingle, Slate
- Year Built Details: Approximate, Renovated Since
- Zoning: Cv
- Basement: Full, Interior Entry, Dirt Floor
- Exterior Features: Porch, Patio, Barn/Stable
- Flooring: Tile, Carpet, Hardwood
- Interior Features: Walk-up Attic, Internet Available - Unknown
- Road Frontage Type: Public
- SqFt Source: Public Record
- Year Built Source: Public Records
-
Amenities
- Community Features: Park, Stable(s), Highway Access, House of Worship, Private School, Public School
- Parking Features: Detached, Storage, Workshop in Garage, Barn, Paved Drive, Off Street, Driveway, Stone/Gravel
- Waterfront Features: Waterfront, Pond
- Covered Parking Spaces: 2
- Waerfront: Yes
-
Utilities
- Electric: Circuit Breakers
- Water Source: Public
- Sewer: Private Sewer
-
Fees / Taxes
- Assessed Value: $386,800
- Taxes: $5,520
- Tax Year: 2025
Similar Listings
Sold
42 Photos
Sold
1 Photo
Sold
39 Photos
Sold
41 Photos
Content © 2026 MLS Property Information Network, Inc. The information in this listing was gathered from third party resources including the seller and public records.
Listing information provided courtesy of Coldwell Banker Community REALTORS®.
MLS Property Information Network, Inc. and its subscribers disclaim any and all representations or warranties as to the accuracy of this information.