
66 River St
$419,900
5
Beds
3
Baths
2,498
Sqft
- Request Info
- Call
- Save
-
More
- Mortgage Calculator

Property Tools
$419,900
5
Beds
3
Baths
2,498
Living Area
-
Property Description
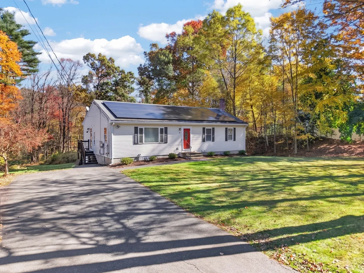
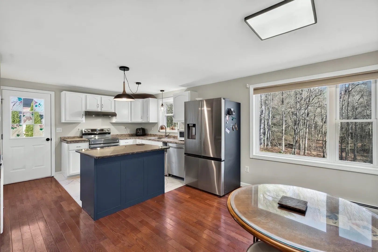
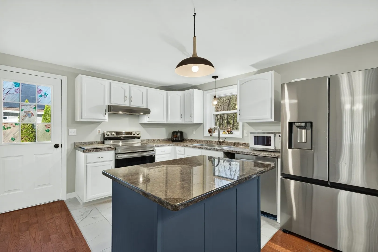
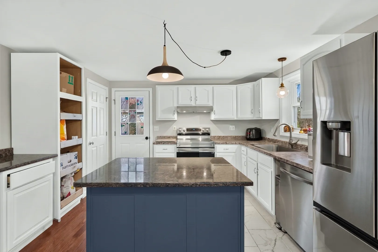
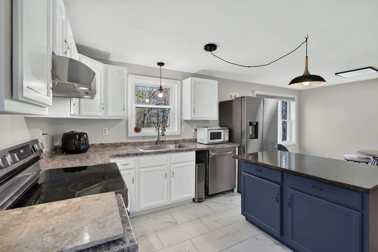
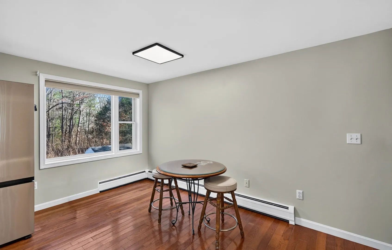
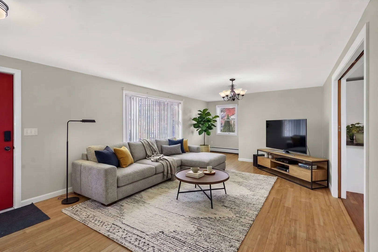
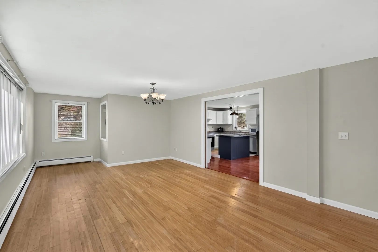
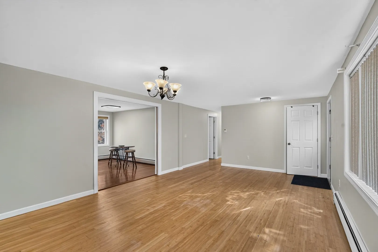
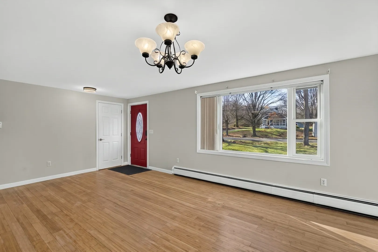
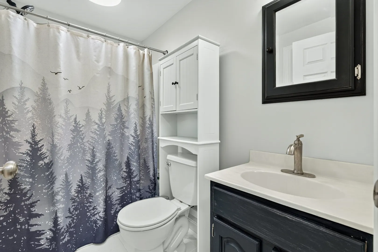
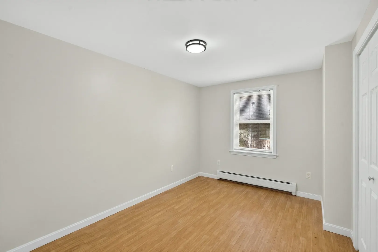
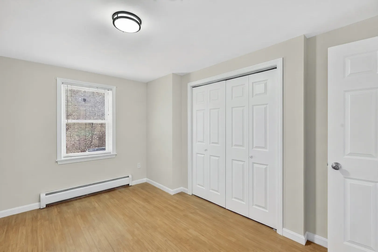
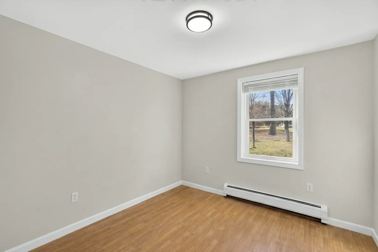
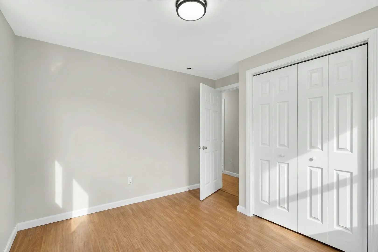
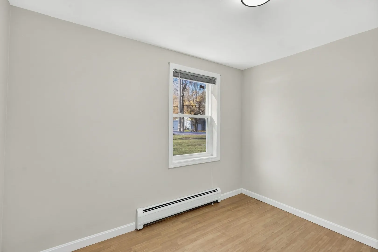
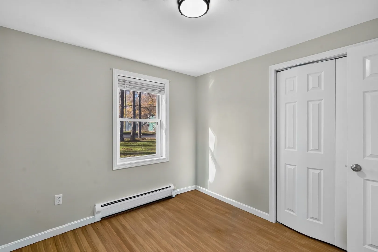
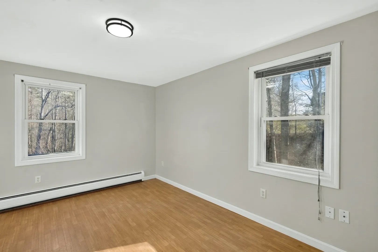
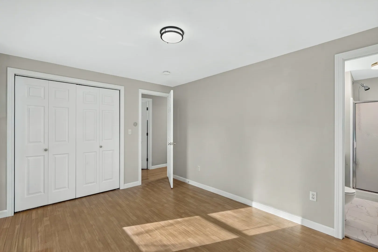
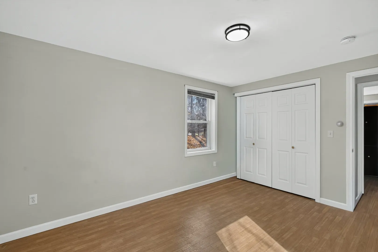
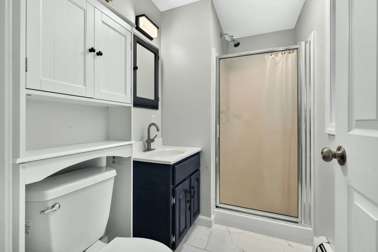
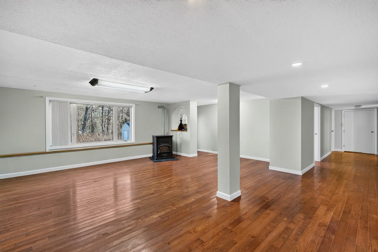
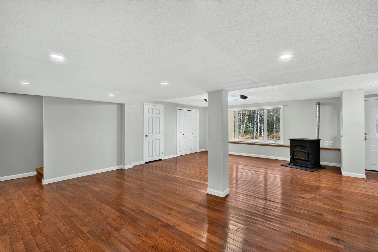
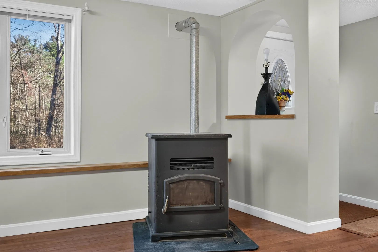
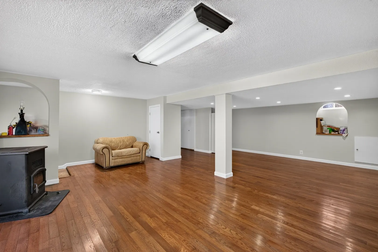
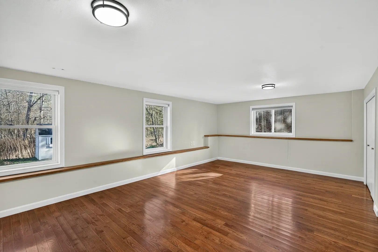
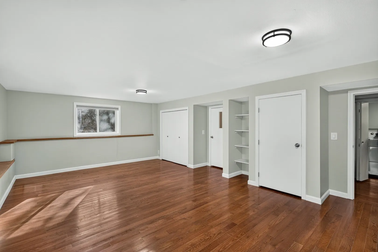
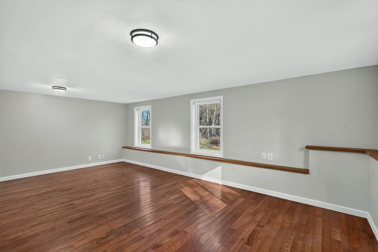
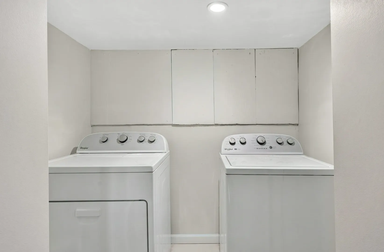
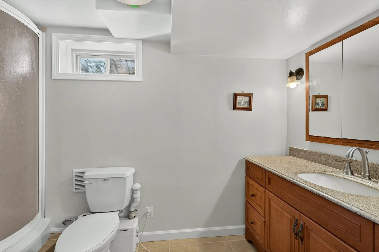
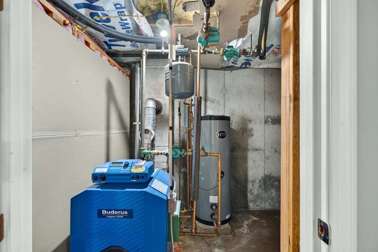
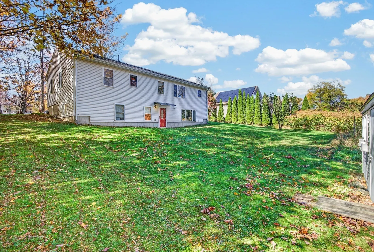
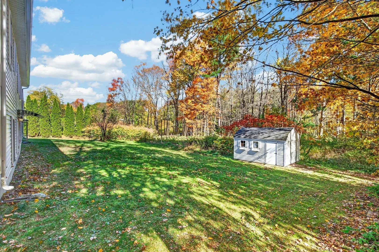
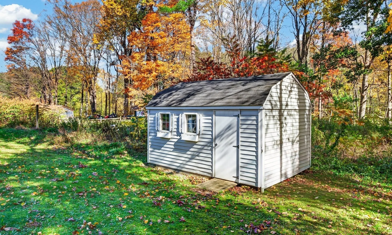
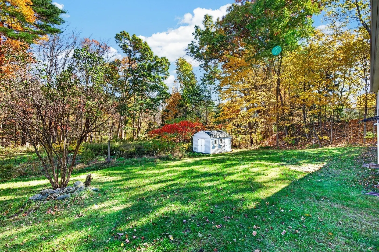
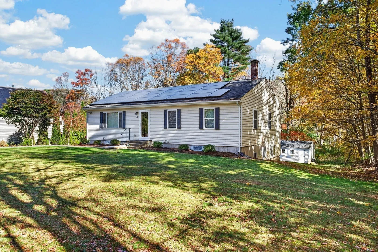
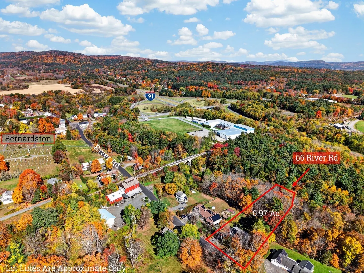
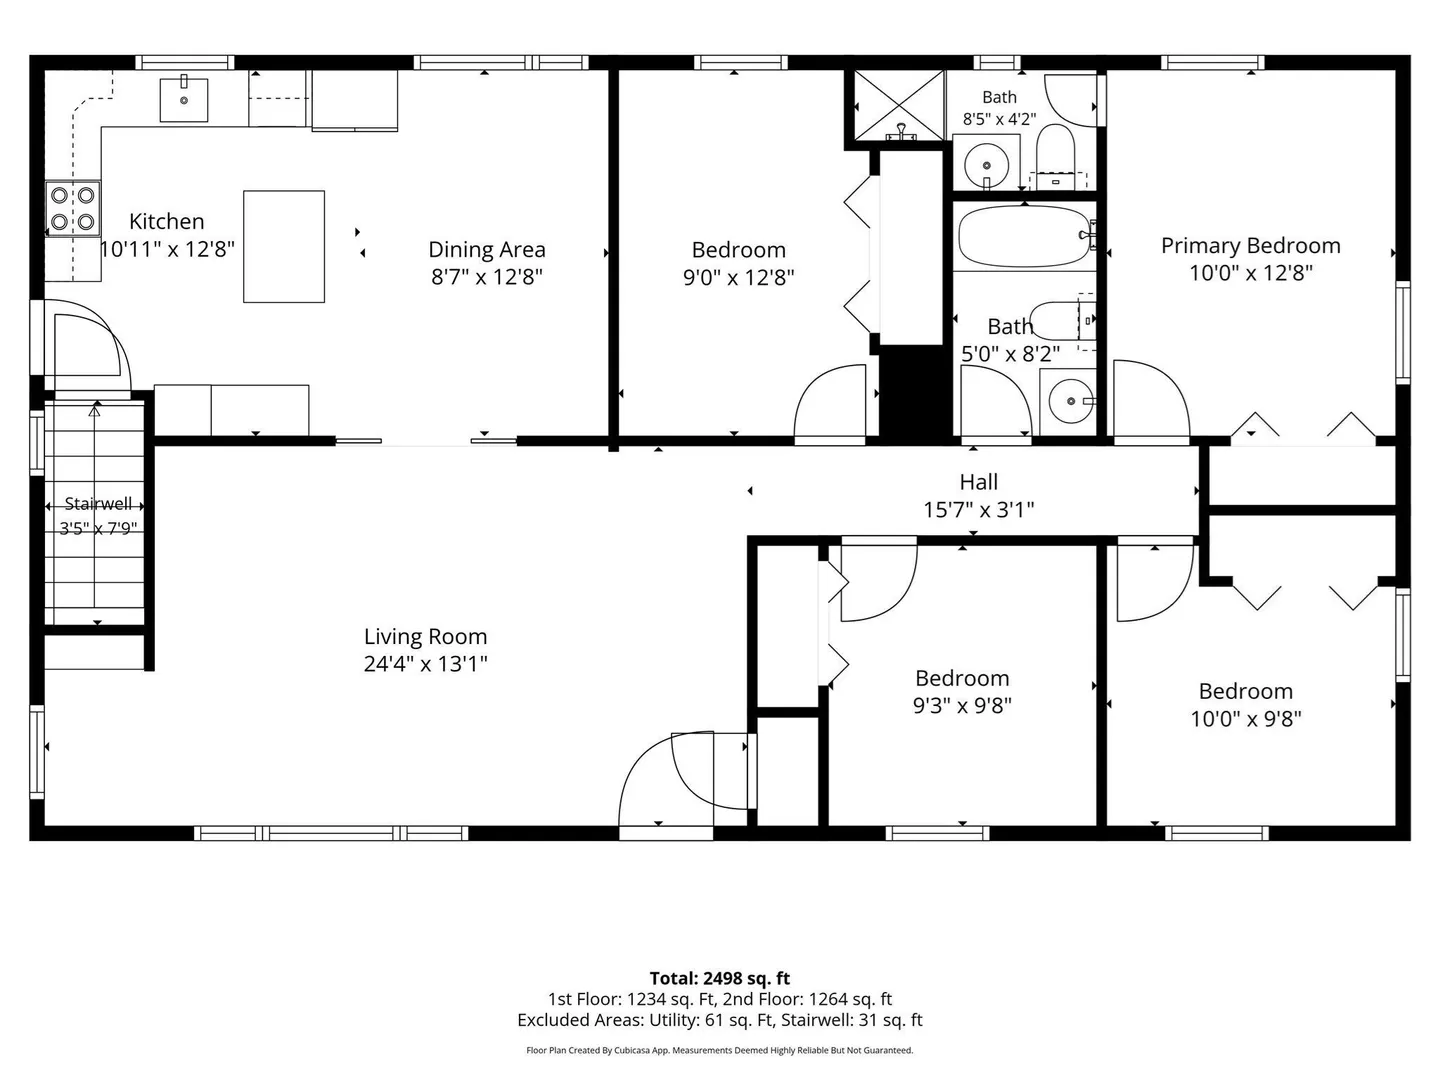
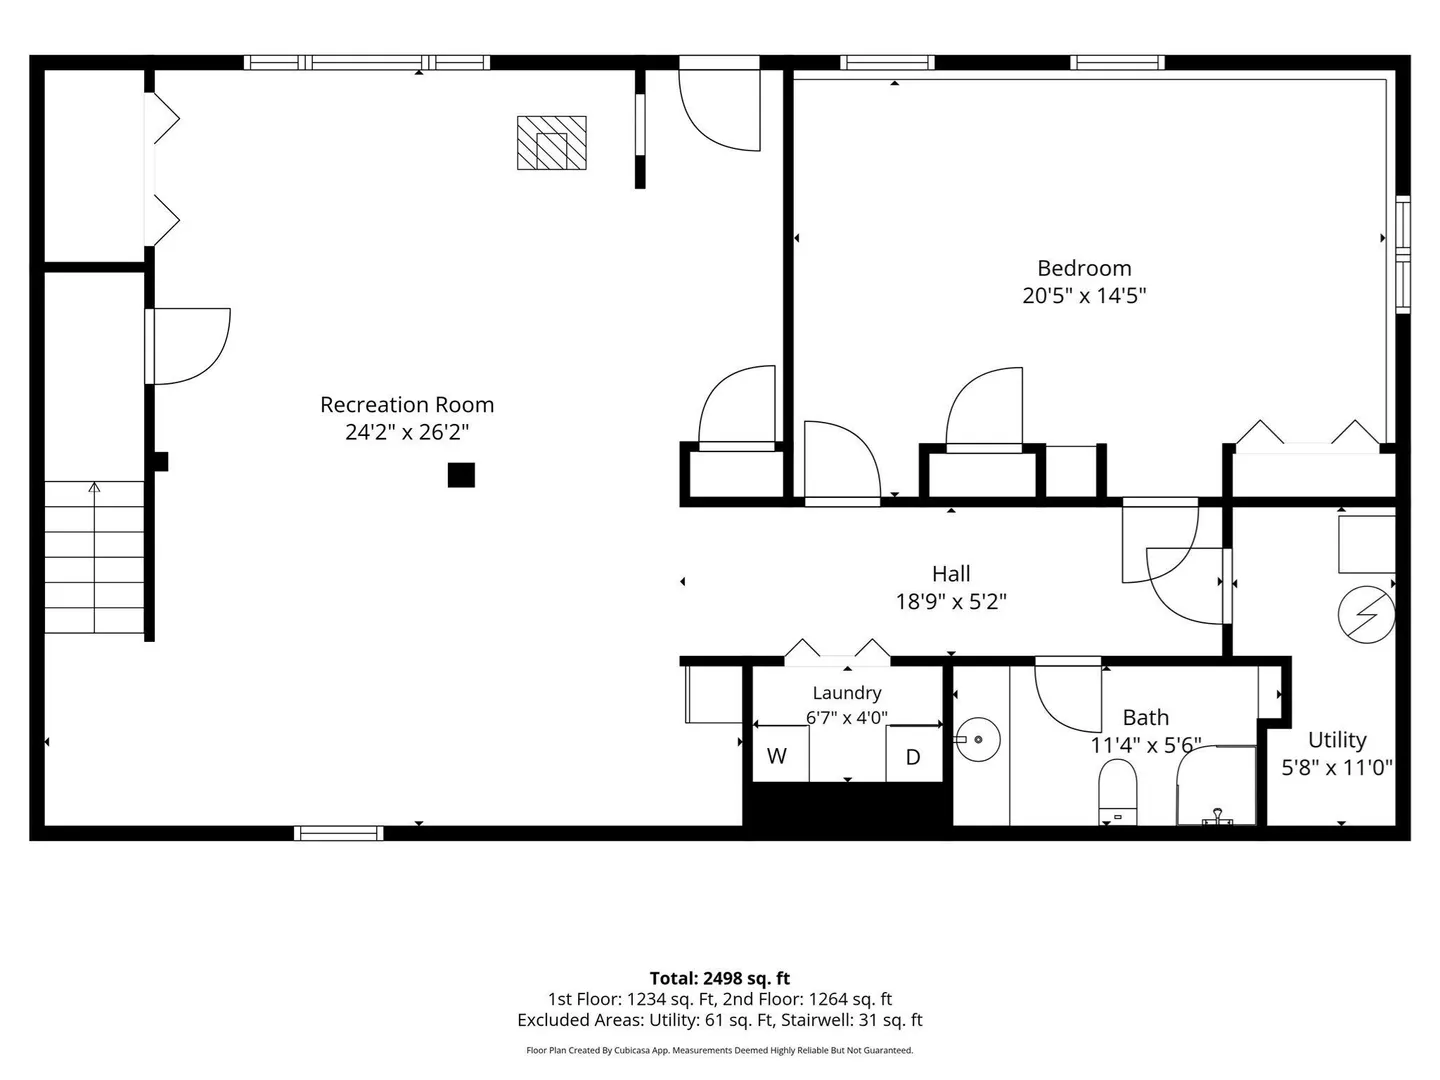
Come see this 2,400+ sq.ft. ranch today! This home features 2 full floors of finished space. The main living level features an open concept with a massive living room connecting seamlessly to the eat-in kitchen. The kitchen features modern white cabinets, stainless steel appliances and a large island. You'll find 4 bedrooms on the main level including the primary bedroom with it's own full bathroom. A 2nd full bathroom wraps up the 1st-floor layout. Downstairs in the walkout basement you'll find an expansive recreation room with a pellet stove and direct access to the backyard. A spacious 5th bedroom with double closets, a dedicated laundry room and the 3rd full bathroom wrap up the lower level. A Buderus heating system ensures you'll be warm throughout the winter. Solar panels help to keep utility costs low. A large storage shed provides great additional space. Convenient location just minutes to Rt. 91, 5 and 10 as well as Crumpin-Fox Golf Course and Northfield Mount Hermon School.
-
Highlights
- Acres: 1
- Parking Spots: 4
- Property Type: Single Family Residence
- Total Rooms: 10
- Status: Active
- Heating: Baseboard, Oil, Pellet Stove
- Property Class: Residential
- Style: Ranch
- Year Built: 2004
-
Additional Details
- Appliances: Water Heater, Range, Dishwasher, Microwave, Refrigerator, Washer, Dryer
- Construction: Frame
- Foundation: Concrete Perimeter
- Road Frontage Type: Public
- SqFt Source: Measured
- Year Built Source: Public Records
- Basement: Full, Finished, Walk-Out Access
- Exterior Features: Storage
- Lot Features: Cleared
- Roof: Shingle
- Year Built Details: Actual
- Zoning: Cv
-
Amenities
- Parking Features: Paved Drive, Off Street, Paved
-
Utilities
- Electric: Circuit Breakers
- Water Source: Public
- Sewer: Private Sewer
-
Fees / Taxes
- Assessed Value: $285,700
- Taxes: $4,343
- Tax Year: 2026
Similar Listings
Sold
1 Photo
Sold
39 Photos
Sold
42 Photos
Sold
41 Photos
Content © 2026 MLS Property Information Network, Inc. The information in this listing was gathered from third party resources including the seller and public records.
Listing information provided courtesy of Keller Williams Realty North Central.
MLS Property Information Network, Inc. and its subscribers disclaim any and all representations or warranties as to the accuracy of this information.