
Sold!
$560,000
3
Beds
1/1
Bath
1,504
Living Area
-
Property Description
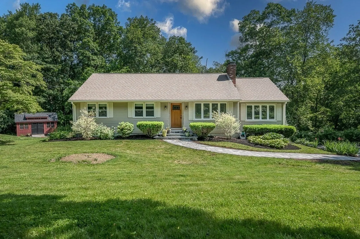
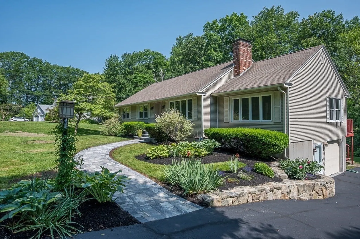
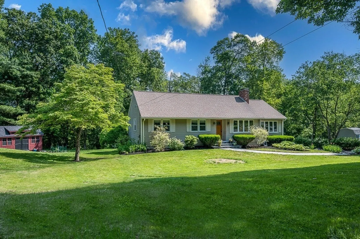
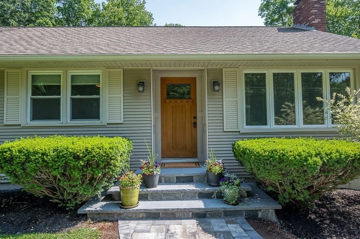
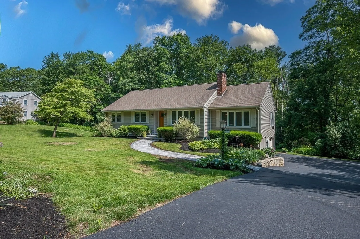
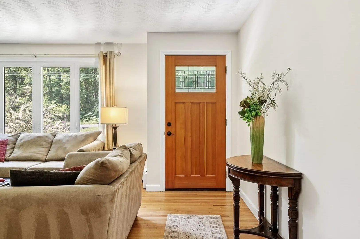
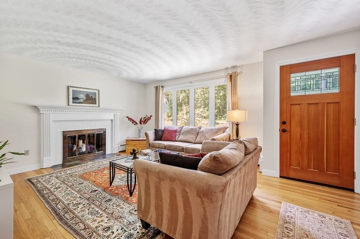
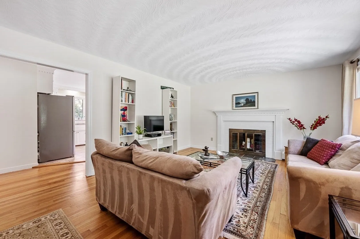
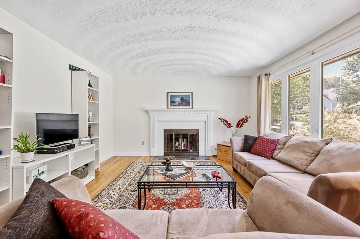
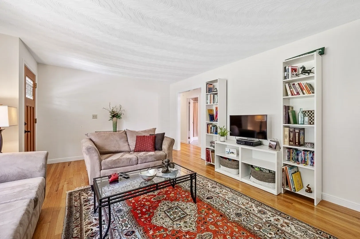
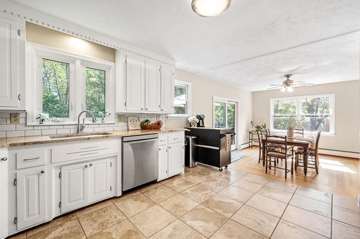
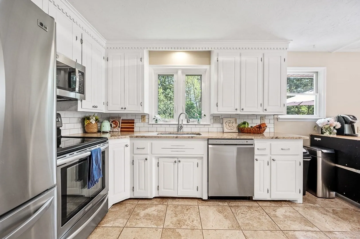
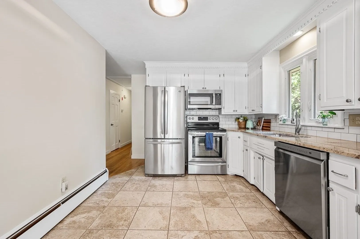
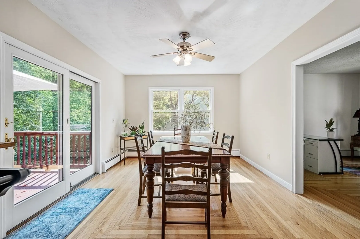
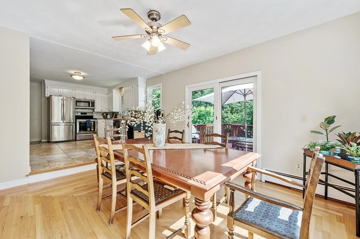
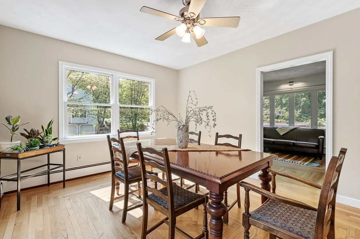
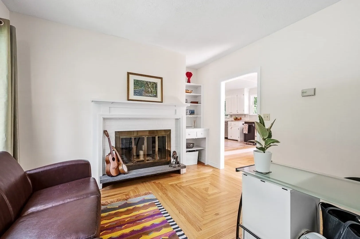
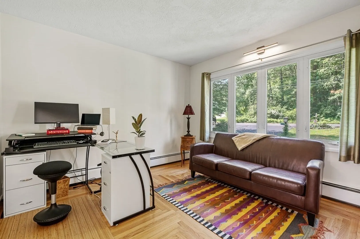
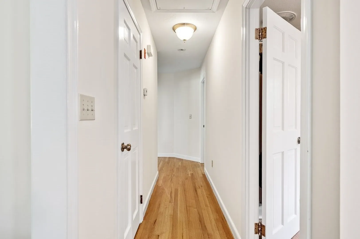
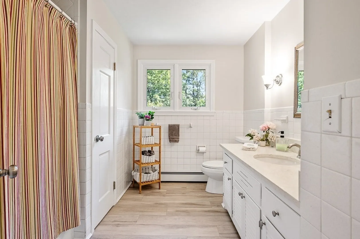
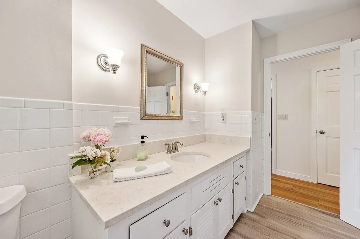
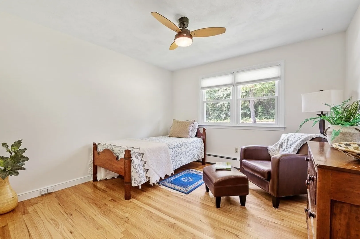
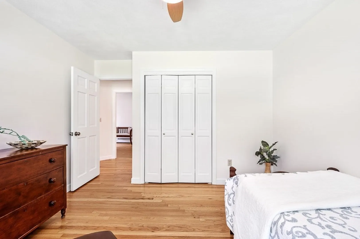
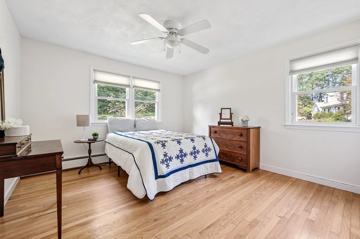
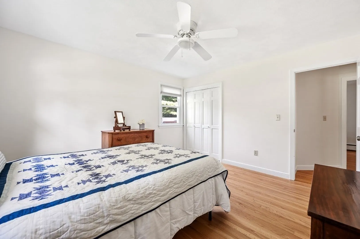
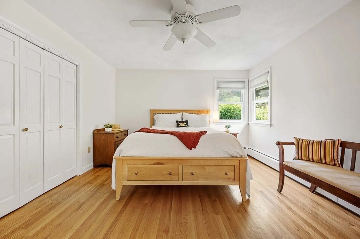
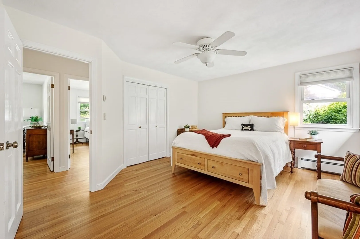
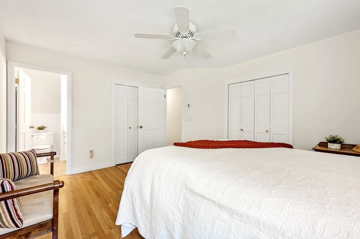
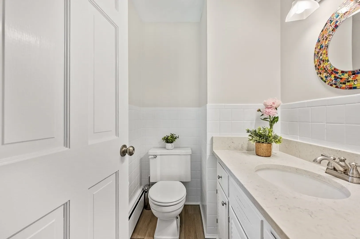
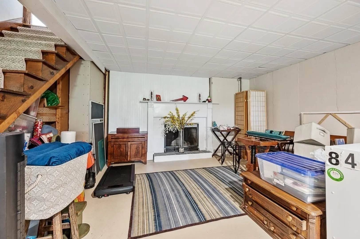
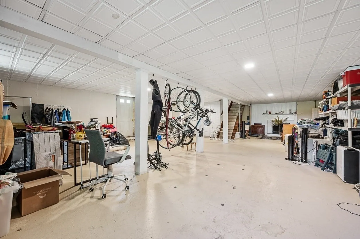
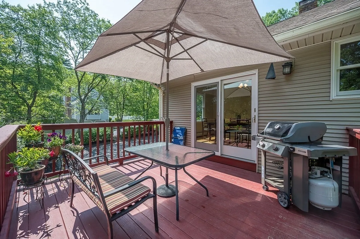
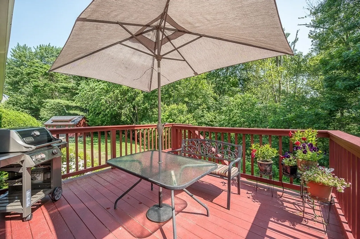
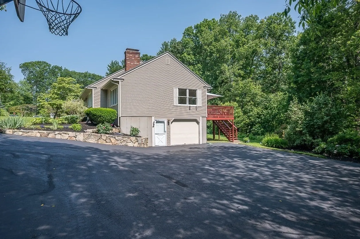
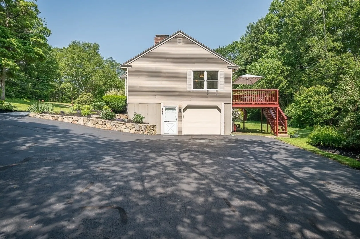
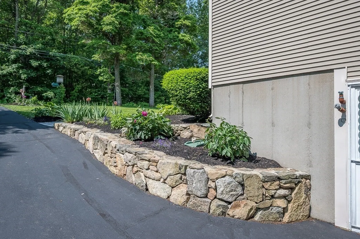
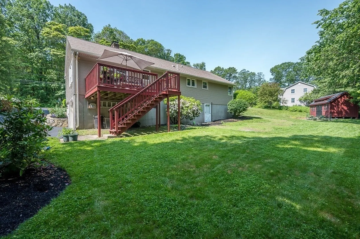
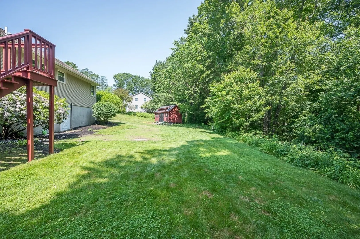
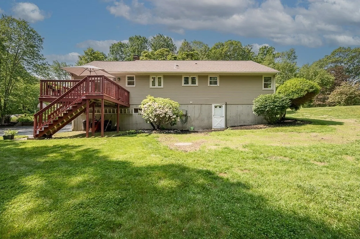
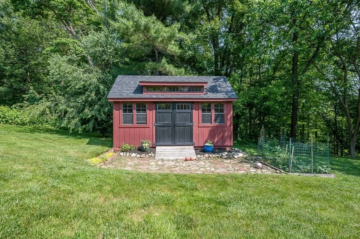
MULTIPLE OFFERS DEADLINE IS 5 PM SUNDAY 6/15. Stunning contemporary style ranch in Sutton! Enter in upon the beautiful new front walkway past perennials & shrubbery! The sunny living room offers lovely hardwood floors, large picture window & one of the home's 3 fireplaces! In the kitchen you find stainless steel appliances, granite countertops & open concept to the dining room which boasts hardwoods & sliding door access to the back deck! The den offers hardwoods as well as another fireplace & picture window! 3 Spacious bedrooms all with hardwoods & the primary suite offers a 1/2 bath. Huge partially finished basement with existing lighting & ceiling in place as well as a fireplace can be easily finished for more living space! Updates include: new oil tank, new front steps/walkway, refreshed bathrooms, recently seal coated driveway. 1 car garage underneath. Storage shed Located minutes from Rt 146 & the Mass Pike.
-
Highlights
- Acres: 2
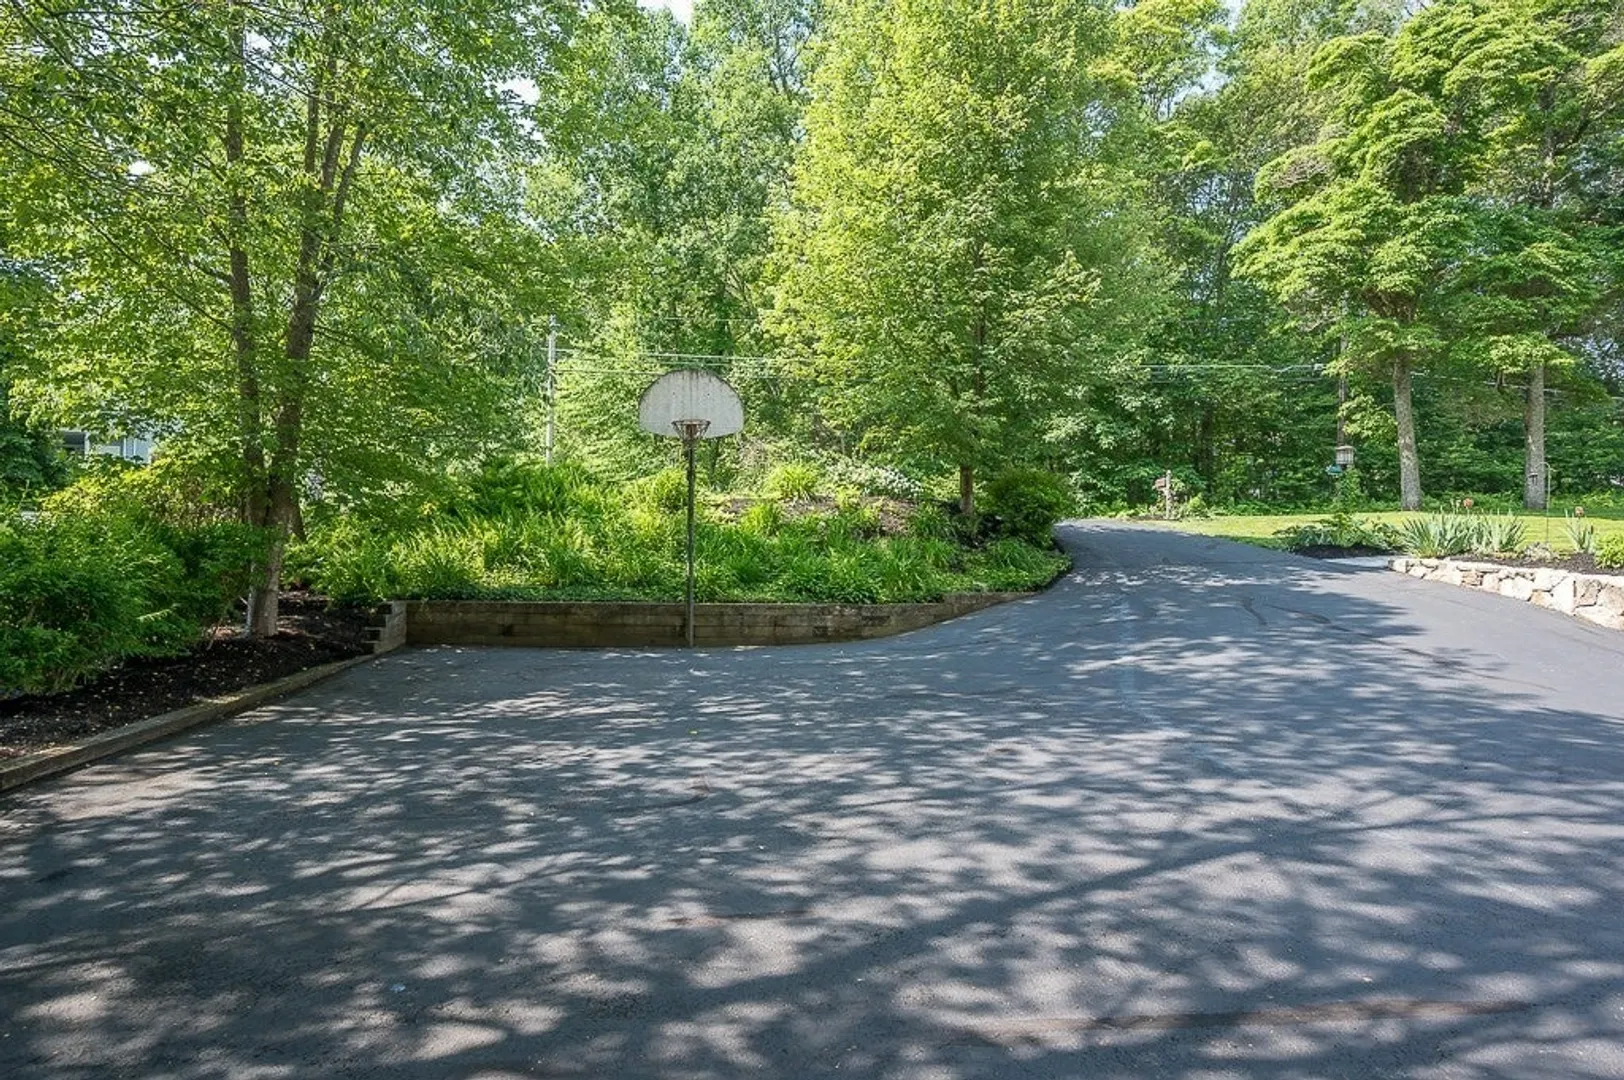
- Parking Spots: 9
- Property Type: Single Family Residence
- Total Rooms: 6
- Status: Closed
- Heating: Baseboard, Oil, Fireplace(s), Fireplace
- Property Class: Residential
- Style: Ranch
- Year Built: 1975
-
Additional Details
- Appliances: Range, Refrigerator
- Construction: Frame
- Fireplaces: 3
- Foundation: Concrete Perimeter
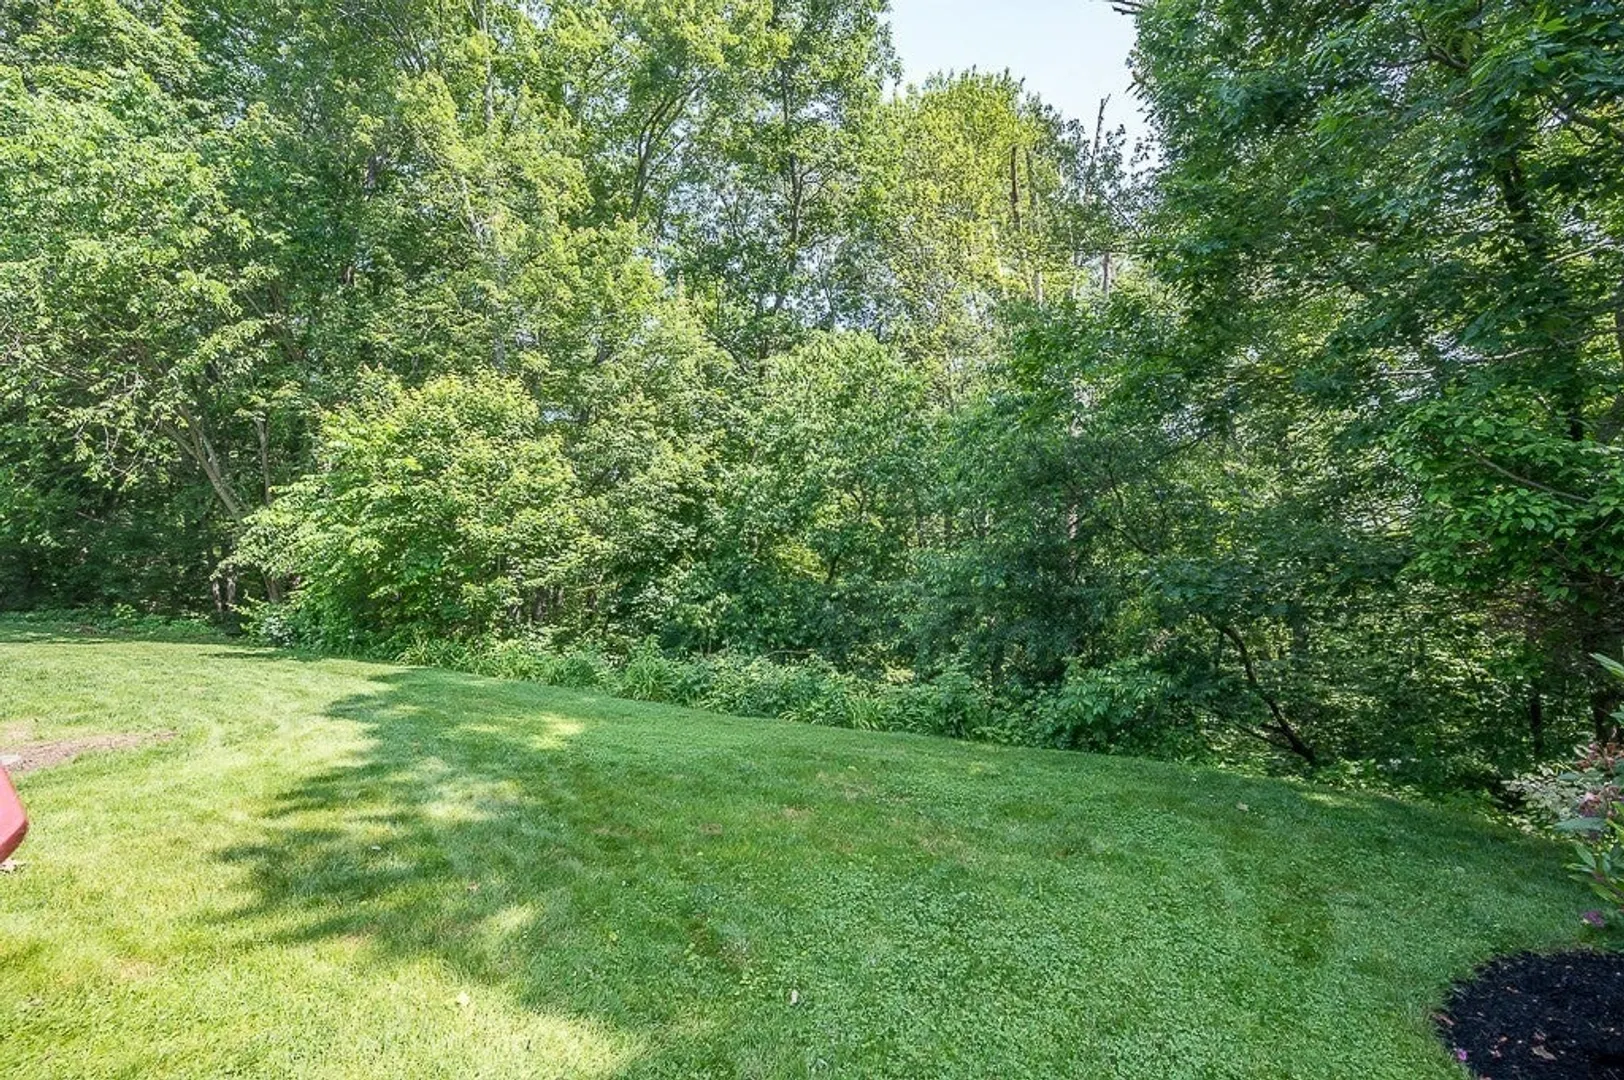
- Lot Features: Wooded
- SqFt Source: Public Record
- Year Built Source: Public Records
- Basement: Full, Partially Finished, Walk-Out Access, Interior Entry, Garage Access, Sump Pump, Concrete
- Exterior Features: Deck, Rain Gutters, Storage
- Flooring: Hardwood, Flooring - Hardwood
- Interior Features: Den, Bonus Room
- Roof: Shingle
- Year Built Details: Actual
- Zoning: R1
-
Amenities
- Covered Parking Spaces: 1
- Parking Features: Under, Paved Drive, Paved
-
Utilities
- Electric: Circuit Breakers
- Water Source: Public
- Sewer: Public Sewer
-
Fees / Taxes
- Assessed Value: $484,400
- Taxes: $6,036
- Tax Year: 2025
Similar Listings
Sold
24 Photos
Sold
42 Photos
Sold
38 Photos
Sold
35 Photos
Content © 2026 MLS Property Information Network, Inc. The information in this listing was gathered from third party resources including the seller and public records.
Listing information provided courtesy of Lamacchia Realty, Inc..
MLS Property Information Network, Inc. and its subscribers disclaim any and all representations or warranties as to the accuracy of this information.
