
8 Marks Way
$639,900
4
Beds
2/1
Baths
1,890
Sqft
- Request Info
- Call
- Save
-
More
- Mortgage Calculator

Property Tools
$639,900
4
Beds
2/1
Baths
1,890
Living Area
-
Property Description
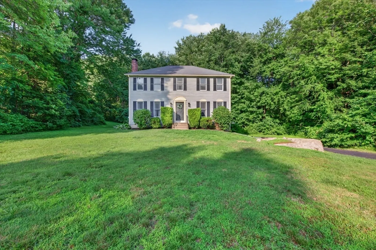
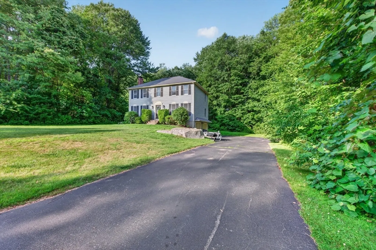
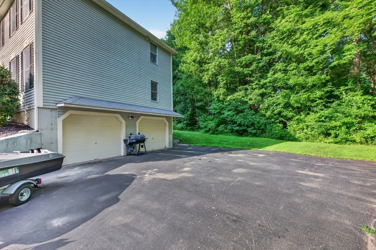
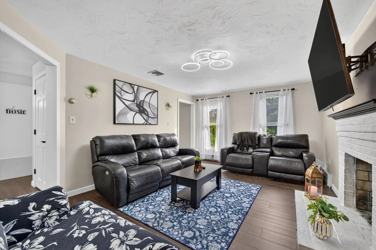
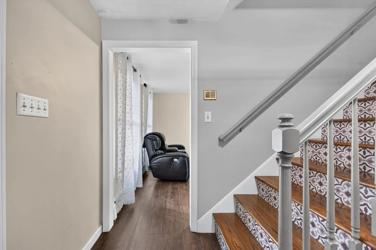
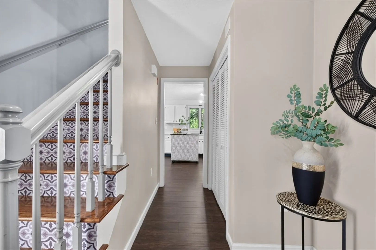
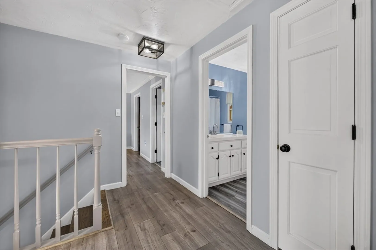
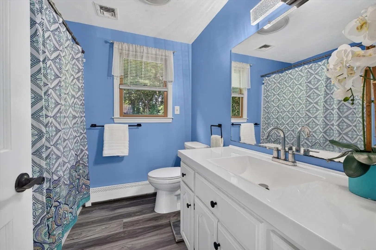
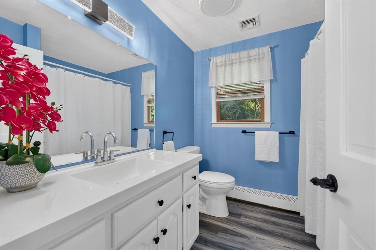
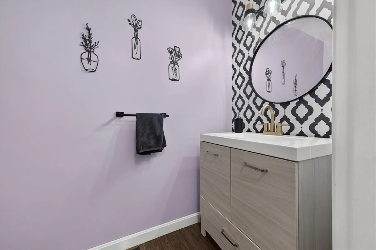
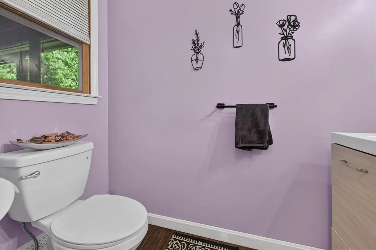
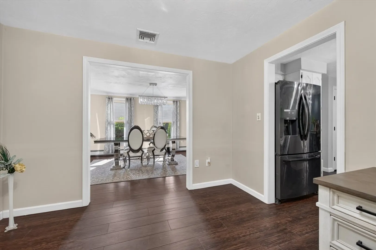
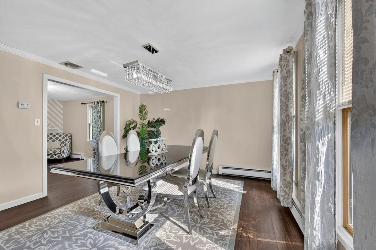
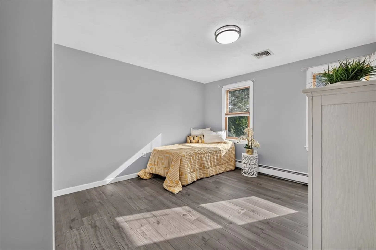
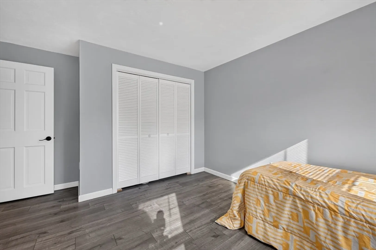
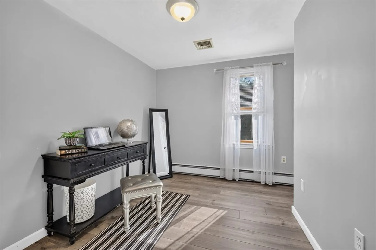
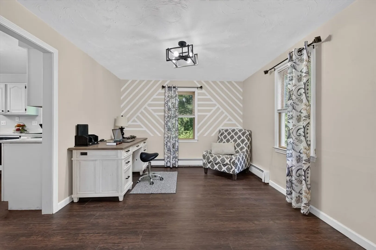
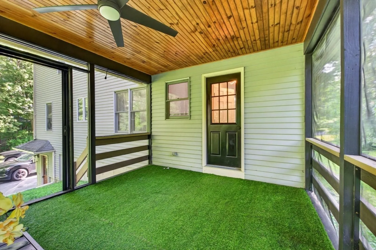
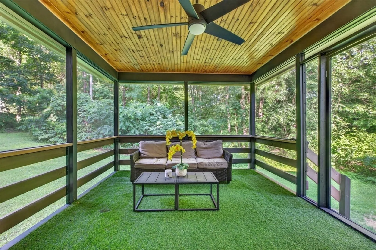
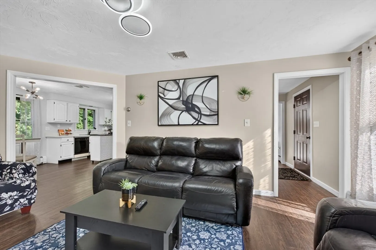
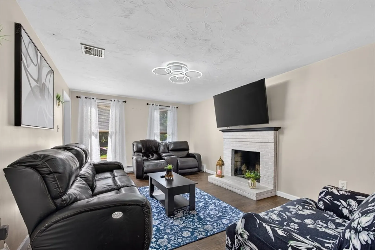
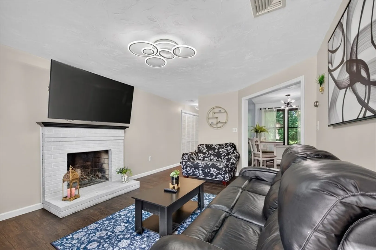
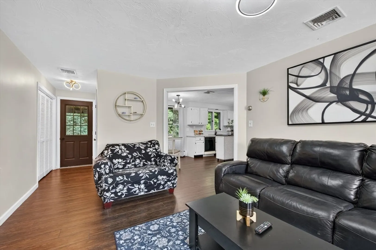
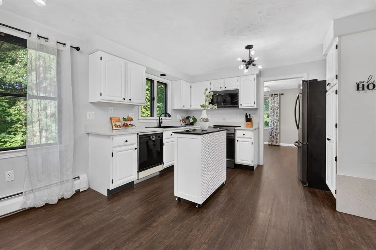
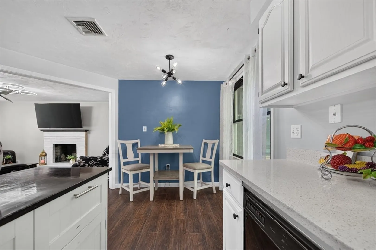
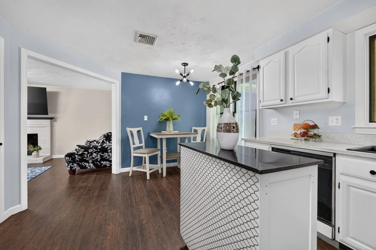
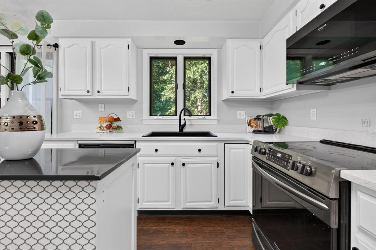
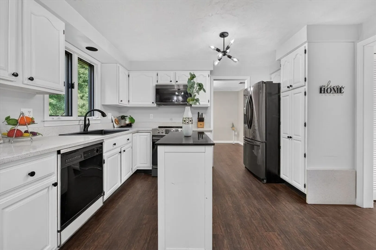
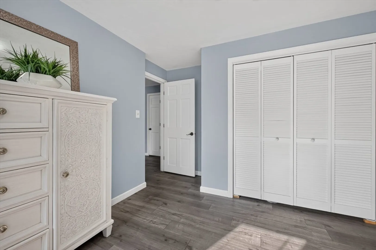
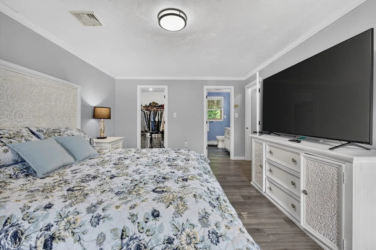
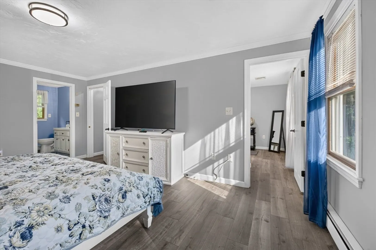
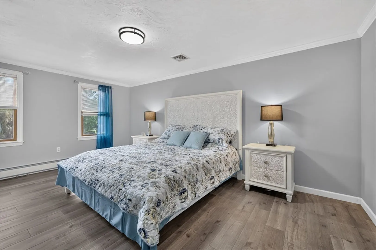
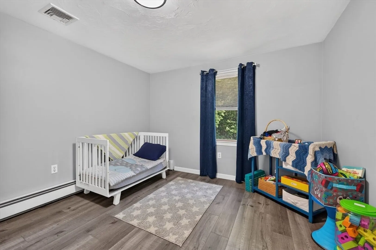
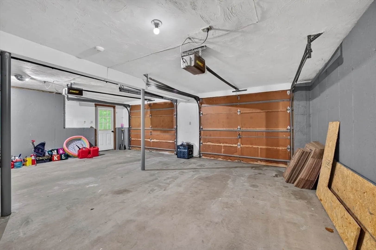
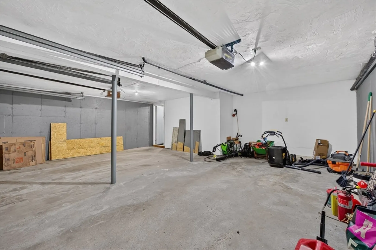
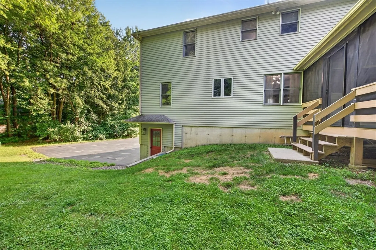
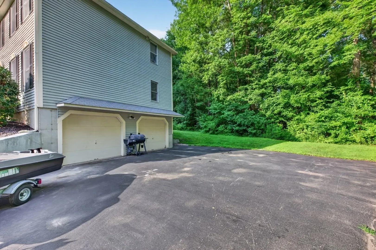
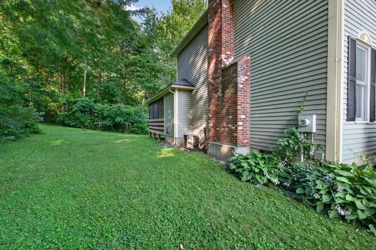
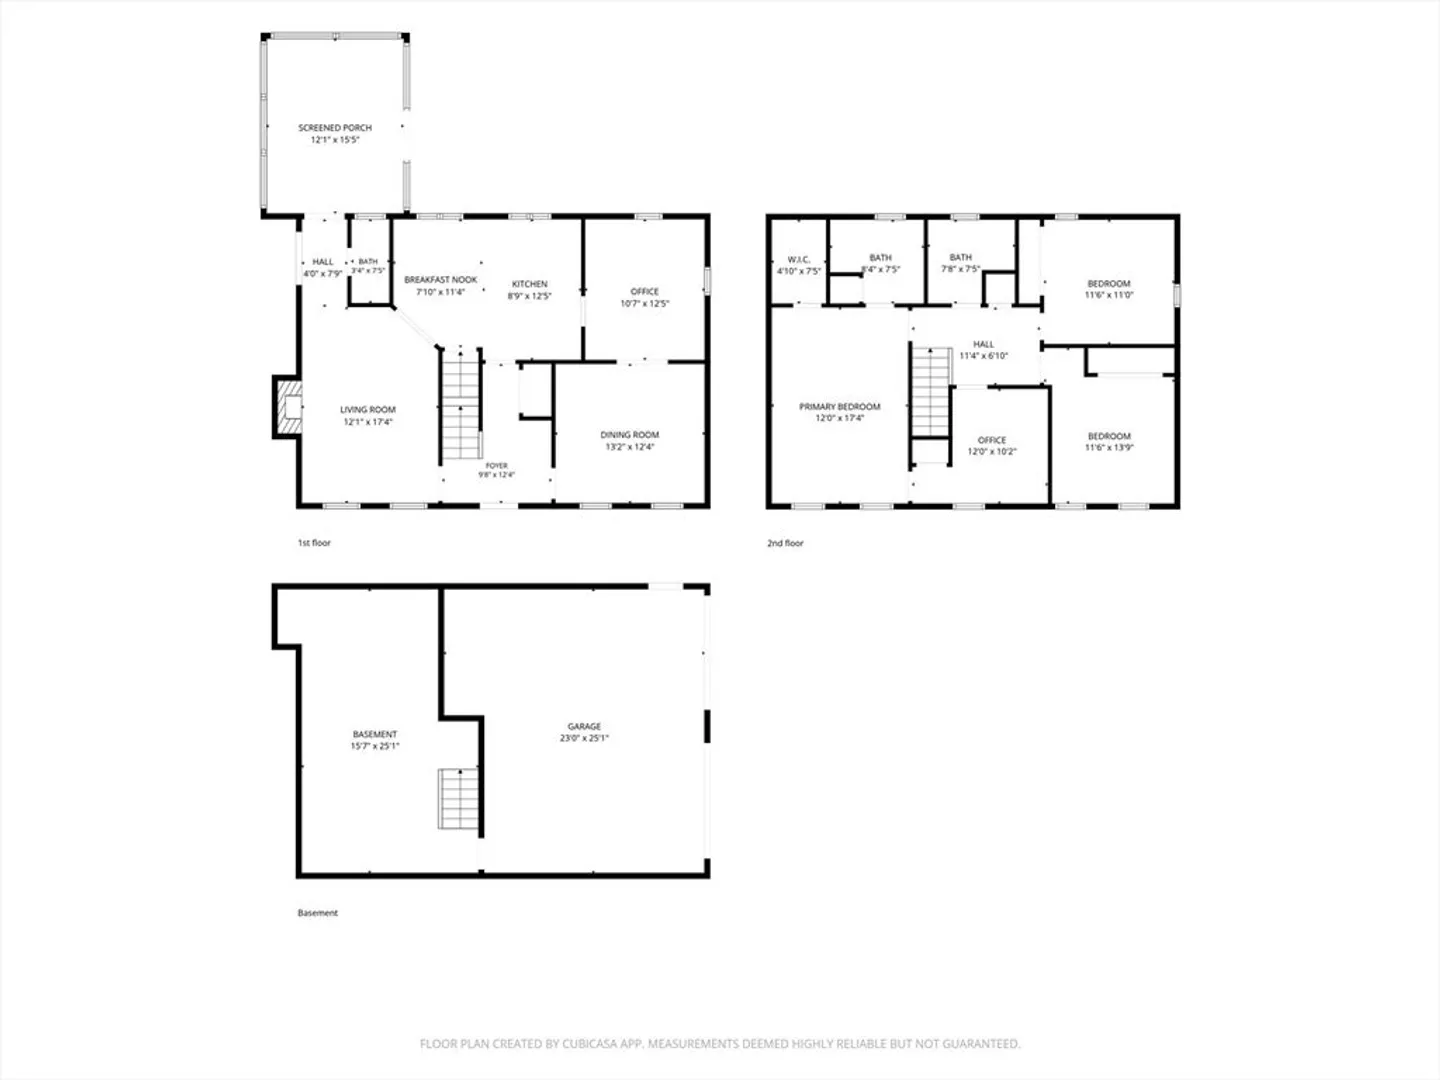
Welcome to 8 Marks Way, Sutton, MA – a truly attractive colonial-style single-family residence built in 1991, offering 1890 square feet of living space in great condition. The heart of this home is undoubtedly its open-plan kitchen with dining area featuring a functional island that seamlessly connects to the living room. This design fosters an inviting atmosphere, ideal for both everyday living and entertaining. This home also features four comfortable bedrooms, two full bathrooms and one convenient half bathroom, ensuring comfort and practicality for all. Beyond the interior, the property boasts a generous 41973 square foot lot, providing an expansive outdoor living space for relaxation and recreation. You can also enjoy a screened in porch off the back of the house. There is a two car garage and plenty of off street parking. Home is located in a very quiet yet convenient location on a cul de sac and minutes to MA Pike, Route 146, and area shopping and amenities.
-
Highlights
- Cooling: Central Air
- Parking Spots: 8
- Property Type: Single Family Residence
- Total Rooms: 8
- Status: Active
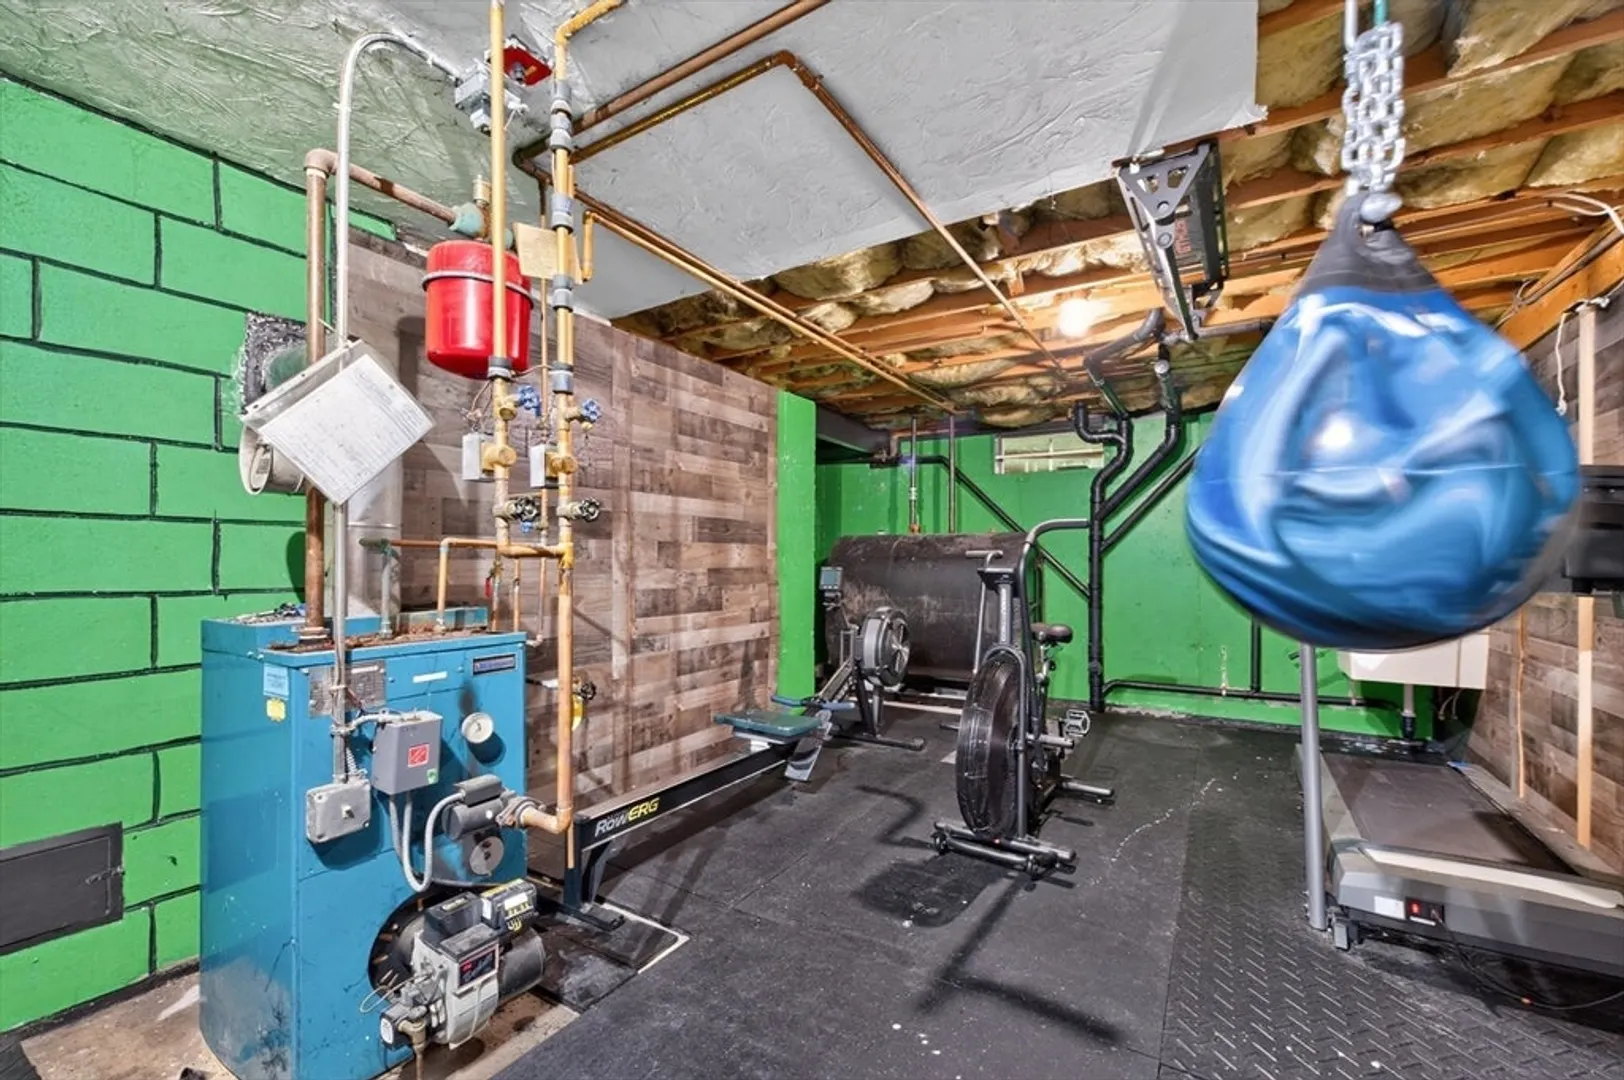
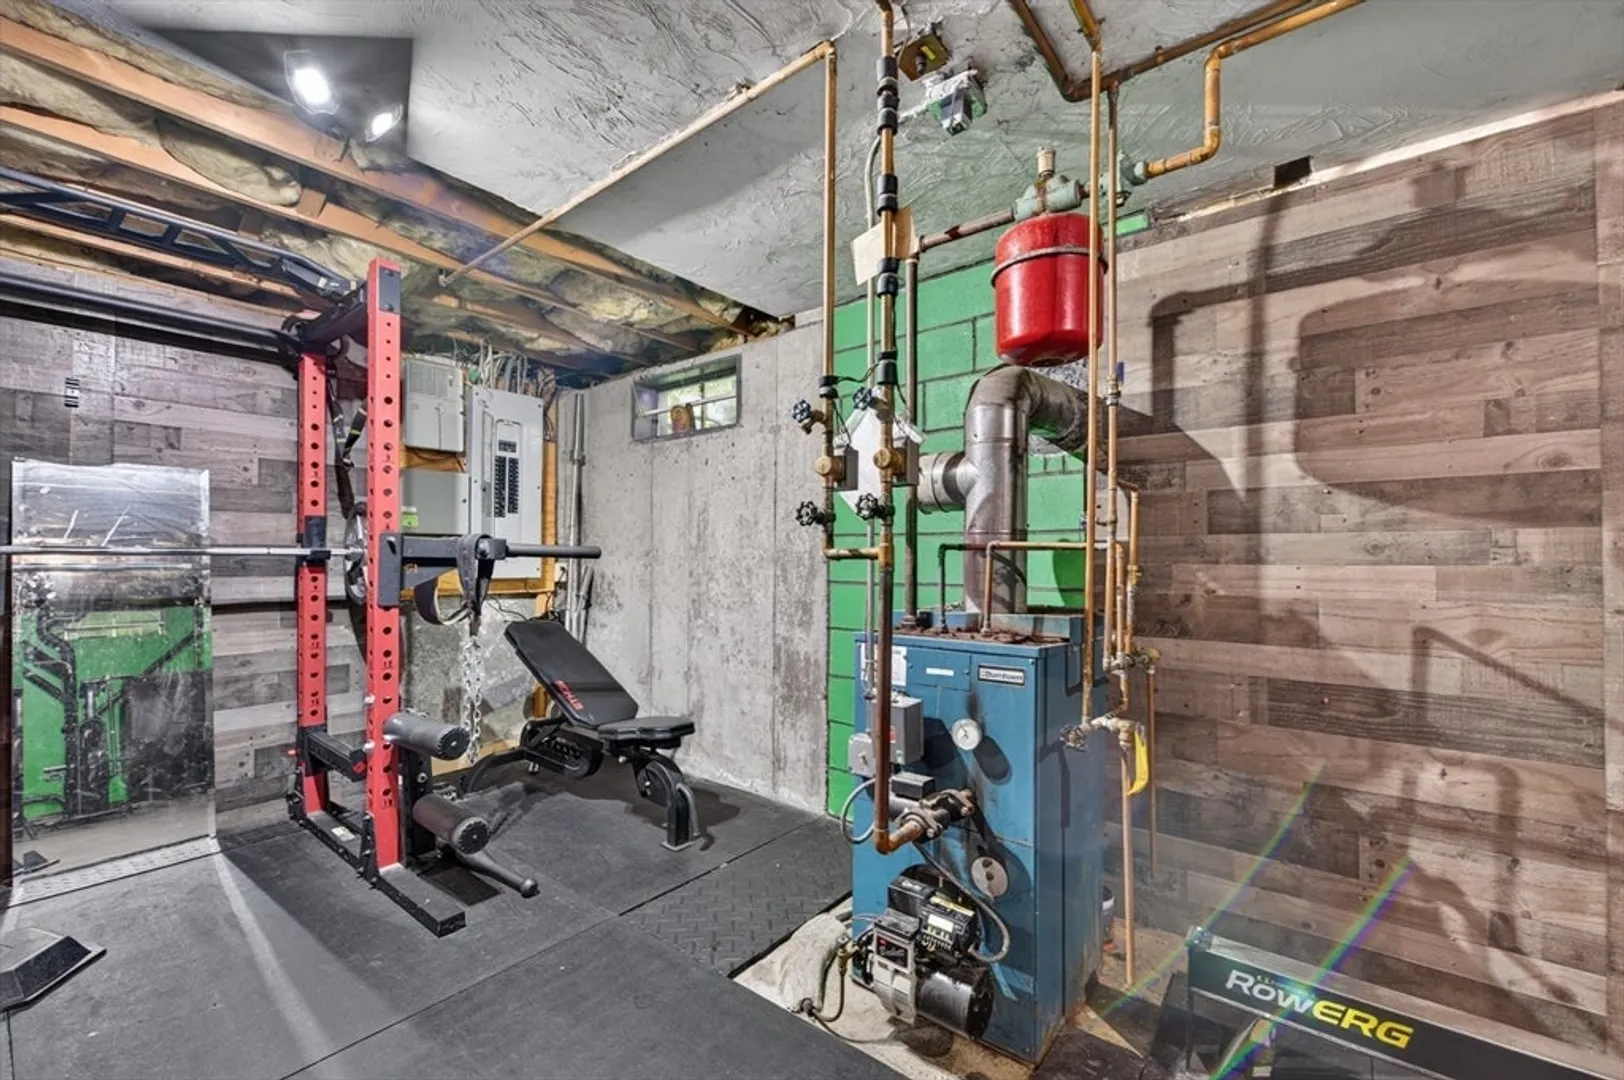
- Heating: Baseboard, Oil
- Property Class: Residential
- Style: Colonial
- Year Built: 1991
-
Additional Details
- Appliances: Range, Dishwasher, Microwave, Refrigerator, Washer, Dryer
- Construction: Frame
- Fireplaces: 1
- Interior Features: Entrance Foyer
- Roof: Shingle
- Year Built Details: Actual
- Zoning: R1
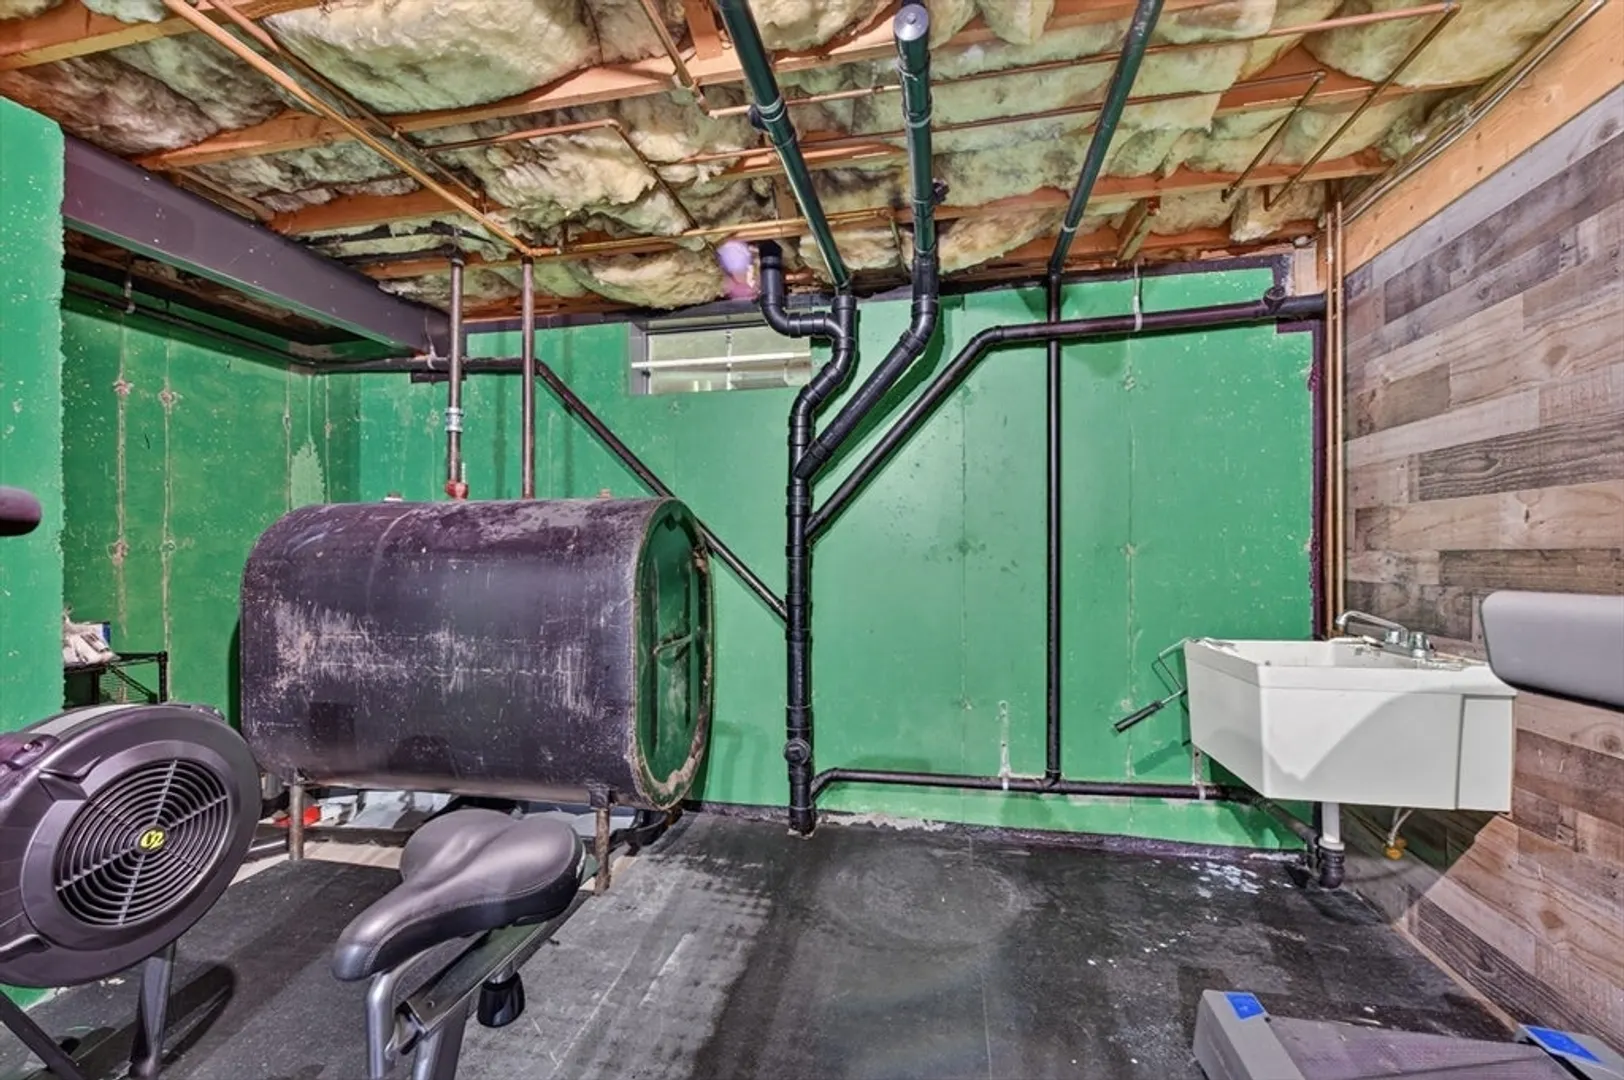
- Basement: Full, Walk-Out Access, Concrete
- Exterior Features: Porch - Screened
- Foundation: Concrete Perimeter
- Road Frontage Type: Public
- SqFt Source: Public Record
- Year Built Source: Public Records
-
Amenities
- Covered Parking Spaces: 2
- Parking Features: Under, Paved Drive, Off Street
-
Utilities
- Electric: Circuit Breakers
- Water Source: Public
- Sewer: Public Sewer
-
Fees / Taxes
- Assessed Value: $537,700
- Taxes: $6,210
- Tax Year: 2026
Similar Listings
Content © 2026 MLS Property Information Network, Inc. The information in this listing was gathered from third party resources including the seller and public records.
Listing information provided courtesy of Keller Williams Pinnacle Central.
MLS Property Information Network, Inc. and its subscribers disclaim any and all representations or warranties as to the accuracy of this information.