
Sold!
$2,350,000
6
Beds
4/1
Baths
6,031
Living Area
-
Property Description
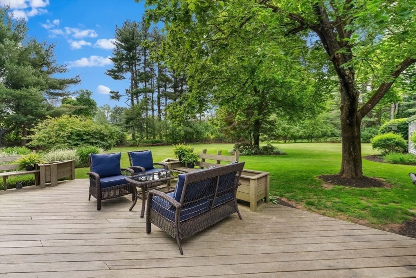
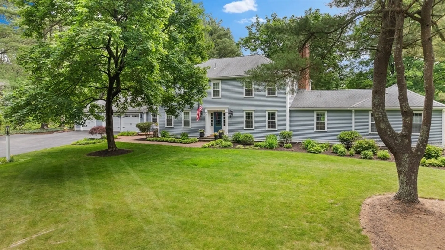
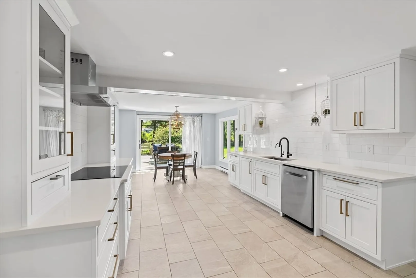
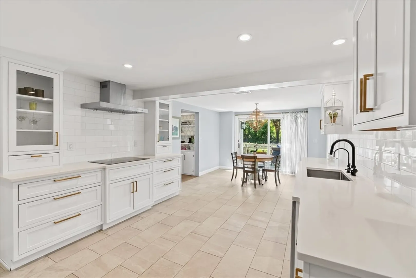
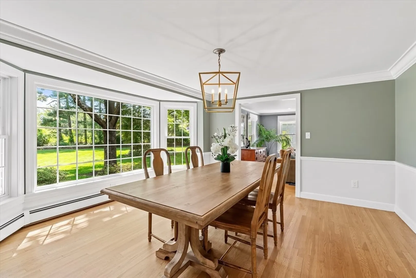
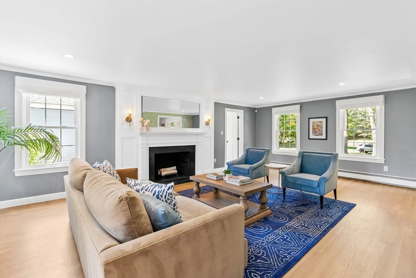
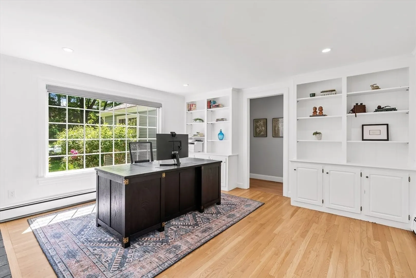
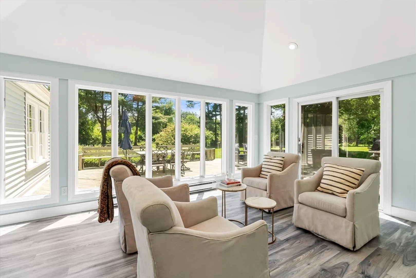
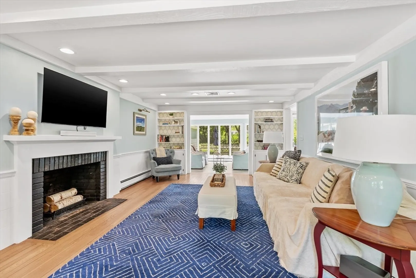
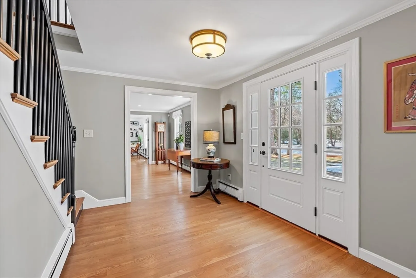
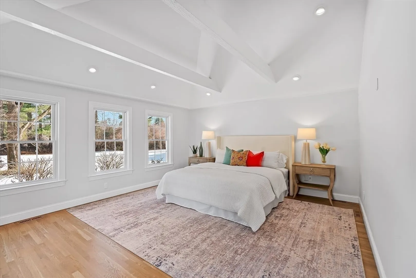
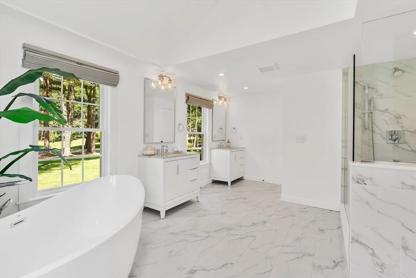
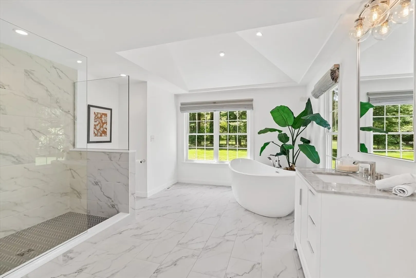
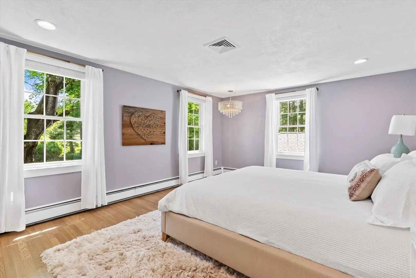
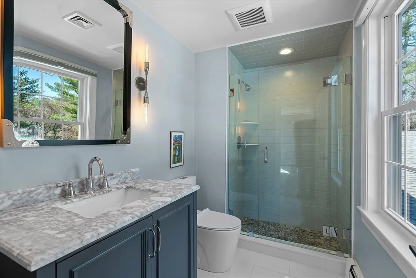
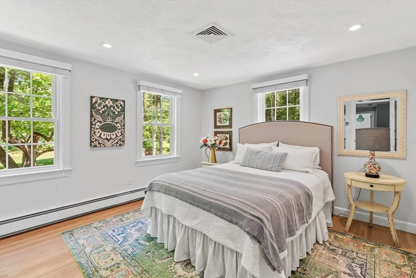
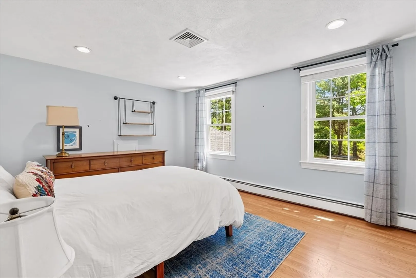
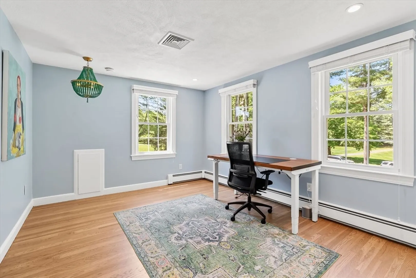
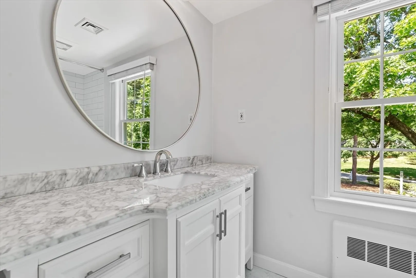
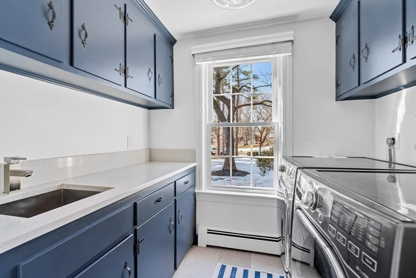
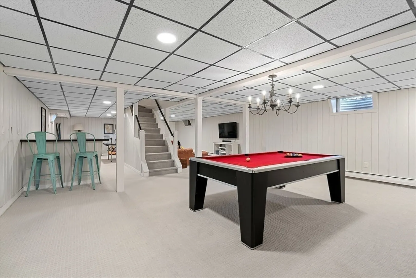
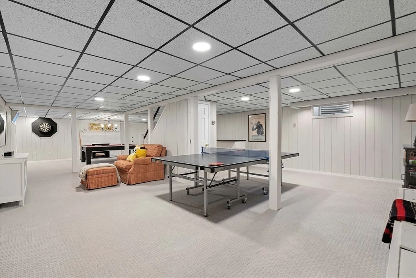
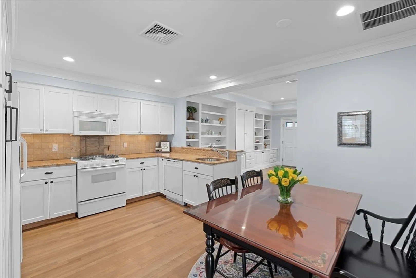
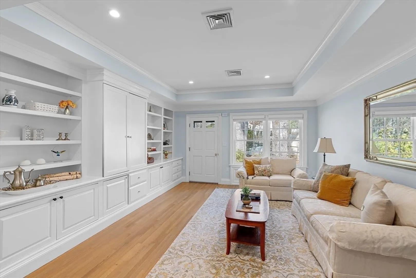
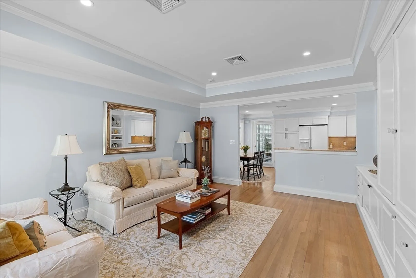
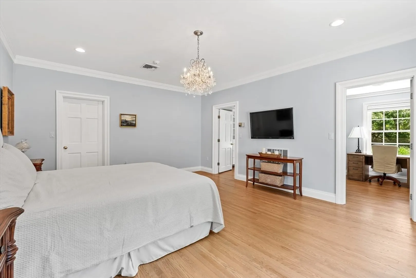
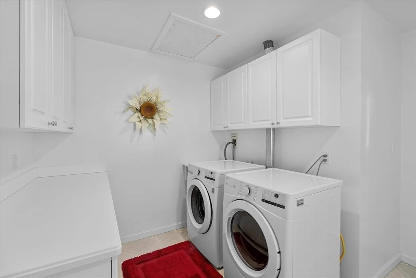
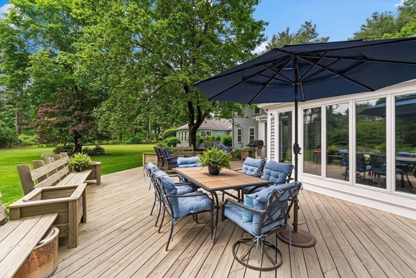
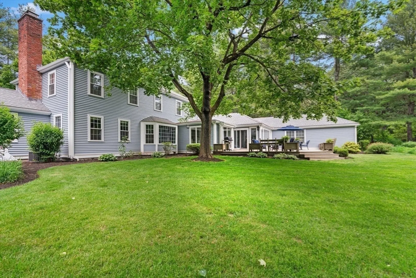
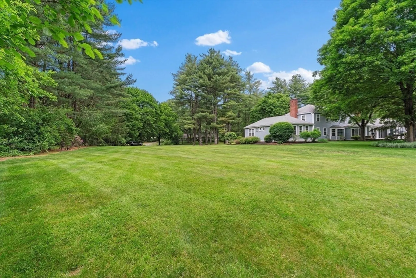
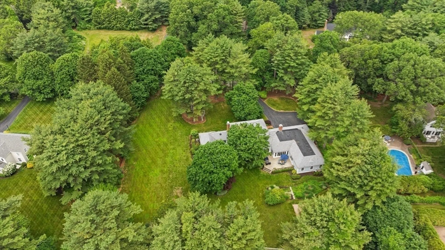
Welcome to 21 Decatur Lane, a sunny and welcoming home in the beautiful Claypit Hill neighborhood of Wayland. With a recently renovated exterior including, siding, windows, entry and garage doors, lighting, and landscaping, this colonial home features a bright kitchen, sunroom, two living rooms, each with a fireplace, a private office, and a first-floor primary suite with walk-in closet and spa-like bath. Upstairs there are four bedrooms, including a second primary with en-suite and walk in closet. The finished basement/game room, large level yard, and 3-car garage complete this impressive property. As a bonus, there is a permitted in-law unit featuring a private entrance, kitchen, living area, bedroom, bath, walk-in closet, and washer/dryer - ideal for multigenerational living, guests, or an au pair. This beautiful home provides privacy, space, and versatility in one of Wayland's premier neighborhoods.
-
Highlights
- Acres: 1
- Heating: Central, Baseboard, Natural Gas, Fireplace
- Property Class: Residential
- Style: Colonial
- Year Built: 1970
- Cooling: Central Air
- Parking Spots: 8
- Property Type: Single Family Residence
- Total Rooms: 15
- Status: Closed
-
Additional Details
- Appliances: Oven, Dishwasher, Range, Refrigerator, Range Hood
- Construction: Frame
- Exterior Features: Deck, Sprinkler System, Invisible Fence
- Flooring: Wood, Tile, Carpet, Flooring - Stone/Ceramic Tile, Flooring - Wood, Flooring - Wall to Wall Carpet, Flooring - Vinyl
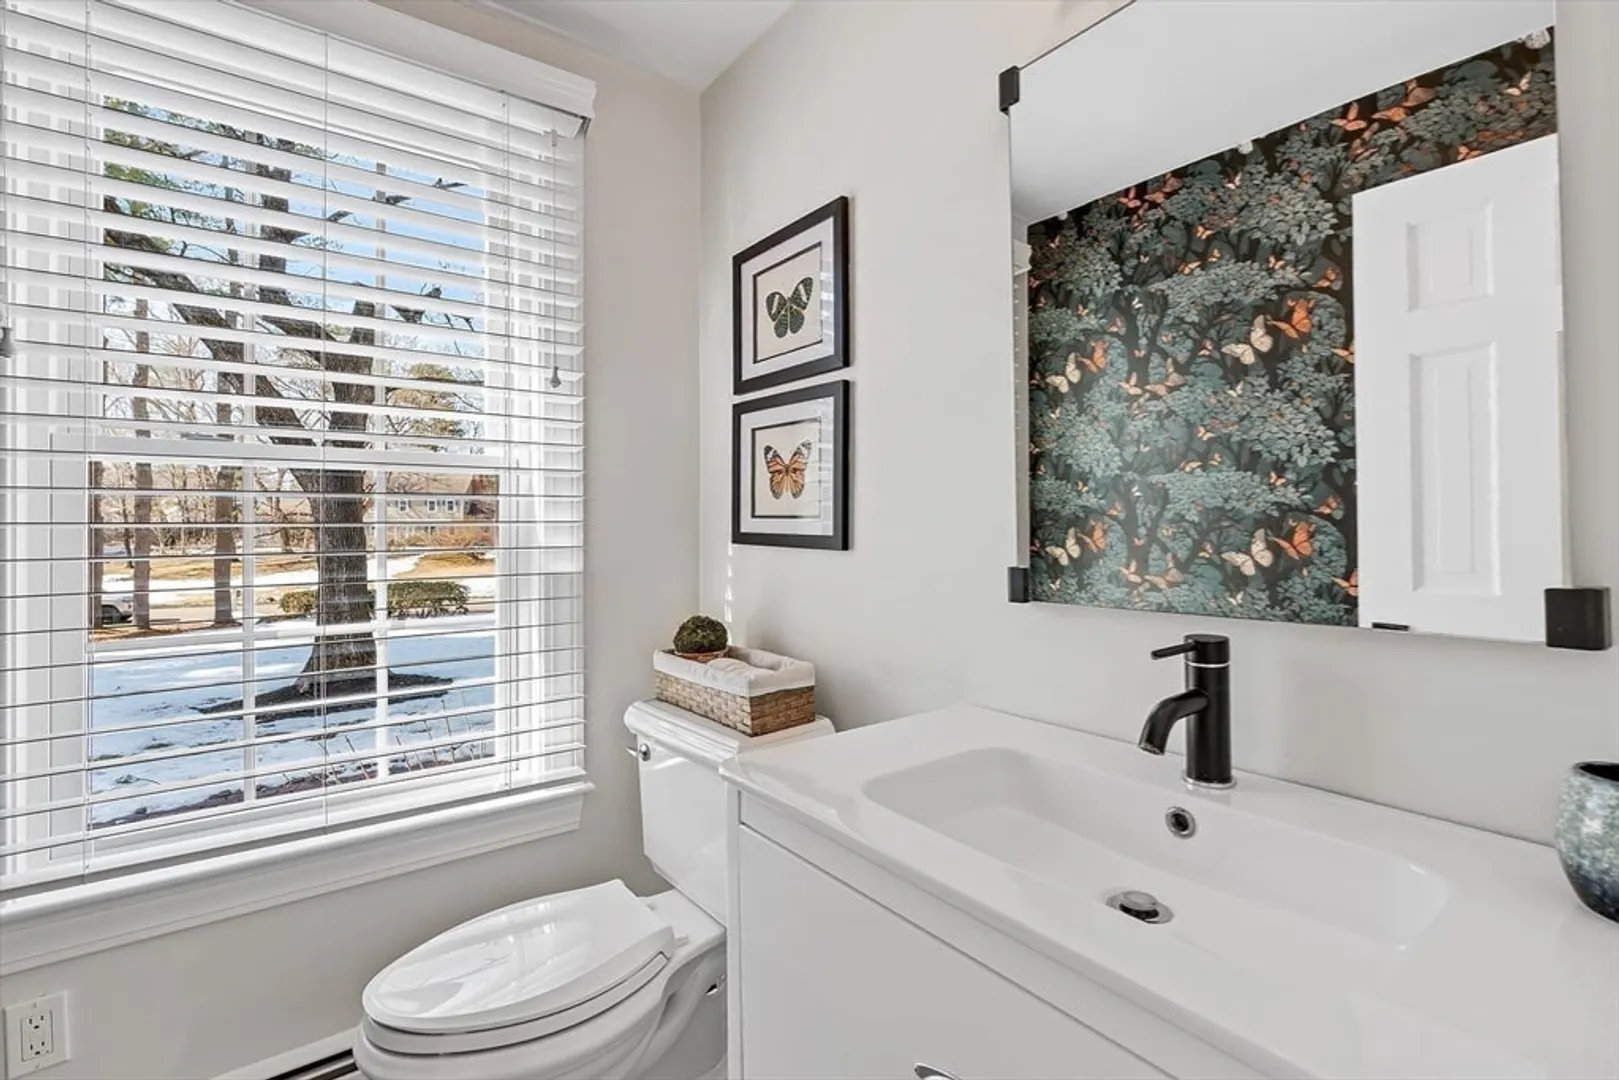
- Interior Features: Bathroom - Full, Bathroom - Tiled With Shower Stall, Walk-In Closet(s), Countertops - Stone/Granite/Solid, Tray Ceiling(s), Bathroom - Double Vanity/Sink, Dining Area, Recessed Lighting, Bathroom, Inlaw Apt., Bonus Room, Wine Cellar
- Road Frontage Type: Public
- SqFt Source: Public Record
- Year Built Source: Public Records
- Basement: Full, Partially Finished, Interior Entry, Bulkhead, Sump Pump, Radon Remediation System
- Exclusions: Chandlier In Basement, Kitchen And Green Chandlier(2nd Floor). Lower Level Beverage Fridge.
- Fireplaces: 4
- Foundation: Concrete Perimeter
- Lot Features: Wooded
- Roof: Shingle
- Year Built Details: Actual
- Zoning: R60
-
Amenities
- Community Features: Walk/Jog Trails, Bike Path, Public School
- Parking Features: Attached, Garage Door Opener, Heated Garage, Storage, Workshop in Garage, Insulated, Oversized, Paved Drive, Off Street, Paved
- Covered Parking Spaces: 3
-
Utilities
- Sewer: Private Sewer
- Water Source: Public
-
Fees / Taxes
- Assessed Value: $1,964,600
- Taxes: $29,126
- Tax Year: 2026
Similar Listings
Sold
1 Photo
Sold
40 Photos
Sold
2 Photos
Sold
40 Photos
Content © 2026 MLS Property Information Network, Inc. The information in this listing was gathered from third party resources including the seller and public records.
Listing information provided courtesy of Thread Real Estate, LLC.
MLS Property Information Network, Inc. and its subscribers disclaim any and all representations or warranties as to the accuracy of this information.
