
Sold!
$690,000
4
Beds
1/1
Bath
1,800
Living Area
-
Property Description
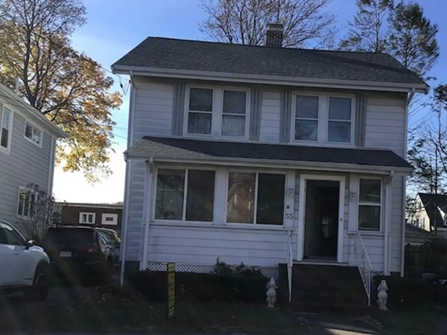
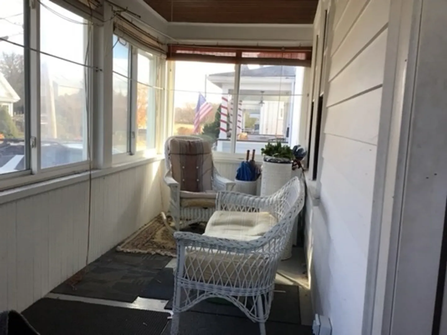
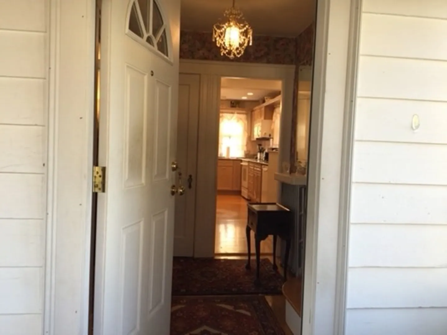
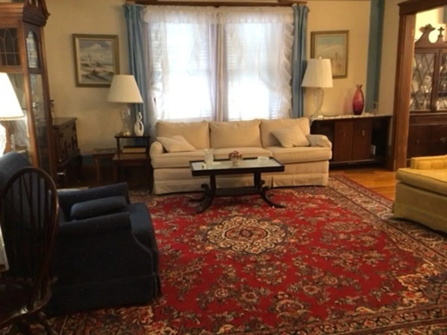
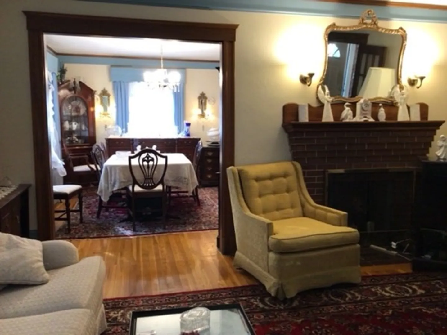
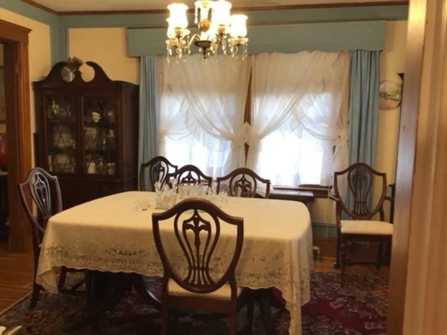
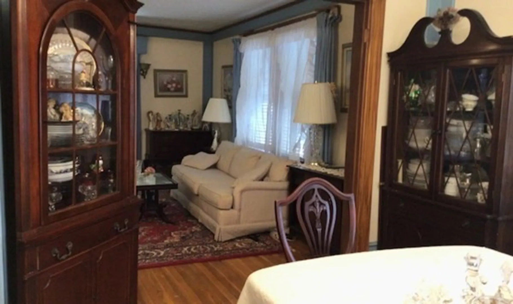
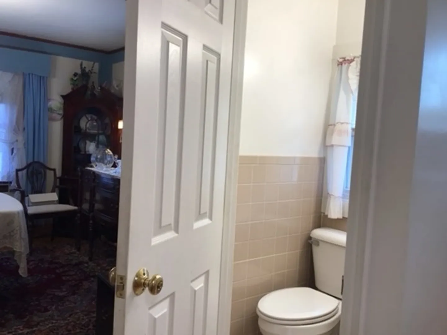
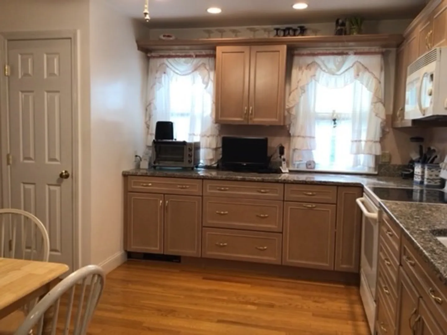
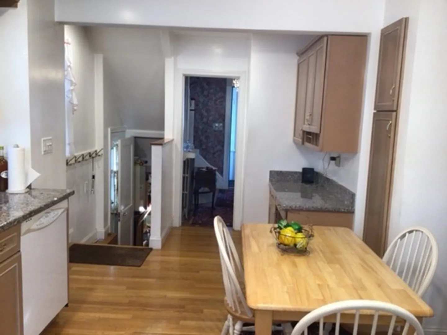
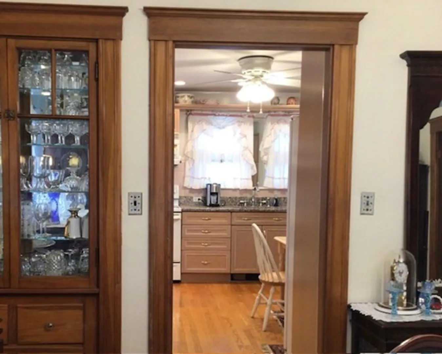
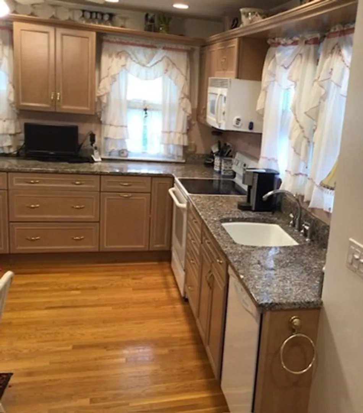
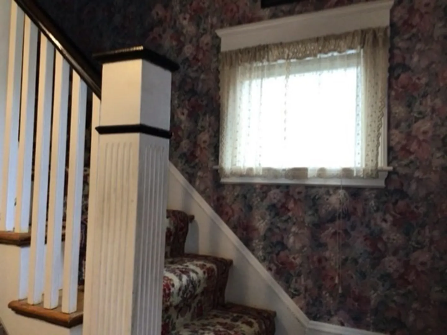
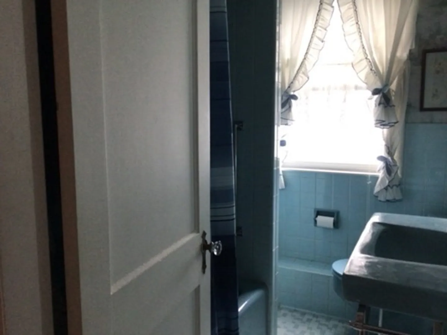
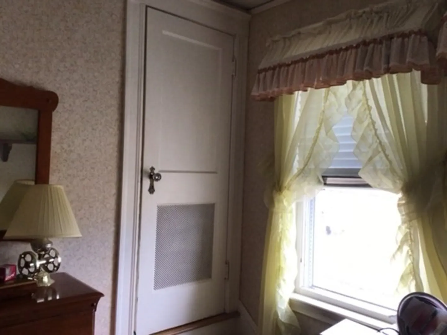
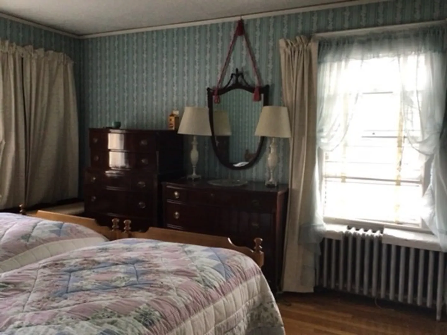
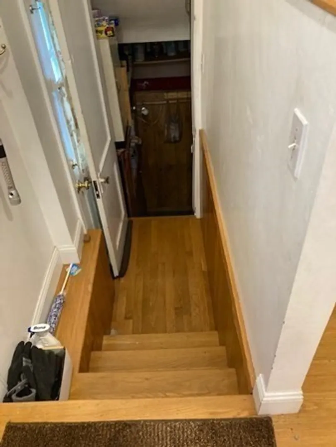
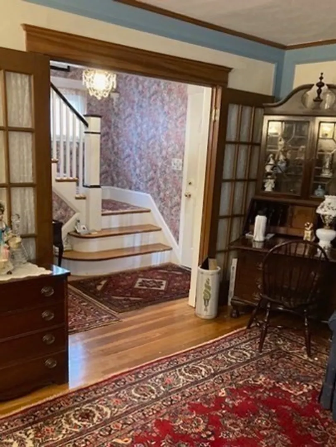
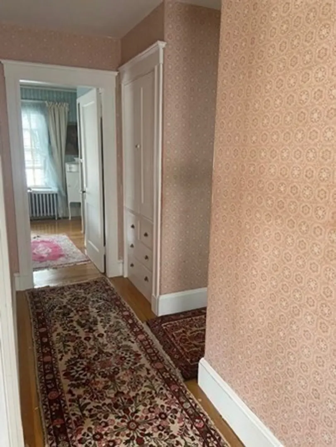
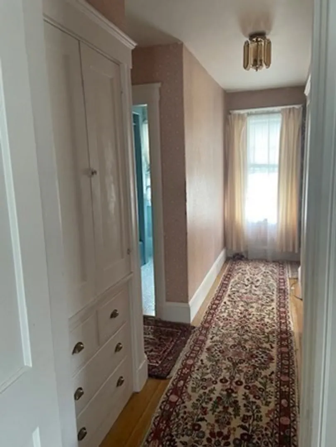
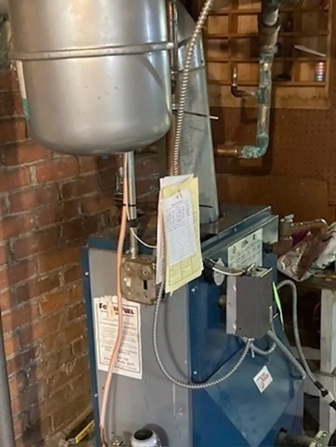
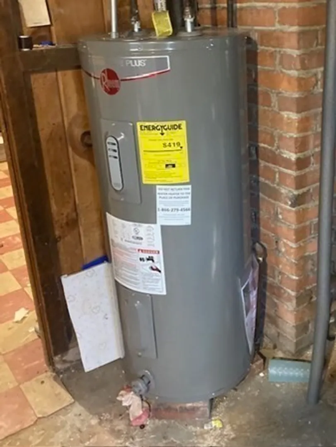
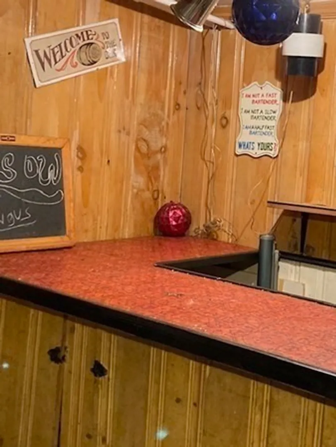
In the desirable Wollaston section of Quincy, this 4-bedroom charmer with 1.5 bathrooms is minutes from parks, Wollaston beach and the MBTA red line, making it a commuters dream! This three-generation family home could be yours. The primary level consists of a dining room, living room and kitchen plus a three-season front porch plus a powder room. All four bedrooms and a full bath are upstairs on the second floor. With hardwood floors throughout, improvements through the years include a new kitchen and furnace in 2004, a new roof and hot water heater in 2022. Relax in the private back yard. The property also includes a detached garage, and as a bonus there is a finished area in the basement as well as a walk up attic! Come see if this is the home for you.
-
Highlights
- Heating: Hot Water
- Property Class: Residential
- Style: Victorian
- Year Built: 1920
- Parking Spots: 3
- Property Type: Single Family Residence
- Total Rooms: 7
- Status: Closed
-
Additional Details
- Appliances: Countertop Range, Refrigerator, Washer/Dryer
- Construction: Stone
- Flooring: Wood, Hardwood
- Road Frontage Type: Public
- Year Built Details: Actual
- Zoning: 1010
- Basement: Partial
- Exterior Features: Permeable Paving, Porch, Porch - Enclosed, Porch - Screened
- Foundation: Granite
- Roof: Shingle
- Year Built Source: Public Records
-
Amenities
- Community Features: Public Transportation, Shopping, Tennis Court(s), Park, Walk/Jog Trails, Conservation Area, House of Worship, Private School, Public School, T-Station
- Parking Features: Detached, Paved Drive
- Covered Parking Spaces: 1
-
Utilities
- Sewer: Public Sewer
- Water Source: Public
-
Fees / Taxes
- Assessed Value: $588,400
- Compensation Based On: Gross/Full Sale Price
- Taxes: $6,696
- Buyer Agent Compensation: 2%
- Tax Year: 2023
Similar Listings
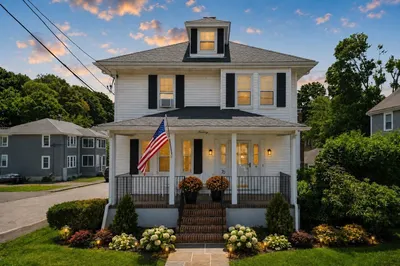
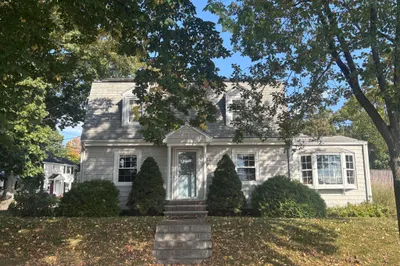
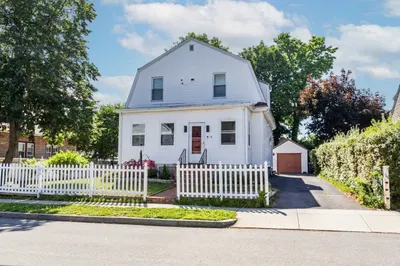
Sold
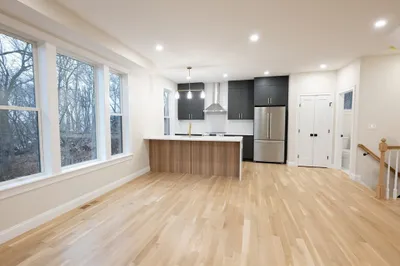
10 Photos
Sold
1 Photo
Sold
42 Photos
Sold
38 Photos
Content © 2026 MLS Property Information Network, Inc. The information in this listing was gathered from third party resources including the seller and public records.
Listing information provided courtesy of Keller Williams Realty.
MLS Property Information Network, Inc. and its subscribers disclaim any and all representations or warranties as to the accuracy of this information.
