
Sold!
$765,000
5
Beds
2
Baths
3,912
Living Area
-
Property Description
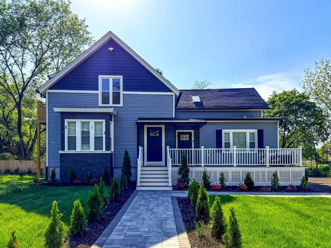
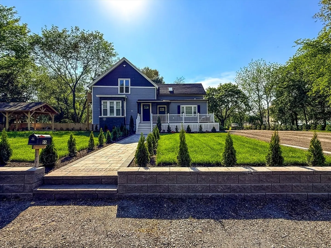
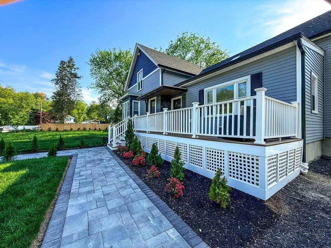
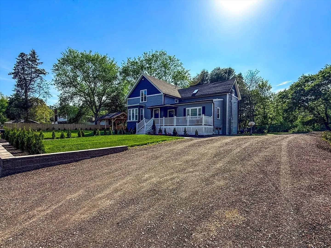
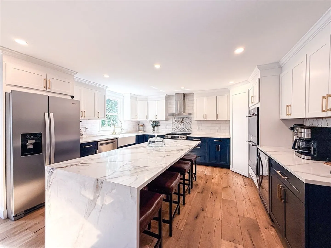
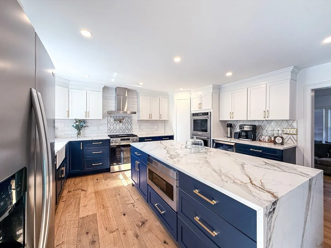
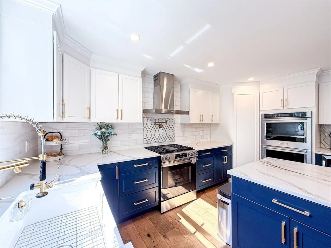
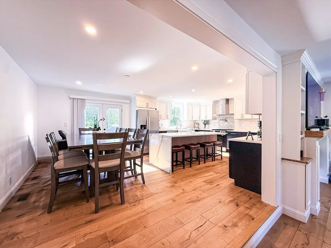
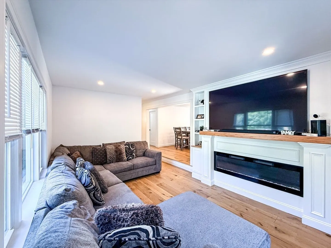
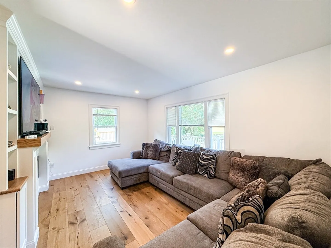
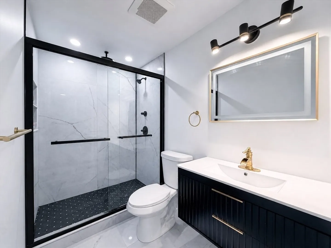
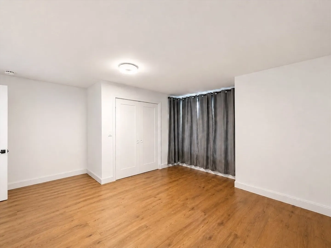
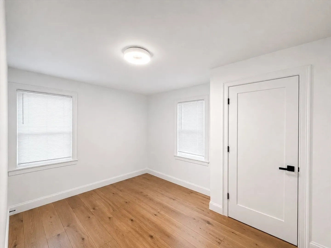
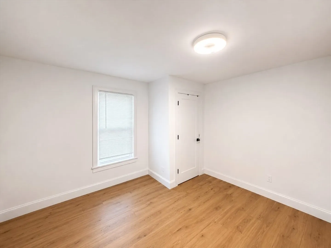
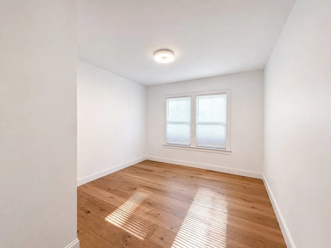
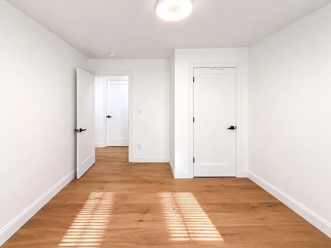
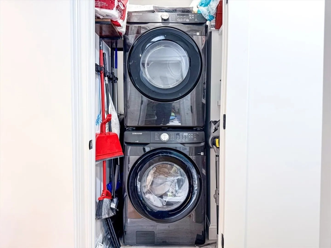
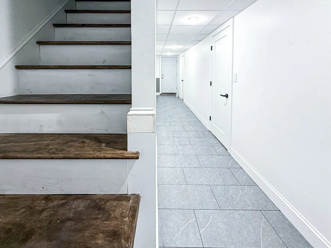
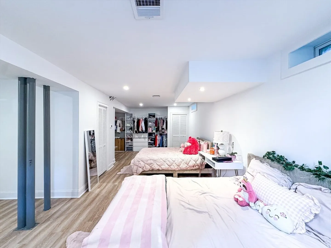
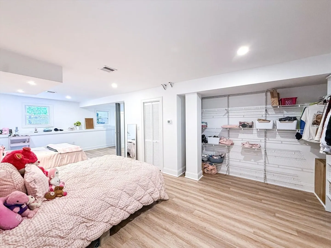
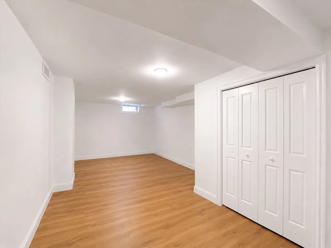
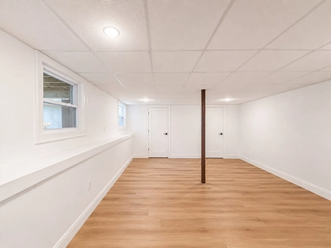
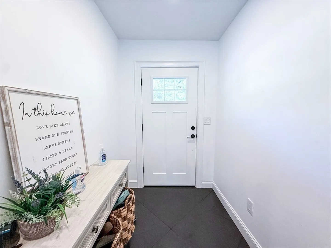
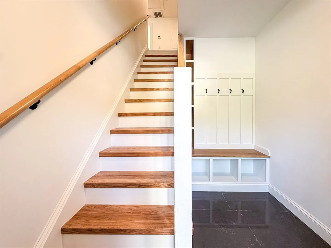
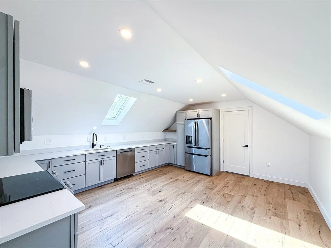
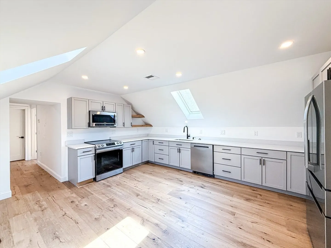
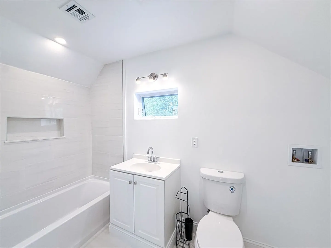
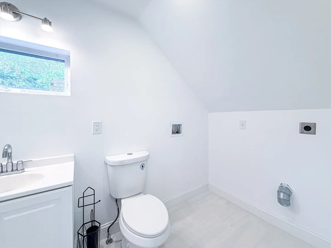
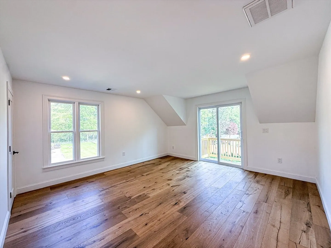
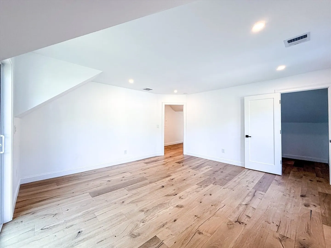
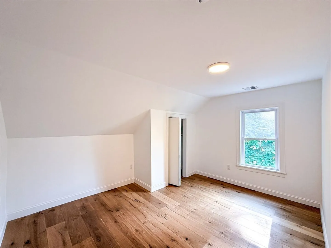
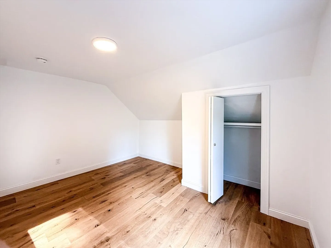
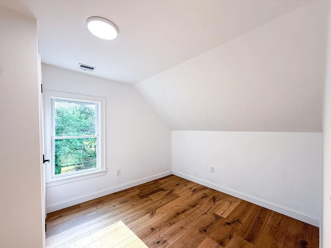
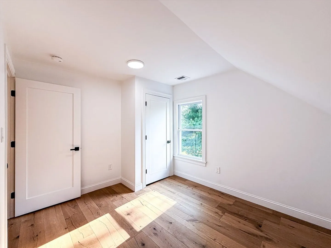
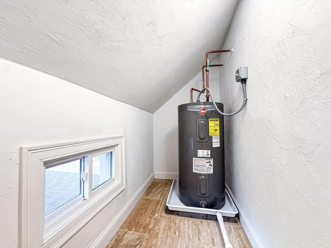
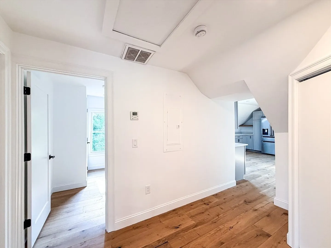
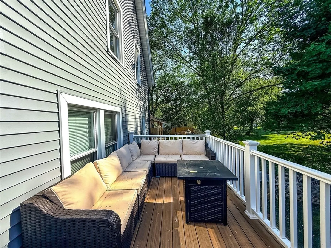
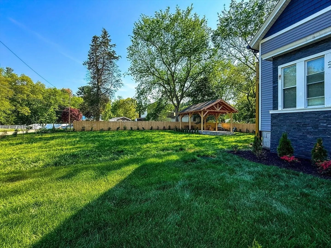
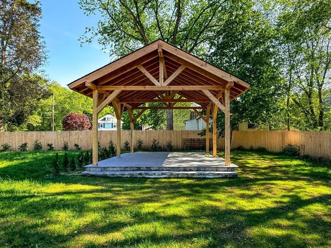
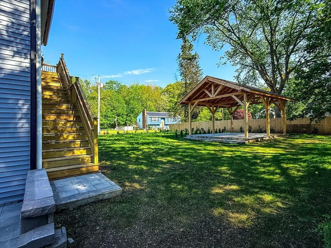
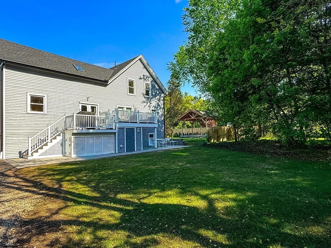
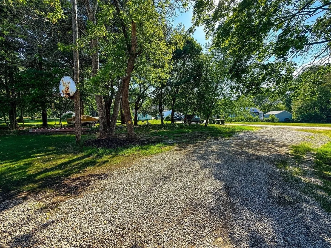
Completely renovated multi-family home offering approximately 3,400 sq. ft. of living space. This turnkey property has been fully updated inside and out with quality craftsmanship, modern finishes, and thoughtful design.Unit 1 features the first floor and finished basement with 3 bedrooms, living room, dining room, kitchen, mudroom, laundry area, full bathroom, and additional finished basement rooms offering flexible living space. Unit 2 offers a spacious second-floor layout with 2 bedrooms, living room, eat-in kitchen, mudroom, full bathroom, and in-unit laundry.Exterior improvements include new roof, siding, replacement windows, veneer stone accents, decks with composite flooring and PVC railings, driveway, walkways, retaining wall, landscaping, privacy fence, and a newly built 17x21 gazebo. Interior renovations feature new HVAC systems, spray foam insulation, plumbing, electrical, level 5 plastering, trim work, hardwood flooring, cabinetry, porcelain tile bathrooms, laundry rooms...
-
Highlights
- Cooling: Heat Pump, Central Air
- Levels: 3
- Property Class: Residential Income
- Stories: 3
- Year Built: 1933
- Heating: Central, Propane, Heat Pump
- Parking Spots: 12
- Property Type: Multi Family
- Total Rooms: 12
- Status: Closed
-
Additional Details
- Appliances: Range, Oven, Dishwasher, Microwave, Refrigerator, Washer, Dryer
- Construction: Frame
- Exterior Features: Fruit Trees
- Flooring: Wood, Tile, Hardwood, Stone/Ceramic Tile
- Interior Features: Walk-Up Attic, Pantry, Crown Molding, Stone/Granite/Solid Counters, Upgraded Cabinets, Walk-In Closet(s), Bathroom with Shower Stall, Open Floorplan, Remodeled, Internet Available - Fiber-Optic, Cathedral/Vaulted Ceilings, Storage, Living Room, Dining Room, Kitchen, Laundry Room, Mudroom
- Road Frontage Type: Public
- SqFt Source: Other
- Year Built Details: Actual
- Zoning: Res
- Basement: Full, Finished, Walk-Out Access, Sump Pump
- Exclusions: Personal Stuff
- Fireplaces: 1
- Foundation: Concrete Perimeter
- Lot Features: Cleared, Gentle Sloping, Level, Other
- Roof: Shingle
- Total Number of Units: 2
- Year Built Source: Public Records
-
Amenities
- Parking Features: Off Street
-
Utilities
- Electric: 200+ Amp Service
- Water Source: Public
- Sewer: Private Sewer
-
Fees / Taxes
- Assessed Value: $412,200
- Taxes: $5,177
- Tax Year: 2025
Similar Listings
Sold
18 Photos
Sold
38 Photos
Sold
42 Photos
Sold
39 Photos
Content © 2026 MLS Property Information Network, Inc. The information in this listing was gathered from third party resources including the seller and public records.
Listing information provided courtesy of Realty One Group Next Level.
MLS Property Information Network, Inc. and its subscribers disclaim any and all representations or warranties as to the accuracy of this information.
