
Sold!
$630,000
7
Beds
3
Baths
2,408
Living Area
-
Property Description
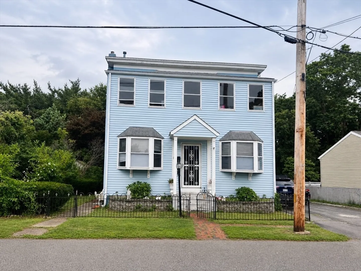
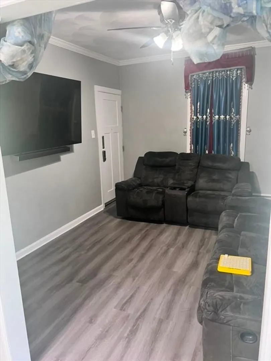
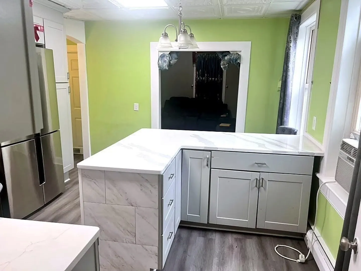
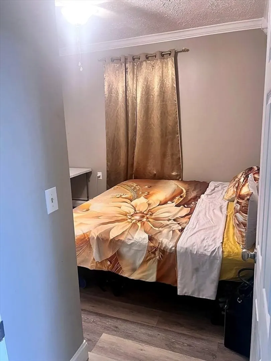
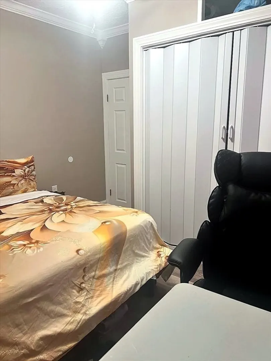
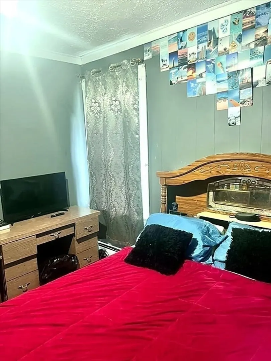
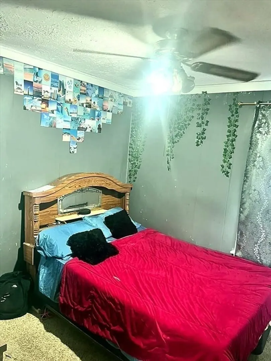
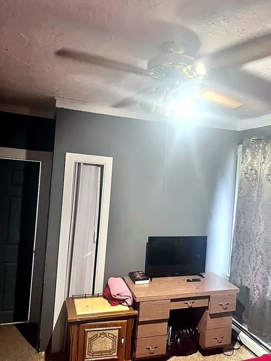
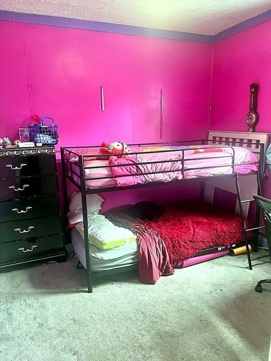
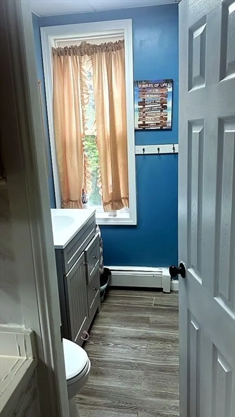
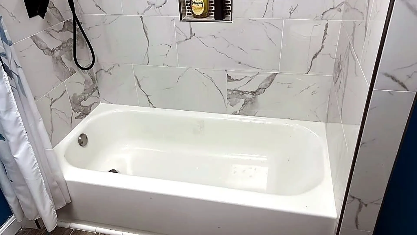
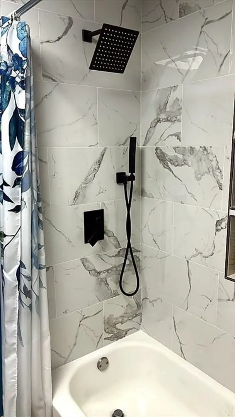
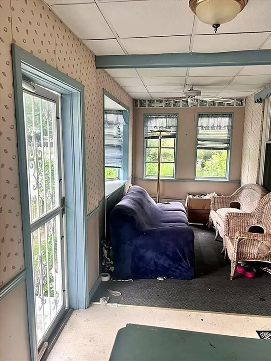
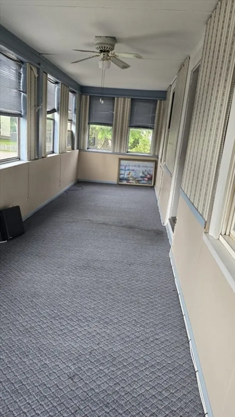
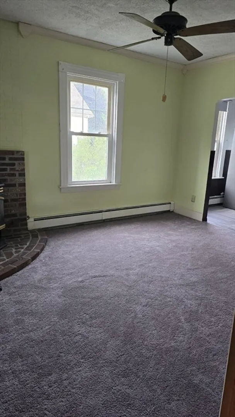
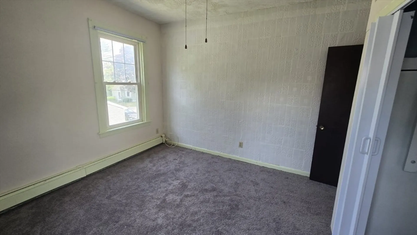
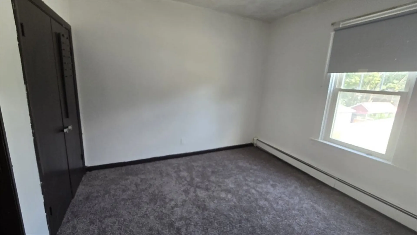
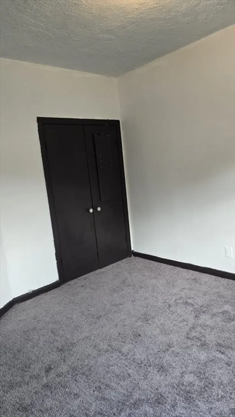
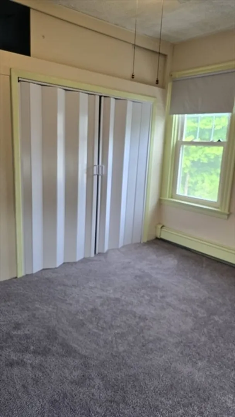
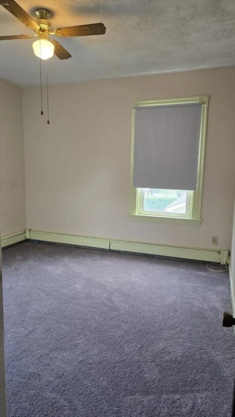
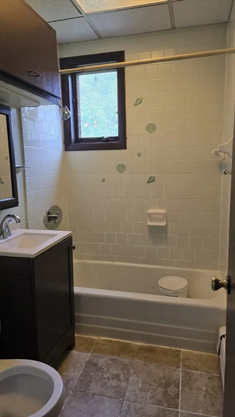
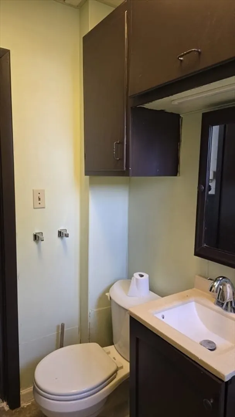
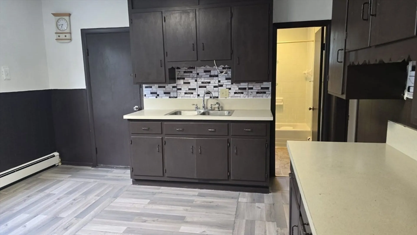
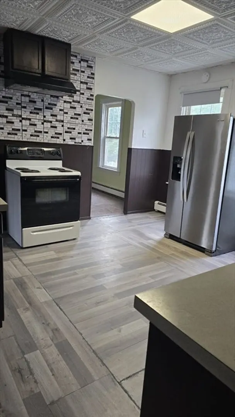
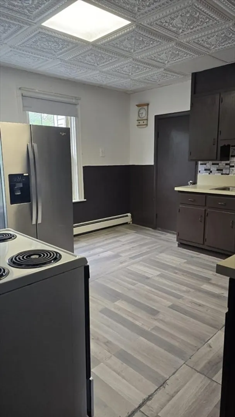
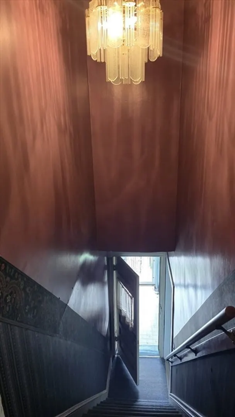
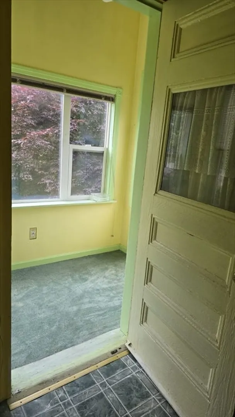
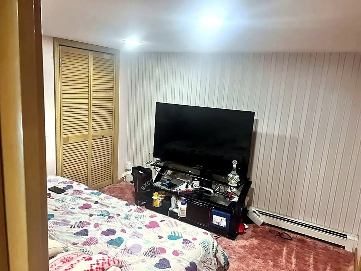
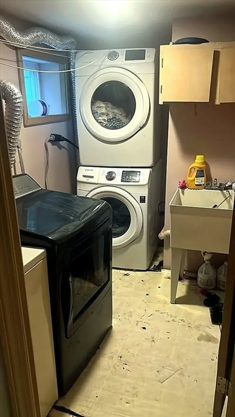
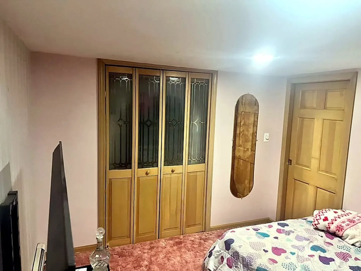
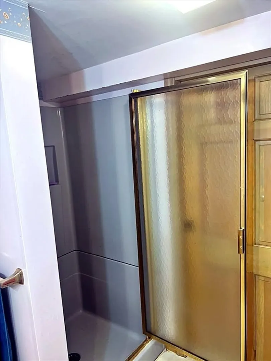
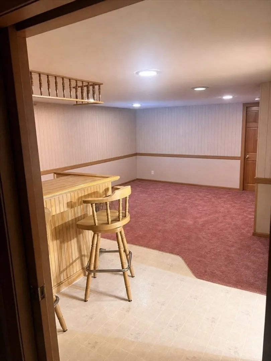
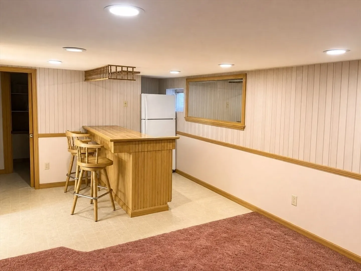
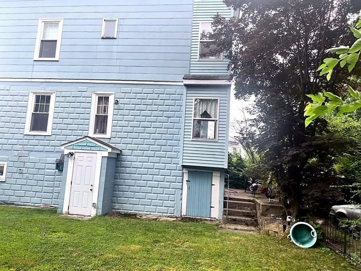
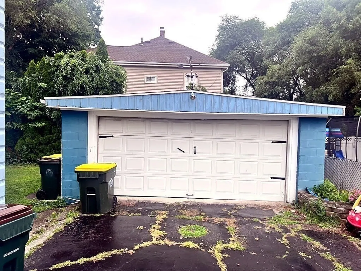
Rare chance to own a spacious, income-ready multi-family home in a sought-after Bellingham location. With 2,408 sq ft of living space, this well-maintained two-story property delivers exceptional value for investors and multi-generational families alike. The property is 7 beds, with an outstanding rental income potential or space for extended family. It offer 2-car garage, finished basement with family room, wet bar, and full bath – ideal as a separate rental unit or in-law suite. The 2-story layout offers natural privacy between units/. Whether you’re an investor looking to expand your rental portfolio or a buyer wanting built-in income to offset your mortgage, this property offers flexibility that’s hard to find. Strong bones, established character, and room to add your own updates.
-
Highlights
- Area: South Bellingham
- Levels: 3
- Property Class: Residential Income
- Stories: 3
- Year Built: 1922
- Heating: Oil
- Parking Spots: 8
- Property Type: 2 Family - 2 Units Up/Down
- Total Rooms: 12
- Status: Closed
-
Additional Details
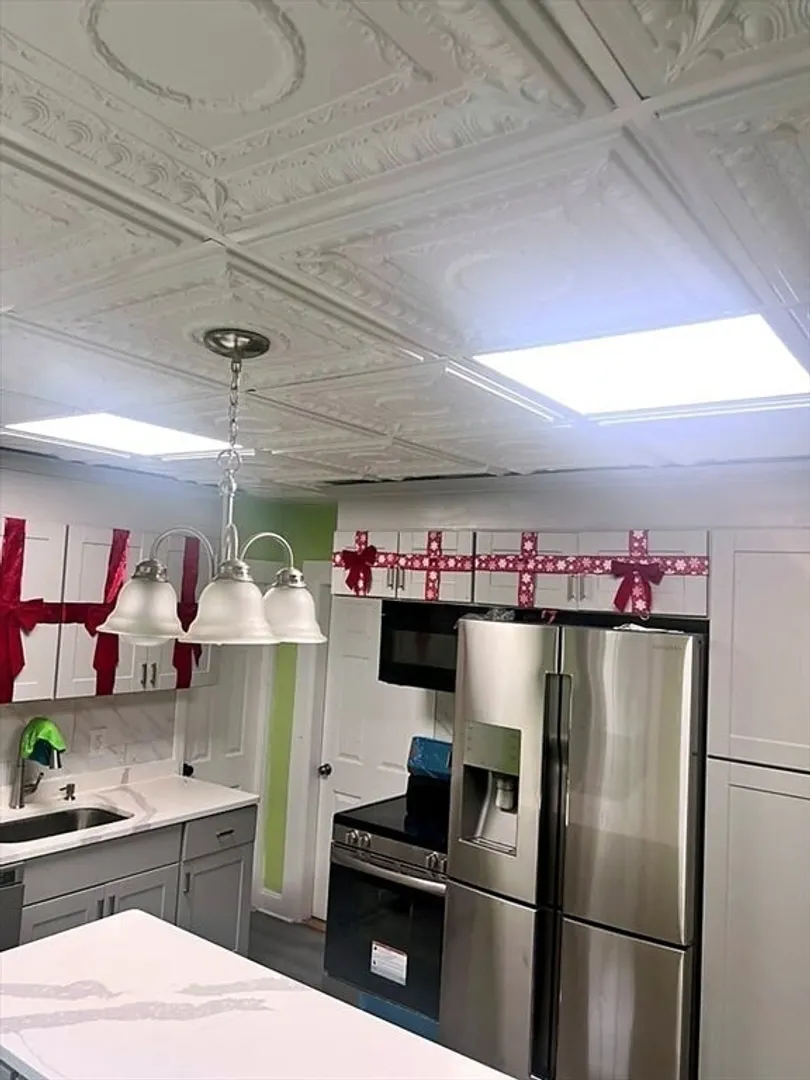
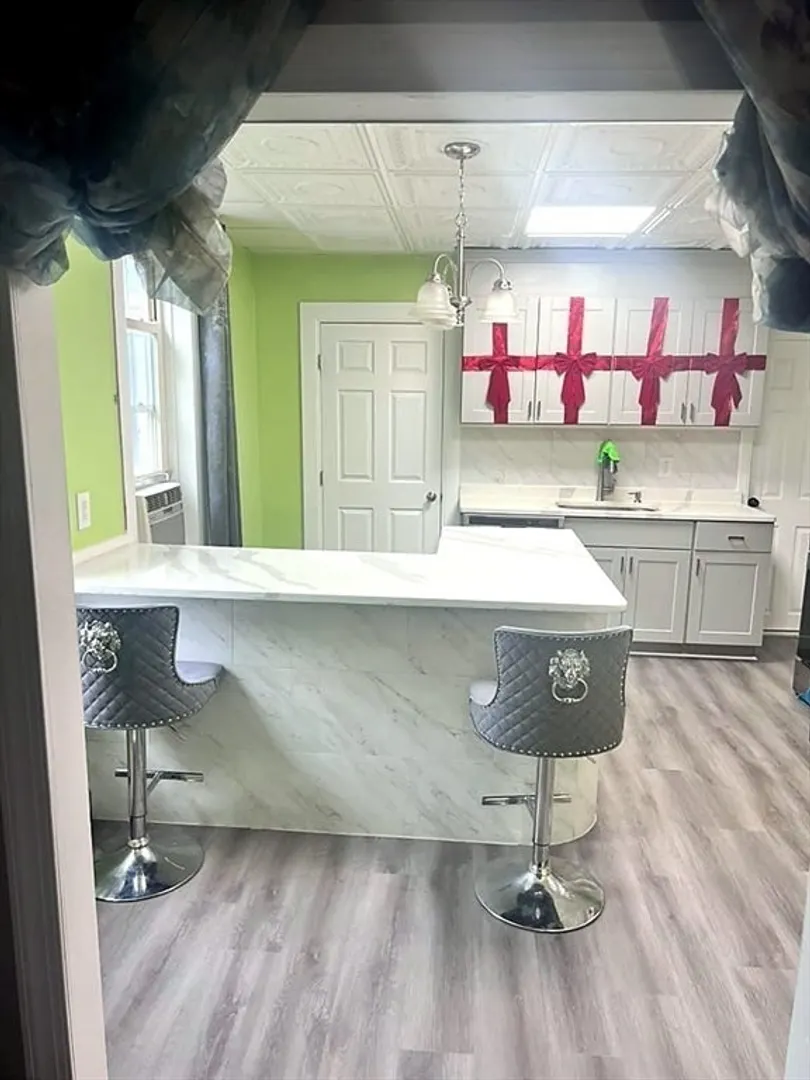
- Appliances: Microwave, ENERGY STAR Qualified Refrigerator, Range, Refrigerator
- Construction: Frame, Block
- Flooring: Tile, Vinyl
- Interior Features: Living Room, Dining Room, Kitchen
- Roof: Rubber
- Total Number of Units: 2
- Year Built Source: Public Records
- Basement: Full
- Fireplaces: 2
- Foundation: Concrete Perimeter
- Road Frontage Type: Public
- SqFt Source: Public Record
- Year Built Details: Actual
- Zoning: Res
-
Amenities
- Covered Parking Spaces: 2
- Parking Features: Paved Drive, Off Street
-
Utilities
- Sewer: Private Sewer
- Water Source: Public, Individual Meter
-
Fees / Taxes
- Assessed Value: $395,900
- Tax Year: 2026
- Total Rent: $1,950
- Rental Fee Includes: Unit 2(Heat, Hot Water)
- Taxes: $4,905
Similar Listings
Sold
42 Photos
Sold
38 Photos
Sold
42 Photos
Sold
42 Photos
Content © 2026 MLS Property Information Network, Inc. The information in this listing was gathered from third party resources including the seller and public records.
Listing information provided courtesy of Keller Williams Elite.
MLS Property Information Network, Inc. and its subscribers disclaim any and all representations or warranties as to the accuracy of this information.
