
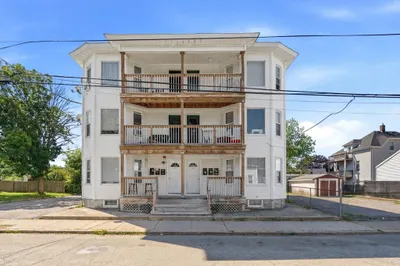
214 Burnside Ave
$995,000
14
Beds
6
Baths
5,892
Sqft
- Request Info
- Call
- Save
-
More
- Mortgage Calculator

Property Tools
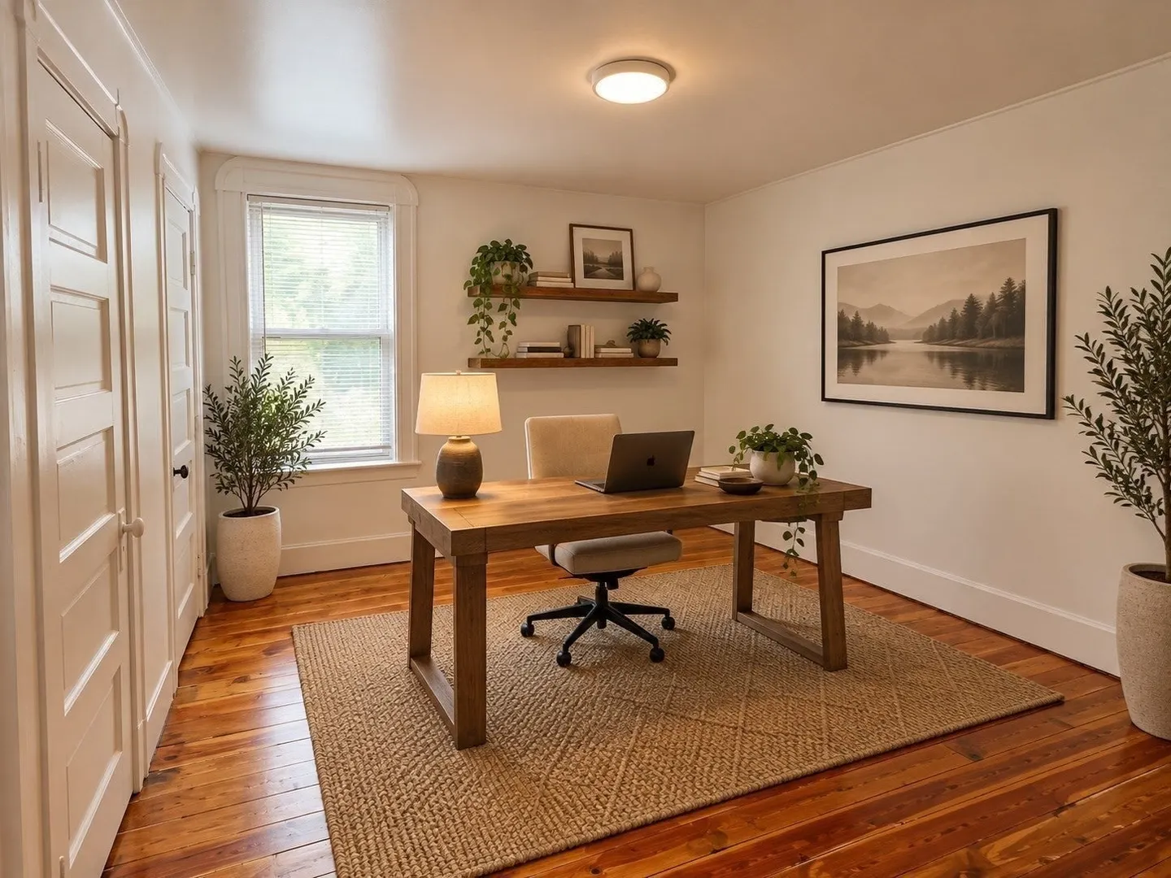
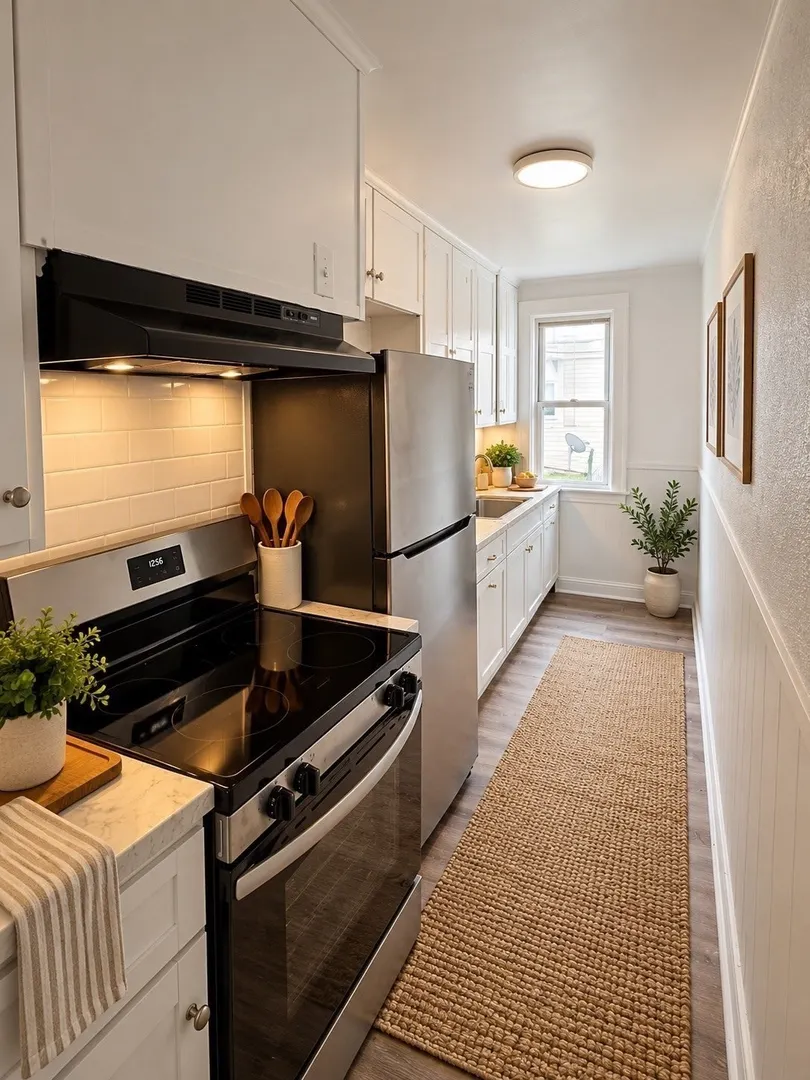
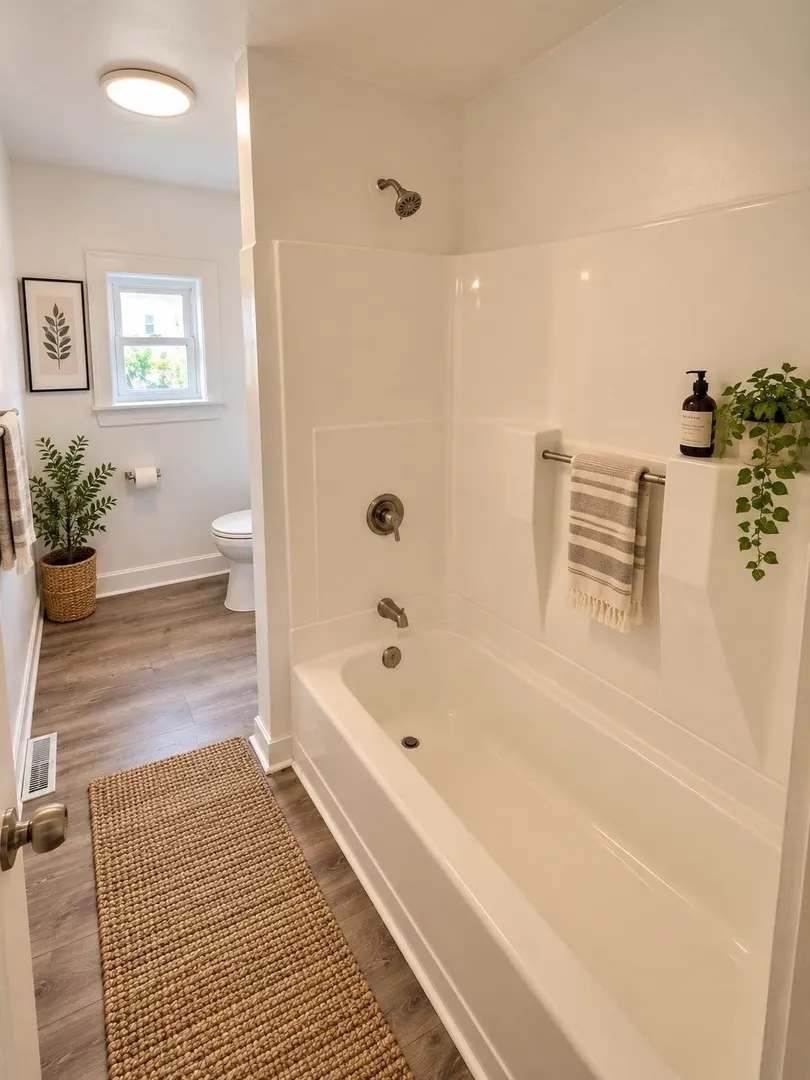
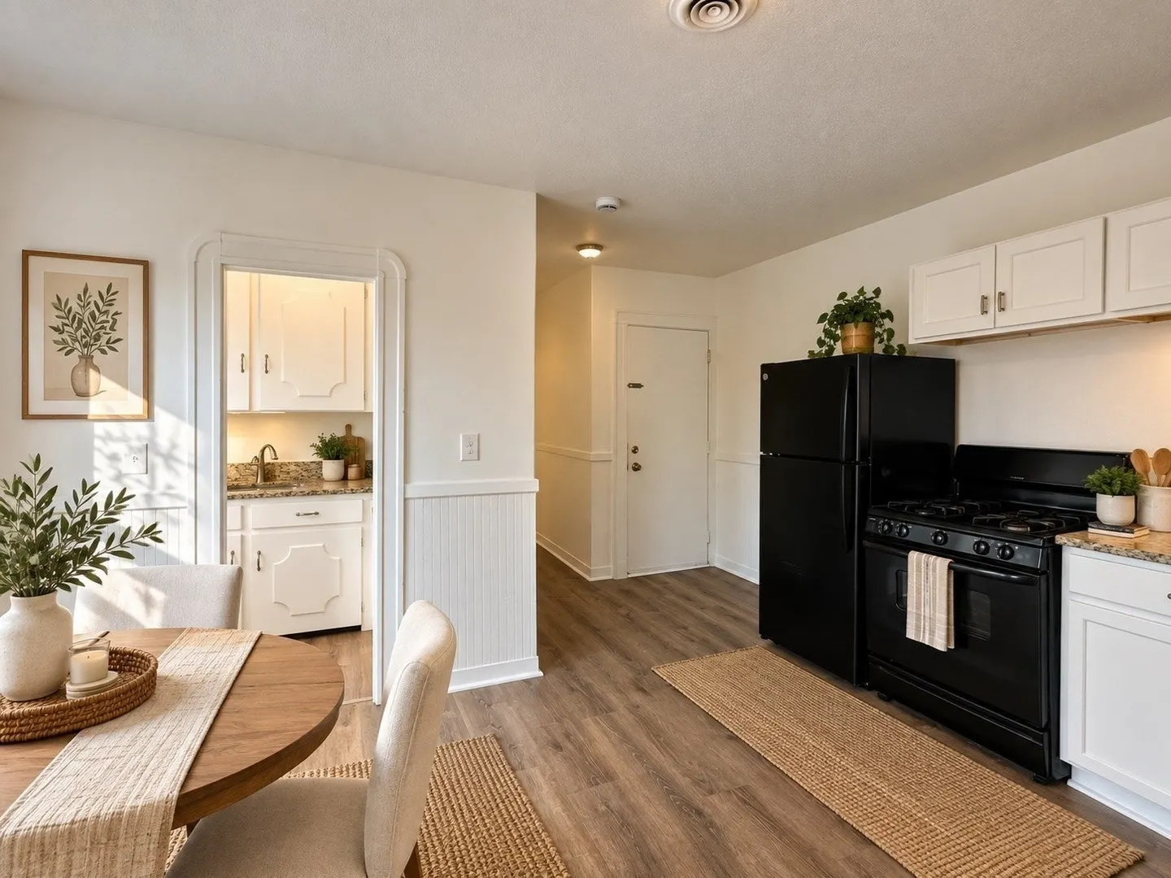
$995,000
14
Beds
6
Baths
5,892
Living Area
-
Property Description
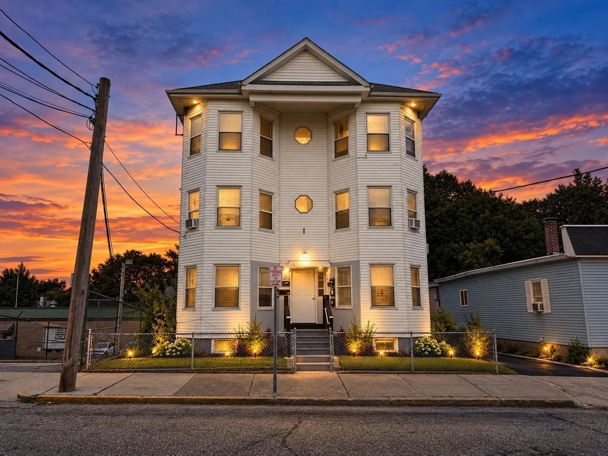
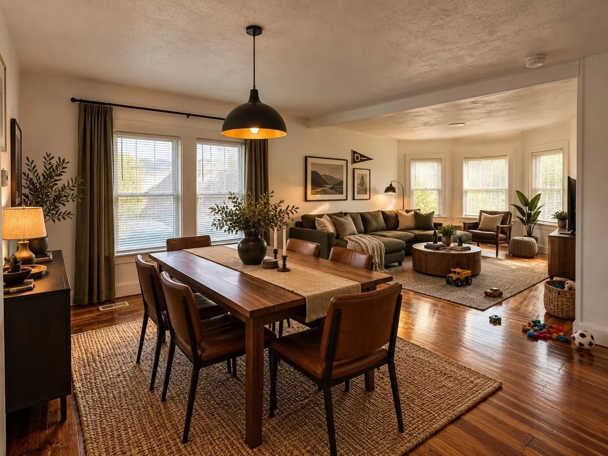
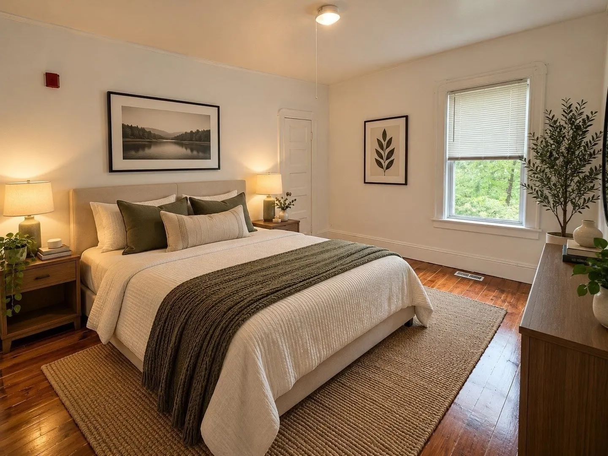
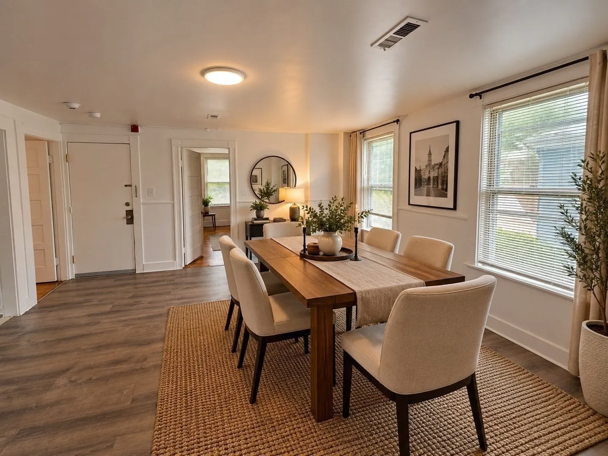
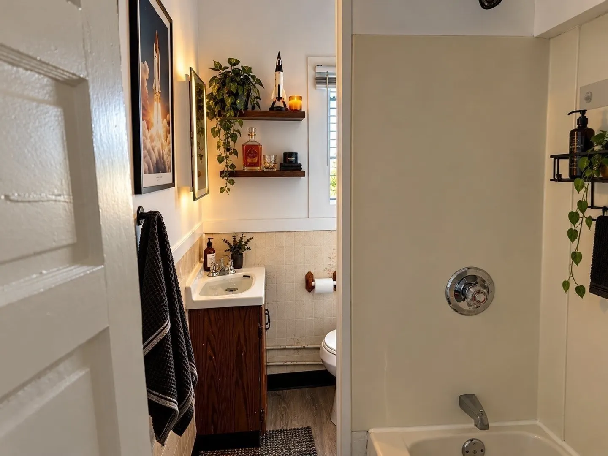
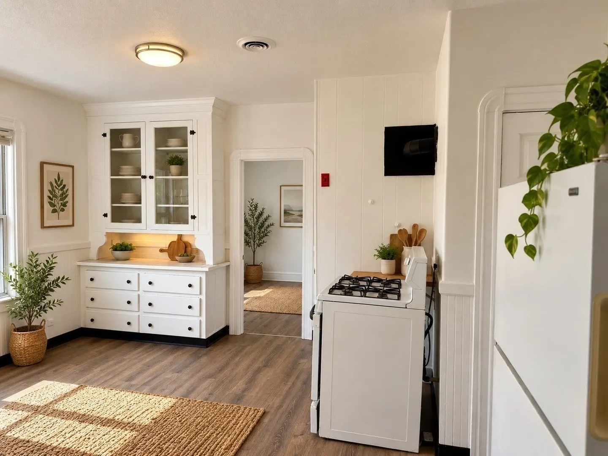
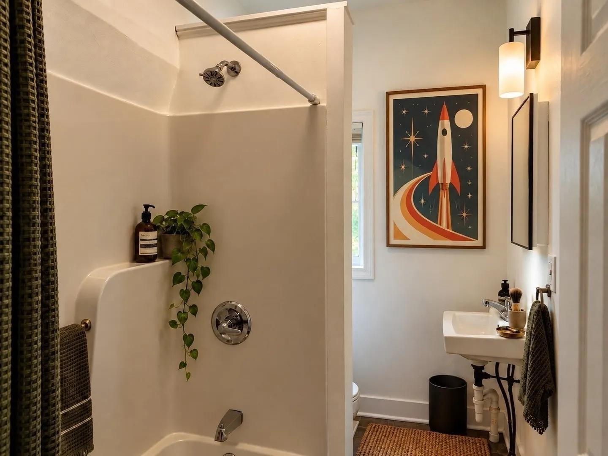
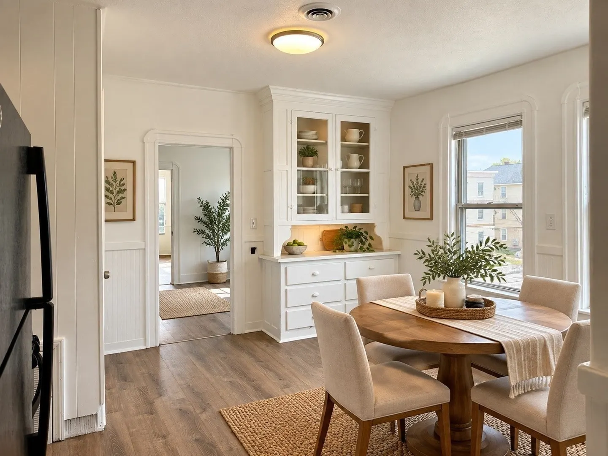
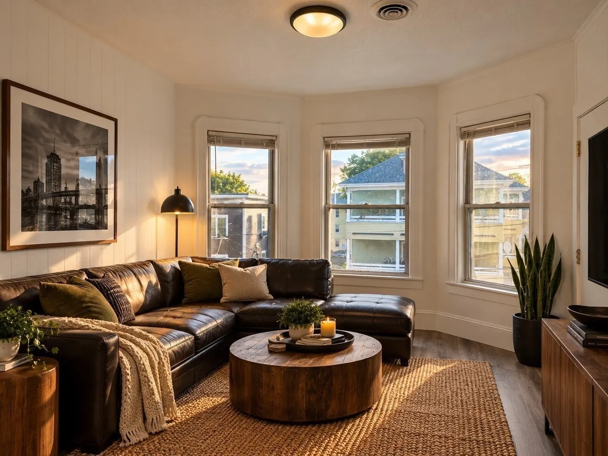
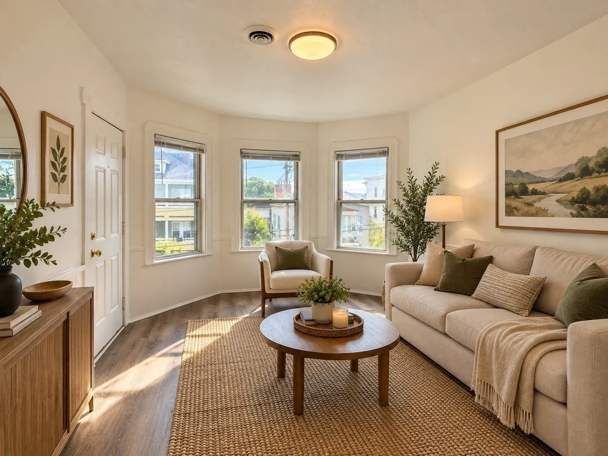
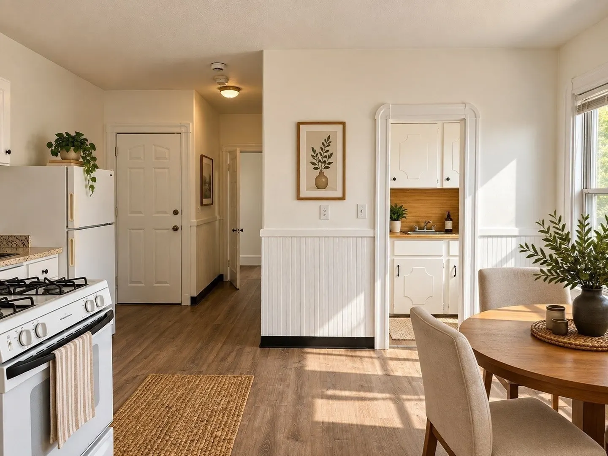
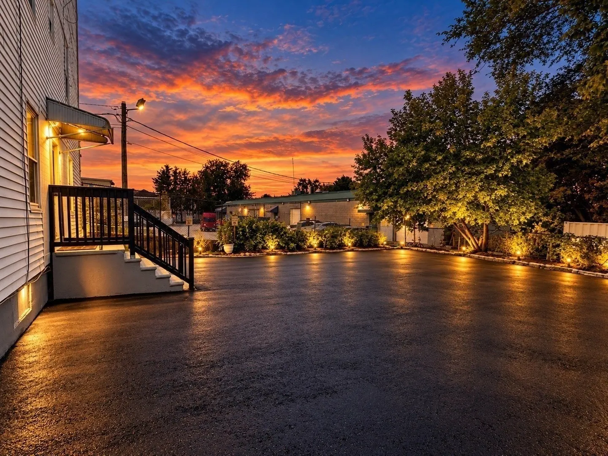
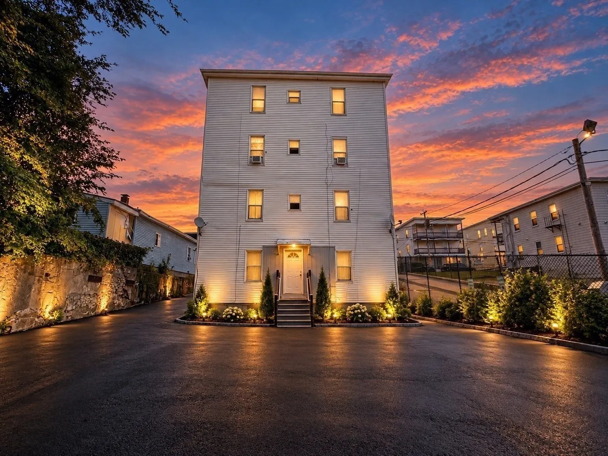
$133080 in annual scheduled rental income. 212–214 Burnside offers investors a high-income-producing six-unit multifamily opportunity generating $11,150 per month. The income profile stands out against current six-unit Woonsocket alternatives. The property features all newly rent-readied, fire coded, lead safety compliant units, offering a turnkey opportunity with the heavy lifting already completed. Additional highlights include on-demand hot water system, gas heating, ample off-street parking, new asphalt and on-site coin-operated laundry, providing tenant convenience and additional income potential. Offered at $995,000, the property equates to approximately $165,833 per unit and a 7.44x gross rent multiplier. With strong existing rents, improved units, parking, and on-site laundry, 212–214 Burnside presents a compelling opportunity for investors seeking immediate cash flow and a stabilized multifamily asset in Woonsocket. *Tenant is responsible for Electric, Gas, and Other Personal Utilities (Water and Sewer Included)
-
Highlights
- Cooling: Window Unit(s)
- Levels: 5
- Property Class: Residential Income
- Stories: 5
- Year Built: 1900
- Heating: Forced Air, Baseboard
- Parking Spots: 6
- Property Type: 5-9 Family
- Total Rooms: 22
- Status: Active
-
Additional Details
- Appliances: Range, Refrigerator
- Flooring: Hardwood
- Road Frontage Type: Public
- SqFt Source: Public Record
- Year Built Details: Approximate
- Zoning: R4
- Basement: Full, Partially Finished
- Foundation: Concrete Perimeter, Brick/Mortar, Irregular
- Roof: Asphalt/Composition Shingles
- Total Number of Units: 6
- Year Built Source: Public Records
-
Amenities
- Community Features: Public Transportation, Shopping, Park, Medical Facility, Laundromat, Bike Path, Highway Access, House of Worship, Private School, Public School, T-Station, Sidewalks
- Parking Features: Paved Drive, Off Street
-
Utilities
- Electric: Circuit Breakers, 150 Amp Service
- Water Source: Public
- Sewer: Public Sewer
-
Fees / Taxes
- Assessed Value: $504,800
- Taxes: $10,939
- Tax Year: 2026
- Total Rent: $11,150
Similar Listings
Sold
14 Photos
Sold
29 Photos
Sold
17 Photos
Sold
18 Photos
Content © 2026 MLS Property Information Network, Inc. The information in this listing was gathered from third party resources including the seller and public records.
Listing information provided courtesy of BOND BROKERAGE.
MLS Property Information Network, Inc. and its subscribers disclaim any and all representations or warranties as to the accuracy of this information.