
52 Warren St #8
$459,000
2
Beds
1/1
Bath
1,072
Sqft
- Request Info
- Call
- Save
-
More
- Mortgage Calculator

Property Tools


$459,000
2
Beds
1/1
Bath
1,072
Living Area
-
Property Description
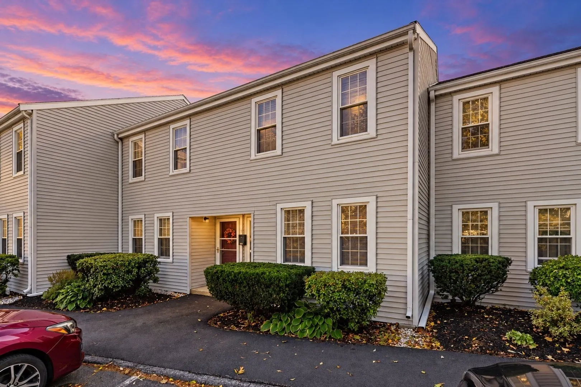
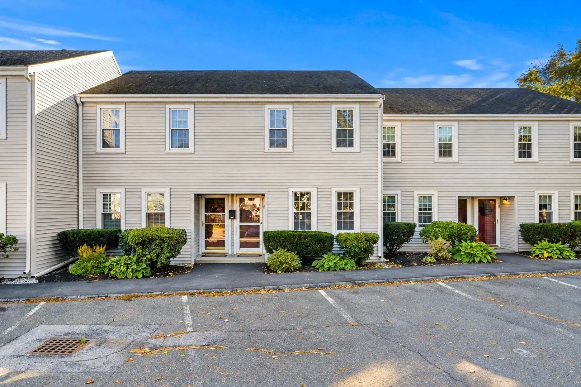
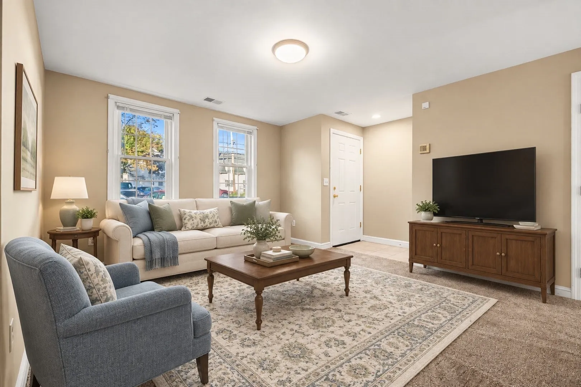
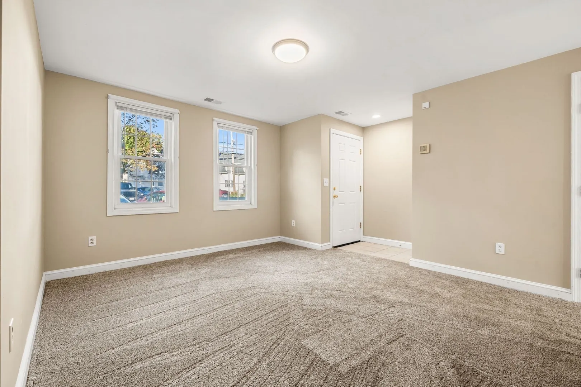
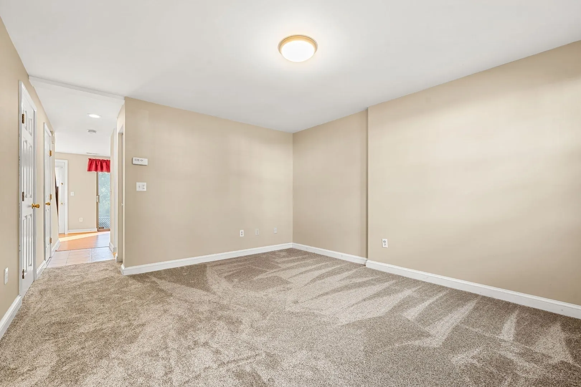
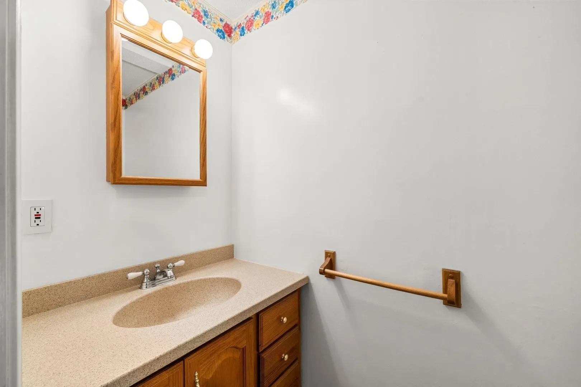
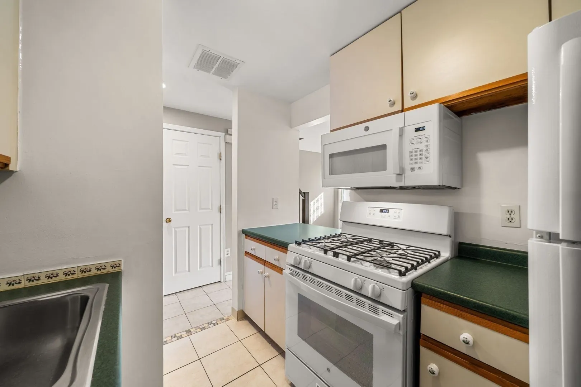
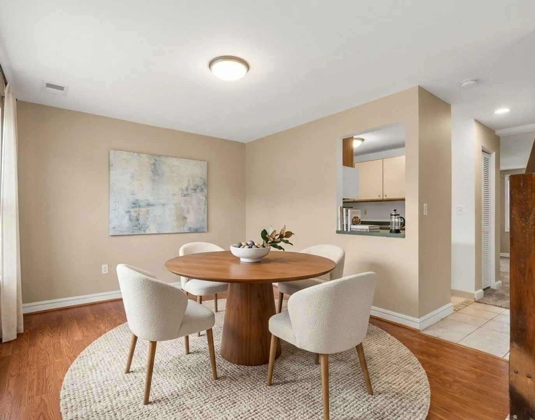
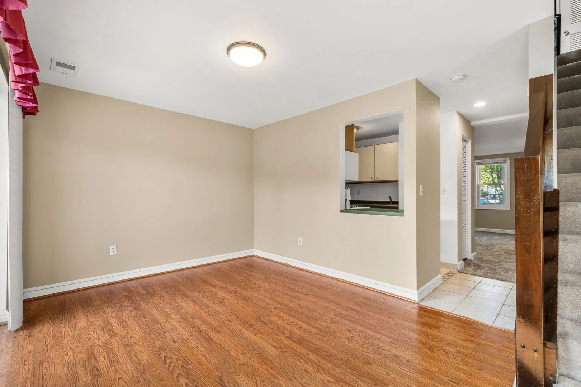
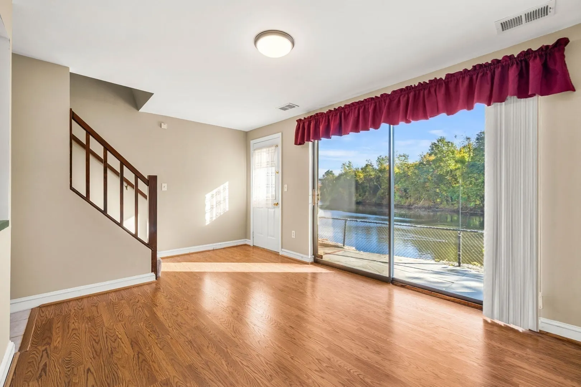
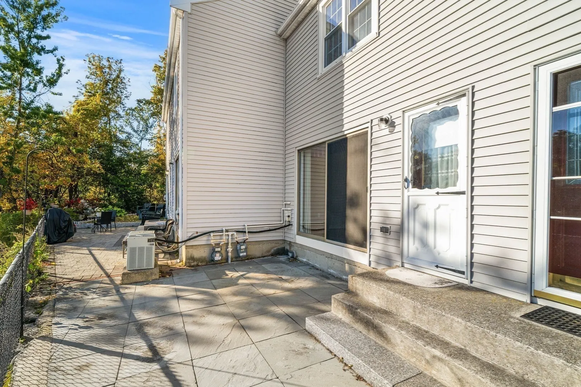
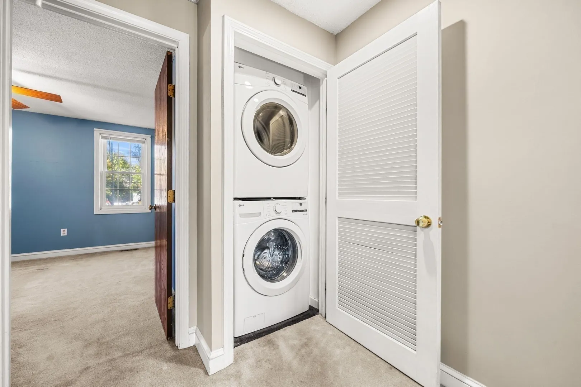
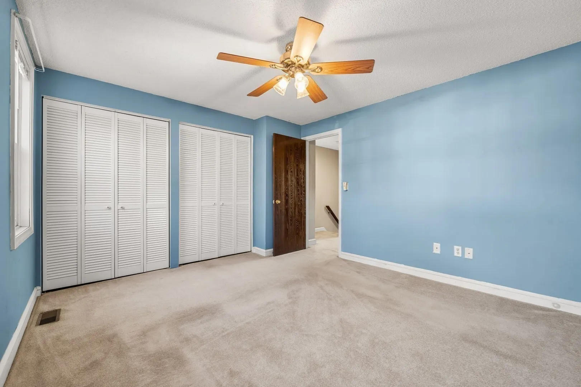
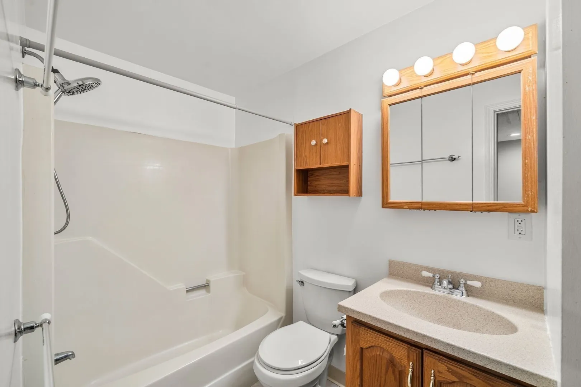
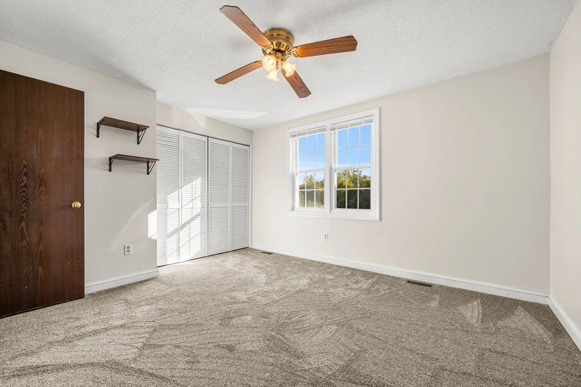
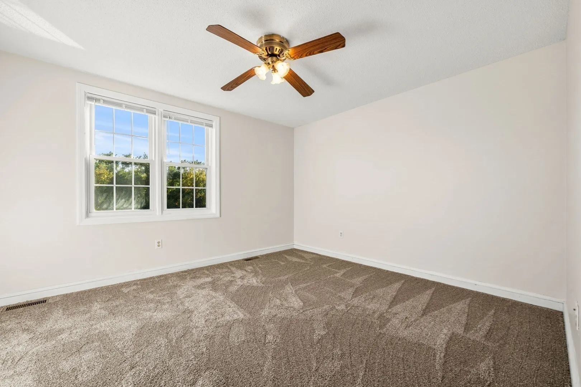
Welcome home to this charming 2-bedroom, 1.5-bathroom townhome in a desirable Peabody location. Offering a comfortable layout, convenient off-street parking, and a private outdoor space, this home is an excellent opportunity for anyone looking for low-maintenance living with a peaceful setting. The main living area features a welcoming floor plan with plenty of natural light and a comfortable flow for everyday living. Upstairs, you’ll find two well-sized bedrooms, laundry, and a full bathroom, while a convenient half bath is located on the main level. Step outside to your private patio overlooking a tranquil pond—the perfect spot to enjoy your morning coffee. Located close to shopping, restaurants, major highways, and area amenities.
-
Highlights
- Building Name: Tannery Village
- Heating: Central, Natural Gas
- Parking Spots: 2
- Property Type: Condominium
- Total Rooms: 5
- Year Built: 1986
- Cooling: Central Air
- HOA Fee: $380
- Property Class: Residential
- Stories: 2
- Unit Number: 8
- Status: Active
-
Additional Details
- Appliances: Range, Dishwasher, Refrigerator, Freezer, Washer, Dryer
- Construction: Frame
- Flooring: Tile, Carpet
- SqFt Source: Public Record
- Year Built Details: Actual
- Zoning: R4
- Basement: N
- Exterior Features: Patio
- Roof: Shingle
- Total Number of Units: 10
- Year Built Source: Public Records
-
Amenities
- Community Features: Public Transportation, Shopping, Park, Golf, Medical Facility, Laundromat, Highway Access, Private School, Public School
- Waerfront: Yes
- Parking Features: Off Street, Assigned
- Waterfront Features: Waterfront, Pond
-
Utilities
- Electric: Circuit Breakers, 100 Amp Service
- Water Source: Public
- Sewer: Public Sewer
-
Fees / Taxes
- Assessed Value: $367,700
- HOA Fee Includes: Water, Sewer, Insurance, Maintenance Grounds, Snow Removal, Trash
- Taxes: $3,482
- HOA Fee Frequency: Monthly
- Tax Year: 2026
Similar Listings

Sold
42 Photos
Sold
28 Photos
Sold

38 Photos
Sold
37 Photos
Content © 2026 MLS Property Information Network, Inc. The information in this listing was gathered from third party resources including the seller and public records.
Listing information provided courtesy of Lyv Realty.
MLS Property Information Network, Inc. and its subscribers disclaim any and all representations or warranties as to the accuracy of this information.