
Sold!
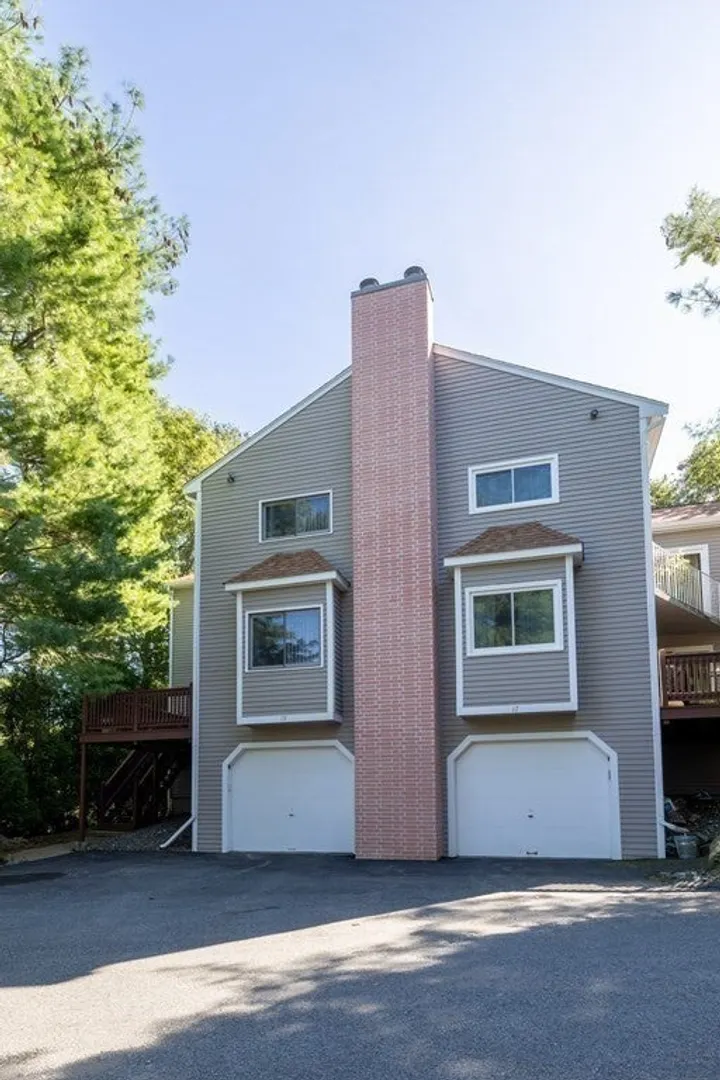
$485,000
2
Beds
1/1
Bath
1,635
Living Area
-
Property Description
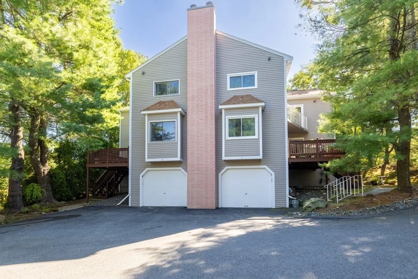
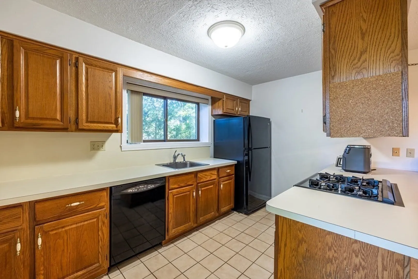
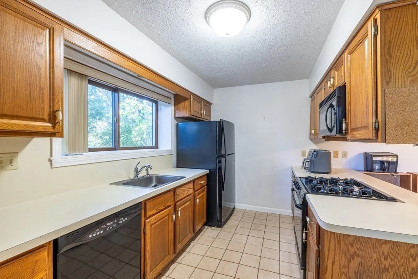
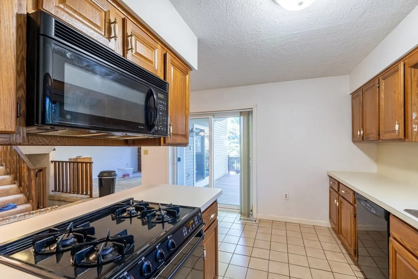
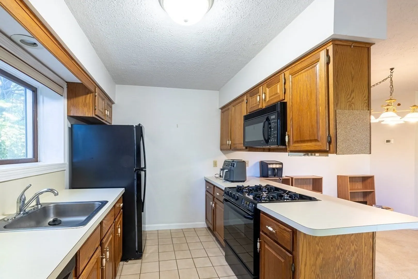
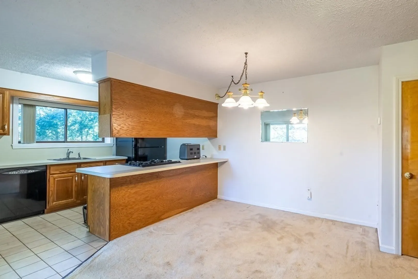
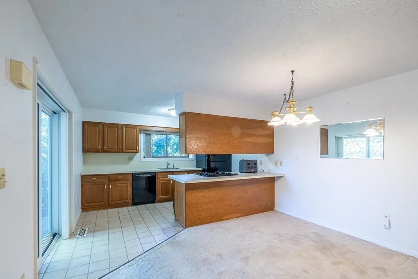
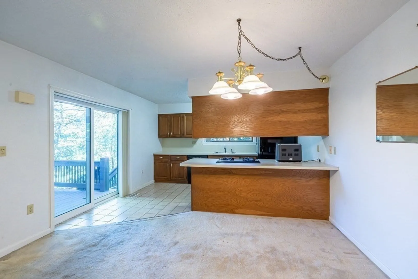
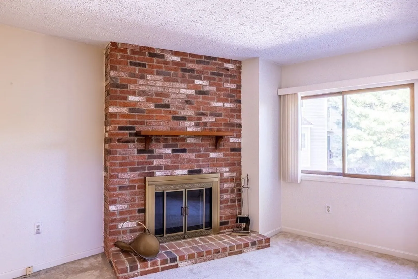
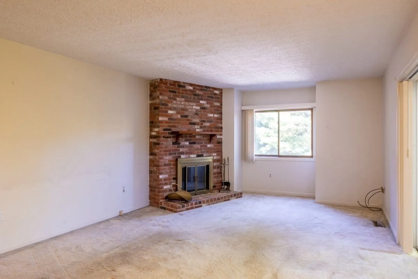
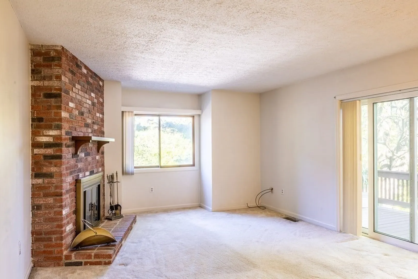
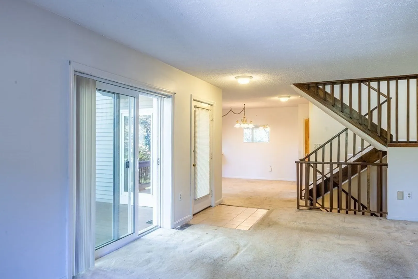
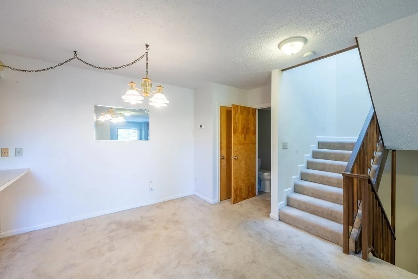
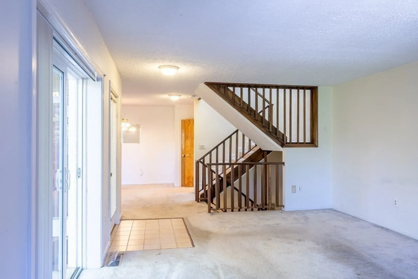
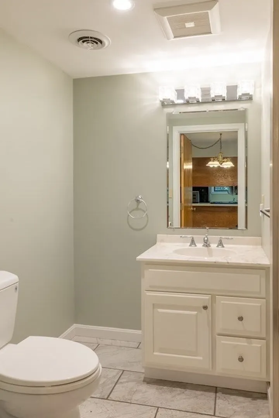
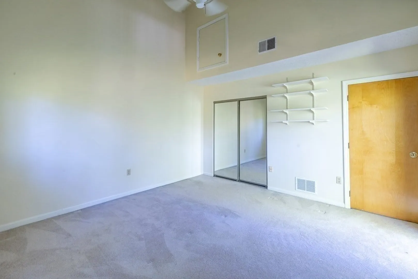
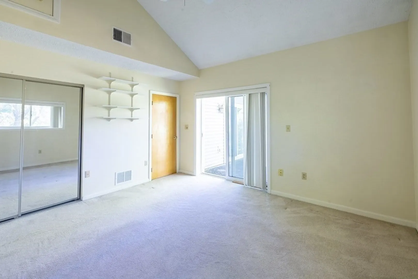
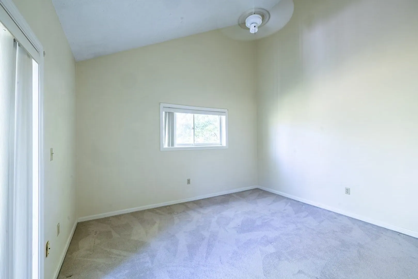
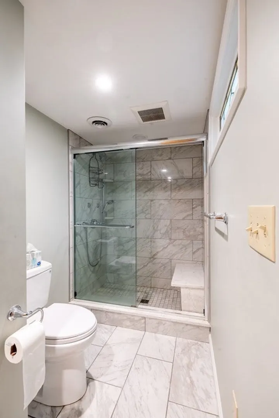
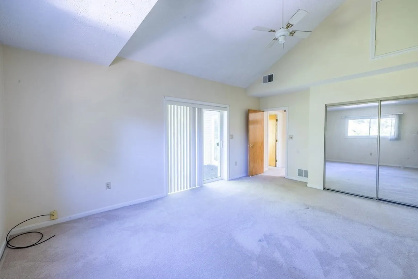
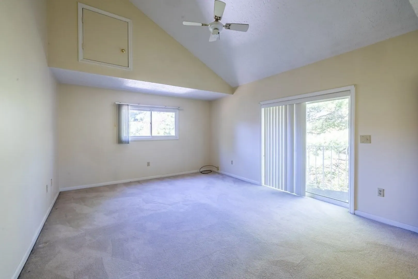
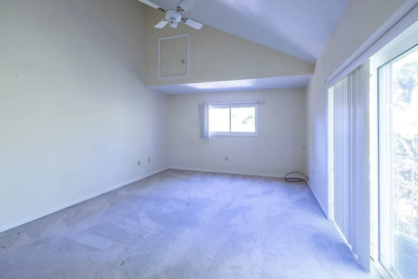
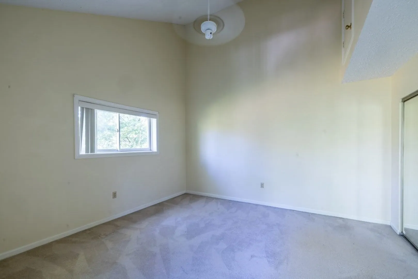
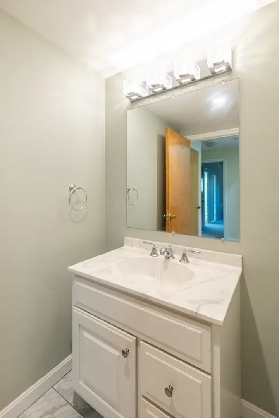
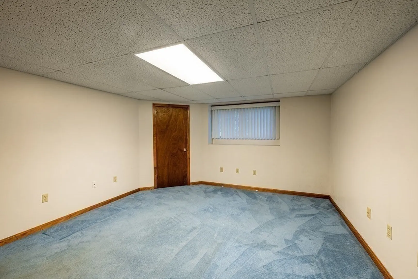
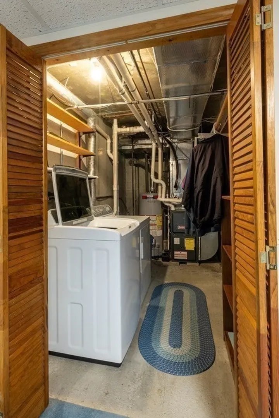
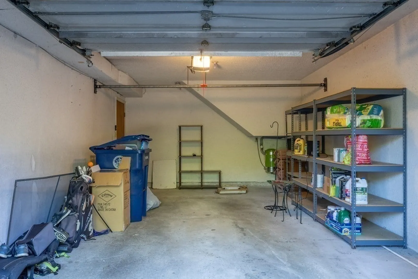
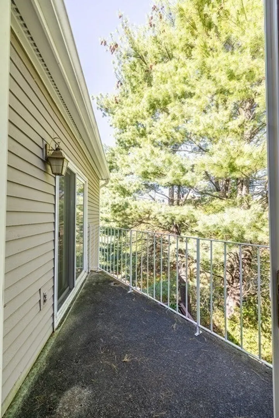
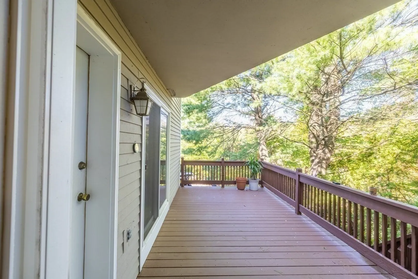
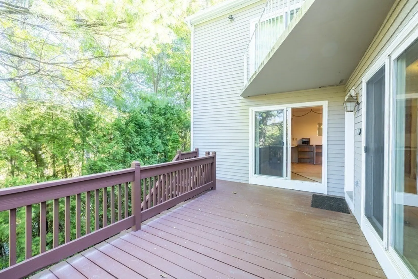
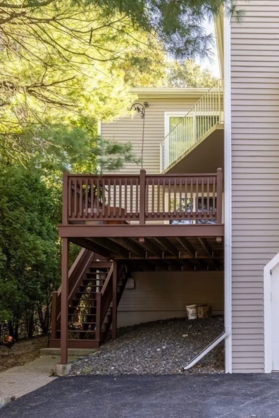
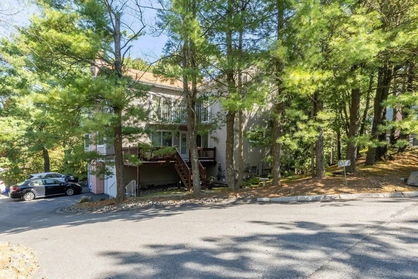
Welcome home to 19 Bengal Lane in beautiful historic Salem. This spacious 1635 sq ft. townhome features a main level that offers an open floor plan with a wood-burning fireplace and two sliding doors that lead to a large deck perfect for entertaining or relaxation. Upstairs you will find two large bedrooms with vaulted ceilings and ample closet space. This unit features 1.5 bathrooms which provide a relaxing spa like feel. They finished lower level, features a one car garage with additional room for storage, a bonus room as well as a laundry room. This townhome is in an ideal location as it is set in a peaceful area surrounded by nature; however, within minutes, you can be to all that the vibrant city of Salem has to offer! Showings to be begin this Thursday, October 5th at 5pm. OH times are Thursday 10/5 and Friday 10/6 5pm-7pm, Saturday 10/7 12-2 and Sunday 10/8 11-1. I look forward to seeing you there! Offers, if any will be due Tuesday October 10th at noon.
-
Highlights
- Building Name: The Sanctuary Condominiums
- Heating: Forced Air, Natural Gas
- Parking Spots: 3
- Property Type: Condominium
- Total Rooms: 4
- Year Built: 1986
- Cooling: Central Air
- HOA Fee: $356
- Property Class: Residential
- Stories: 2
- Unit Number: 19
- Status: Closed
-
Additional Details
- Basement: Y
- Fireplaces: 1
- Pets Allowed: Yes w/ Restrictions
- SqFt Source: Public Record
- Year Built Details: Actual
- Zoning: --
- Construction: Frame
- Interior Features: Bonus Room
- Roof: Shingle
- Total Number of Units: 172
- Year Built Source: Public Records
-
Amenities
- Covered Parking Spaces: 1
- Parking Features: Under, Deeded
-
Utilities
- Sewer: Public Sewer
- Water Source: Public
-
Fees / Taxes
- Assessed Value: $386,500
- HOA Fee Includes: Insurance, Maintenance Structure, Maintenance Grounds, Snow Removal, Reserve Funds
- Taxes: $4,835
- HOA Fee Frequency: Monthly
- Tax Year: 2023
Similar Listings
Sold
31 Photos
Sold
28 Photos
Sold
32 Photos
Sold
40 Photos
Content © 2026 MLS Property Information Network, Inc. The information in this listing was gathered from third party resources including the seller and public records.
Listing information provided courtesy of StartPoint Realty.
MLS Property Information Network, Inc. and its subscribers disclaim any and all representations or warranties as to the accuracy of this information.
