
Sold!

$850,000
3
Beds
2/1
Baths
3,047
Living Area
-
Property Description
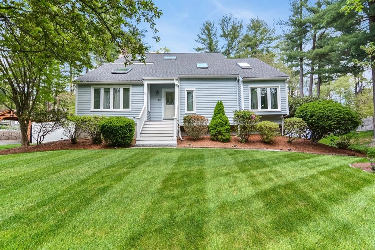
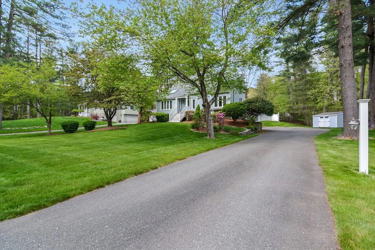
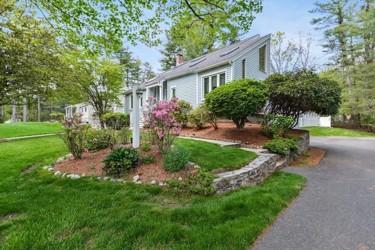
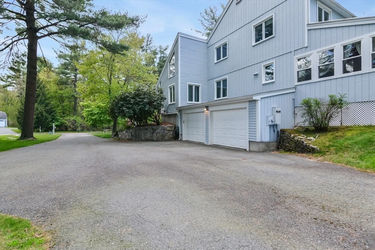
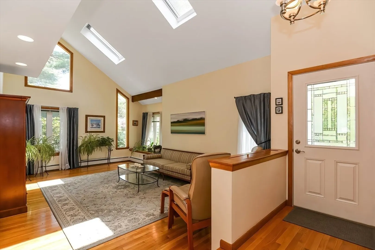
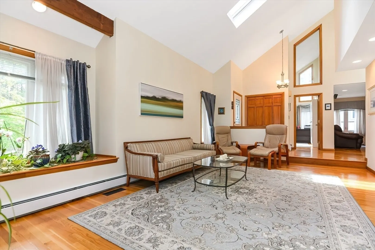
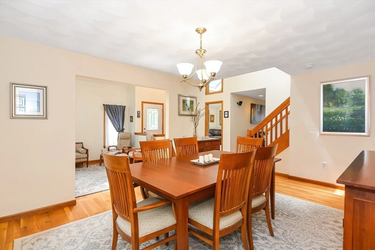
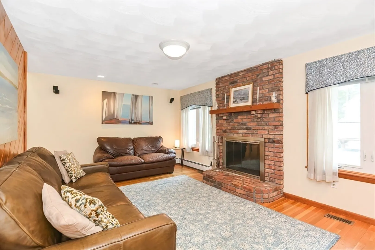
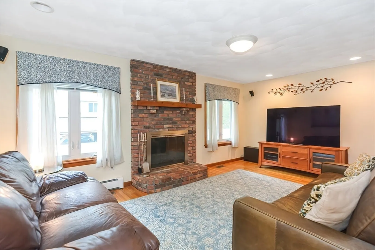
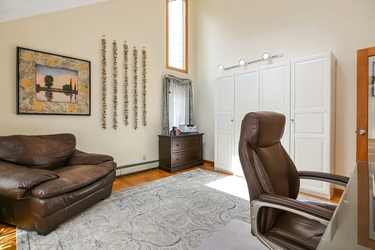
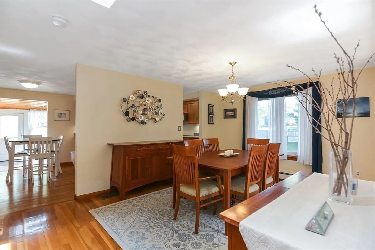
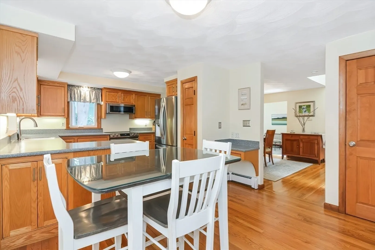
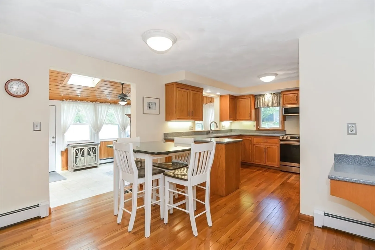
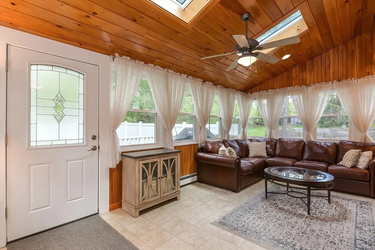
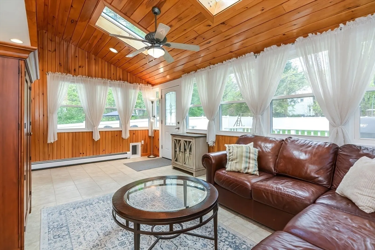
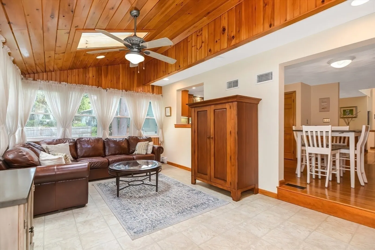
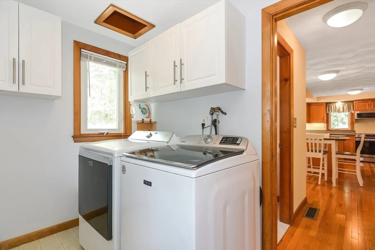
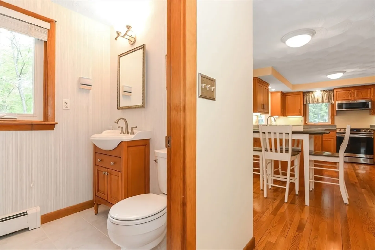
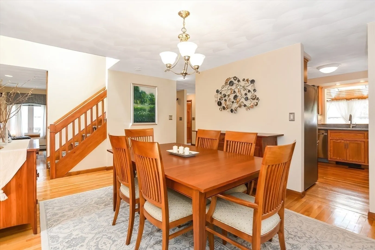
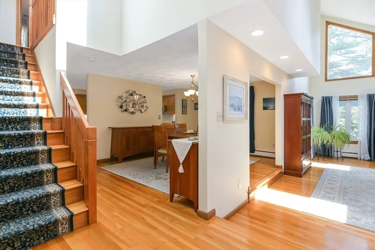
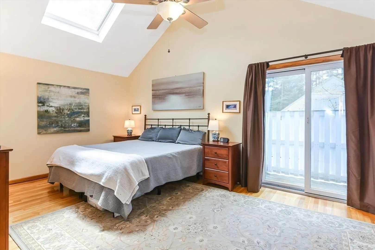
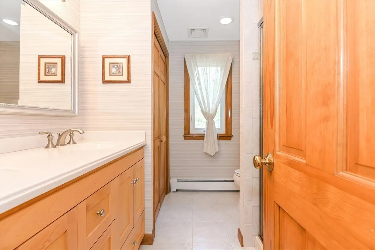
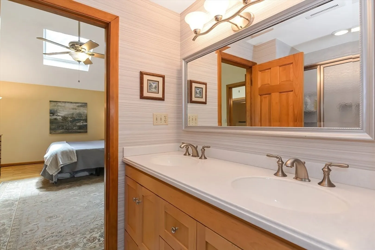
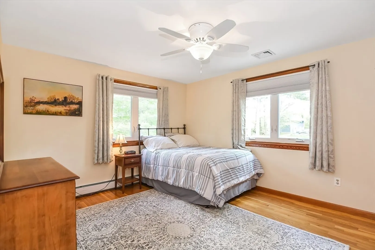
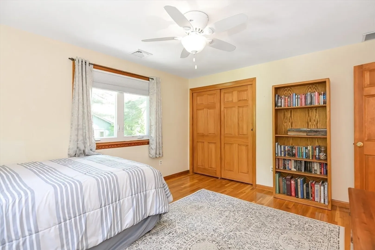
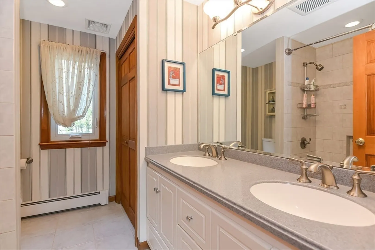
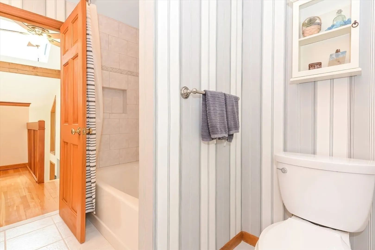
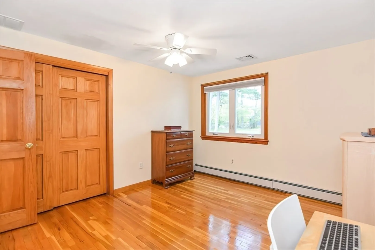
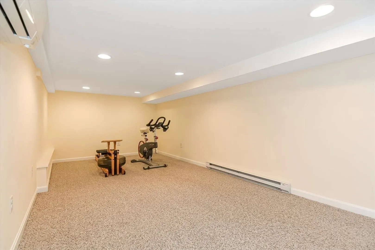
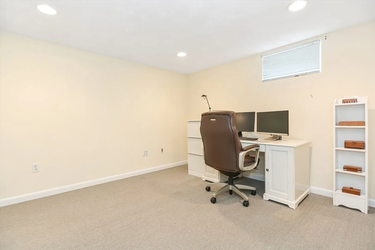
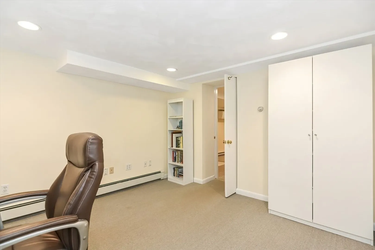
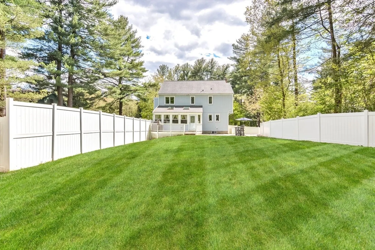
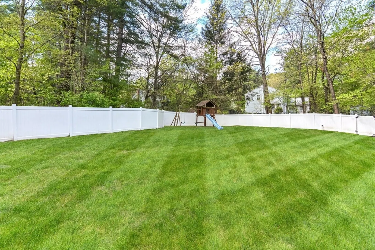
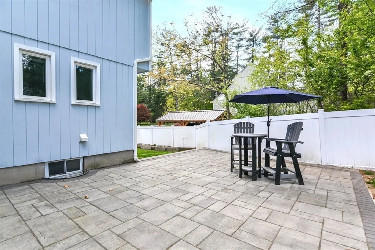
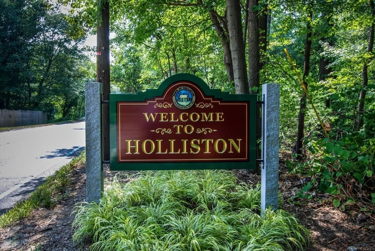
Welcome to Briarcliff Estates, sought after Holliston neighborhood abutting Hopkinton line.This meticulously maintained, light filled contemporary cape features an open floor plan, cathedral ceilings & gleaming hardwood floors.The sun drenched, step down living room has large windows, multiple skylights & opens to the dining room for easy entertaining.The family room is complemented by a floor to ceiling brick fireplace.The eat-in-kitchen has stainless steel appliances, recently refinished cabinets & looks onto expansive four season room w three walls of windows providing views of the deck, patio and large, fenced back yard.A wonderful home office rounds out the first floor.Upstairs are three good size bedrooms & two full bathrooms.In addition the finished lower level offers two bonus rooms plus storage & the oversized two car garage &12x8 shed offer additional storage options.All this plus central A/C, first floor laundry, whole house generator & numerous updates.Open House Sat 12-2.
-
Highlights
- Cooling: Central Air, Ductless
- Parking Spots: 6
- Property Type: Single Family Residence
- Total Rooms: 10
- Status: Closed
- Heating: Baseboard, Oil, Electric
- Property Class: Residential
- Style: Contemporary
- Year Built: 1983
-
Additional Details
- Appliances: Electric Water Heater, Water Heater, Range, Dishwasher, Microwave, Refrigerator
- Exclusions: See List Attached To Mls
- Fireplaces: 1
- Foundation: Concrete Perimeter
- Lot Features: Easements
- Roof: Shingle
- Year Built Source: Public Records
- Basement: Full, Partially Finished, Interior Entry, Garage Access
- Exterior Features: Deck - Composite, Patio, Balcony, Storage, Fenced Yard
- Flooring: Wood, Tile, Vinyl, Flooring - Wall to Wall Carpet, Flooring - Stone/Ceramic Tile, Flooring - Hardwood, Flooring - Vinyl
- Interior Features: Recessed Lighting, Closet, Lighting - Overhead, Ceiling Fan(s), Bonus Room, Exercise Room, Foyer, Home Office, Sun Room
- Road Frontage Type: Public
- Year Built Details: Actual
- Zoning: Cl4
-
Amenities
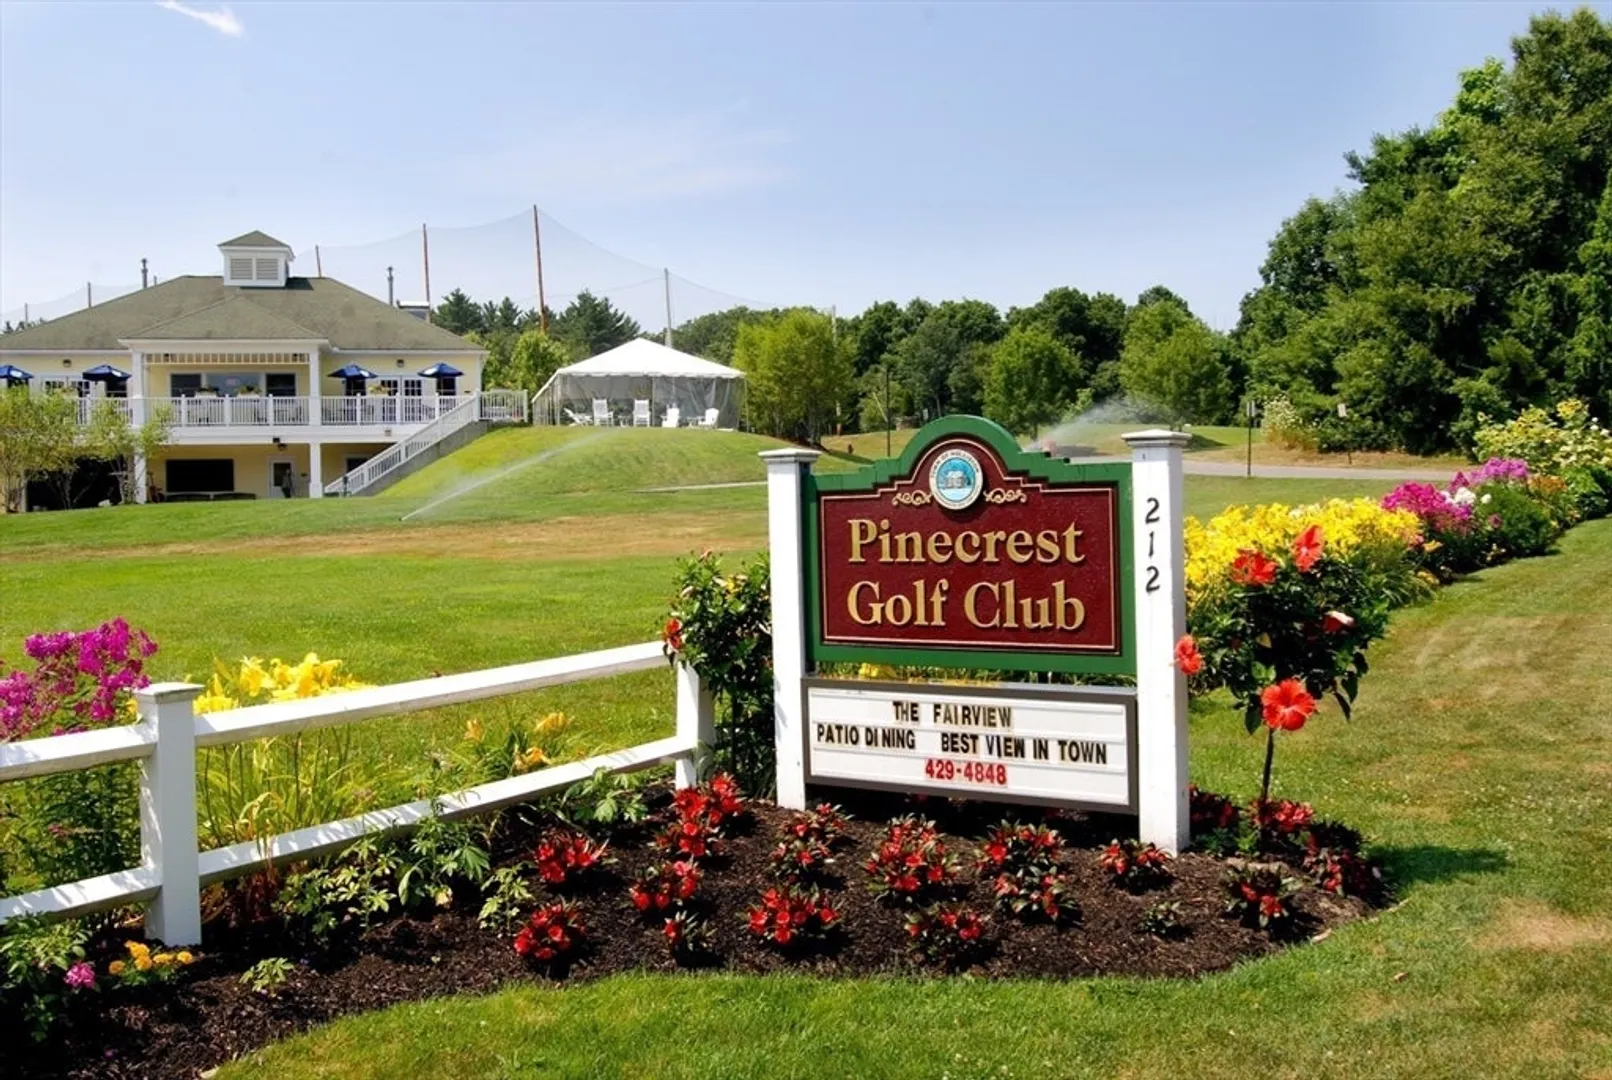
- Community Features: Shopping, Tennis Court(s), Park, Walk/Jog Trails, Stable(s), Golf, Medical Facility, Bike Path, Conservation Area, House of Worship, Public School
- Parking Features: Under, Paved Drive, Off Street
- Covered Parking Spaces: 2
-
Utilities
- Electric: Generator, Circuit Breakers, Generator Connection
- Water Source: Public
- Sewer: Private Sewer
-
Fees / Taxes
- Assessed Value: $720,300
- Compensation Based On: Net Sale Price
- Taxes: $11,093
- Buyer Agent Compensation: 2.5%
- Tax Year: 2023
Similar Listings
Sold
40 Photos
Sold
1 Photo
Sold
42 Photos
Sold
42 Photos
Content © 2026 MLS Property Information Network, Inc. The information in this listing was gathered from third party resources including the seller and public records.
Listing information provided courtesy of Realty Executives Boston West.
MLS Property Information Network, Inc. and its subscribers disclaim any and all representations or warranties as to the accuracy of this information.
