
Sold!
$880,000
4
Beds
3/1
Baths
2,937
Living Area
-
Property Description
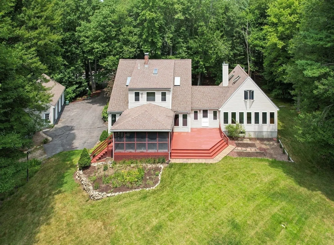
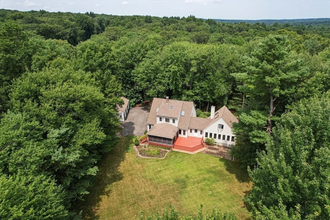
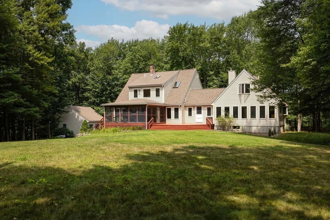
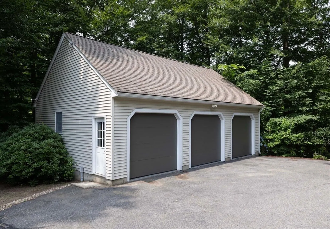
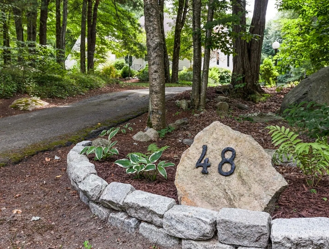
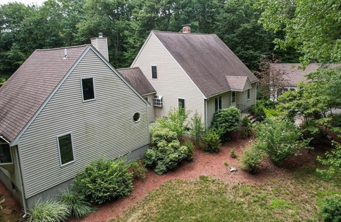
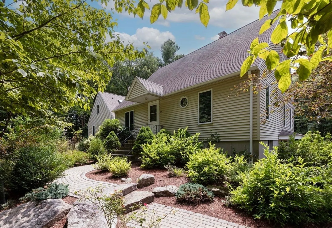
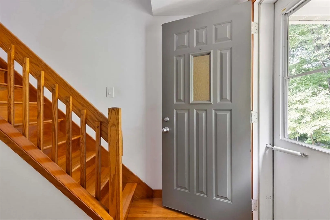
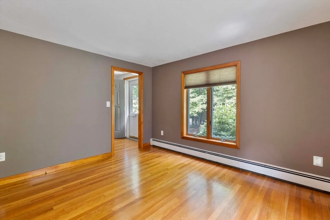
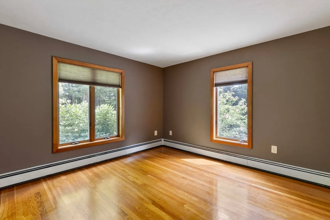
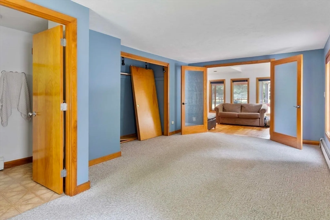
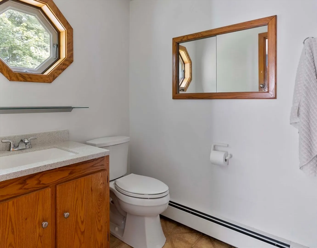
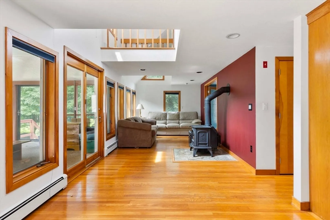
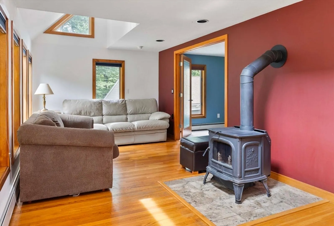
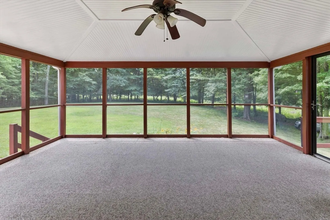
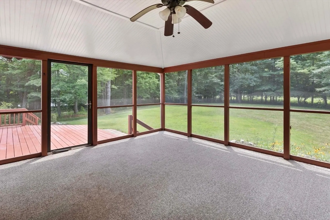
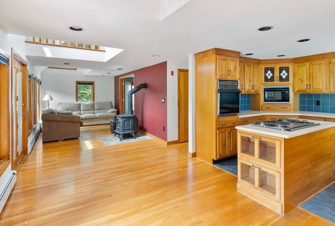
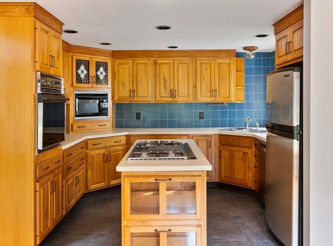
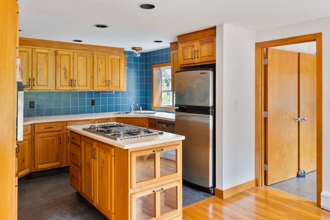
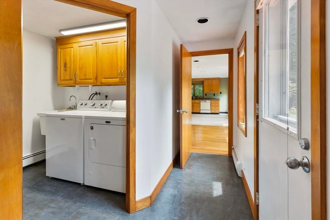
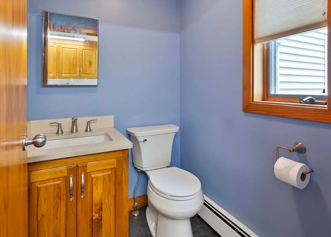
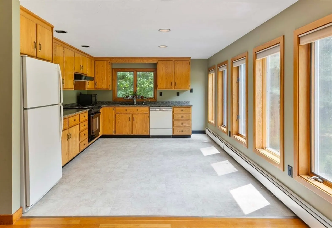
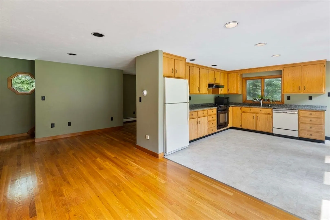
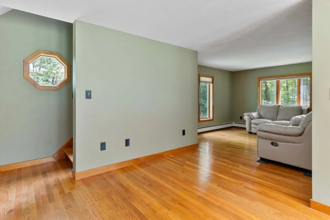
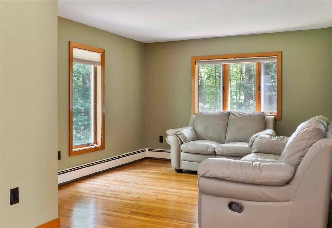
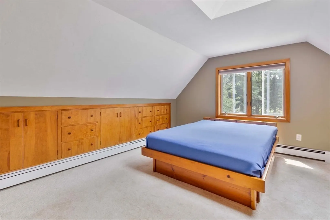
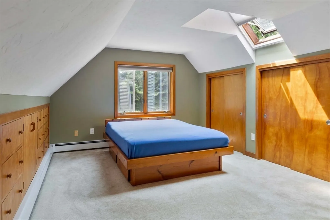
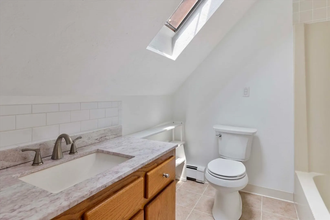
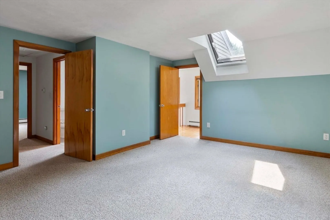
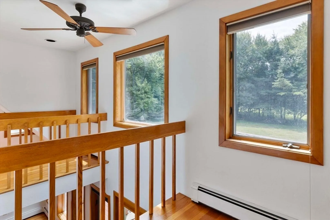
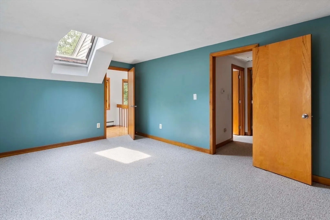
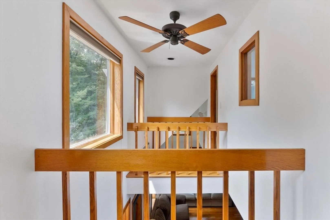
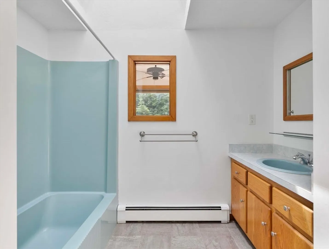
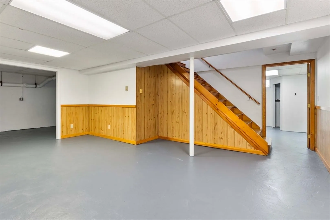
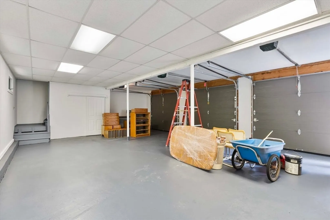
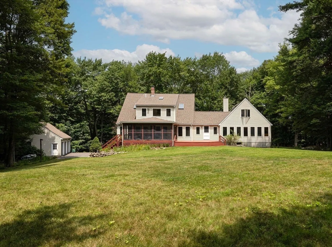
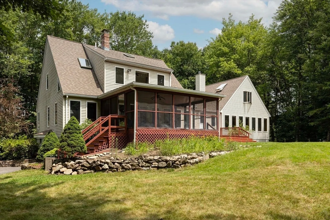
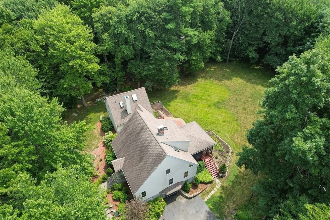
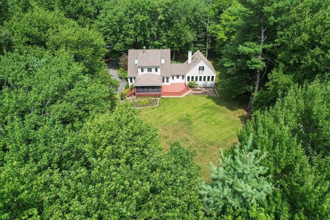
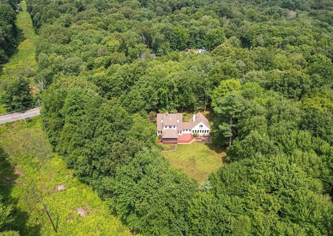
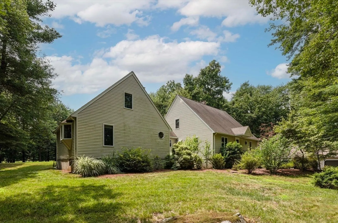
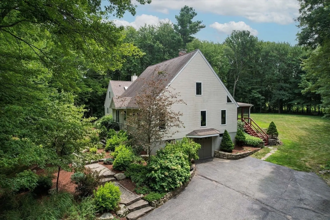
Rarely does such a special property become available! Privacy galore in this expansive Cape with 3 Car Detached Garage nestled on 2.4 acres offering a very flexible floor plan ideal for family times and entertaining! Home offers both a first floor and second floor Main Bedroom with ensuite Bathrooms! First floor Office, Living Room with wood stove, two Kitchens including all appliances and dining/breakfast eat-in areas. 1st floor laundry. 1st floor half bath. Mudroom. Spacious Family Room with pretty bow window. Front and back stairs. Large Screen Porch and an oversized low-lying Deck. Two more Bedrooms on second floor each with a skylight, oversized closet storage, interior balconies and share a Hall Bathroom! Hardwood floors galore! Built-in storage. Huge unfinished basement with double door entry/exit by driveway! 3 car detached garage with closet and stairs leading to significant unfinished space above! Proximate to top ranked schools, downtown, major routes and commuter rail!
-
Highlights
- Acres: 2
- Has View: Yes
- Parking Spots: 6
- Property Type: Single Family Residence
- Total Rooms: 10
- Status: Closed
- Cooling: None, Whole House Fan
- Heating: Baseboard, Natural Gas
- Property Class: Residential
- Style: Cape, Contemporary
- Year Built: 1984
-
Additional Details
- Appliances: Gas Water Heater, Water Heater, Oven, Dishwasher, Microwave, Range, Refrigerator, Washer, Dryer
- Construction: Frame
- Exterior Features: Porch - Screened, Deck, Rain Gutters, Stone Wall
- Foundation: Concrete Perimeter
- Interior Features: Bathroom - Full, Bathroom - With Tub & Shower, Country Kitchen, Open Floorplan, Recessed Lighting, Bathroom, Kitchen, Office, Central Vacuum
- Road Frontage Type: Public
- View: Scenic View(s)
- Year Built Source: Public Records
- Basement: Full, Walk-Out Access, Interior Entry, Concrete, Unfinished
- Exclusions: Included In Sale: All Appliances, 2 Pristine Living Room Couches And 2 Pristine Family Room Couches
- Flooring: Wood, Tile, Carpet, Flooring - Stone/Ceramic Tile, Flooring - Hardwood
- Foundation Area: 2937
- Lot Features: Wooded, Easements
- Roof: Shingle
- Year Built Details: Approximate
- Zoning: A
-
Amenities
- Community Features: Public Transportation, Shopping, Park, Walk/Jog Trails, Golf, Medical Facility, Bike Path, Highway Access, Public School, T-Station
- Parking Features: Detached, Garage Door Opener, Storage, Paved Drive, Off Street, Paved, Unpaved
- Covered Parking Spaces: 3
-
Utilities
- Electric: Circuit Breakers
- Water Source: Private
- Sewer: Private Sewer
-
Fees / Taxes
- Assessed Value: $847,100
- Taxes: $12,376
- Tax Year: 2024
Similar Listings
Sold
42 Photos
Sold
42 Photos
Sold
42 Photos
Sold
42 Photos
Content © 2026 MLS Property Information Network, Inc. The information in this listing was gathered from third party resources including the seller and public records.
Listing information provided courtesy of Suburban Lifestyle Real Estate.
MLS Property Information Network, Inc. and its subscribers disclaim any and all representations or warranties as to the accuracy of this information.
