
Sold!
$930,000
3
Beds
3/1
Baths
3,088
Living Area
-
Property Description
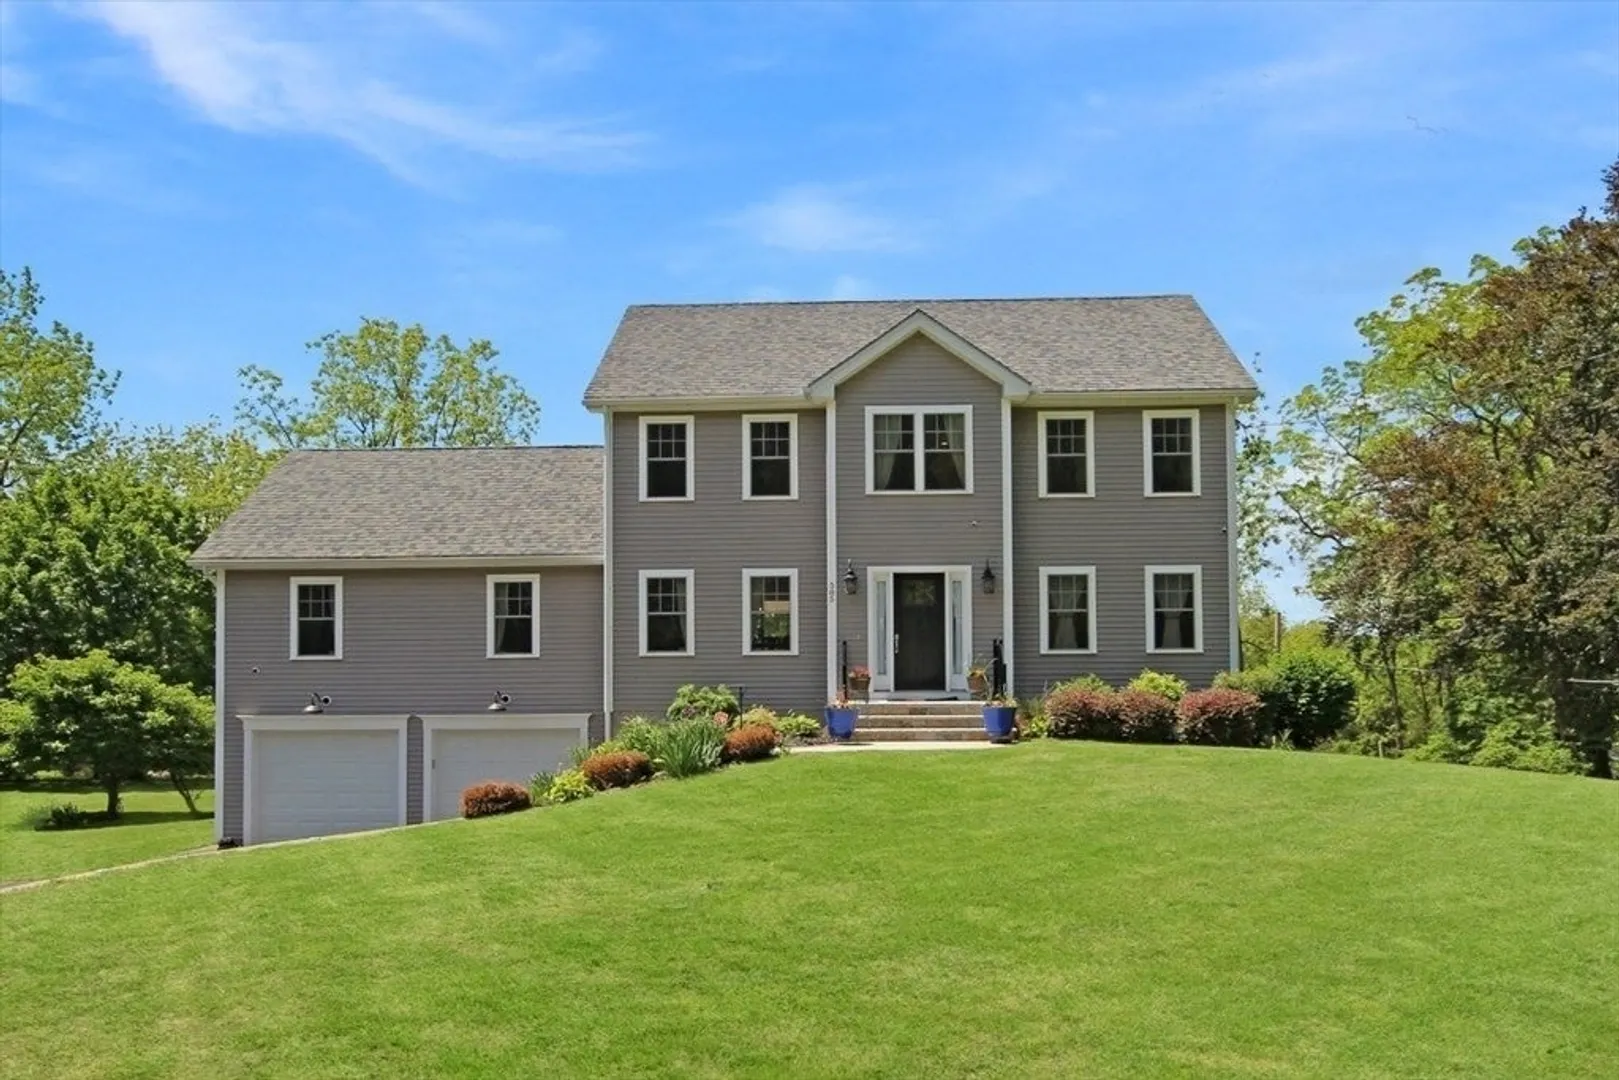
Welcome to this stunning 2018-built Colonial in Ashland, blending style, comfort, and an unbeatable location. Featuring 3 bedrooms, an office, and a newly finished basement, this home perfectly suits today’s modern lifestyle. The first floor is an entertainer’s dream with an oversized living room boasting a vaulted ceiling and gas fireplace, flowing seamlessly into the elegant white kitchen with high-end granite counters, stainless appliances, and recessed LED lighting. Glass sliders open to a maintenance-free deck, custom patio with firepit, and spacious backyard ideal for gatherings. Upstairs, the primary suite offers a private retreat with tray ceiling, spa-like ensuite, and walk-in closet. The finished basement provides versatile space for a rec room, guest suite, or teen hangout, plus a full bath and garage access. Enjoy nearby scenic trails, local parks, new regional YMCA under construction, and top-rated schools, with easy access to commuter routes. Truly move-in ready!
-
Highlights
- Cooling: Central Air
- Parking Spots: 8
- Property Type: Single Family Residence
- Total Rooms: 8
- Status: Closed
- Heating: Forced Air, Electric, Propane
- Property Class: Residential
- Style: Colonial
- Year Built: 2018
-
Additional Details
- Appliances: Water Heater, Tankless Water Heater, Dishwasher, Microwave, Refrigerator, Washer, Dryer, Range, Oven, Plumbed For Ice Maker
- Construction: Frame
- Exterior Features: Deck - Composite, Storage, Screens, Garden
- Flooring: Tile, Carpet, Hardwood, Flooring - Wall to Wall Carpet, Laminate, Flooring - Hardwood
- Interior Features: Recessed Lighting, Bathroom - Full, Bathroom - Tiled With Shower Stall, Office, Den, Bathroom, Exercise Room, Sitting Room
- Road Frontage Type: Public
- SqFt Source: Other
- Year Built Source: Public Records
- Basement: Full, Finished, Walk-Out Access, Garage Access, Radon Remediation System, Concrete
- Exclusions: Personal Items
- Fireplaces: 1
- Foundation: Concrete Perimeter
- Lot Features: Gentle Sloping
- Roof: Shingle
- Year Built Details: Actual, Approximate
- Zoning: R1
-
Amenities
- Community Features: Public Transportation, Tennis Court(s), Park, Walk/Jog Trails, Golf, Medical Facility, Conservation Area, Highway Access, Public School, T-Station
- Parking Features: Under, Garage Door Opener, Insulated, Paved Drive, Off Street, Paved
- Covered Parking Spaces: 2
- Waterfront Features: Lake/Pond, 1/2 to 1 Mile To Beach, Beach Ownership(Public)
-
Utilities
- Electric: 200+ Amp Service
- Water Source: Public
- Sewer: Private Sewer
-
Fees / Taxes
- Assessed Value: $902,700
- Taxes: $11,952
- Tax Year: 2024
Similar Listings

Sold
1 Photo
Sold
42 Photos
Sold
42 Photos
Sold
42 Photos
Content © 2026 MLS Property Information Network, Inc. The information in this listing was gathered from third party resources including the seller and public records.
Listing information provided courtesy of Redfin Corp..
MLS Property Information Network, Inc. and its subscribers disclaim any and all representations or warranties as to the accuracy of this information.
