
Sold!
$810,000
3
Beds
2/1
Baths
2,526
Living Area
-
Property Description
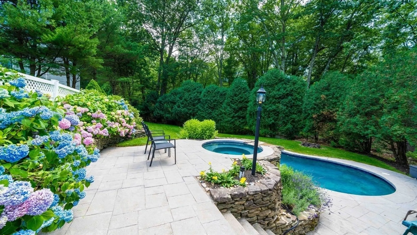
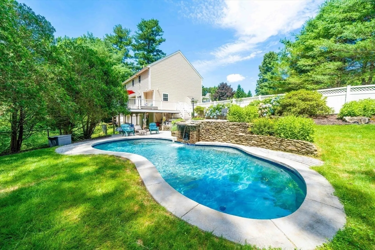
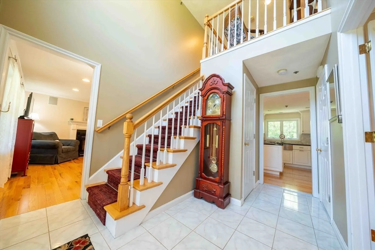
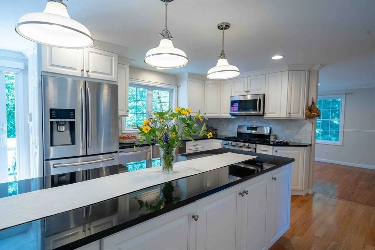
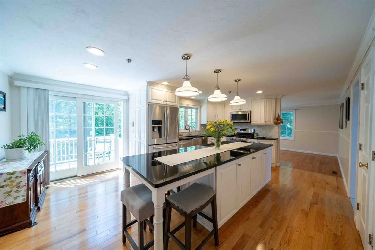
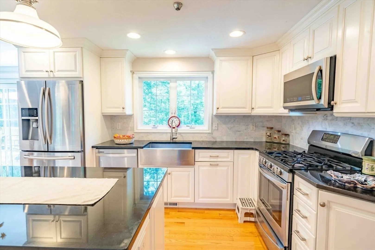
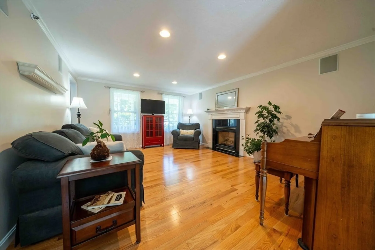
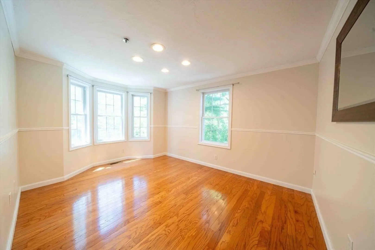
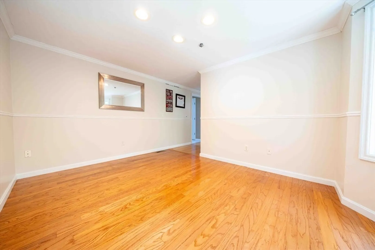
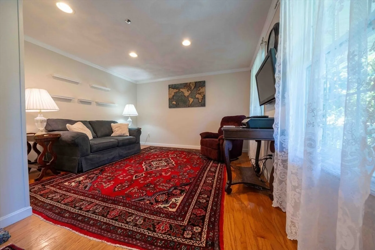
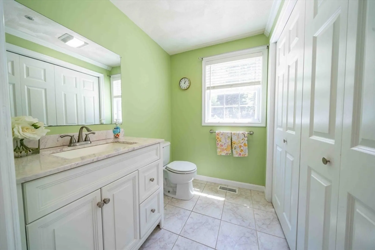
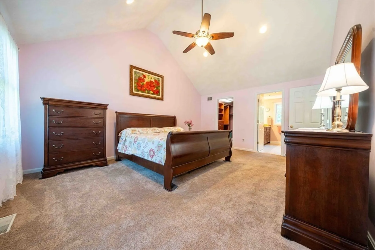
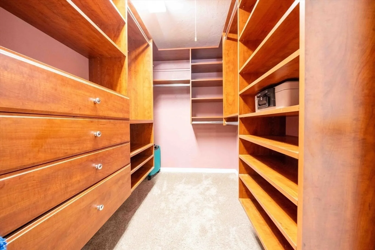
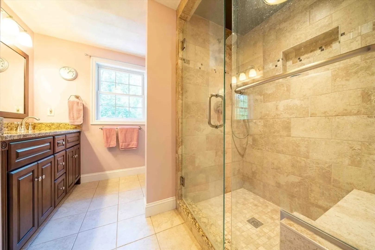
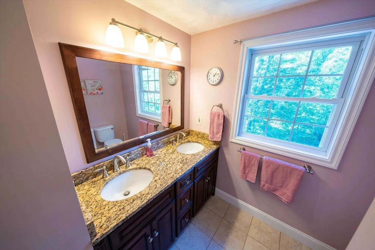
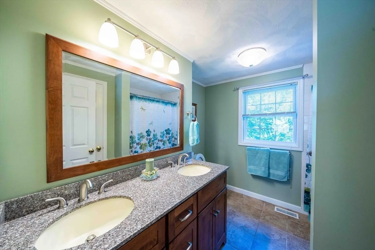
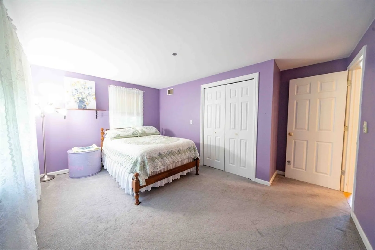
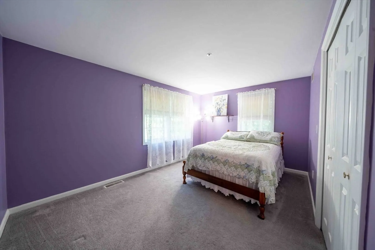
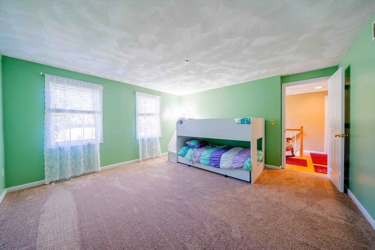
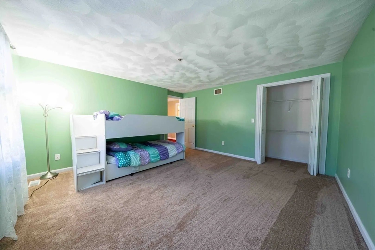
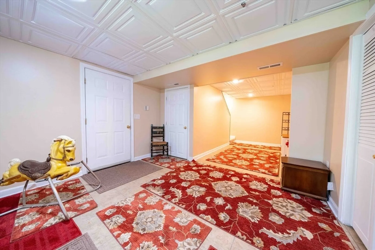
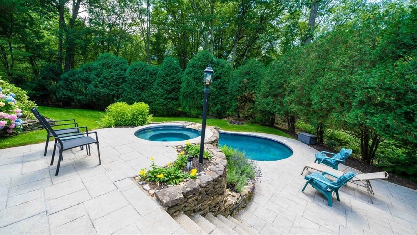
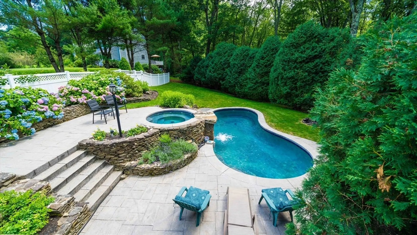
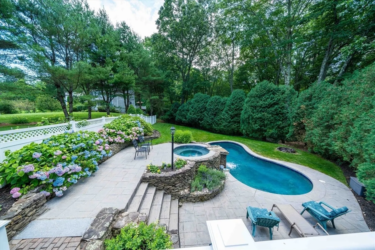
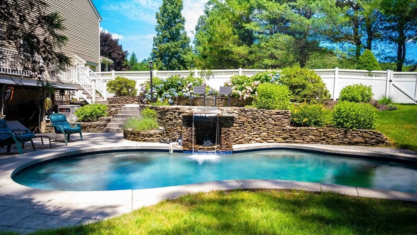
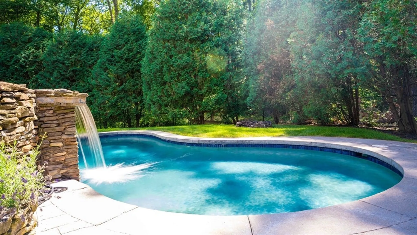
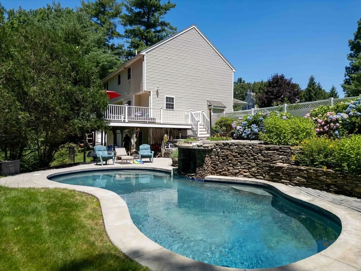
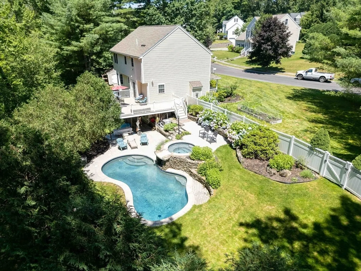
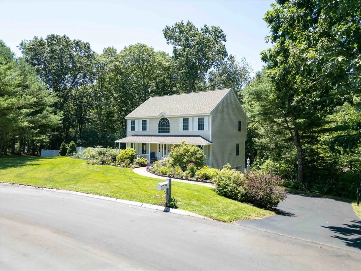
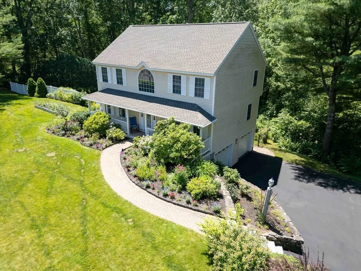
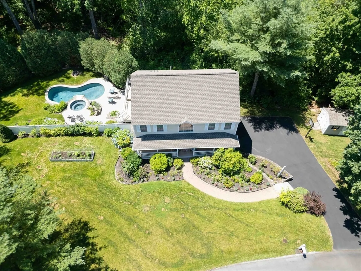
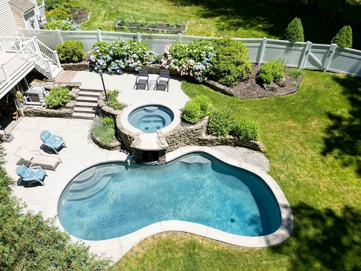
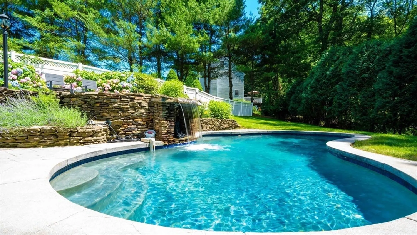
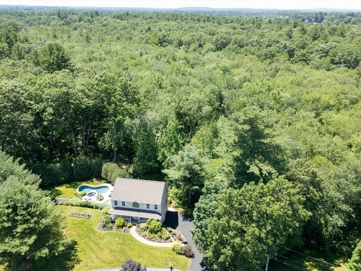
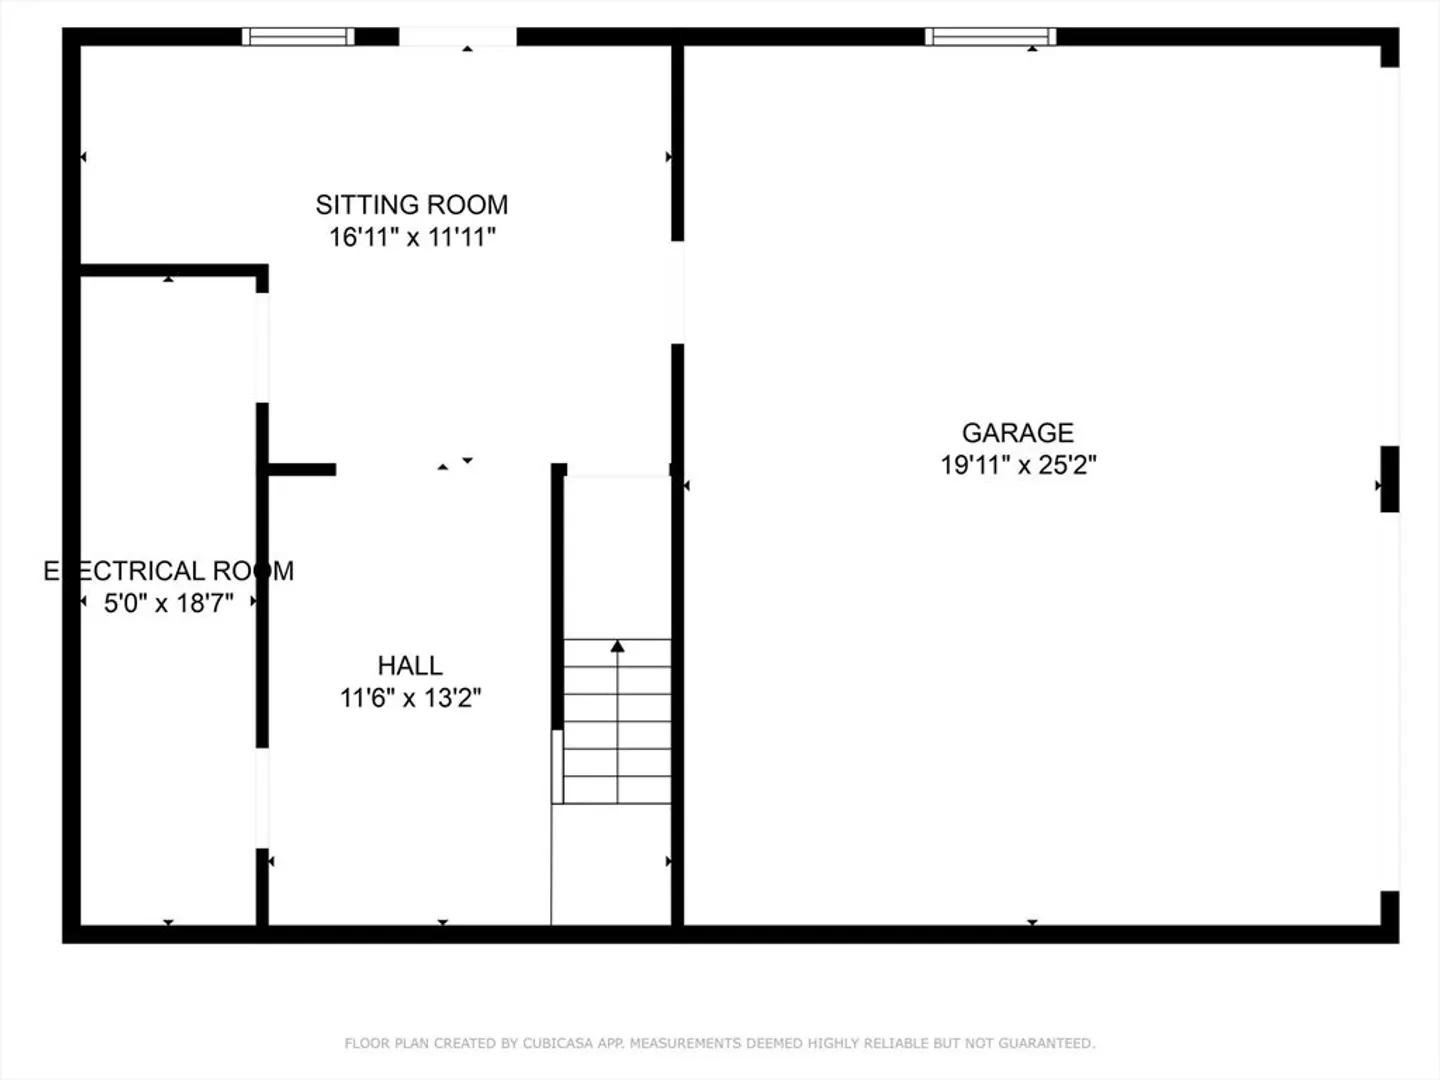
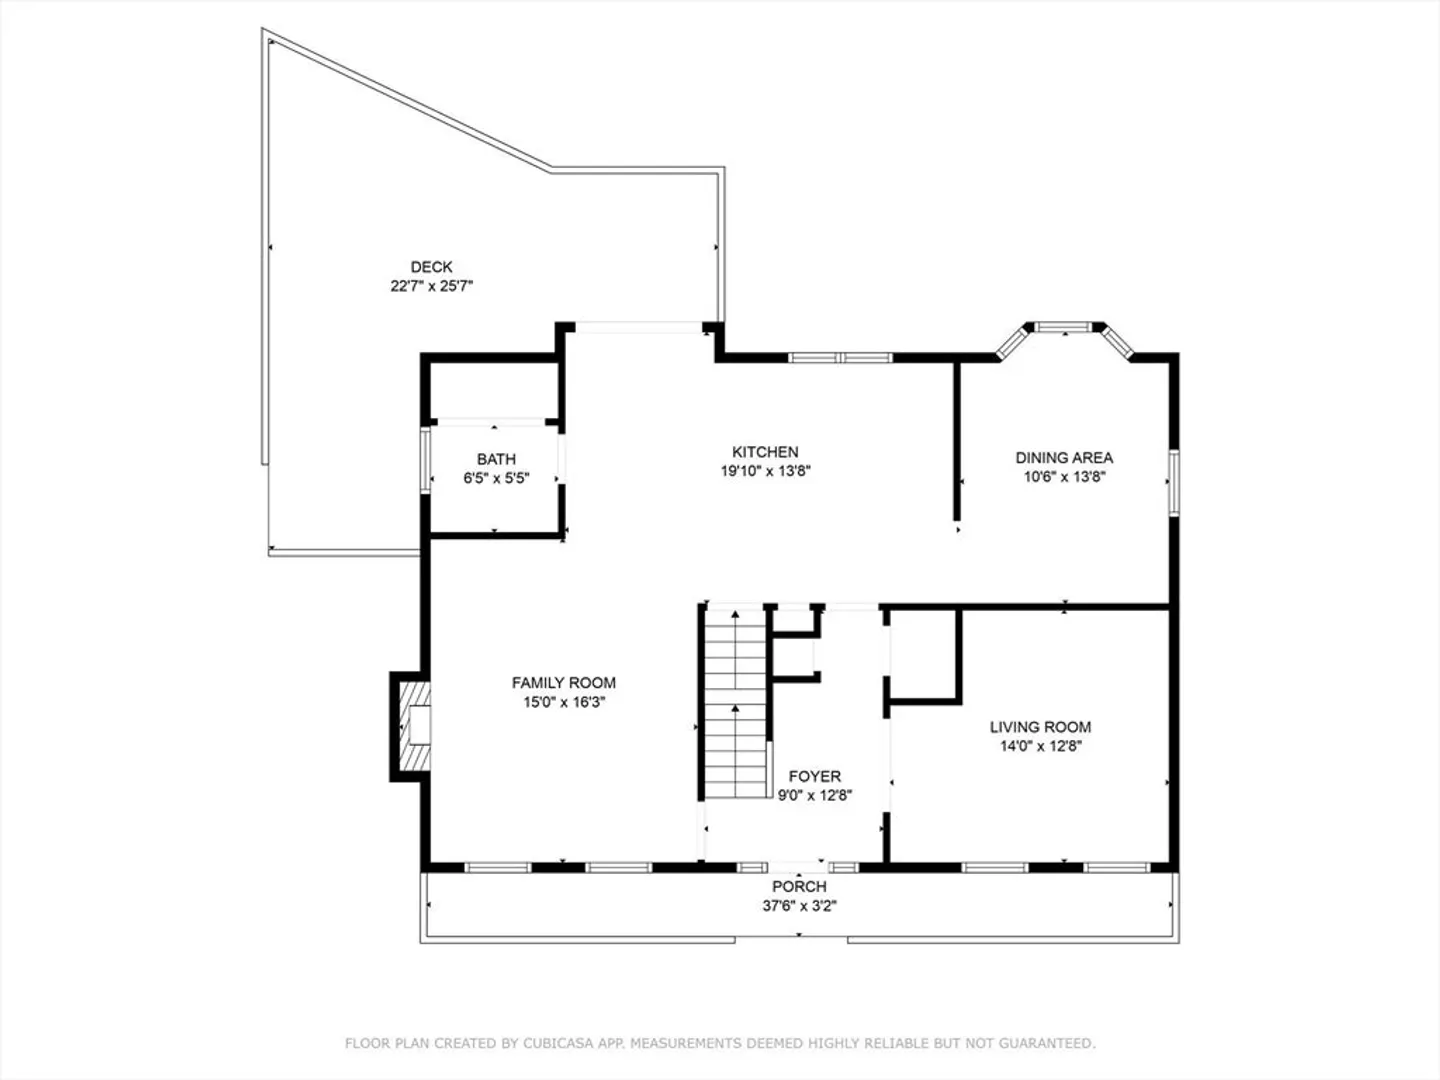
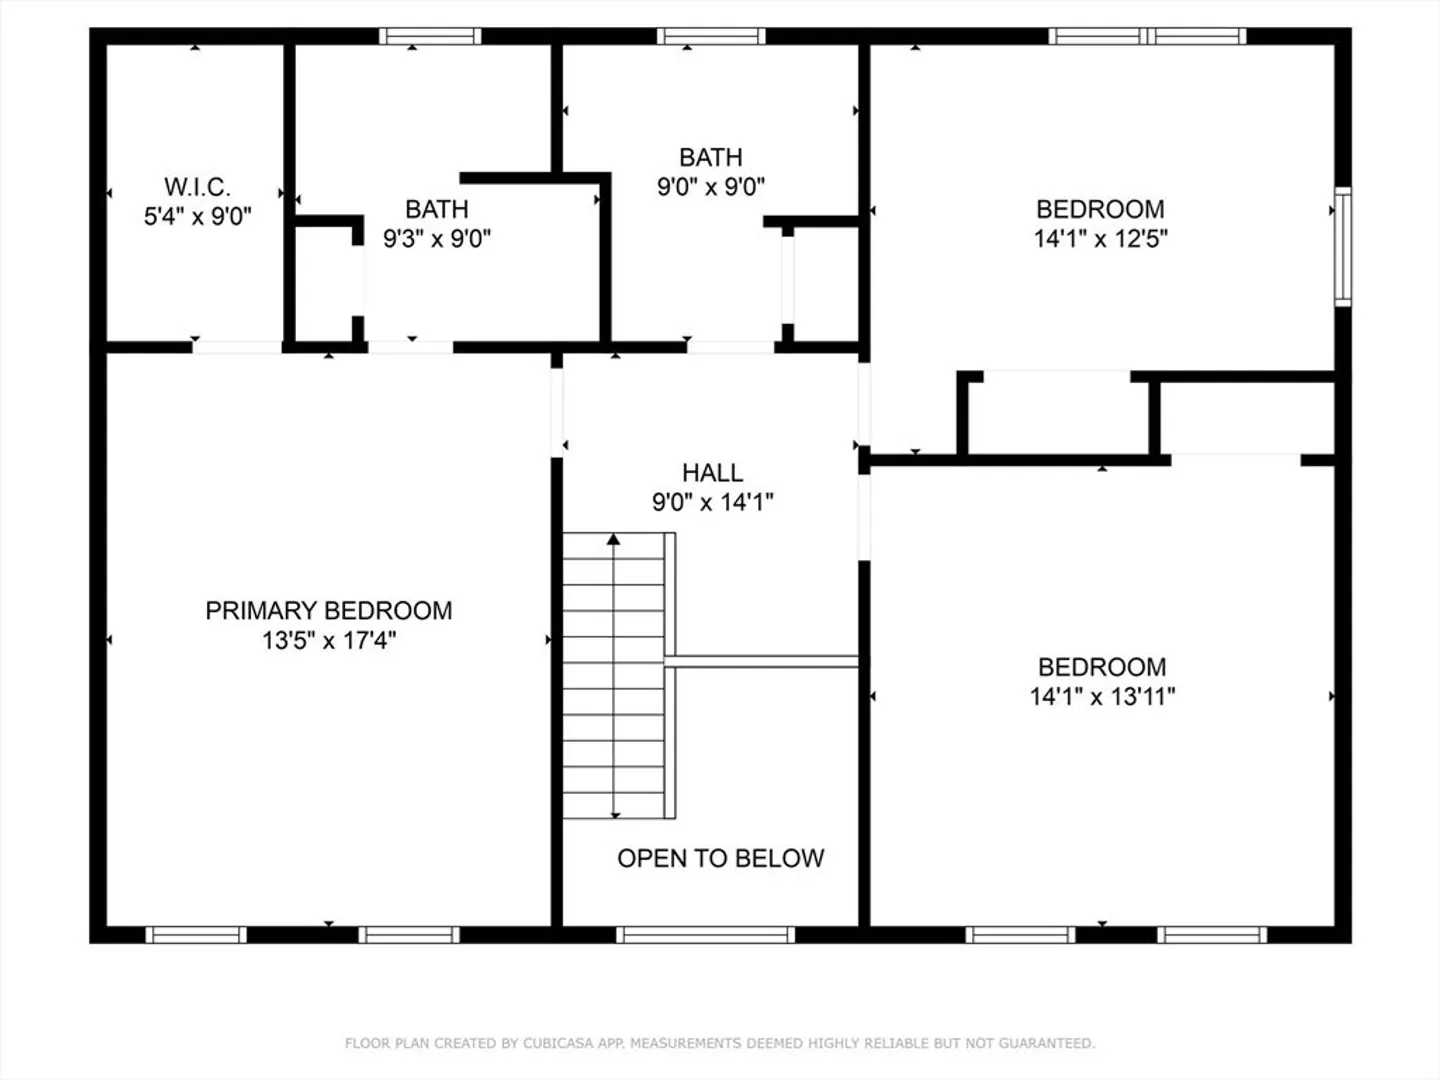
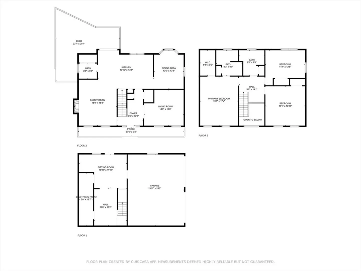
Open houses have been cancelled for 7/20 and 7/21. Welcome to the ultimate staycation retreat in a cul-de-sac neighborhood! Upon entering, you're greeted by an updated kitchen with a spacious island, granite counters and stainless steel appliances, ideal for culinary enthusiasts. Hardwood flooring flows through the living room, kitchen, dining room, and home office with elegant French doors. Upstairs, the master suite awaits with cathedral ceilings, a custom walk-in closet, and a three-quarter bath featuring double vanity and a beautifully tiled walk-in shower. Two add'l spacious bedrooms and a main bath complete the second floor. Descend to the finished lower level, for extra living space and walk-out access to your backyard oasis. Imagine unwinding in the custom hot tub amidst stunning hardscape, with a waterfall cascading into the sparkling saltwater pool. The fenced yard and meticulous landscaping create a serene and private outdoor haven.
-
Highlights
- Cooling: Central Air
- Parking Spots: 2
- Property Type: Single Family Residence
- Total Rooms: 8
- Status: Closed
- Heating: Forced Air, Natural Gas
- Property Class: Residential
- Style: Colonial
- Year Built: 1999
-
Additional Details
- Appliances: Gas Water Heater, Range, Dishwasher, Microwave, Refrigerator, Washer, Dryer, Water Softener
- Construction: Frame
- Fireplaces: 1
- Foundation: Concrete Perimeter
- Interior Features: Home Office
- Road Frontage Type: Public
- Year Built Details: Actual
- Zoning: Residentia
- Basement: Full, Partially Finished, Walk-Out Access, Interior Entry, Garage Access, Concrete
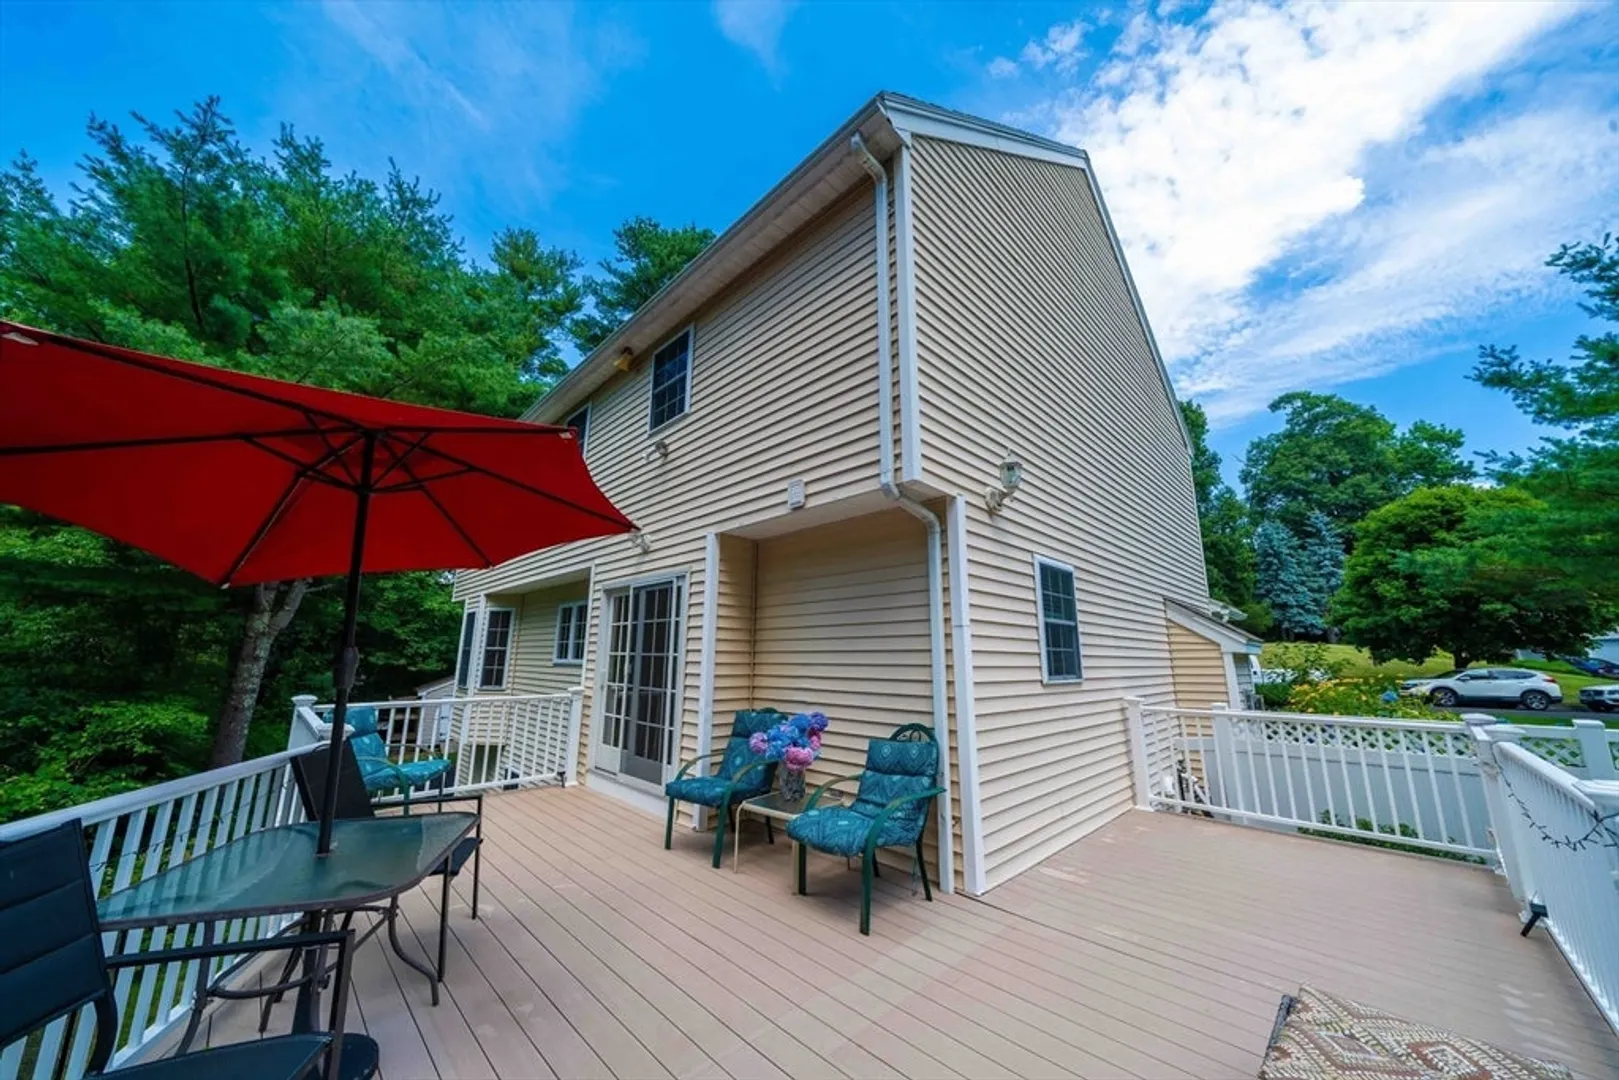
- Exterior Features: Porch, Deck - Composite, Patio, Pool - Inground, Rain Gutters, Hot Tub/Spa, Storage, Professional Landscaping, Sprinkler System, Screens, Fenced Yard, Garden
- Flooring: Tile, Carpet, Hardwood, Flooring - Hardwood
- Foundation Area: 1064
- Lot Features: Cul-De-Sac, Level
- Roof: Shingle
- Year Built Source: Public Records
-
Amenities
- Community Features: Public Transportation, Shopping, Tennis Court(s), Park, Walk/Jog Trails, Stable(s), Golf, Laundromat, Bike Path, Conservation Area, Highway Access, House of Worship, Private School, Public School, T-Station, University
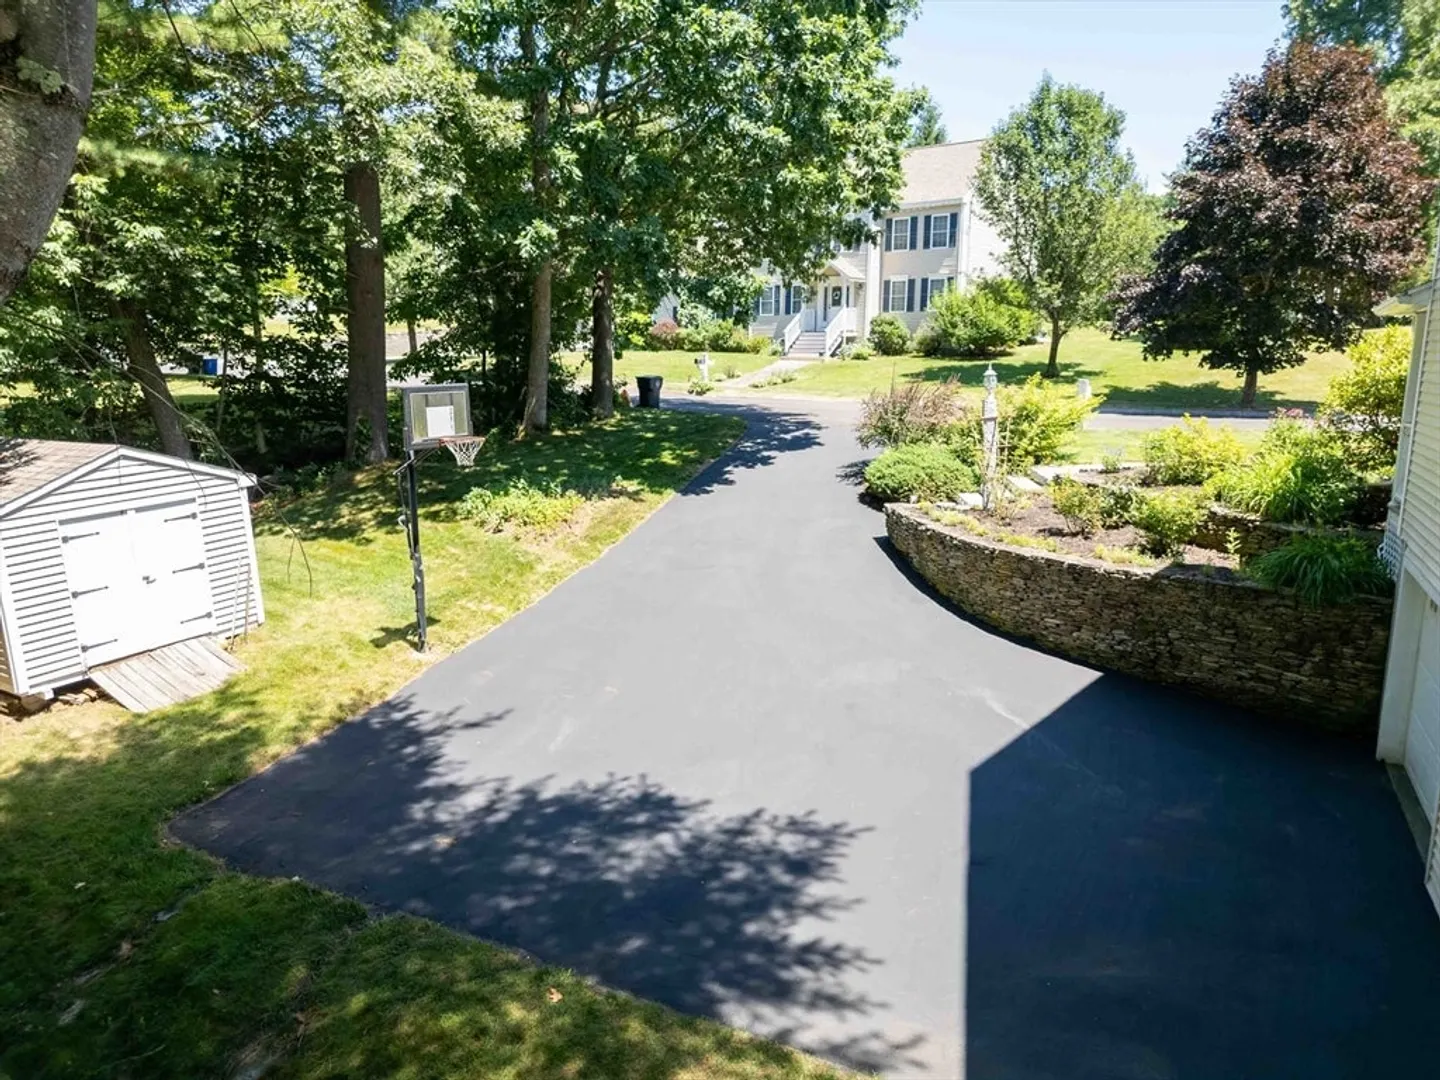
- Parking Features: Under, Garage Door Opener, Garage Faces Side, Paved Drive, Off Street, Paved
- Covered Parking Spaces: 2
- Pool Features: In Ground
-
Utilities
- Electric: Circuit Breakers
- Water Source: Private
- Sewer: Private Sewer
-
Fees / Taxes
- Assessed Value: $637,900
- Compensation Based On: Net Sale Price
- Tax Year: 2024
- Buyer Agent Compensation: 2%%
- Facilitator Compensation: 2%%
- Taxes: $6,787
Similar Listings
Sold
42 Photos
Sold
42 Photos
Sold
32 Photos
Sold
42 Photos
Content © 2026 MLS Property Information Network, Inc. The information in this listing was gathered from third party resources including the seller and public records.
Listing information provided courtesy of Keller Williams Gateway Realty.
MLS Property Information Network, Inc. and its subscribers disclaim any and all representations or warranties as to the accuracy of this information.
