
3 Michael Anthony Road
$880,900
3
Beds
2/1
Baths
2,452
Sqft
- Request Info
- Call
- Save
-
More
- Mortgage Calculator

Property Tools
$880,900
3
Beds
2/1
Baths
2,452
Living Area
-
Property Description
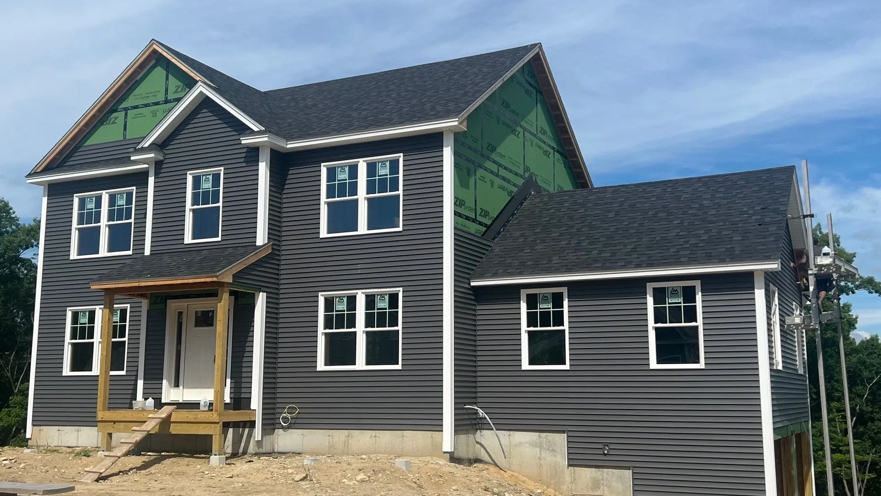
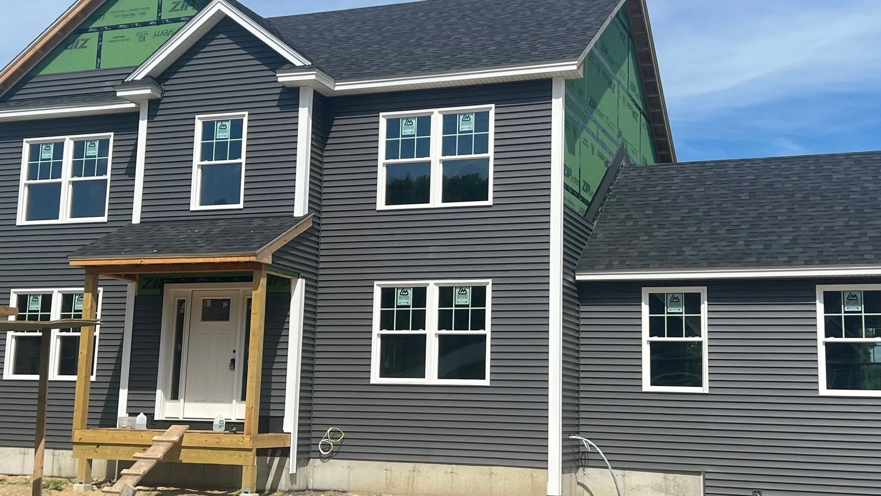
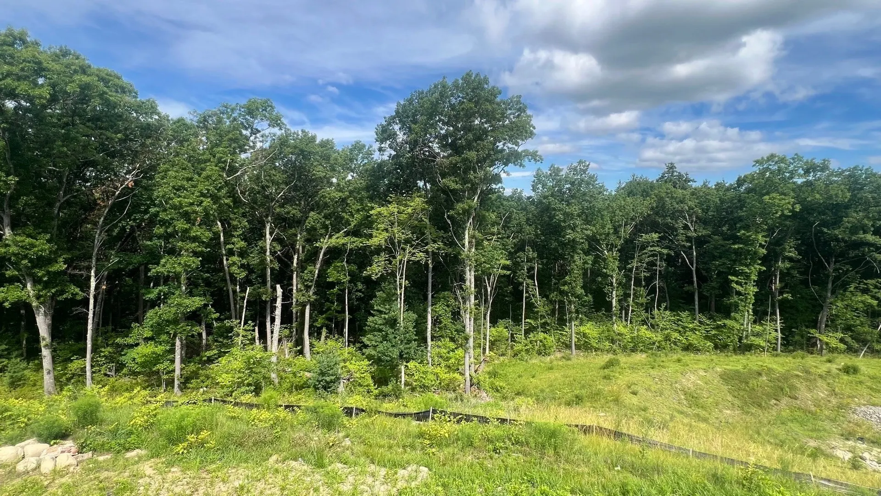
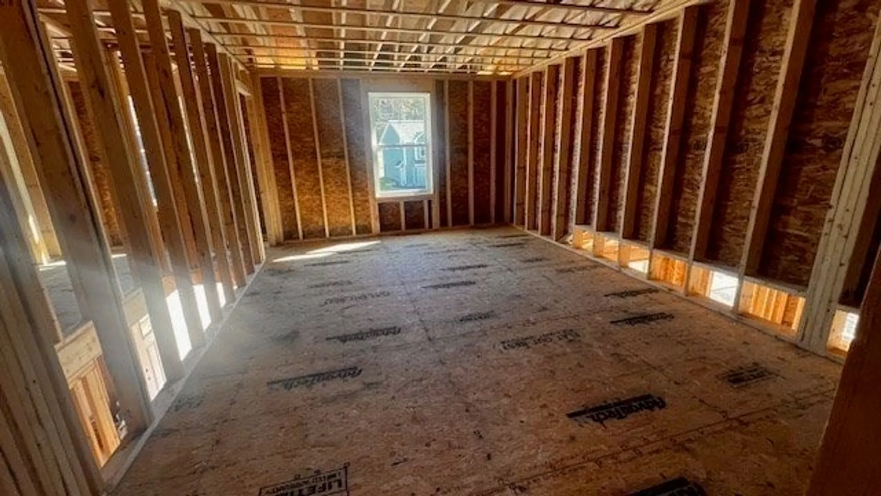
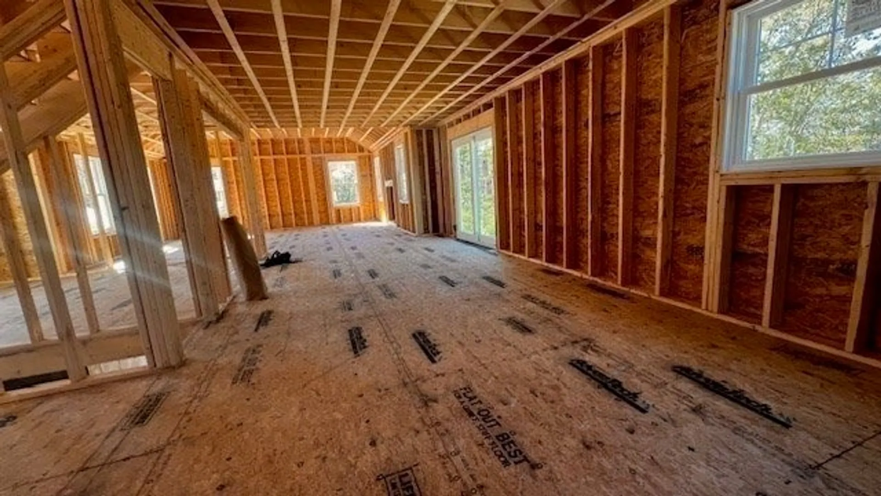
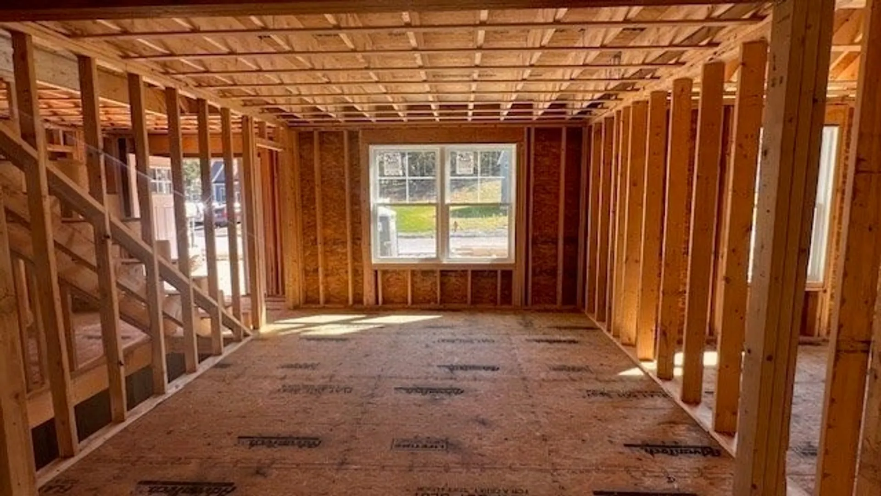
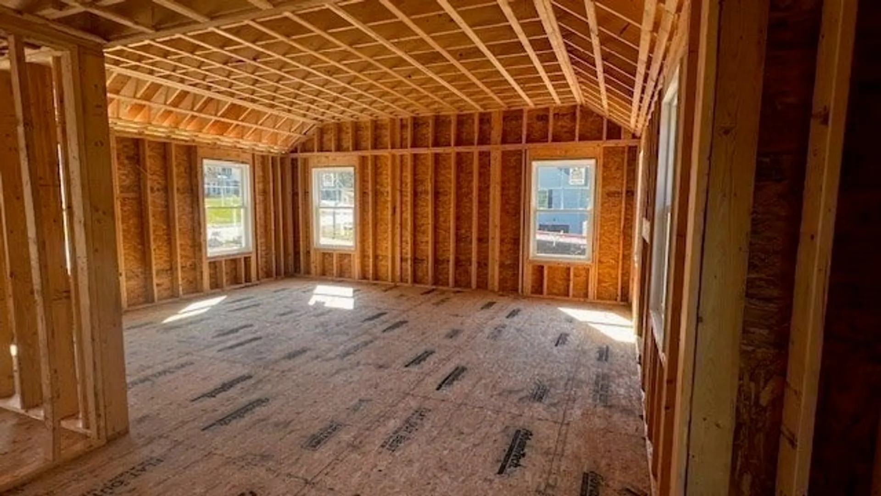
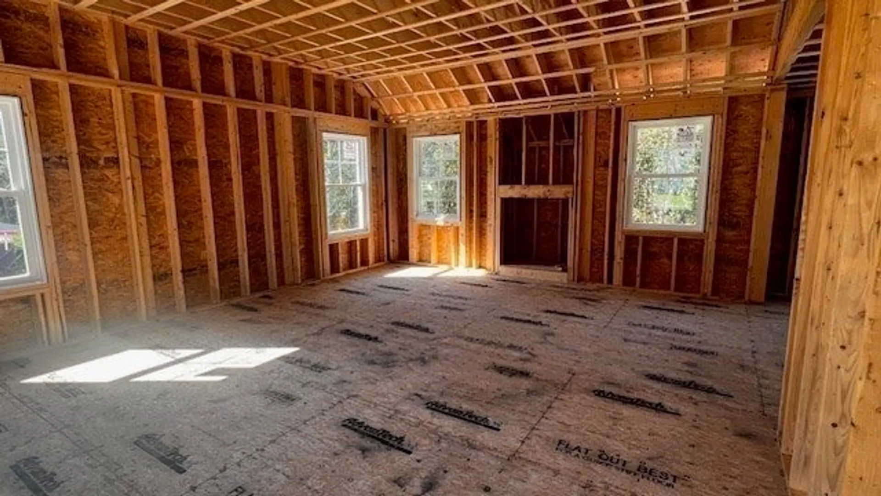
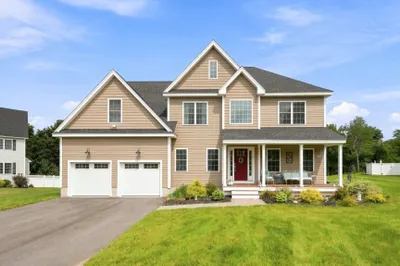
Closing approx End of September 2026. A distinguished single-family residence awaits discovery at 3 Michael Anthony Road in Haverhill, MA, United States, representing a pristine offering completed in 2026. The interior design incorporates three thoughtfully appointed bedrooms, each providing a private sanctuary for rest and rejuvenation. Complementing these private quarters, two full bathrooms offer comprehensive facilities, while an additional half bathroom provides convenience for daily routines. Expansive interiors spanning 2452 square feet create an environment of generous scale, accommodating diverse activities and furnishing arrangements with ease. Situated on a substantial lot encompassing 16988 square feet, the property offers considerable outdoor dimensions for personal enjoyment and potential landscaping endeavors. A spacious two-car garage provides secure accommodation for vehicles and offers practical storage solutions. Undated pictures 7-10-26
-
Highlights
- Cooling: Central Air
- Parking Spots: 4
- Property Type: Single Family Residence
- Total Rooms: 7
- Status: Active
- Heating: Forced Air
- Property Class: Residential
- Style: Colonial
- Year Built: 2026
-
Additional Details
- Appliances: Tankless Water Heater, Range, Dishwasher, Microwave, Range Hood
- Construction: Frame
- Fireplaces: 1
- Foundation: Concrete Perimeter
- Roof: Shingle
- Year Built Details: Actual
- Zoning: res
- Basement: Full, Walk-Out Access
- Exterior Features: Deck, Deck - Composite, Rain Gutters
- Flooring: Laminate
- Road Frontage Type: Public
- SqFt Source: Owner
- Year Built Source: Public Records
-
Amenities
- Covered Parking Spaces: 2
- Parking Features: Under, Garage Door Opener, Paved Drive, Off Street
-
Utilities
- Electric: 200+ Amp Service
- Water Source: Public
- Sewer: Public Sewer
-
Fees / Taxes
- Assessed Value: $1
- Taxes: $1
- Tax Year: 2026
Similar Listings
Content © 2026 MLS Property Information Network, Inc. The information in this listing was gathered from third party resources including the seller and public records.
Listing information provided courtesy of McGinn & Associates Realty, LLC.
MLS Property Information Network, Inc. and its subscribers disclaim any and all representations or warranties as to the accuracy of this information.