
1204 Broadway
$924,900
4
Beds
3
Baths
2,990
Sqft
- Request Info
- Call
- Save
-
More
- Mortgage Calculator

Property Tools
$924,900
4
Beds
3
Baths
2,990
Living Area
-
Property Description
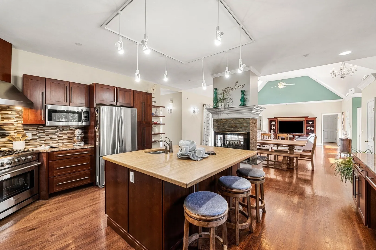
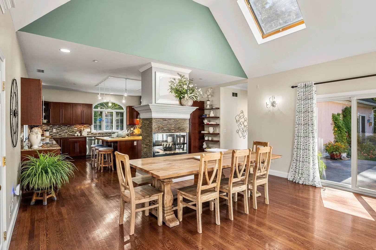
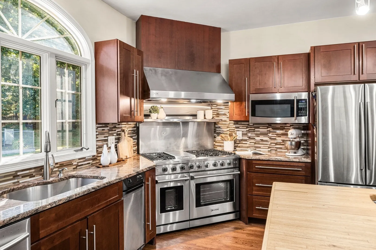
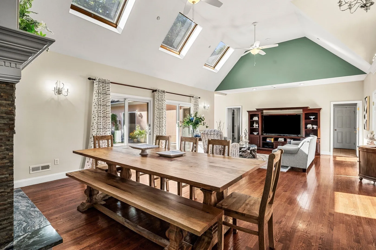
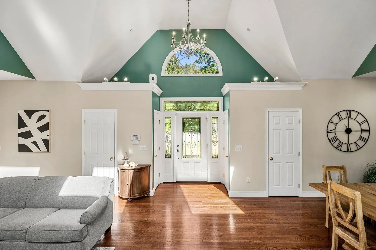
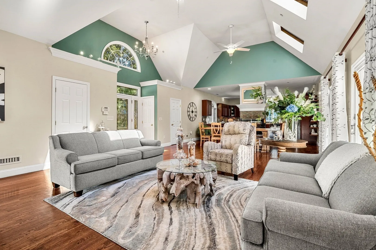
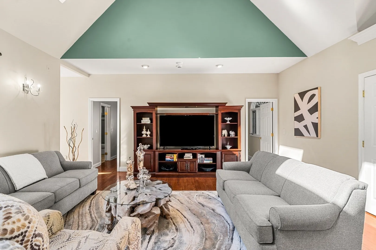
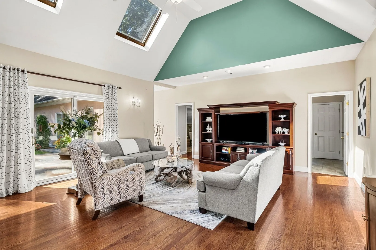
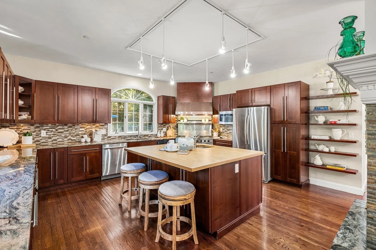
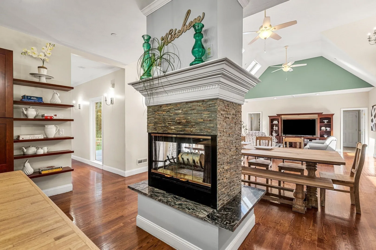
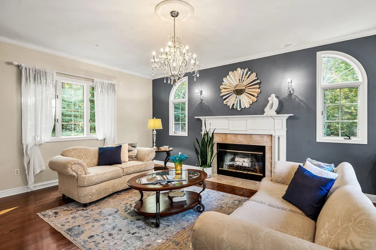
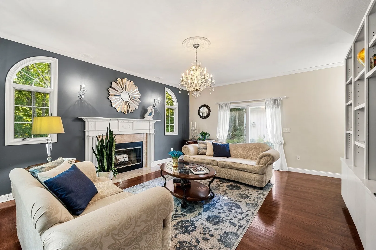
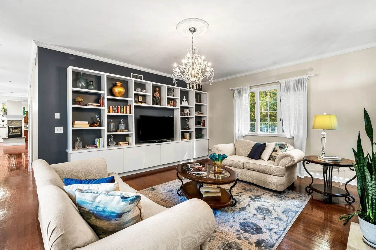
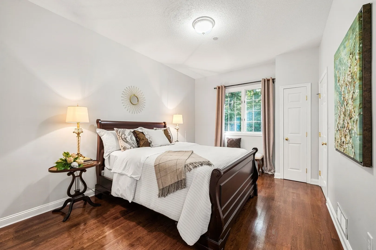
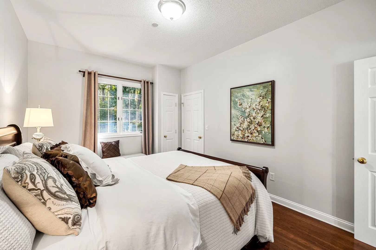
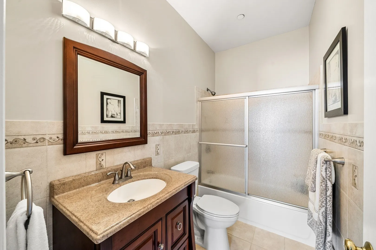
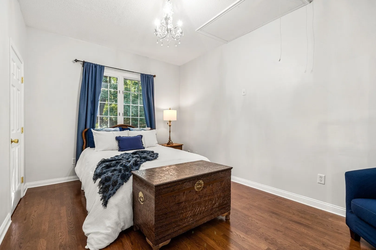
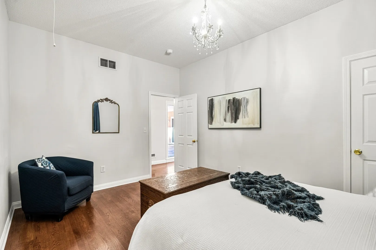
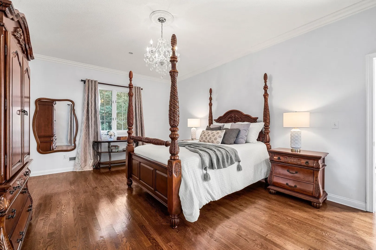
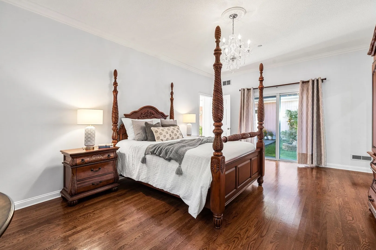
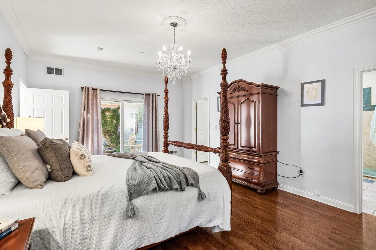
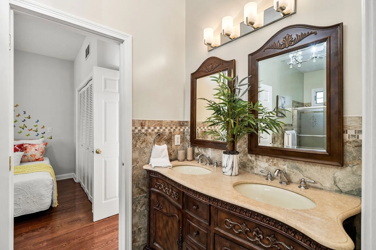
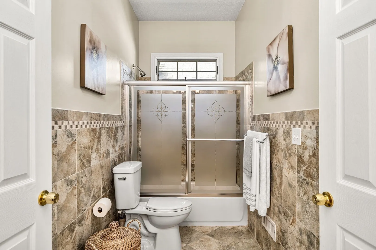
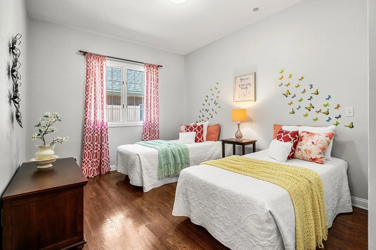
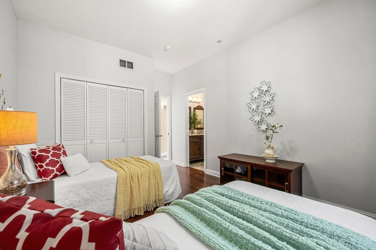
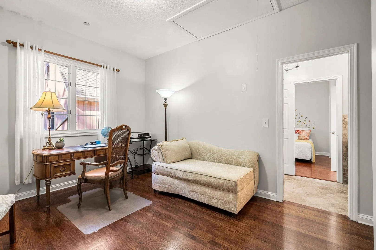
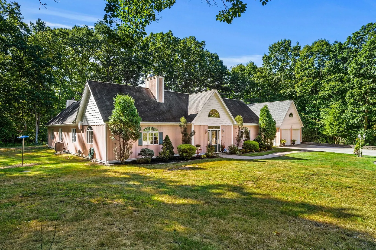
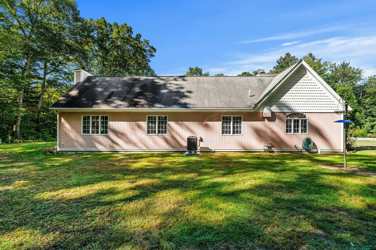
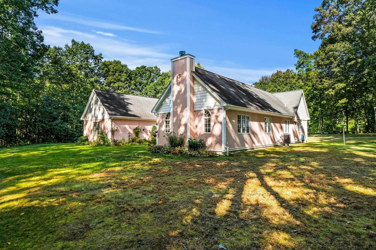
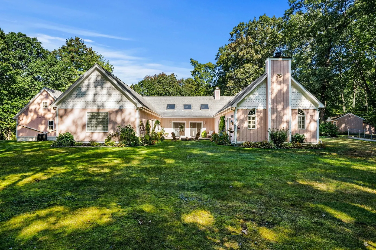
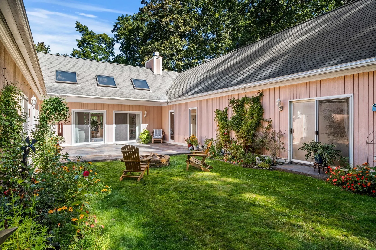
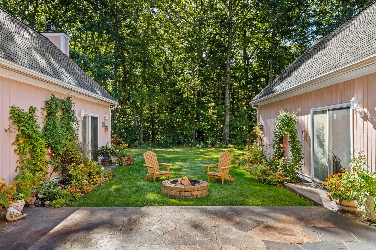
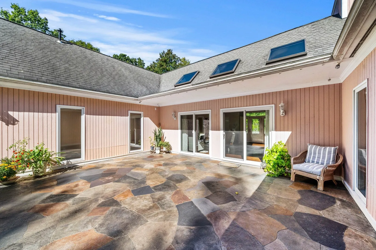
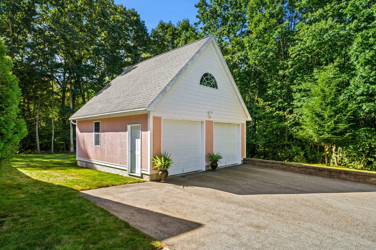
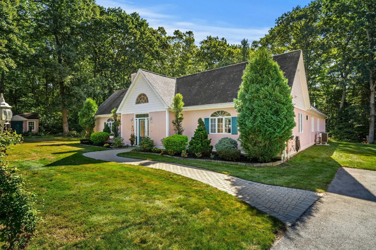
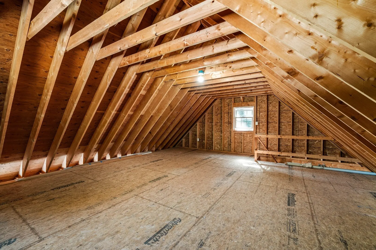
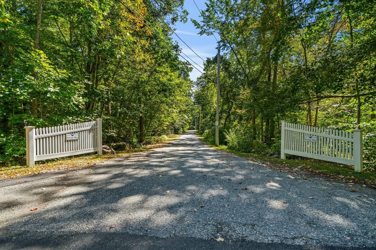
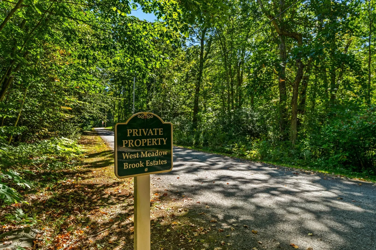
Rarely does a home of this caliber and scale come to market. This magnificent, oversized ranch offers four bedrooms, with a fifth bedroom or home office as an option, and three full baths, including a Jack and Jill bath connecting two of the bedrooms. Gleaming hardwood floors flow throughout the sun-filled interior, beginning with the open-concept living room, kitchen, and dining area, where soaring cathedral ceilings add to the sense of space. The kitchen is anchored by a brand-new professional-style chef's range with double ovens and a stainless hood, with granite counters and a mosaic tile backsplash completing the space. From here, the home opens to a patio, extending your gathering space outdoors. Thoughtfully arranged in two separate wings, the bedrooms and baths sit apart from a second living room, giving everyone privacy and comfort. This layout also lends itself beautifully to multi-generational living. With single-level living, there are no stairs to manage, and a dedicated laundry room keeps the chore out of your bathrooms and out of your way. Tucked at the end of a quiet cul-de-sac on the private road of West Meadow Brook Estates (use 1204 Broadway for GPS and navigation), the home rests on just shy of eight serene acres. An oversized detached two-car garage with expansive overhead space offers the potential to convert into whatever you envision. All of this sits just minutes from the New Hampshire border, major highway access, and everyday amenities.Showings begin at the Open House, Saturday 10/3 from 11am to 1pm.
-
Highlights
- Acres: 7
- Heating: Forced Air, Natural Gas
- Property Class: Residential
- Style: Ranch
- Year Built: 1998
- Cooling: Central Air
- Parking Spots: 8
- Property Type: Single Family Residence
- Total Rooms: 9
- Status: Active
-
Additional Details
- Appliances: Range, Dishwasher, Trash Compactor, Microwave, Refrigerator, Washer, Dryer, Vacuum System, Range Hood
- Exterior Features: Patio, Storage, Stone Wall
- Flooring: Wood, Tile, Flooring - Hardwood, Flooring - Stone/Ceramic Tile
- Interior Features: Closet, Home Office, Central Vacuum
- Road Frontage Type: Private Road
- Year Built Details: Actual
- Zoning: Res
- Exclusions: Curtains. Rods To Remain. Second Fridge In Laundry Room. Camera System These Are Via Subscription.
- Fireplaces: 2
- Foundation: Slab
- Lot Features: Cul-De-Sac
- SqFt Source: Public Record
- Year Built Source: Public Records
-
Amenities
- Community Features: Walk/Jog Trails, Golf, Conservation Area, Highway Access
- Parking Features: Detached, Storage, Paved Drive, Off Street, Paved
- Covered Parking Spaces: 2
-
Utilities
- Electric: Generator Connection
- Water Source: Private
- Sewer: Private Sewer
-
Fees / Taxes
- Assessed Value: $654,600
- Taxes: $6,945
- Tax Year: 2026
Similar Listings
Sold
NEW CONSTRUCTION
33 Photos
Sold
42 Photos
Sold
1 Photo
Sold
36 Photos
Content © 2026 MLS Property Information Network, Inc. The information in this listing was gathered from third party resources including the seller and public records.
Listing information provided courtesy of Coldwell Banker Realty.
MLS Property Information Network, Inc. and its subscribers disclaim any and all representations or warranties as to the accuracy of this information.