
55-b Hancock St
$2,500,000
5
Beds
4/2
Baths
4,940
Sqft
- Request Info
- Call
- Save
-
More
- Mortgage Calculator

Property Tools
$2,500,000
5
Beds
4/2
Baths
4,940
Living Area
-
Property Description
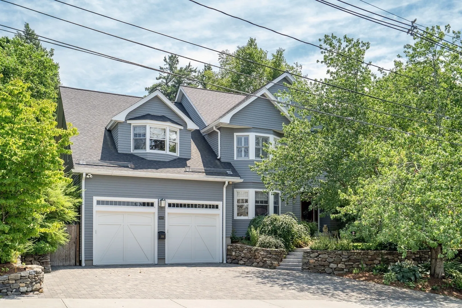
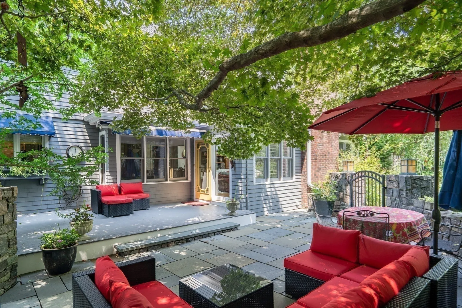
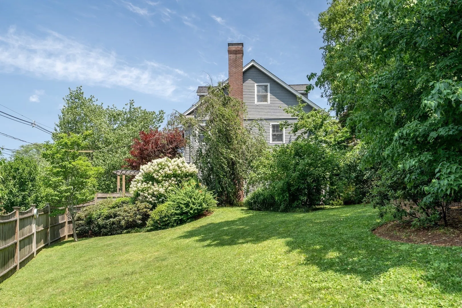
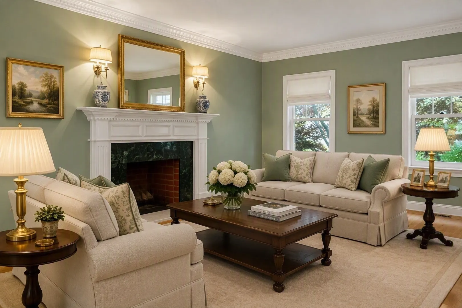
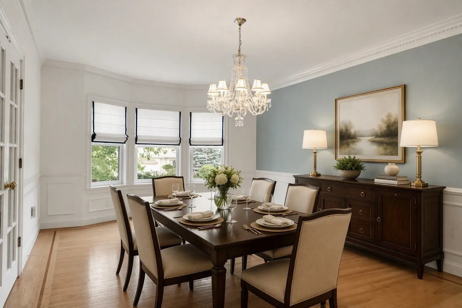
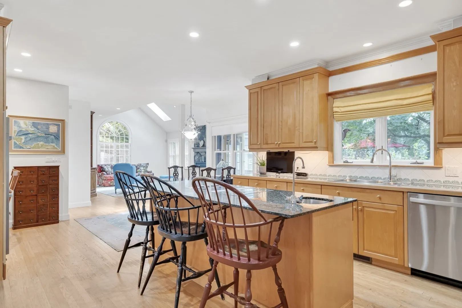
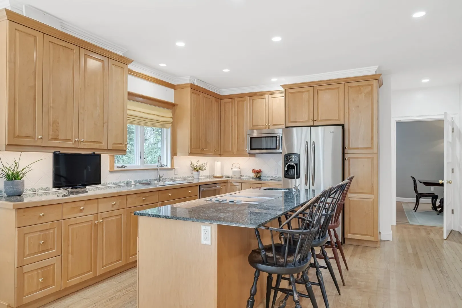
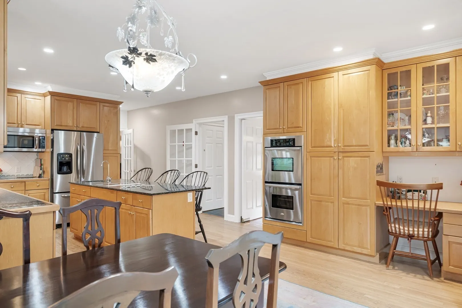
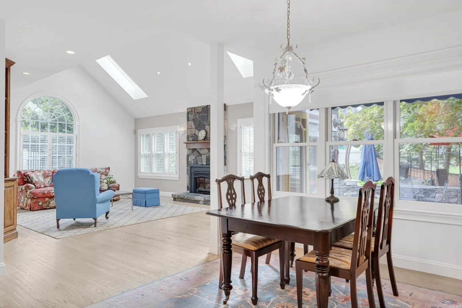
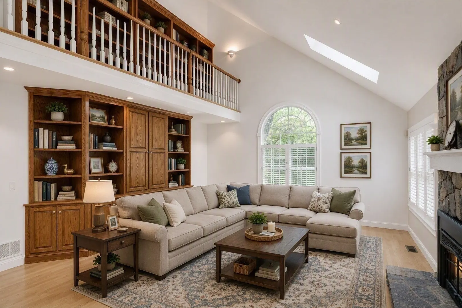
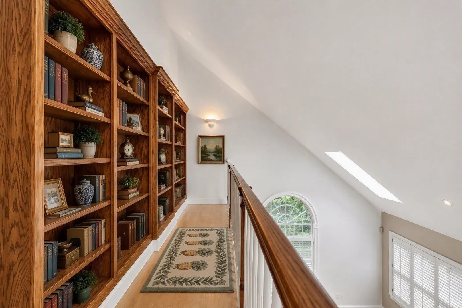
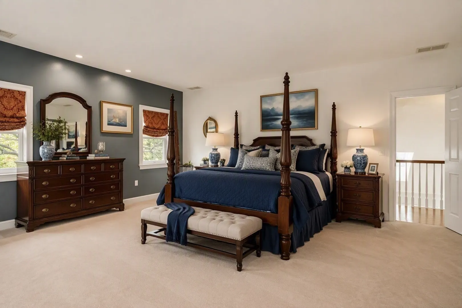
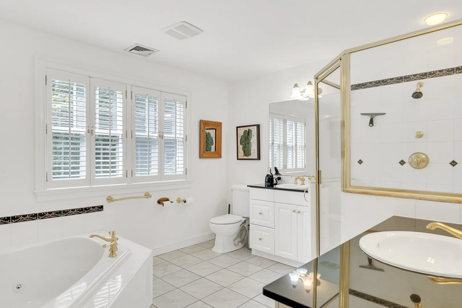
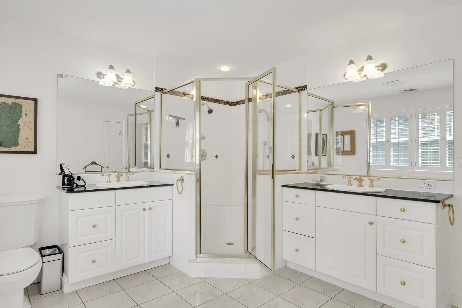
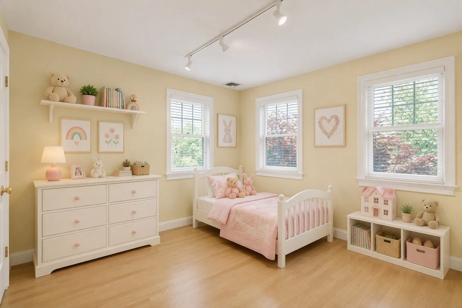
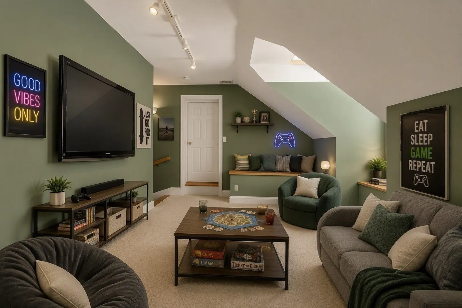
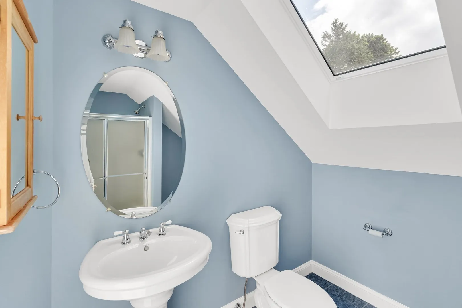
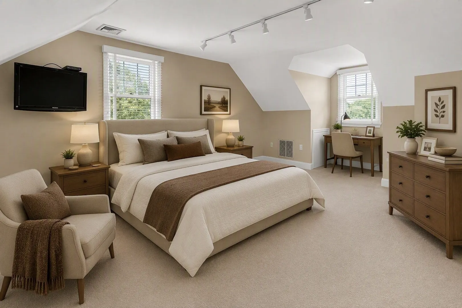
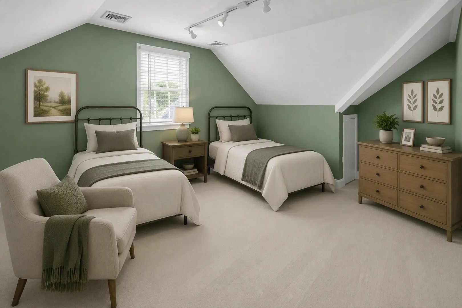
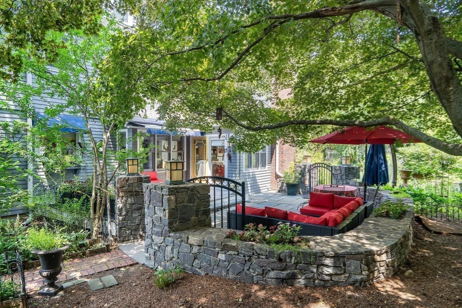
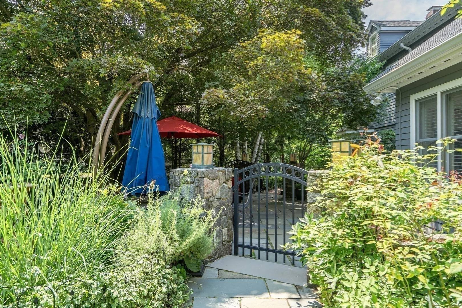
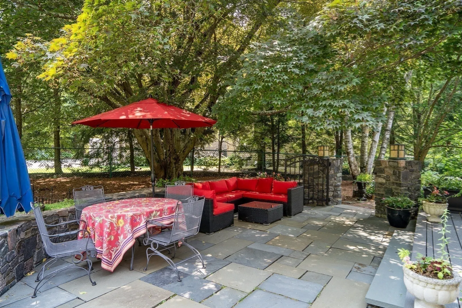
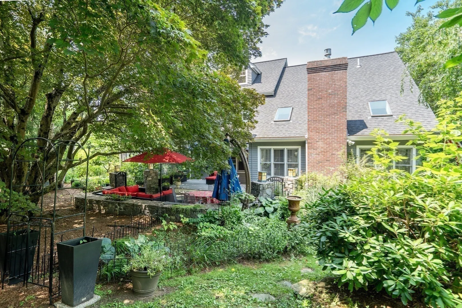
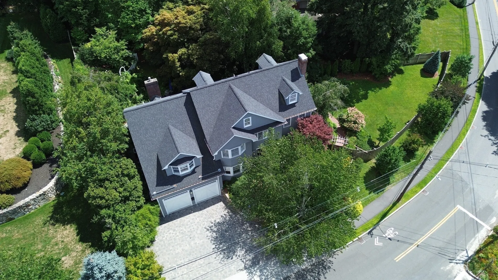
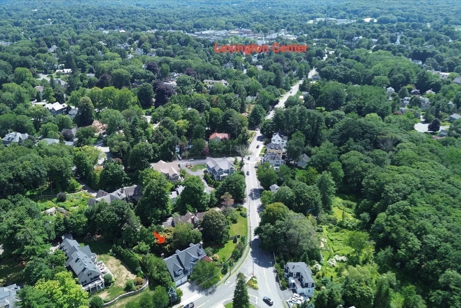
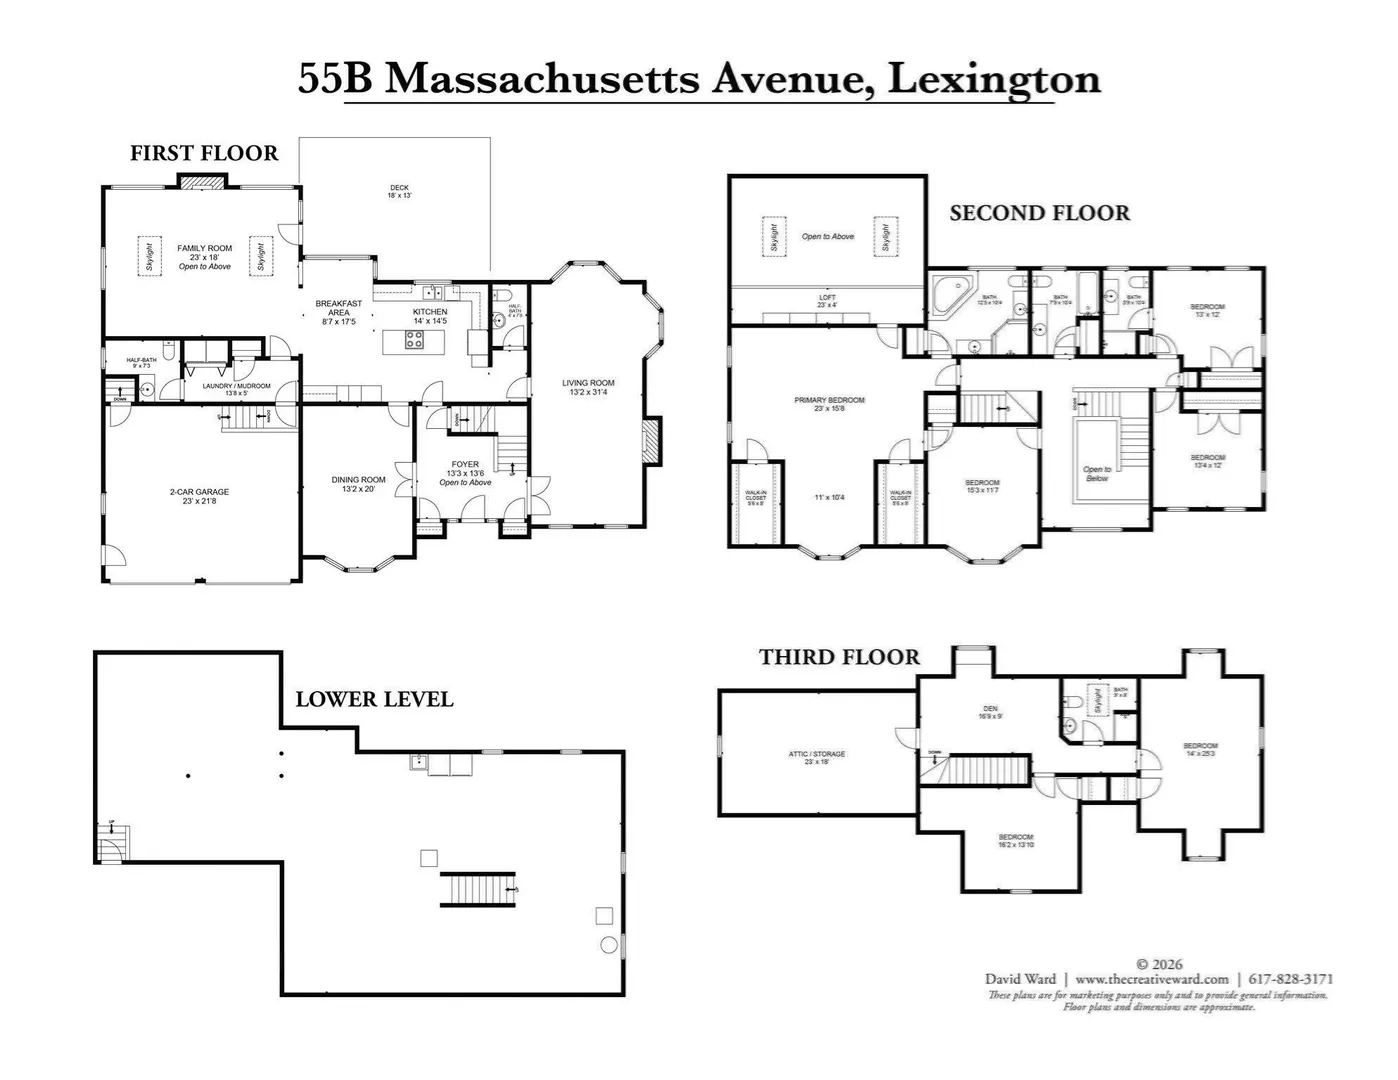
Welcome home to Meriam Hill, less than a mile from historic Lexington Center, the Minuteman Bikeway and some of the town's most loved schools. Built by the renowned Windemere Group and cared for by the same owners for more than three decades, this Victorian-inspired Colonial offers five bedrooms, three finished levels and the kind of craftsmanship that is hard to find today. A dramatic two-story foyer with travertine floors sets the tone. The living and dining rooms are made for holidays and dinner parties, with walk-in bay windows, a marble fireplace and handsome millwork, all on hardwood floors with cherry inlay. The kitchen, with its granite island and sunny breakfast nook, opens to a great room you will never want to leave, with a vaulted ceiling, skylights, built-ins and a fireplace, plus French doors to the deck and gardens. It is a wonderful canvas, ready for your own finishing touches. Upstairs, the primary suite has two walk-in closets and private access to a 23-foot library loft overlooking the great room, a perfect spot for reading or working from home. Two more bedrooms, an office and two full baths complete this level. The third floor adds two bedrooms, a full bath and a den, with room for guests, an au pair, teens or a home office. Step outside to a private garden retreat thoughtfully designed, with winding paths, stone walls, lighted pillars and mature plantings, all within a new fence (2022). The big projects are already done: a new roof (2022), central air, a gas heating system, (2024) exterior paint, an upgraded driveway (2022) and new garage doors. With a two-car garage and a full lower level for storage, this is a home ready to welcome its next chapter. Come see it for yourself!
-
Highlights
- Cooling: Central Air
- Parking Spots: 6
- Property Type: Single Family Residence
- Total Rooms: 11
- Status: Active
- Heating: Baseboard, Natural Gas
- Property Class: Residential
- Style: Colonial, Victorian
- Year Built: 1995
-
Additional Details
- Appliances: Gas Water Heater, Oven, Dishwasher, Range, Refrigerator, Washer, Dryer, Vacuum System
- Construction: Frame
- Exterior Features: Deck, Patio, Rain Gutters, Storage, Professional Landscaping, Sprinkler System, Screens, Fenced Yard, Garden, Stone Wall
- Flooring: Tile, Carpet, Hardwood, Flooring - Hardwood, Flooring - Stone/Ceramic Tile, Flooring - Wall to Wall Carpet
- Foundation Area: 1950
- Lot Features: Corner Lot, Gentle Sloping
- Roof: Shingle
- Year Built Details: Actual
- Zoning: Rs
- Basement: Full, Interior Entry, Garage Access
- Exclusions: Inclusions: All Wall Mounted Tv's, (2) Washer & Dry
- Fireplaces: 2
- Foundation: Concrete Perimeter
- Interior Features: Closet, Bathroom - Full, Bathroom - Tiled With Tub & Shower, Closet - Linen, Bathroom - 3/4, Bathroom - With Shower Stall, Window Seat, Office, Bathroom, Den, Central Vacuum, Wired for Sound
- Road Frontage Type: Public
- SqFt Source: Public Record
- Year Built Source: Public Records
-
Amenities
- Covered Parking Spaces: 2
- Security Features: Security System
- Parking Features: Attached, Garage Door Opener, Storage, Off Street, Driveway
-
Utilities
- Electric: Circuit Breakers
- Water Source: Public
- Sewer: Public Sewer
-
Fees / Taxes
- Assessed Value: $2,534,000
- Taxes: $31,193
- Tax Year: 2026
Similar Listings
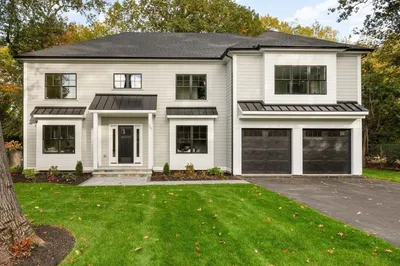
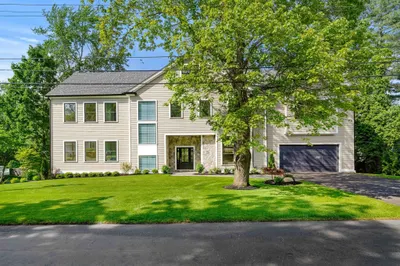
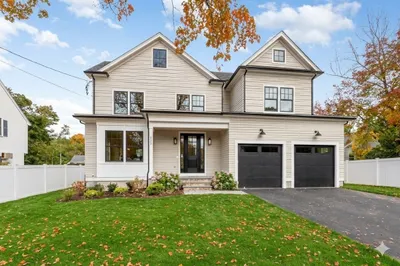
Sold
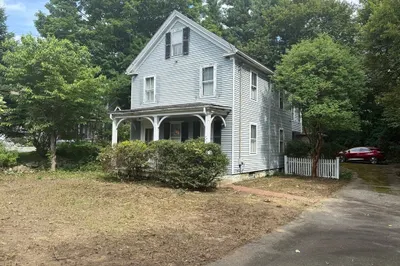
5 Photos
Sold
41 Photos
Sold
42 Photos
Sold
42 Photos
Content © 2026 MLS Property Information Network, Inc. The information in this listing was gathered from third party resources including the seller and public records.
Listing information provided courtesy of Coldwell Banker Realty - Lexington.
MLS Property Information Network, Inc. and its subscribers disclaim any and all representations or warranties as to the accuracy of this information.