
16 Middleby Road
$3,095,000
6
Beds
5
Baths
5,114
Sqft
- Request Info
- Call
- Save
-
More
- Mortgage Calculator

Property Tools
$3,095,000
6
Beds
5
Baths
5,114
Living Area
-
Property Description
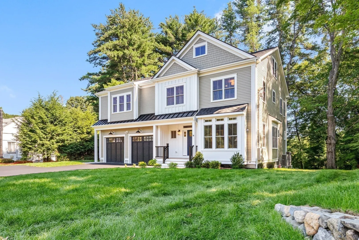
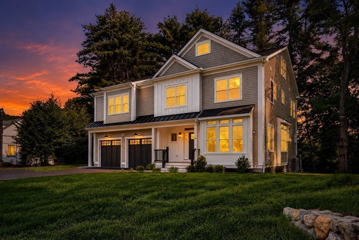
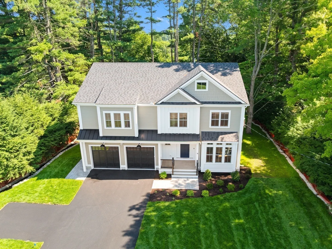
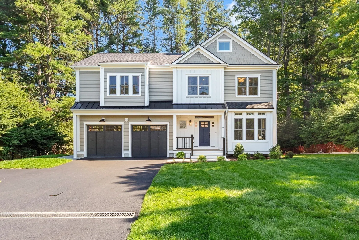
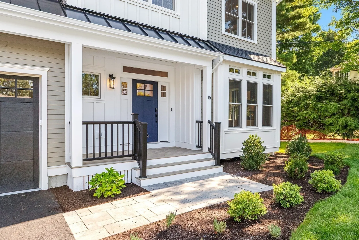
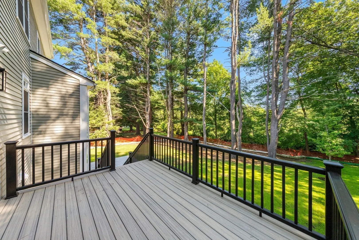
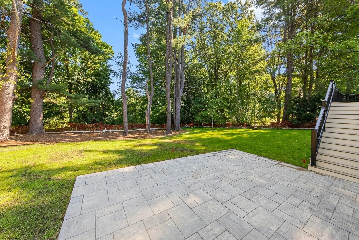
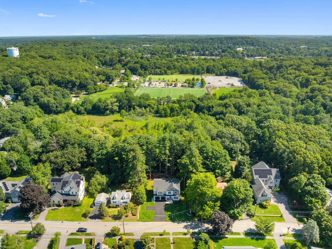
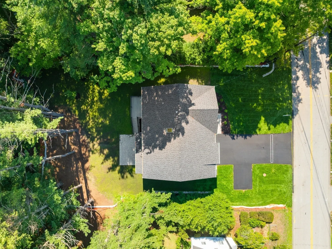
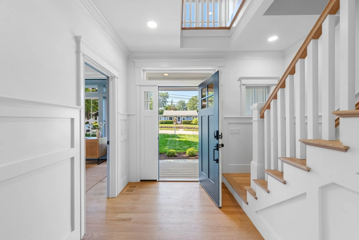
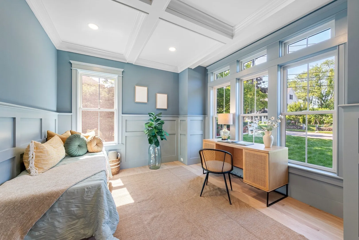
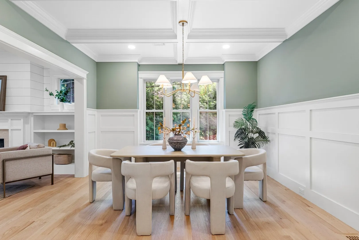
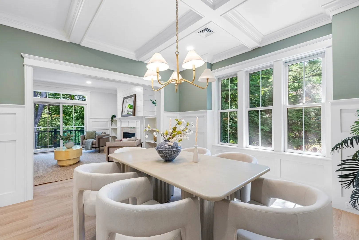
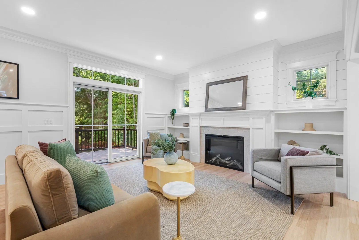
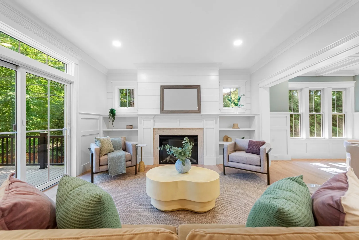
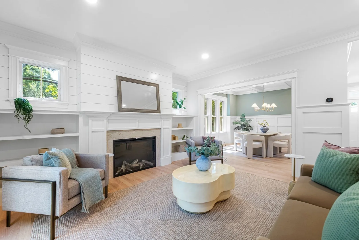
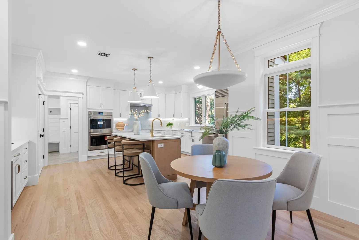
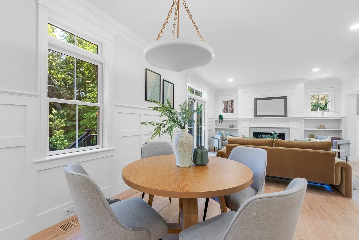
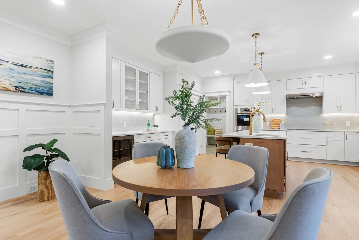
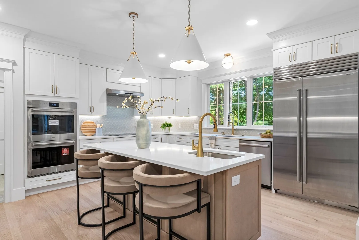
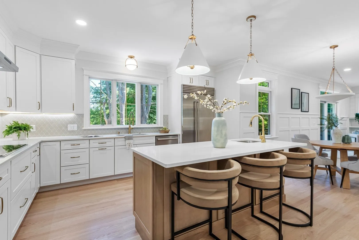
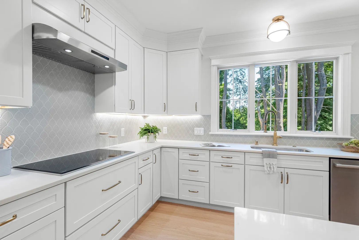
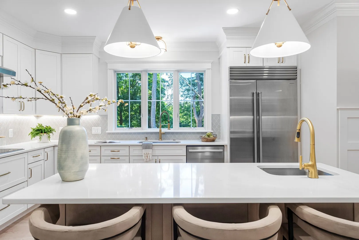
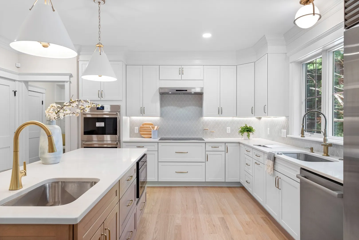
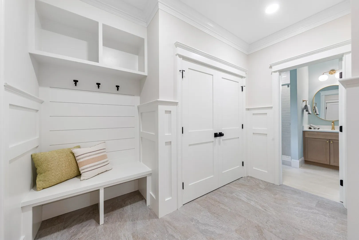
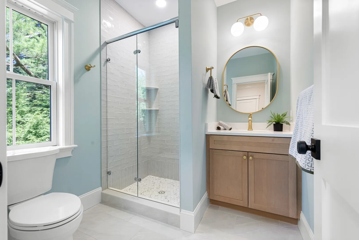
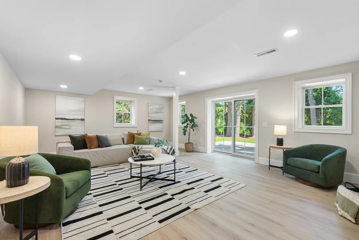
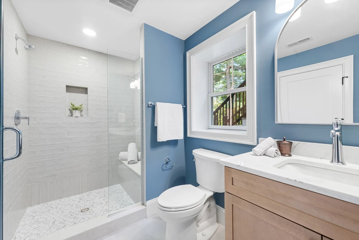
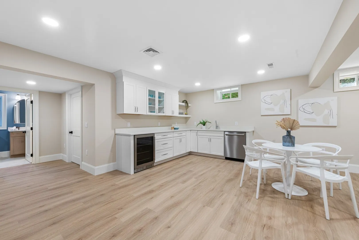
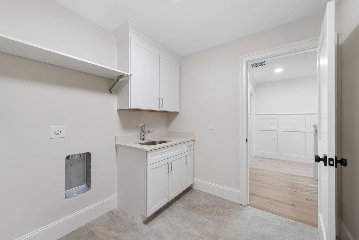
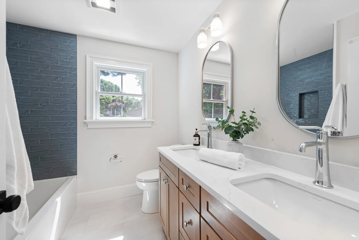
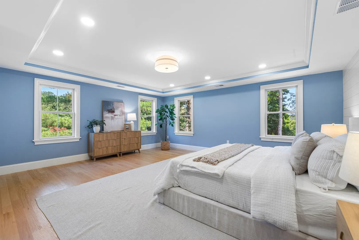
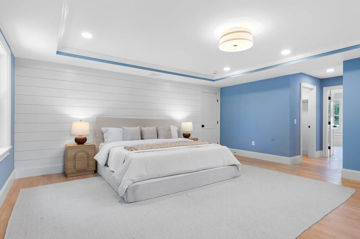
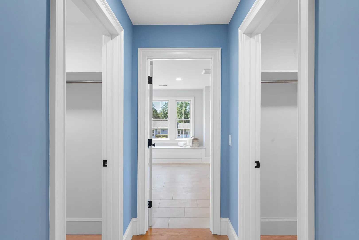
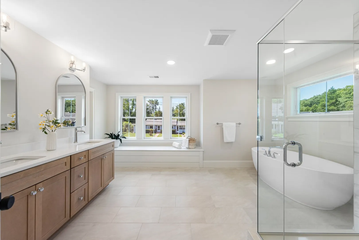
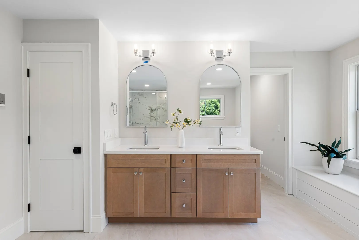
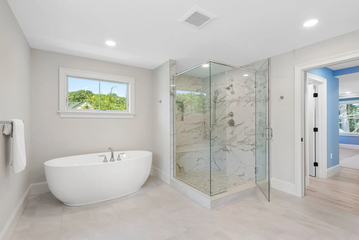
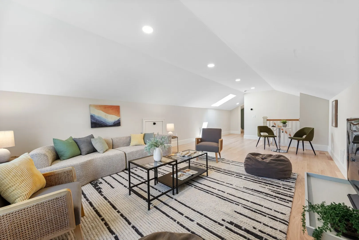
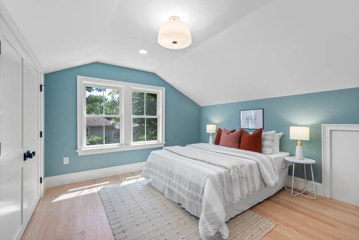
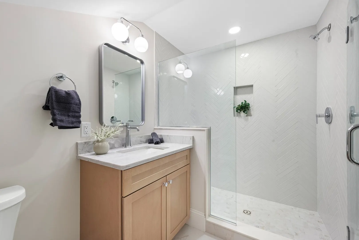
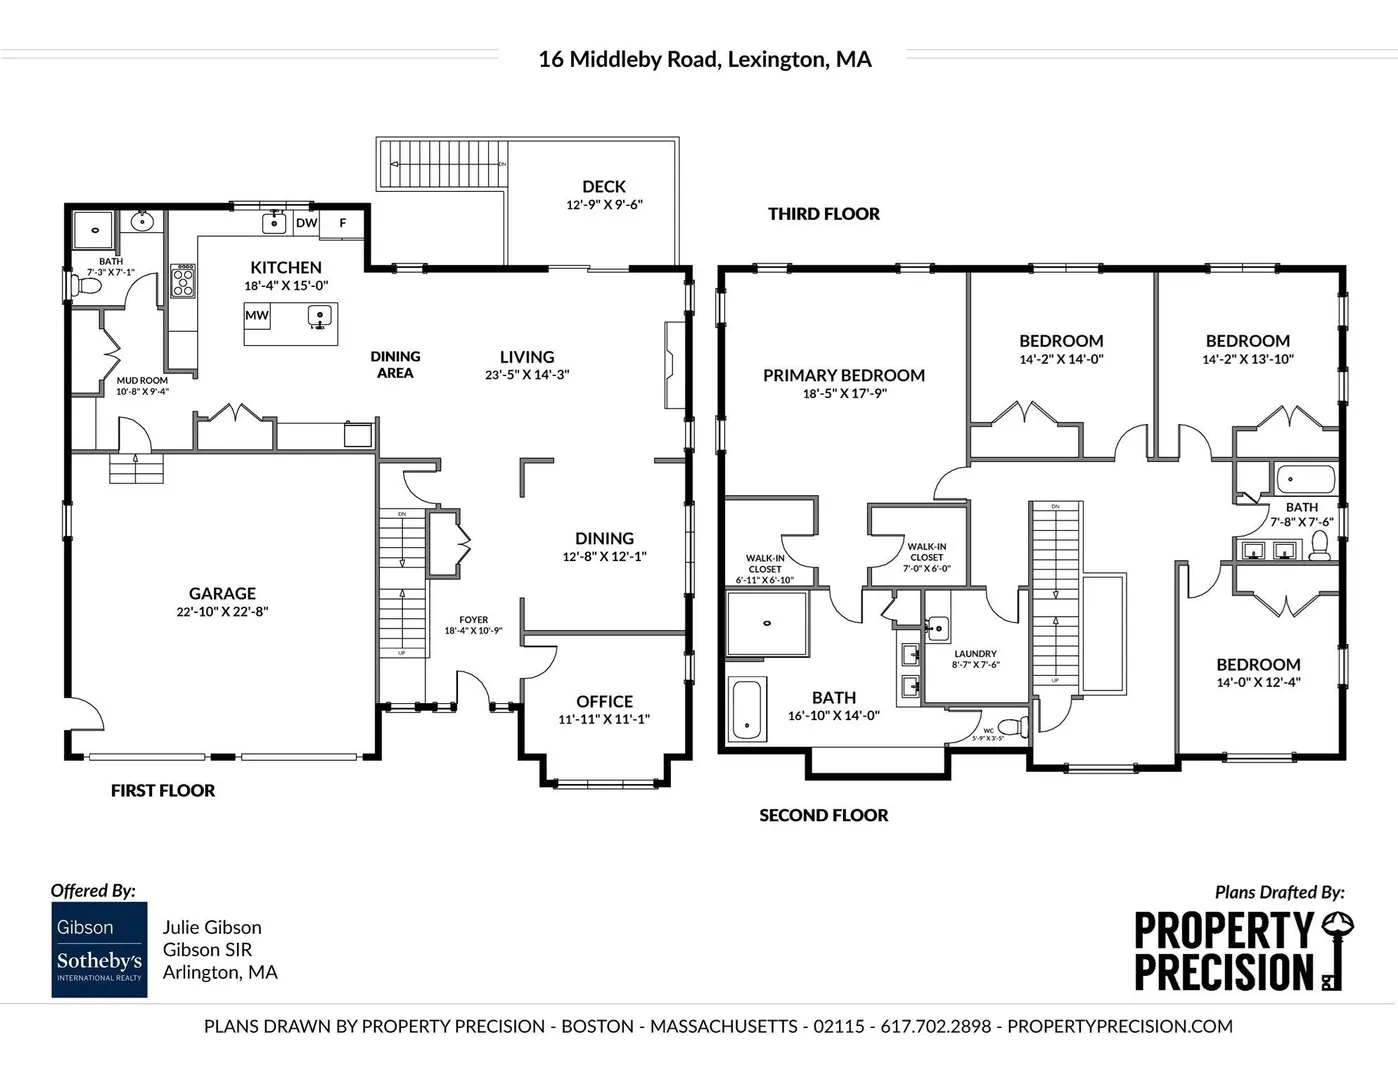
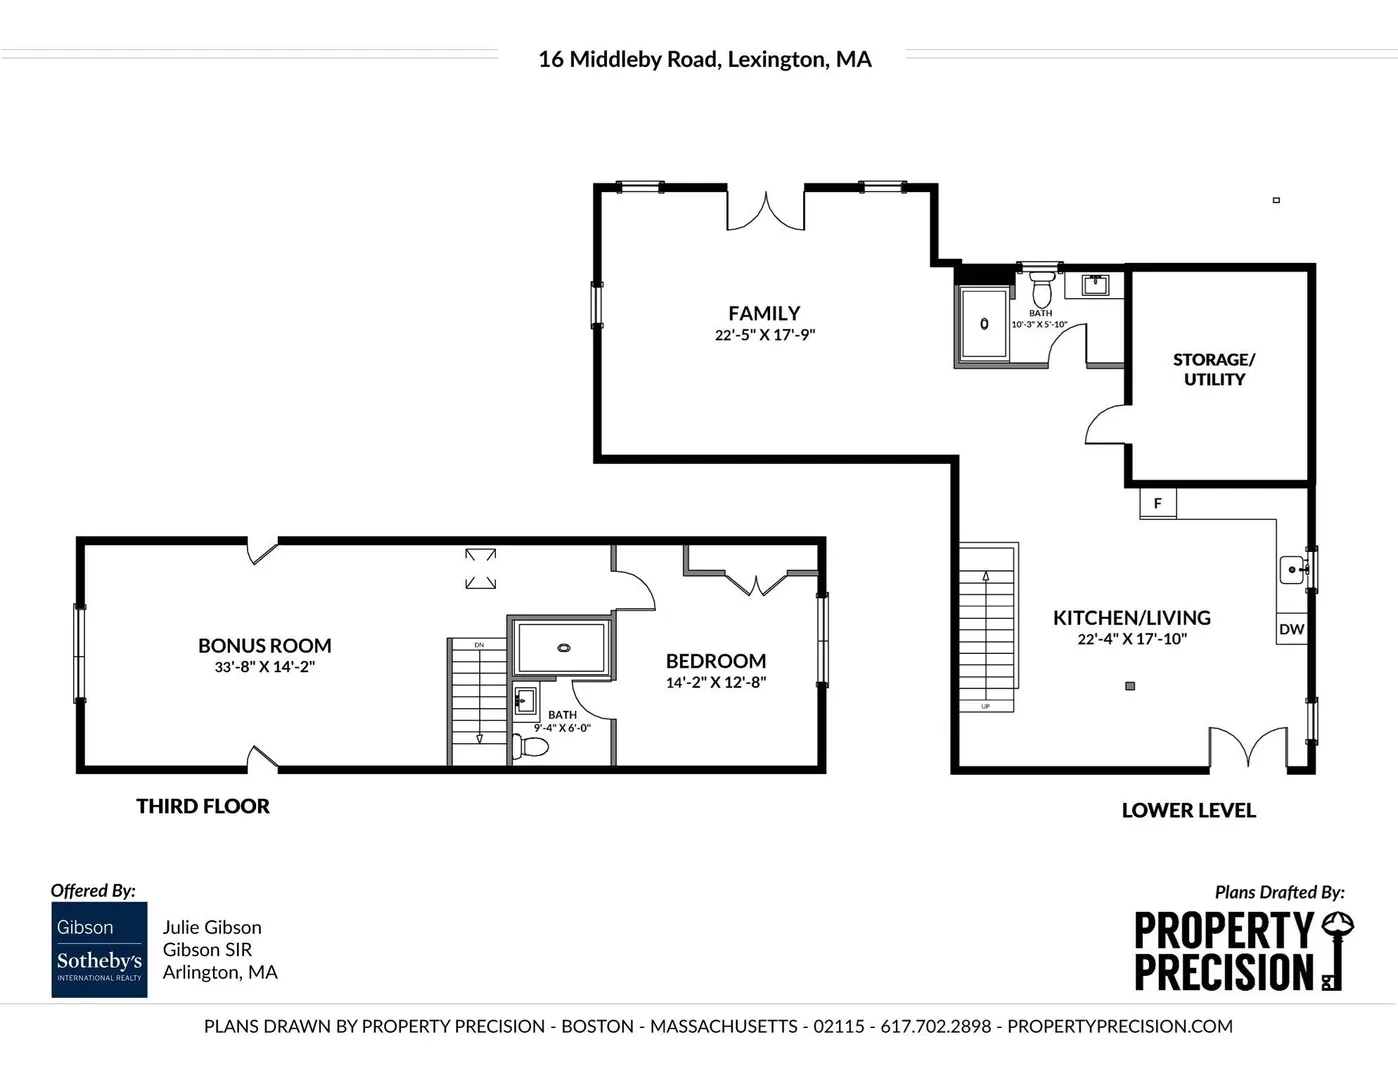
Luxurious yet comfortable. Sprawling, yet thoughtful and cohesive. These are just a few thoughts that will come to mind as you visit 16 Middleby Road. This stunner makes a pretty compelling case for hitting the easy button. Built in 2026, it has all the things you could hope for in a new construction home! Carefully designed with extended family in mind, yet a layout that feels genuinely livable and a setting that is anything but ordinary! The kitchen is the natural gathering spot, with quartz counters, a generous island, high end stainless steel appliances and warm brass accents, opening seamlessly to the fireplaced living room then out to the deck overlooking the incredible, lush green yard, filled with mature trees. The main level offers a mudroom, versatile office (or optional bedroom) along with a full bath, while upstairs the dedicated laundry room is followed by four spacious bedrooms include a dreamy owner’s suite with two walk-in closets and a luxurious bathroom with soaking tub. The uppermost level adds a flexible two-room suite, while the lower level brings an "in-law" suite with its own kitchenette, full bath, large closet and sliding glass door access to a private stone patio. Outside, acres upon acres of conservation land create a backyard that feels wonderfully wild and private, with trails, bullfrogs and endless birdwatching just beyond the treescape. And somehow, the Center, the bike-path, Hayden Recreation and Lincoln Field are just a stroll away, with the coveted Bridge School right around the corner!
-
Highlights
- Cooling: Central Air
- Heating: Heat Pump, Electric
- Property Class: Residential
- Style: Colonial, Contemporary
- Year Built: 2026
- Has View: Yes
- Parking Spots: 6
- Property Type: Single Family Residence
- Total Rooms: 12
- Status: Active
-
Additional Details
- Appliances: Electric Water Heater, Range, Dishwasher, Disposal, Refrigerator, Range Hood, Second Dishwasher, Stainless Steel Appliance(s), Plumbed For Ice Maker
- Construction: Frame
- Fireplaces: 1
- Foundation: Concrete Perimeter
- Lot Features: Wooded
- Roof: Shingle
- View: Scenic View(s)
- Year Built Source: Public Records
- Basement: Full, Finished, Walk-Out Access, Interior Entry
- Exterior Features: Deck - Composite, Patio, Professional Landscaping, Sprinkler System, Stone Wall
- Flooring: Tile, Hardwood, Flooring - Hardwood, Laminate, Flooring - Stone/Ceramic Tile
- Interior Features: Coffered Ceiling(s), Decorative Molding, Bathroom - Full, Bathroom - Tiled With Shower Stall, Closet, Dining Area, Countertops - Stone/Granite/Solid, Cabinets - Upgraded, Open Floorplan, Recessed Lighting, Slider, Closet/Cabinets - Custom Built, Bedroom, Inlaw Apt., Mud Room, Den, Bathroom
- Road Frontage Type: Public
- SqFt Source: Measured
- Year Built Details: Actual
- Zoning: Rs
-
Amenities
- Community Features: Public Transportation, Park, Walk/Jog Trails, Bike Path, Conservation Area, Public School
- Parking Features: Attached, Paved Drive, Off Street
- Covered Parking Spaces: 2
-
Utilities
- Electric: Circuit Breakers
- Water Source: Public
- Sewer: Public Sewer
-
Fees / Taxes
- Assessed Value: $1,754,000
- Taxes: $21,592
- Tax Year: 2026
Similar Listings
Sold
17 Photos
Sold
18 Photos
Sold
35 Photos
Sold
31 Photos
Content © 2026 MLS Property Information Network, Inc. The information in this listing was gathered from third party resources including the seller and public records.
Listing information provided courtesy of Gibson Sotheby's International Realty.
MLS Property Information Network, Inc. and its subscribers disclaim any and all representations or warranties as to the accuracy of this information.