
Sold!
$2,999,000
5
Beds
6/1
Baths
5,085
Living Area
-
Property Description
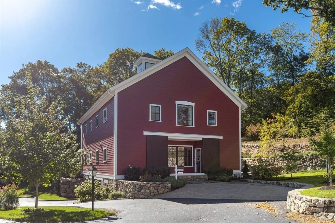
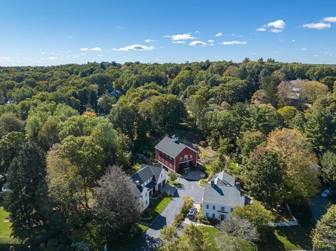
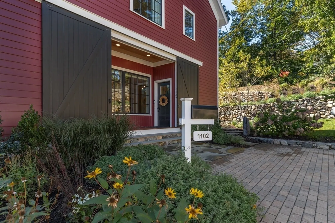
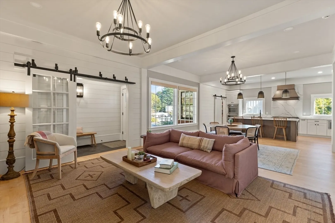
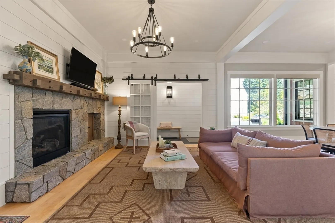
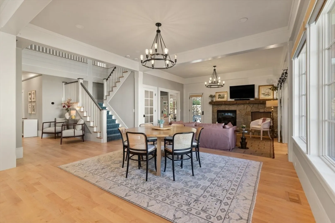
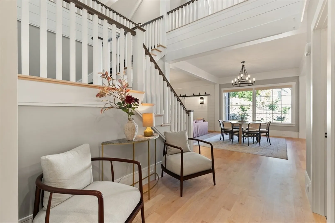
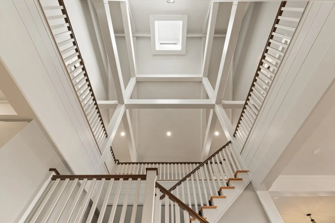
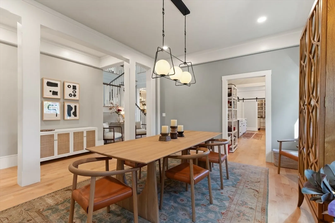
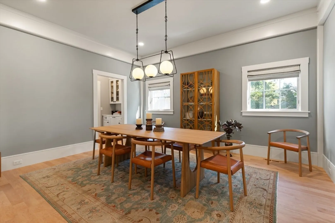
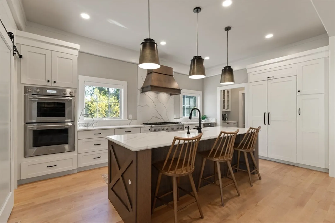
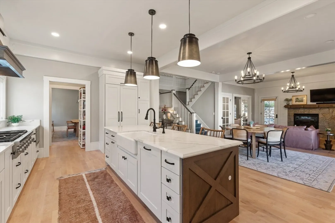
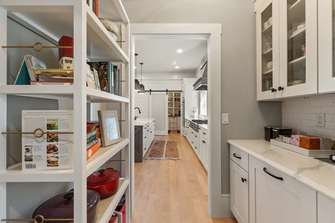
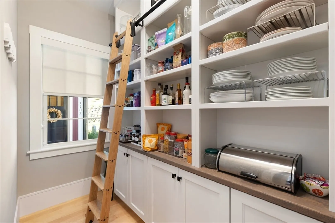
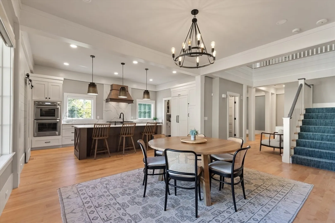
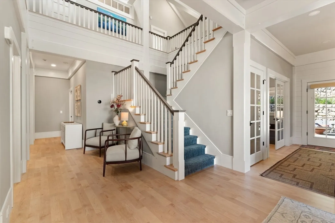
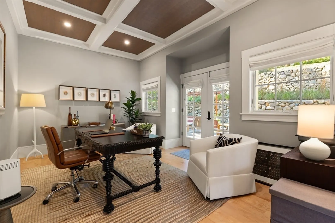
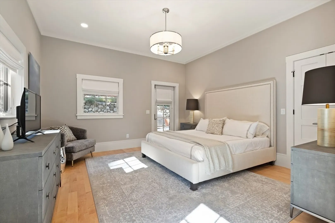
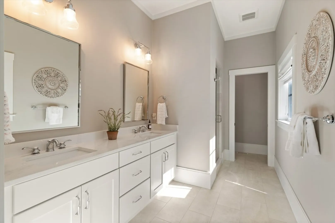
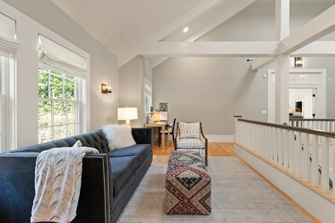
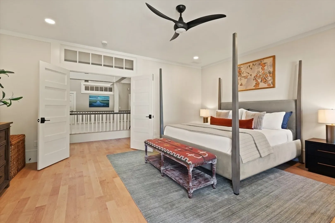
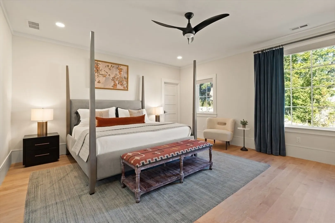
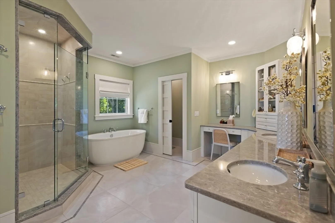
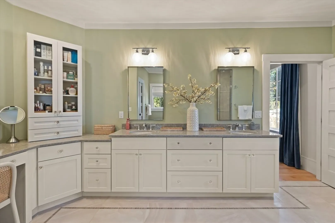
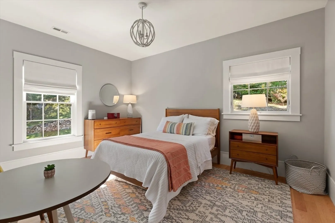
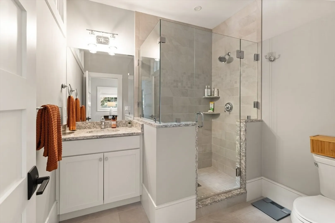
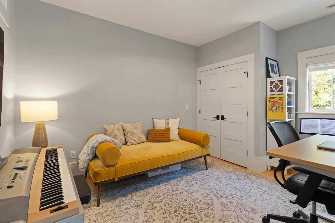
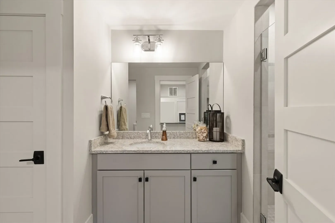
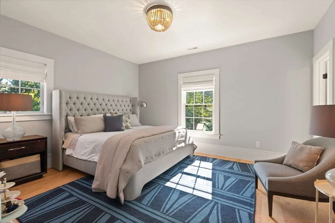
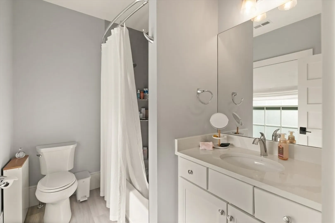
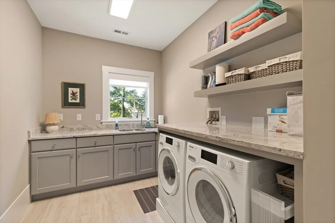
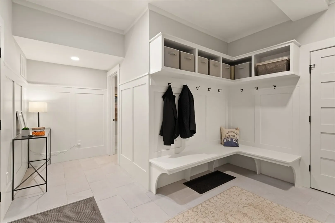
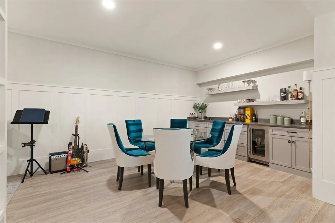
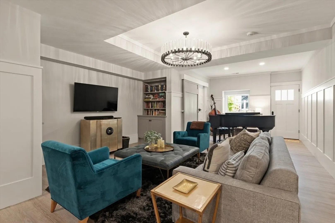
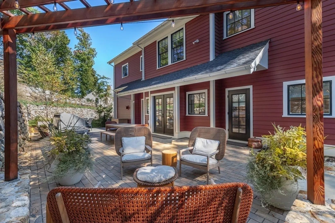
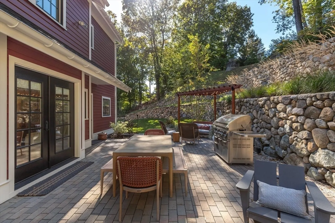
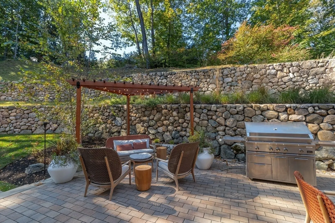
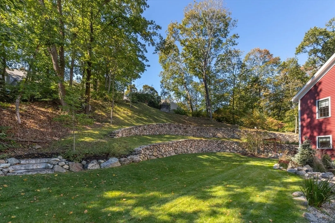
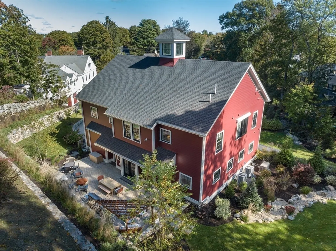
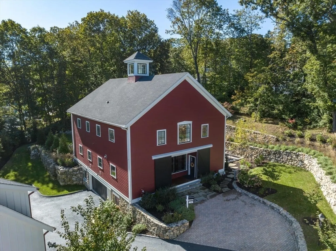
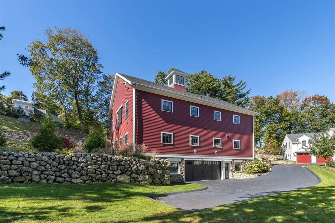
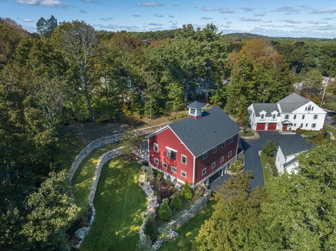
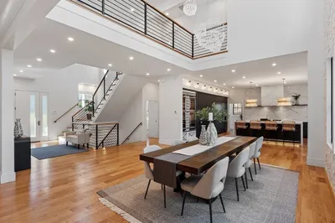
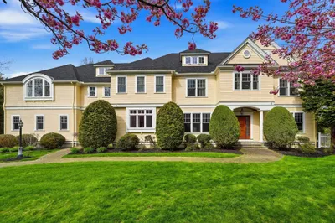
Like new! Steps from Lex Center! Stunning architecturally designed Modern Farmhouse in private, lush setting set well back from the road at the back of the common drive with 2 other newer homes. Dramatically enhanced by a 33 foot ceiling that strategically accommodates a captivating cupola streaming natural sunlight throughout. Sleek kitchen w/distinctive glass barn door to the walk-in pantry, leads to airy, open family room w/rustic charm. Formal dining room with a convenient butler’s pantry. Generous size home office and coveted 1st floor guest/main suite have desirable outside patio/yard access. 2nd floor features 4 ensuite bedrooms including a second main bedroom suite w/luxurious spa bath & intriguing, open loft. Enjoy the appealing LL game room complete w/beverage bar, gym area, bath. Sited on a tranquil ¾ acre lot w/patio, pergola, alluring outdoor lighting, and enhanced w/impressive fieldstone walls. Near Wilson Farm, bike path, and a convenient commute to Cambridge/Boston.
-
Highlights
- Cooling: Central Air, ENERGY STAR Qualified Equipment
- Heating: Forced Air, Natural Gas, ENERGY STAR Qualified Equipment
- Property Class: Residential
- Style: Other (See Remarks)
- Year Built: 2020
- Has View: Yes
- Parking Spots: 6
- Property Type: Single Family Residence
- Total Rooms: 11
- Status: Closed
-
Additional Details
- Appliances: Tankless Water Heater, Disposal, Microwave, Washer, Dryer, ENERGY STAR Qualified Refrigerator, Wine Refrigerator, ENERGY STAR Qualified Dishwasher, Vacuum System, Range Hood, Range, Oven, Wine Cooler, Plumbed For Ice Maker
- Construction: Frame
- Exterior Features: Porch, Patio, Rain Gutters, Professional Landscaping, Sprinkler System, Decorative Lighting, Screens, Stone Wall, Outdoor Gas Grill Hookup
- Flooring: Tile, Hardwood, Vinyl / VCT, Flooring - Hardwood, Flooring - Vinyl, Flooring - Stone/Ceramic Tile
- Interior Features: Coffered Ceiling(s), Recessed Lighting, Cathedral Ceiling(s), Closet/Cabinets - Custom Built, Countertops - Stone/Granite/Solid, Open Floorplan, Wainscoting, Bathroom - Full, Bathroom - Tiled With Shower Stall, Closet - Linen, Home Office, Loft, Game Room, Exercise Room, Mud Room, Bathroom, Central Vacuum
- Road Frontage Type: Public
- View: Scenic View(s)
- Year Built Source: Public Records
- Basement: Full, Finished, Walk-Out Access, Interior Entry, Garage Access, Sump Pump, Radon Remediation System
- Exclusions: Patio Furniture. See Listing Brochure For List Of Inclusions,
- Fireplaces: 1
- Foundation: Concrete Perimeter
- Lot Features: Wooded, Easements
- Roof: Shingle
- Year Built Details: Actual
- Zoning: Res
-
Amenities
- Community Features: Public Transportation, Shopping, Park, Walk/Jog Trails, Bike Path, Conservation Area, Highway Access, House of Worship, Private School, Public School, Sidewalks
- Parking Features: Attached, Garage Door Opener, Storage, Workshop in Garage, Oversized, Paved Drive, Shared Driveway, Paved
- Covered Parking Spaces: 2
- Security Features: Security System
-
Utilities
- Electric: Generator, Circuit Breakers, Generator Connection
- Water Source: Public
- Sewer: Public Sewer
-
Fees / Taxes
- Assessed Value: $2,681,000
- Compensation Based On: Net Sale Price
- Taxes: $32,842
- Buyer Agent Compensation: 2.5%
- Tax Year: 2024
Similar Listings
Sold
NEW CONSTRUCTION
5 Photos
Sold
42 Photos
Sold
42 Photos
Sold
42 Photos
Content © 2026 MLS Property Information Network, Inc. The information in this listing was gathered from third party resources including the seller and public records.
Listing information provided courtesy of Corcoran Property Advisors.
MLS Property Information Network, Inc. and its subscribers disclaim any and all representations or warranties as to the accuracy of this information.
