
Sold!
$685,000
2
Beds
2
Baths
1,458
Living Area
-
Property Description
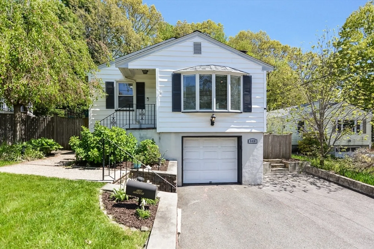
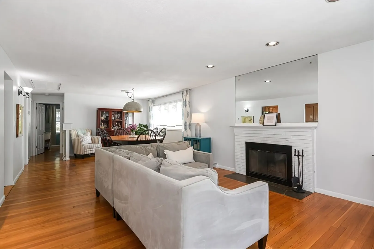
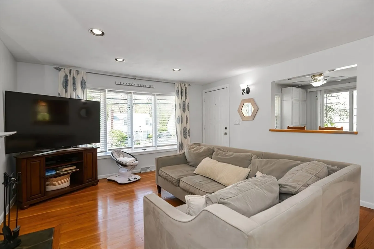
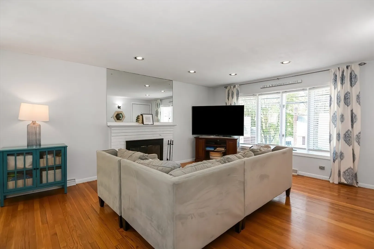
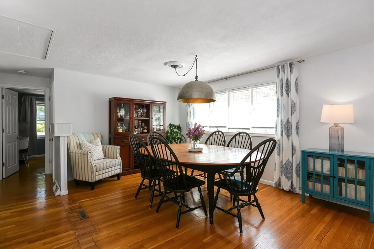
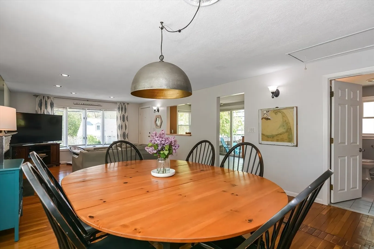
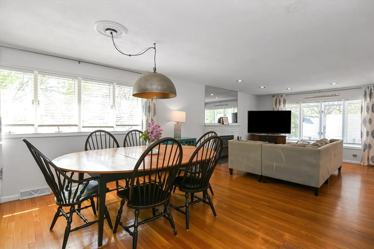
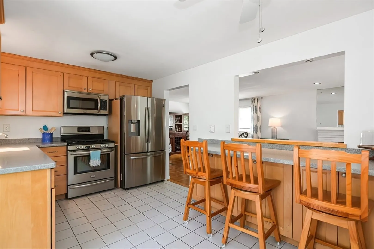
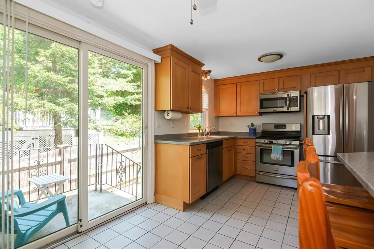
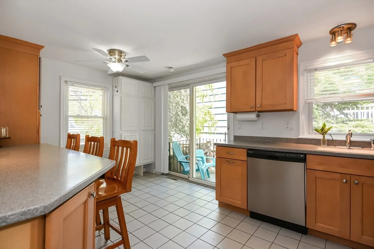
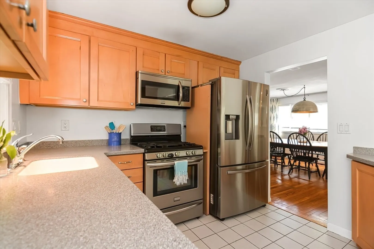
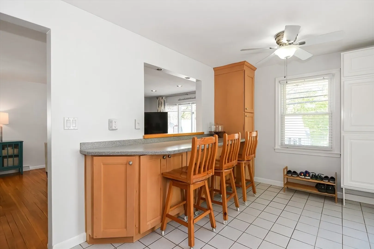
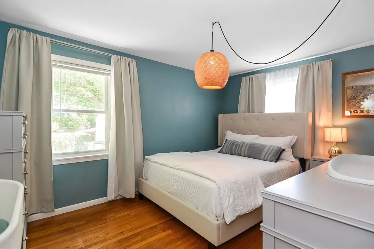
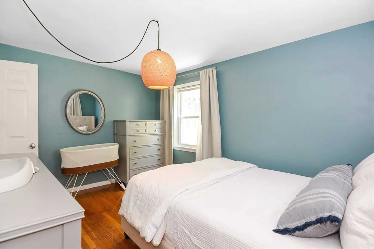
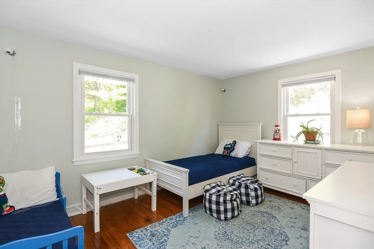
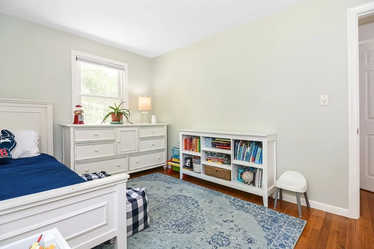
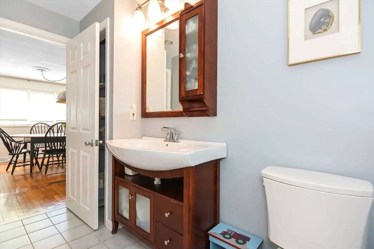
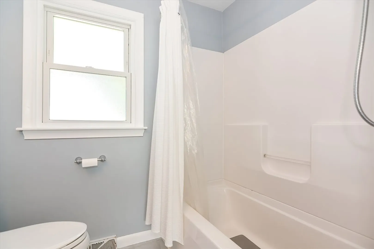
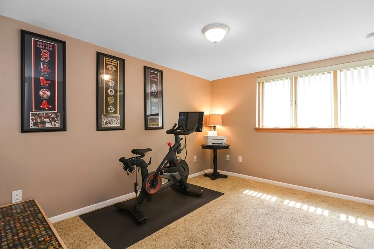
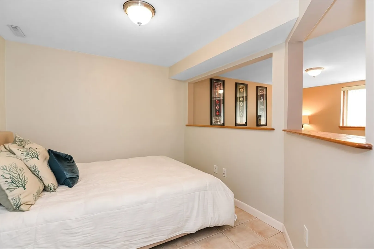
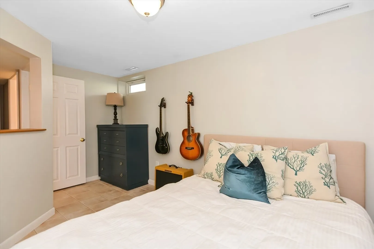
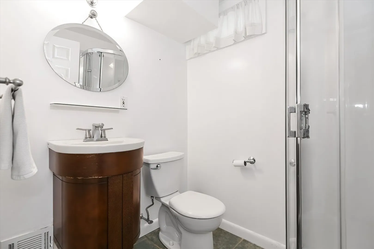
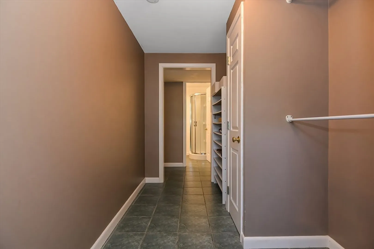
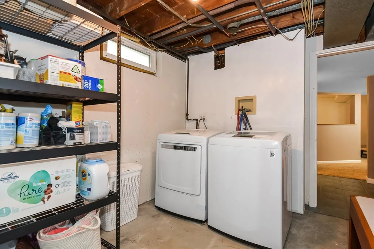
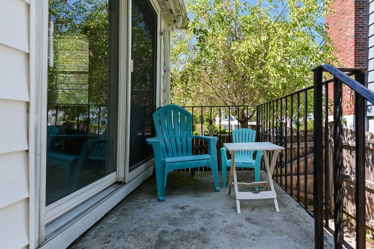
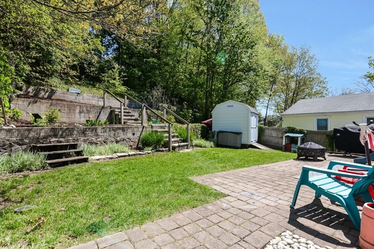
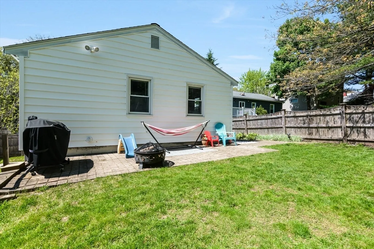
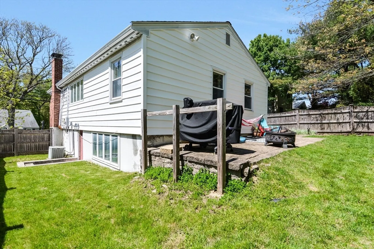
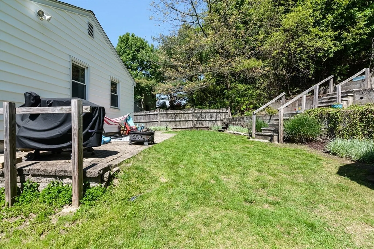
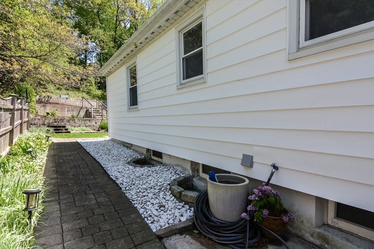
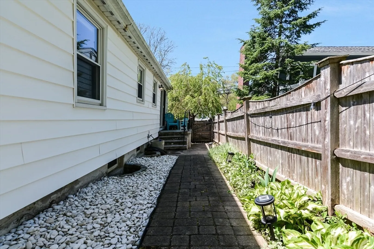
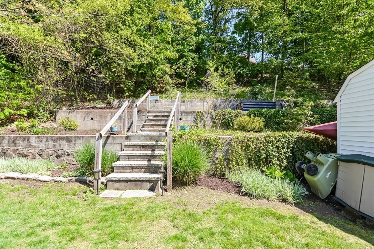
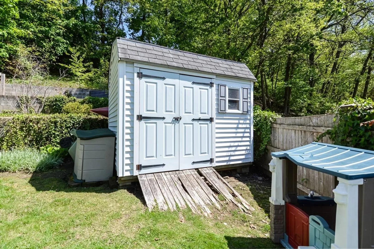
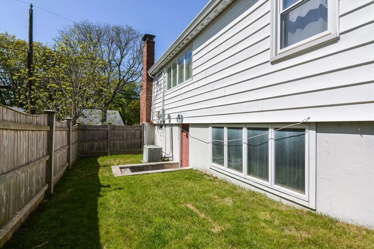
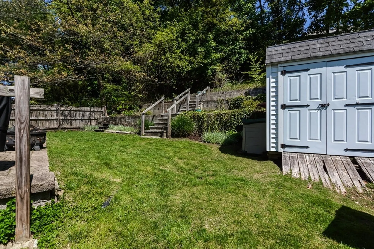
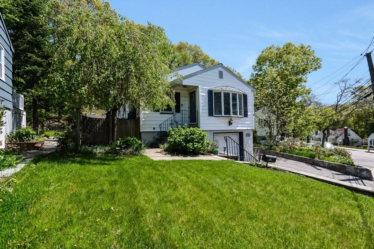
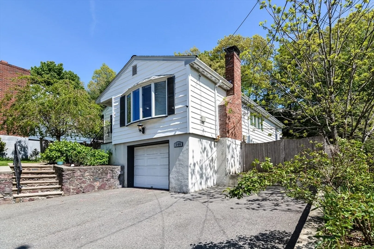
Move-in ready, this charming 2-bedroom home is situated in the heart of Roslindale. The main level features a full kitchen with stainless steel appliances, offering ample space for entertaining around the dining area or by the cozy fireplace. A sliding door off the kitchen opens to a side porch that leads to a beautiful, fully fenced terraced yard. The home includes 2 spacious bedrooms and a full bath with a shower/tub combination. The lower level has been transformed into a versatile guest suite, workout room, or office, complete with an additional full bathroom and extra storage. Additional amenities include central air conditioning and a 1-car garage. This home offers easy access to the George Wright Golf Course, Bellevue Hill Park, local schools, restaurants, shops, and the Commuter Rail in Roslindale Village.
-
Highlights
- Cooling: Central Air
- Parking Spots: 2
- Property Type: Single Family Residence
- Total Rooms: 7
- Status: Closed
- Heating: Forced Air, Natural Gas
- Property Class: Residential
- Style: Ranch
- Year Built: 1961
-
Additional Details
- Appliances: Gas Water Heater, Disposal, Microwave, ENERGY STAR Qualified Refrigerator, ENERGY STAR Qualified Dryer, ENERGY STAR Qualified Dishwasher, ENERGY STAR Qualified Washer, Oven
- Construction: Frame
- Fireplaces: 1
- Foundation: Concrete Perimeter
- Road Frontage Type: Public
- Year Built Details: Approximate
- Zoning: R1
- Basement: Full, Partially Finished, Walk-Out Access, Interior Entry, Garage Access
- Exclusions: Small Rose Bush From The Front Yard Garden
- Flooring: Tile, Hardwood, Flooring - Wall to Wall Carpet
- Interior Features: Exercise Room
- Roof: Shingle
- Year Built Source: Public Records
-
Amenities
- Covered Parking Spaces: 1
- Parking Features: Attached, Under, Paved Drive, Off Street
-
Utilities
- Sewer: Public Sewer
- Water Source: Public
-
Fees / Taxes
- Assessed Value: $600,600
- Compensation Based On: Net Sale Price
- Taxes: $6,547
- Buyer Agent Compensation: 1.5%
- Tax Year: 2024
Similar Listings
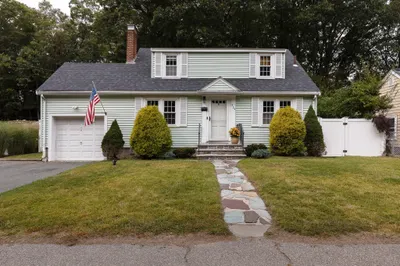
Sold
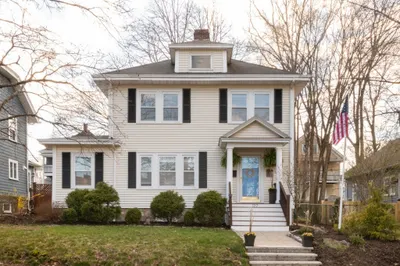
24 Photos
Sold
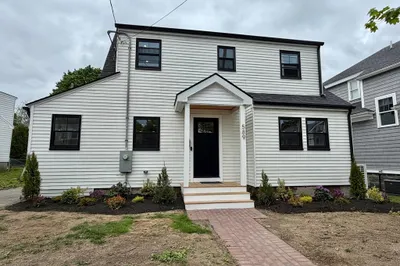
21 Photos
Sold
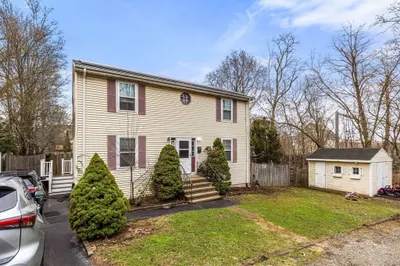
38 Photos
Sold
4 Photos
Content © 2026 MLS Property Information Network, Inc. The information in this listing was gathered from third party resources including the seller and public records.
Listing information provided courtesy of Conway - West Roxbury.
MLS Property Information Network, Inc. and its subscribers disclaim any and all representations or warranties as to the accuracy of this information.
