
Sold!

$298,000
4
Beds
1
Bath
1,037
Living Area
-
Property Description
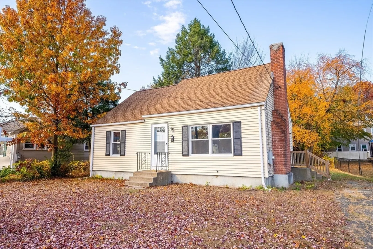
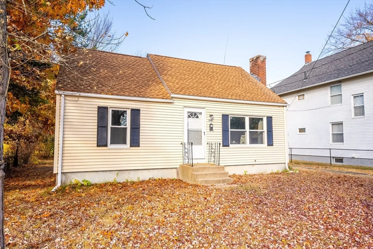
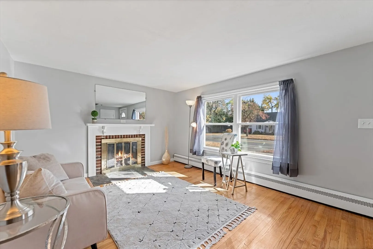
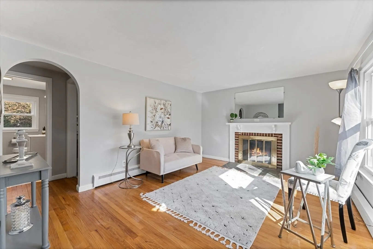
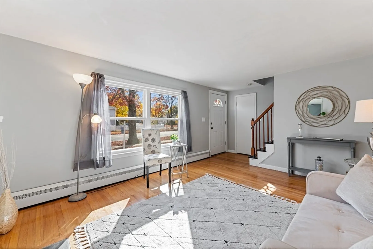
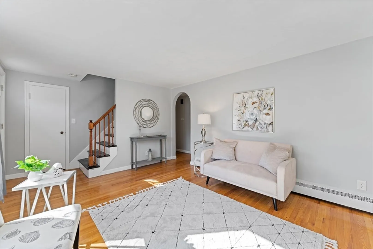
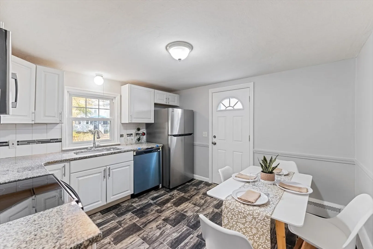
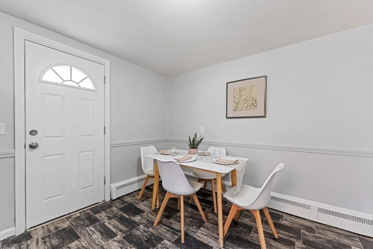
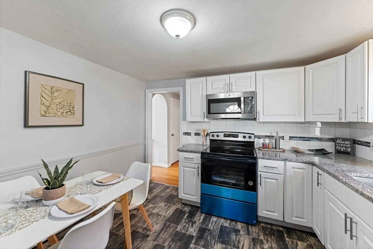
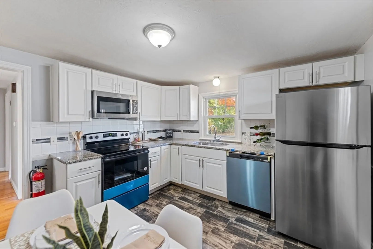
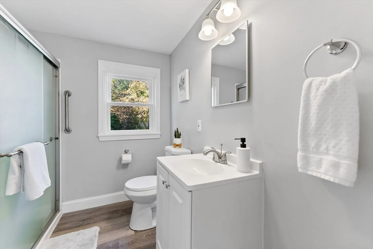
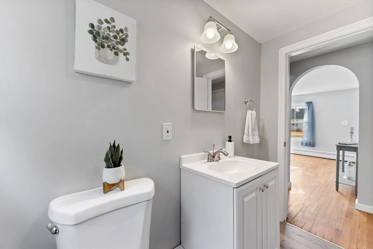
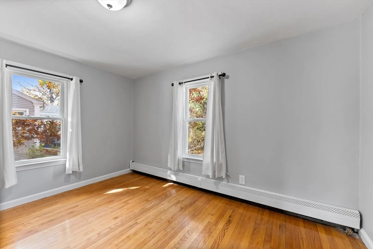
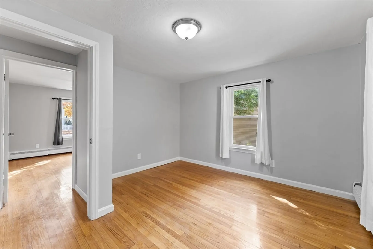
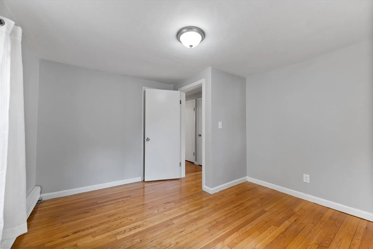
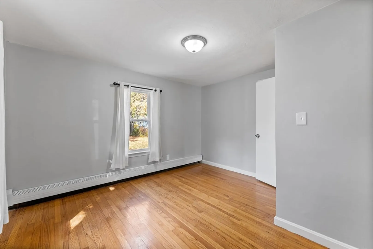
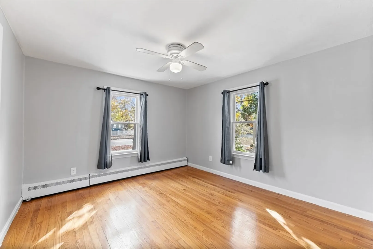
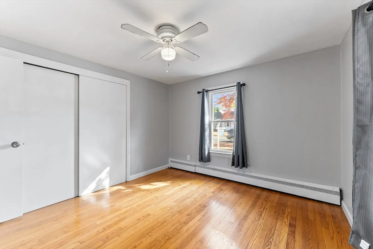
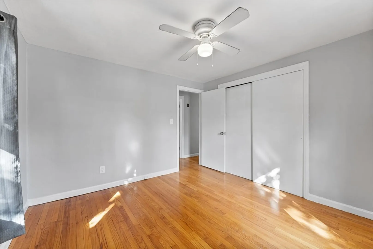
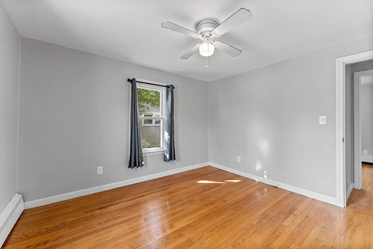
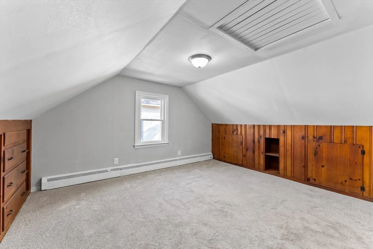
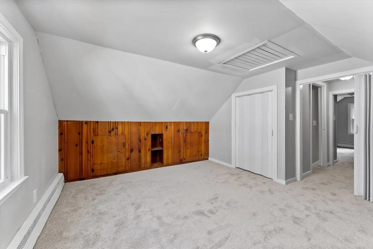
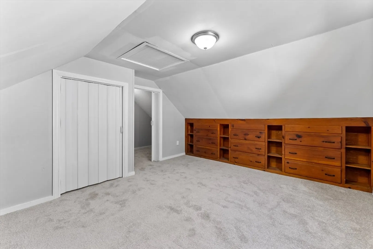
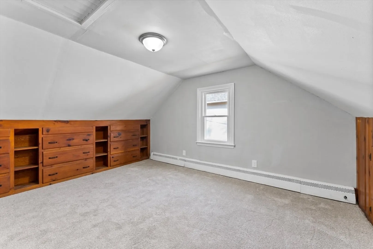
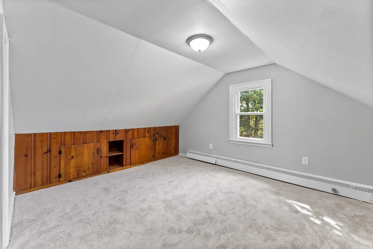
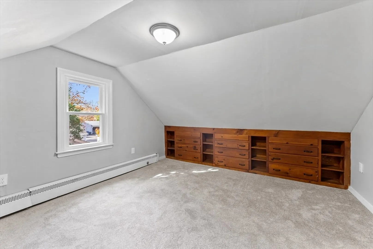
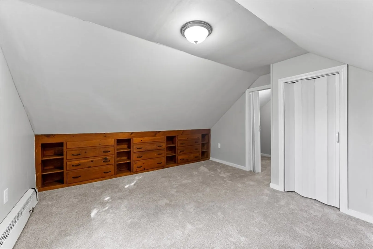
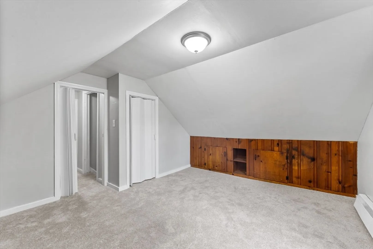
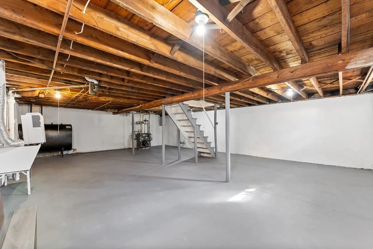
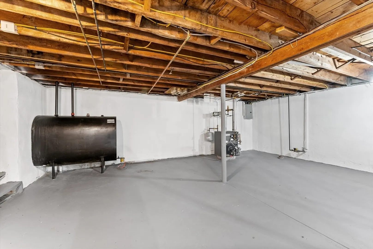
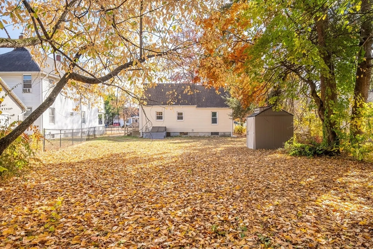
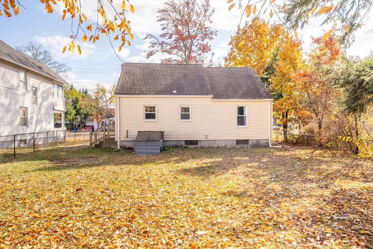
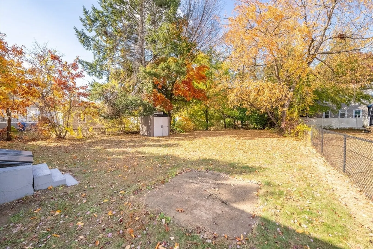
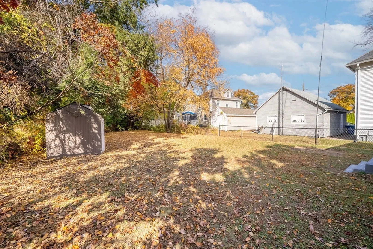
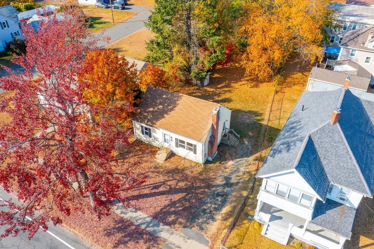
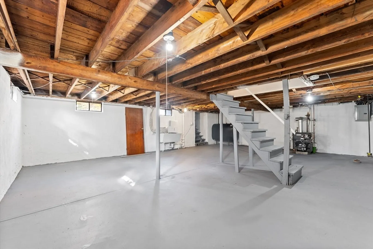
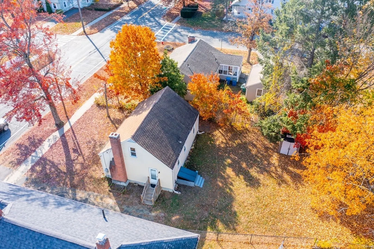
Spectacular 4 bedroom Cape, with private large backyard. This home has been updated throughout, with newer kitchen, all new stainless steel appliances, updated cabinets in granite countertops. Living room has hardwood floors and a fireplace with a beautiful view out the front of the house. Updated full bath on the first floor with two bedrooms on the first floor and two spacious bedrooms on the second floor hardwood floors throughout main living area second-floor has quality brand new carpet. this home has insulated windows, vinyl siding, 30 year architectural shingle roof. Full basement with bulkhead entry from the back. This is a perfect home for a first time home buyers or a buyer that wants to have first floor living, with additional bedrooms above.
-
Highlights
- Heating: Steam, Oil
- Property Class: Residential
- Style: Cape
- Year Built: 1950
- Parking Spots: 4
- Property Type: Single Family Residence
- Total Rooms: 6
- Status: Closed
-
Additional Details
- Appliances: Electric Water Heater, Range, Microwave, Refrigerator, Washer, Dryer
- Construction: Frame
- Fireplaces: 1
- Foundation: Concrete Perimeter
- Road Frontage Type: Public
- SqFt Source: Public Record
- Year Built Source: Public Records
- Basement: Full, Bulkhead
- Exterior Features: Storage
- Flooring: Carpet, Hardwood
- Lot Features: Level
- Roof: Shingle
- Year Built Details: Actual
- Zoning: Res A
-
Amenities
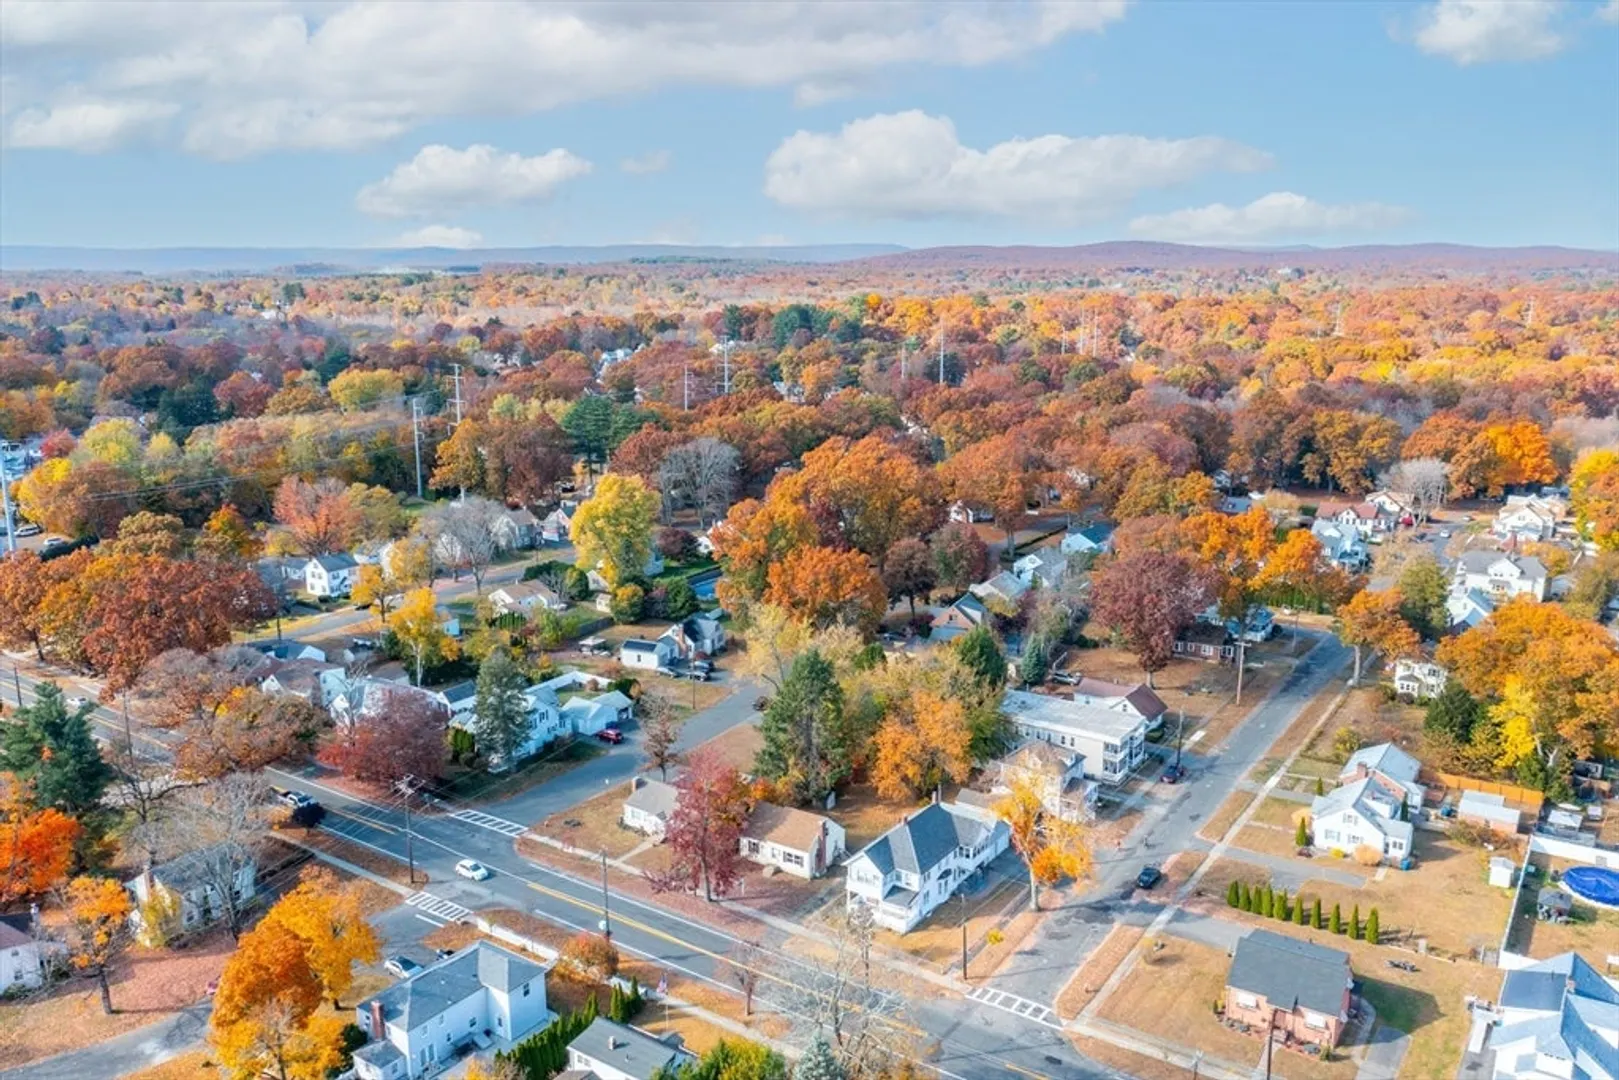
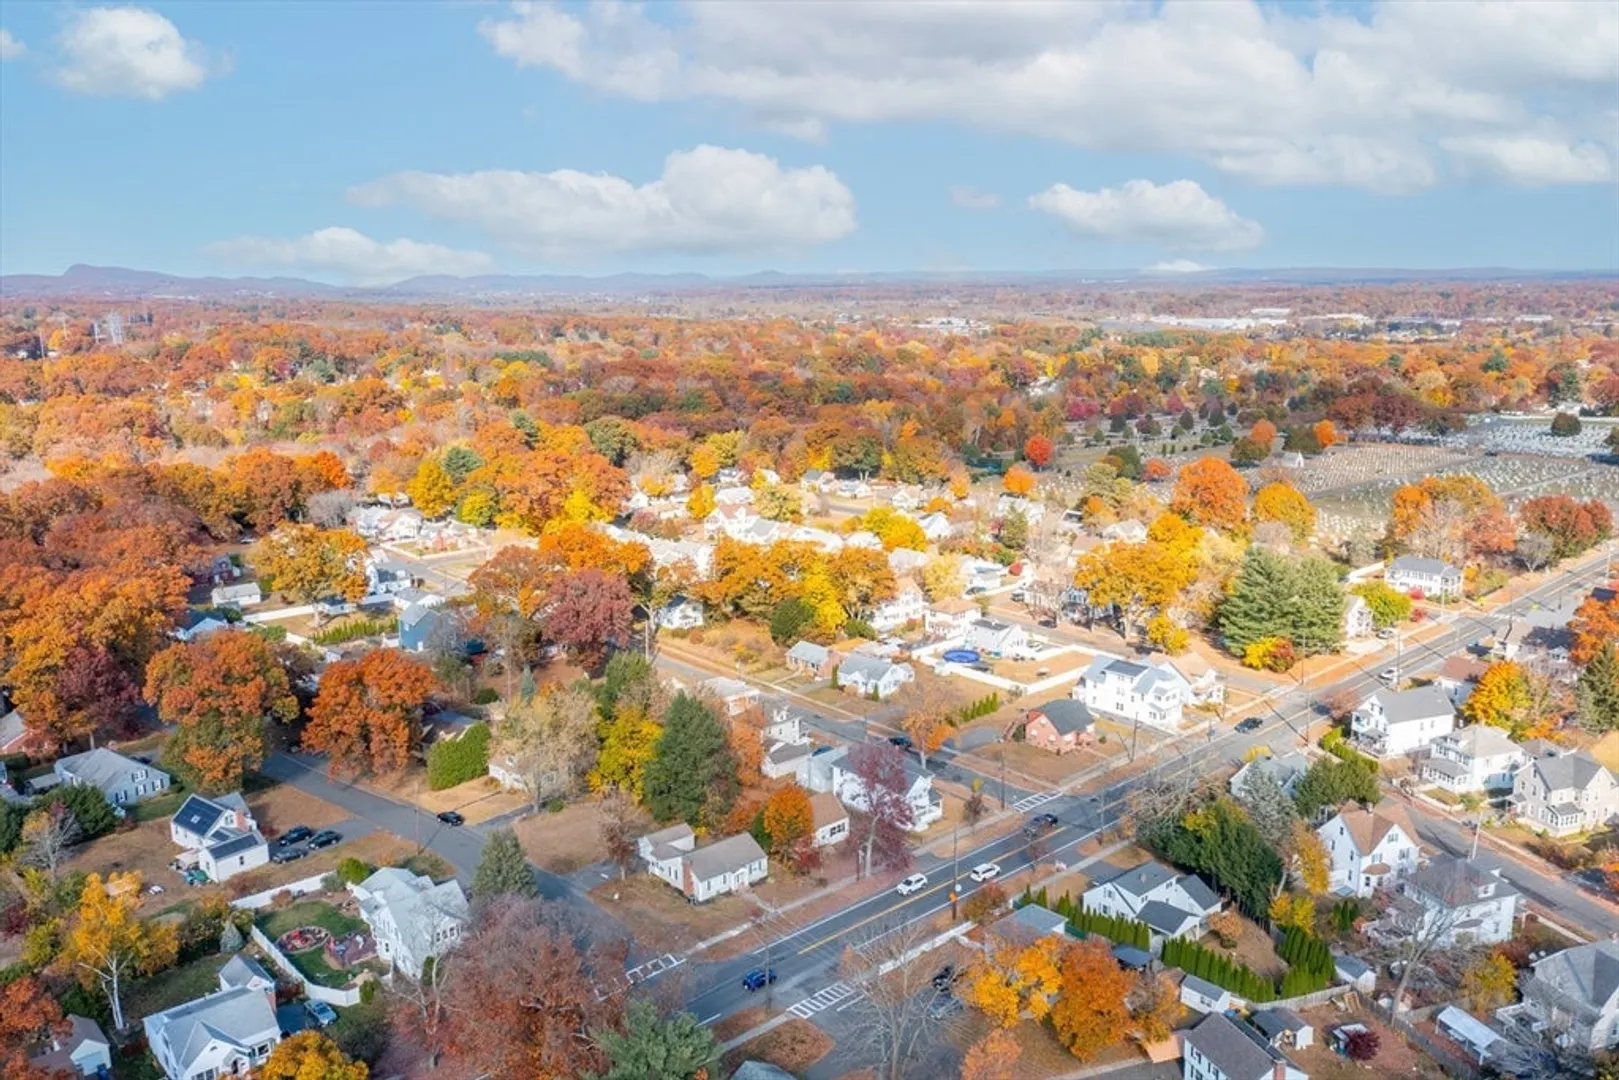
- Community Features: Highway Access, Private School, Public School, University, Sidewalks
- Parking Features: Paved Drive, Off Street, Driveway, Paved
-
Utilities
- Electric: Circuit Breakers, 100 Amp Service
- Water Source: Public
- Sewer: Public Sewer
-
Fees / Taxes
- Assessed Value: $235,700
- Taxes: $3,491
- Tax Year: 2024
Similar Listings

Sold
36 Photos
Sold
28 Photos
Sold
42 Photos
Sold
37 Photos
Content © 2026 MLS Property Information Network, Inc. The information in this listing was gathered from third party resources including the seller and public records.
Listing information provided courtesy of eXp Realty.
MLS Property Information Network, Inc. and its subscribers disclaim any and all representations or warranties as to the accuracy of this information.
