
Sold!
$259,900
2
Beds
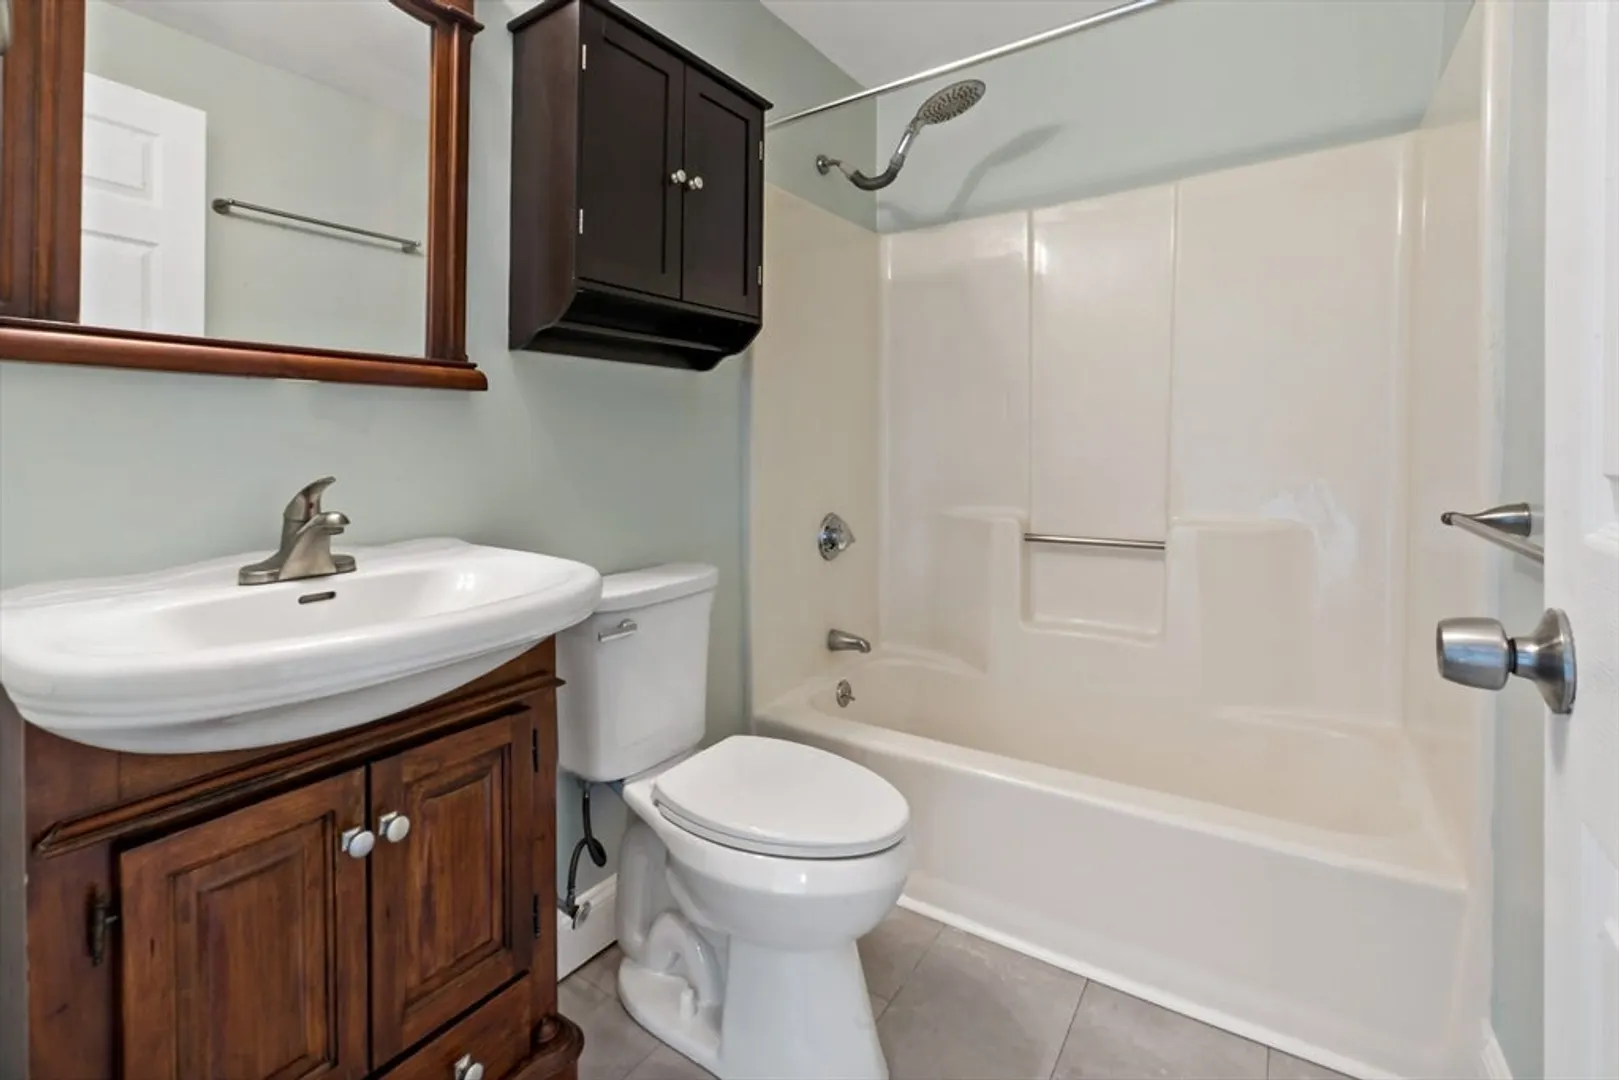
1
Bath
724
Living Area
-
Property Description
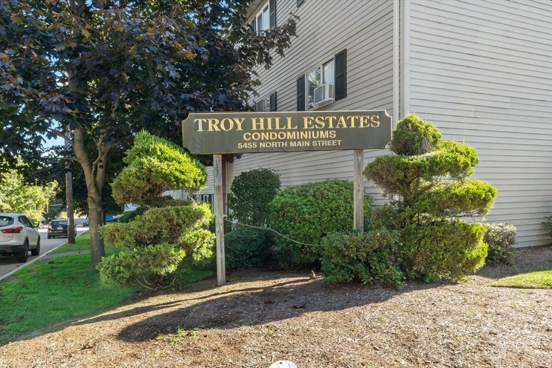
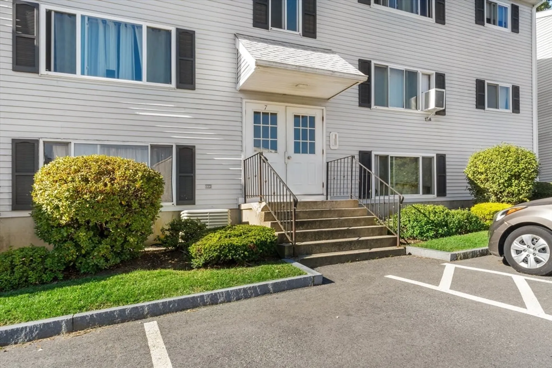
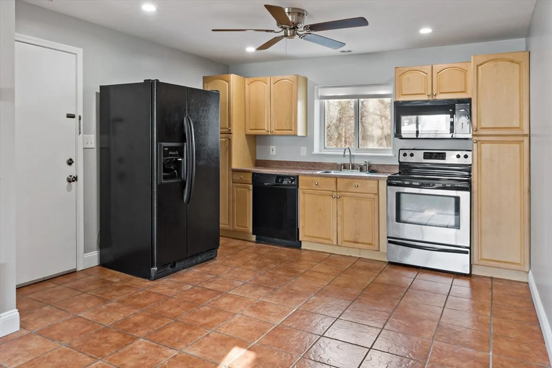
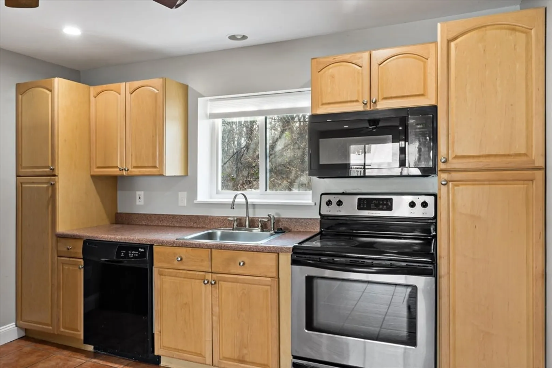
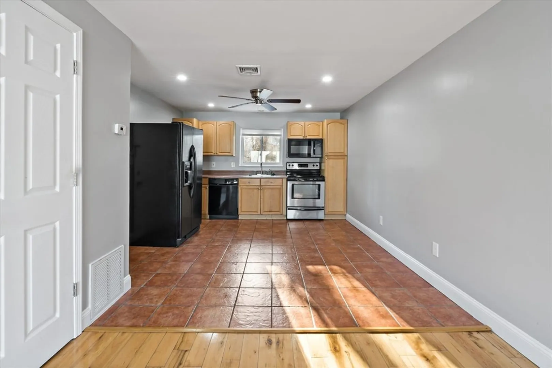
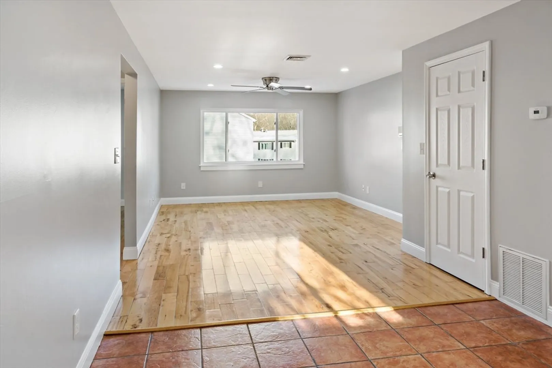
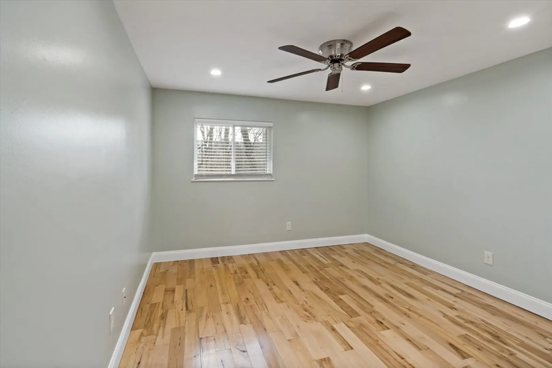
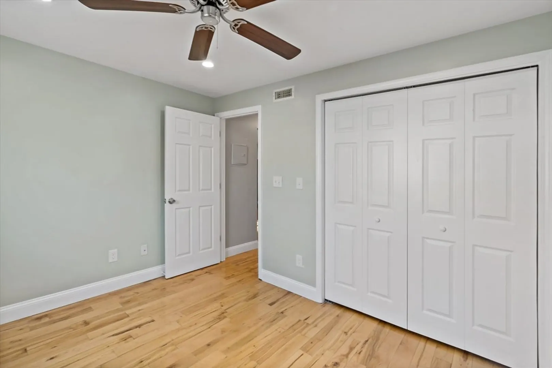
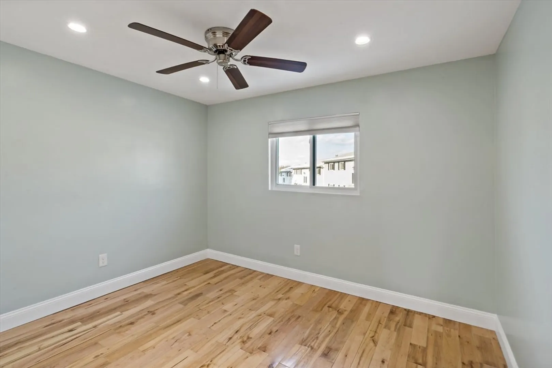
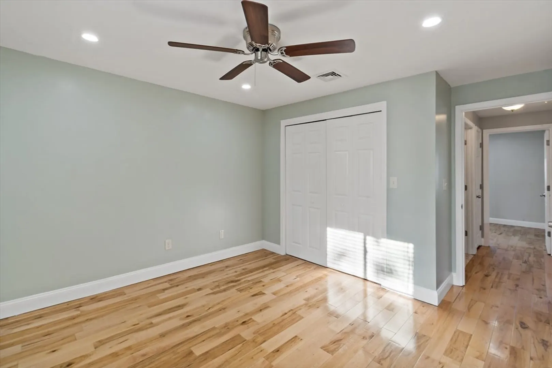
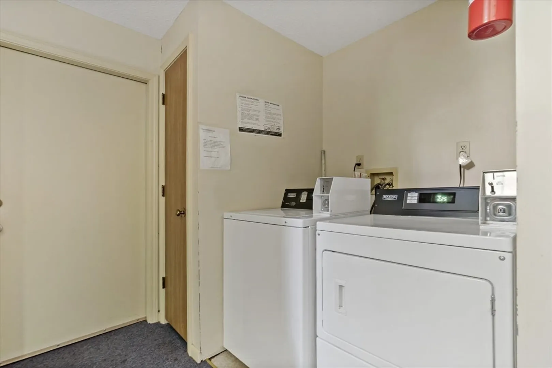
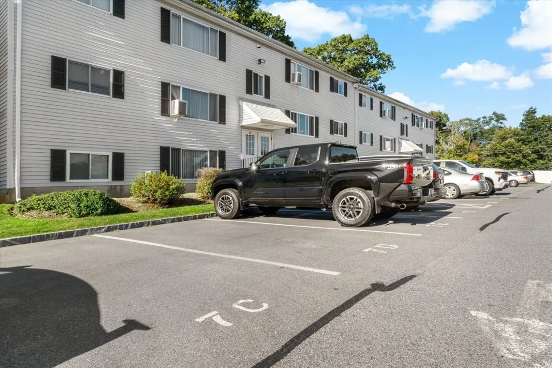
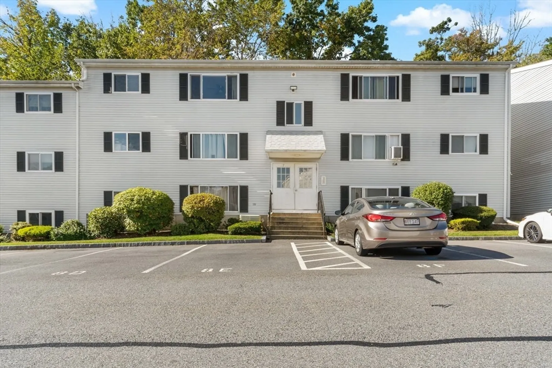
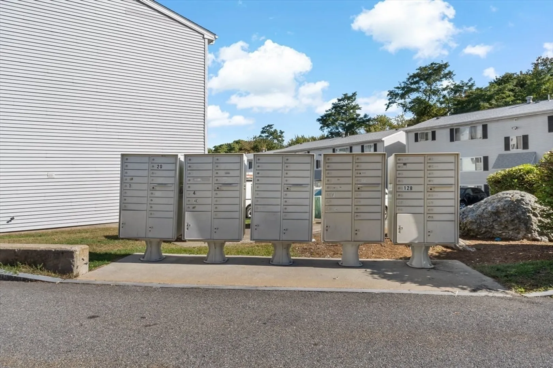
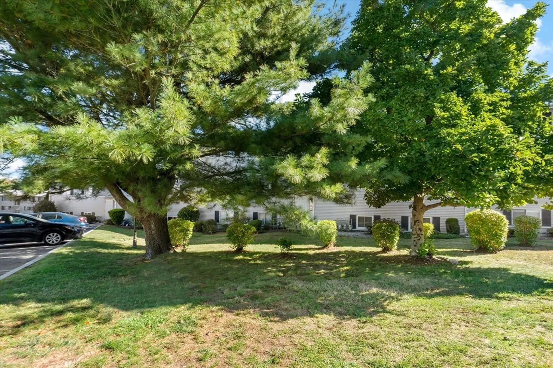
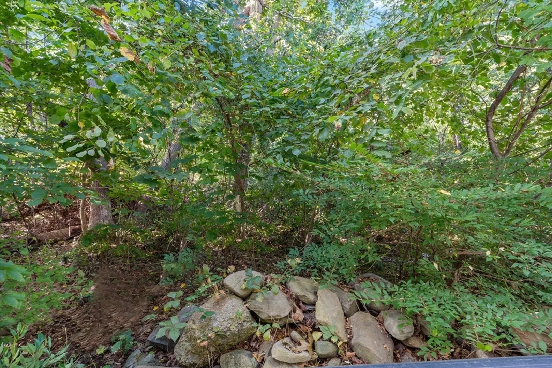
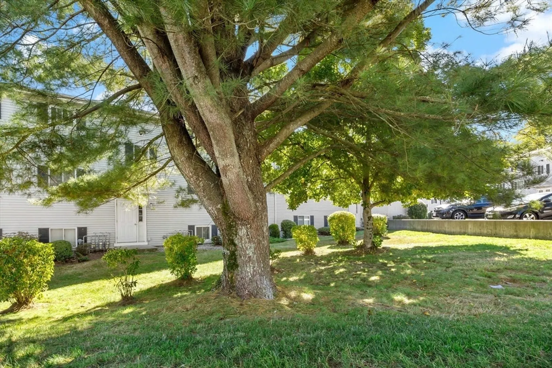
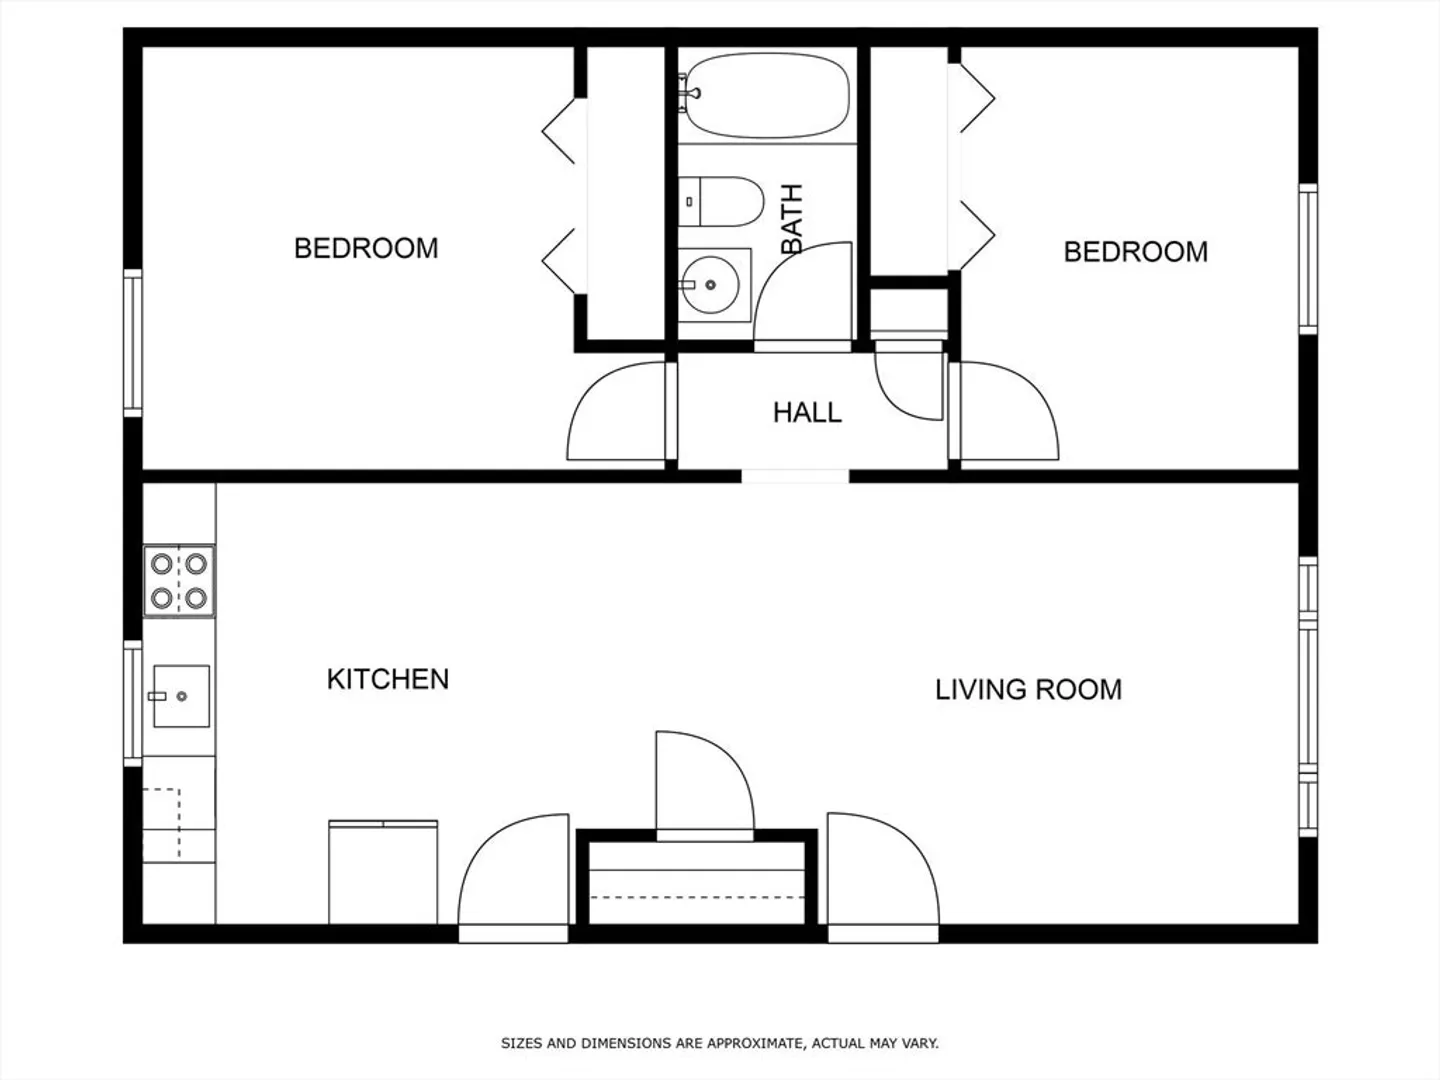
Great Opportunity To Own A Wonderful Condo At Troy Hill Estates On The Fall River/Assonet Line!!! Walk In To The Open Concept Floor Plan To The Living Room, Dining Area And Kitchen. The Gleaming Hardwood Floors Are Priceless. Newer Energy Efficient Windows. The Entire Unit Has Been Freshly Painted. Recessed Lights Are in Every Room. Ceiling Fans. The Washer/Dryer Are Steps From The Unit. Pet Friendly. Enjoy Your Dedicated Parking Spot With Visitor Parking Spots In Addition To Off Street Parking. Newer Parking Lot With Granite Edging. The Common Front Hallway Is Cleaned Weekly. This Condo Is Located In The Desired North End. Easy Access To The Highway And The New Commuter Train To Boston. Very Close To The Amazon Distribution Center And Blount Fine Foods. Company. Easy To Show
-
Highlights
- Building Name: Troy Hill Estates
- Heating: Central, Forced Air
- Parking Spots: 1
- Property Type: Condominium
- Total Rooms: 4
- Year Built: 1987
- Cooling: Window Unit(s)
- HOA Fee: $280
- Property Class: Residential
- Stories: 3
- Unit Number: 7d
- Status: Closed
-
Additional Details
- Appliances: Range, Dishwasher, Disposal, Microwave, Refrigerator
- Construction: Frame
- Roof: Shingle
- Total Number of Units: 126
- Year Built Source: Public Records
- Basement: N
- Pets Allowed: Yes
- SqFt Source: Field Card
- Year Built Details: Actual
- Zoning: N/a
-
Amenities
- Community Features: Public Transportation, Shopping, Walk/Jog Trails, Medical Facility, Bike Path, Conservation Area, Highway Access, House of Worship, Public School, T-Station
-
Utilities
- Sewer: Public Sewer
- Water Source: Public
-
Fees / Taxes
- Assessed Value: $189,800
- Tax Year: 2024
- HOA Fee Includes: Insurance, Maintenance Structure, Road Maintenance, Maintenance Grounds, Snow Removal, Trash, Reserve Funds
- Taxes: $2,181
Similar Listings
Sold
21 Photos
Sold
25 Photos
Sold
39 Photos
Sold
24 Photos
Content © 2026 MLS Property Information Network, Inc. The information in this listing was gathered from third party resources including the seller and public records.
Listing information provided courtesy of RE/MAX Vantage.
MLS Property Information Network, Inc. and its subscribers disclaim any and all representations or warranties as to the accuracy of this information.
