
Sold!

$311,000
2
Beds
1/1
Bath
1,296
Living Area
-
Property Description
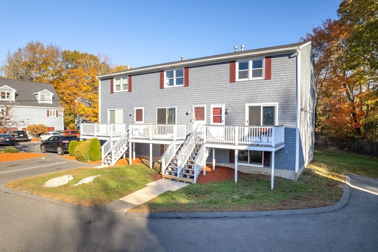
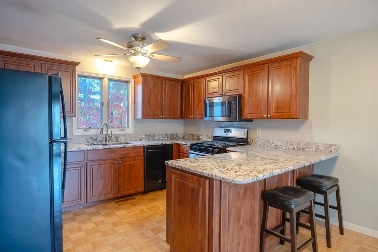
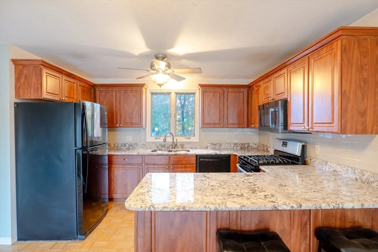
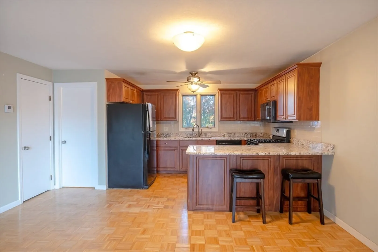
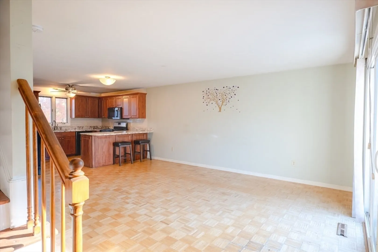
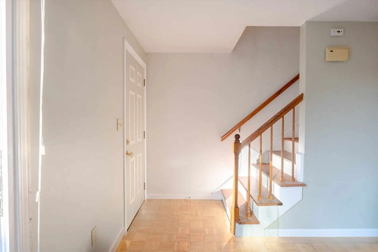
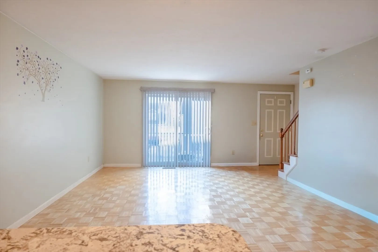
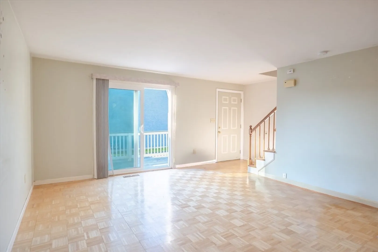
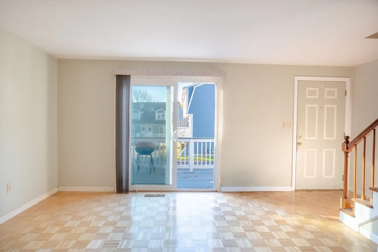
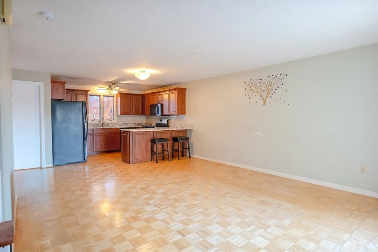
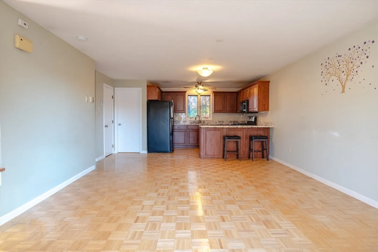
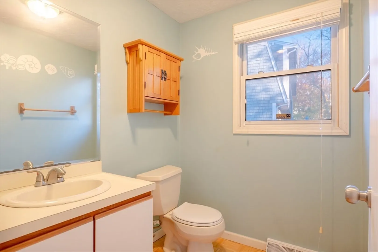
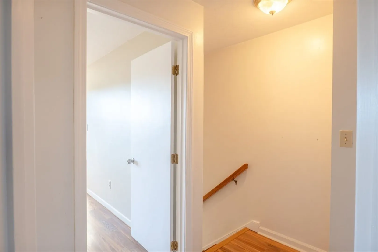
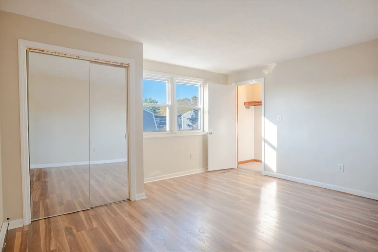
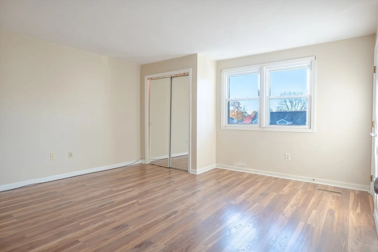
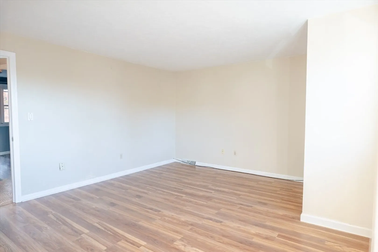
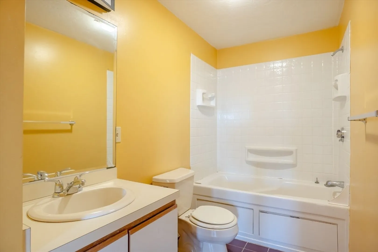
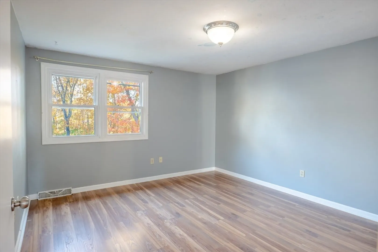
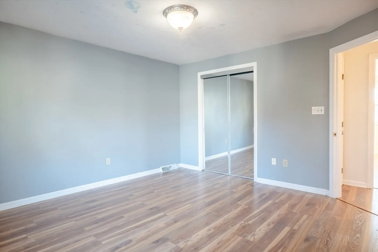
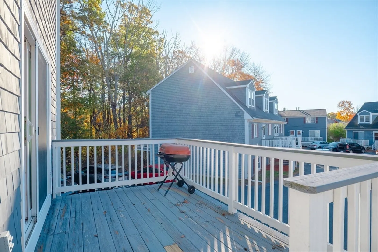
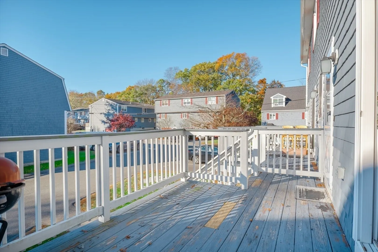
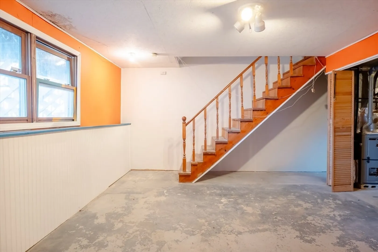
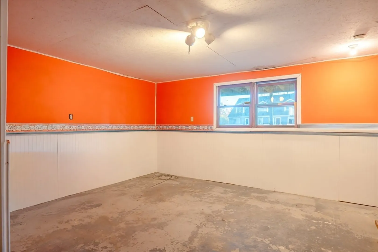
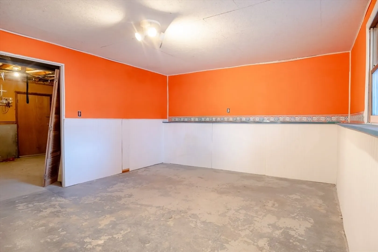
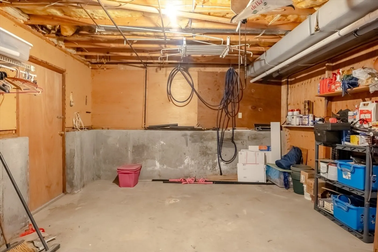
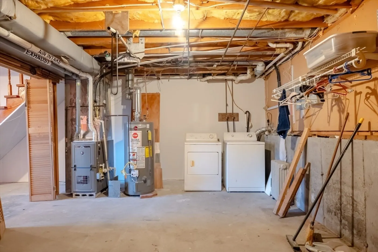
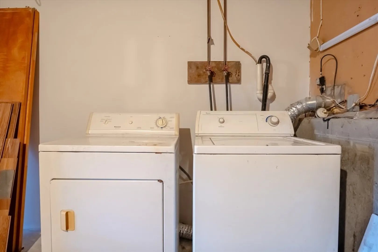
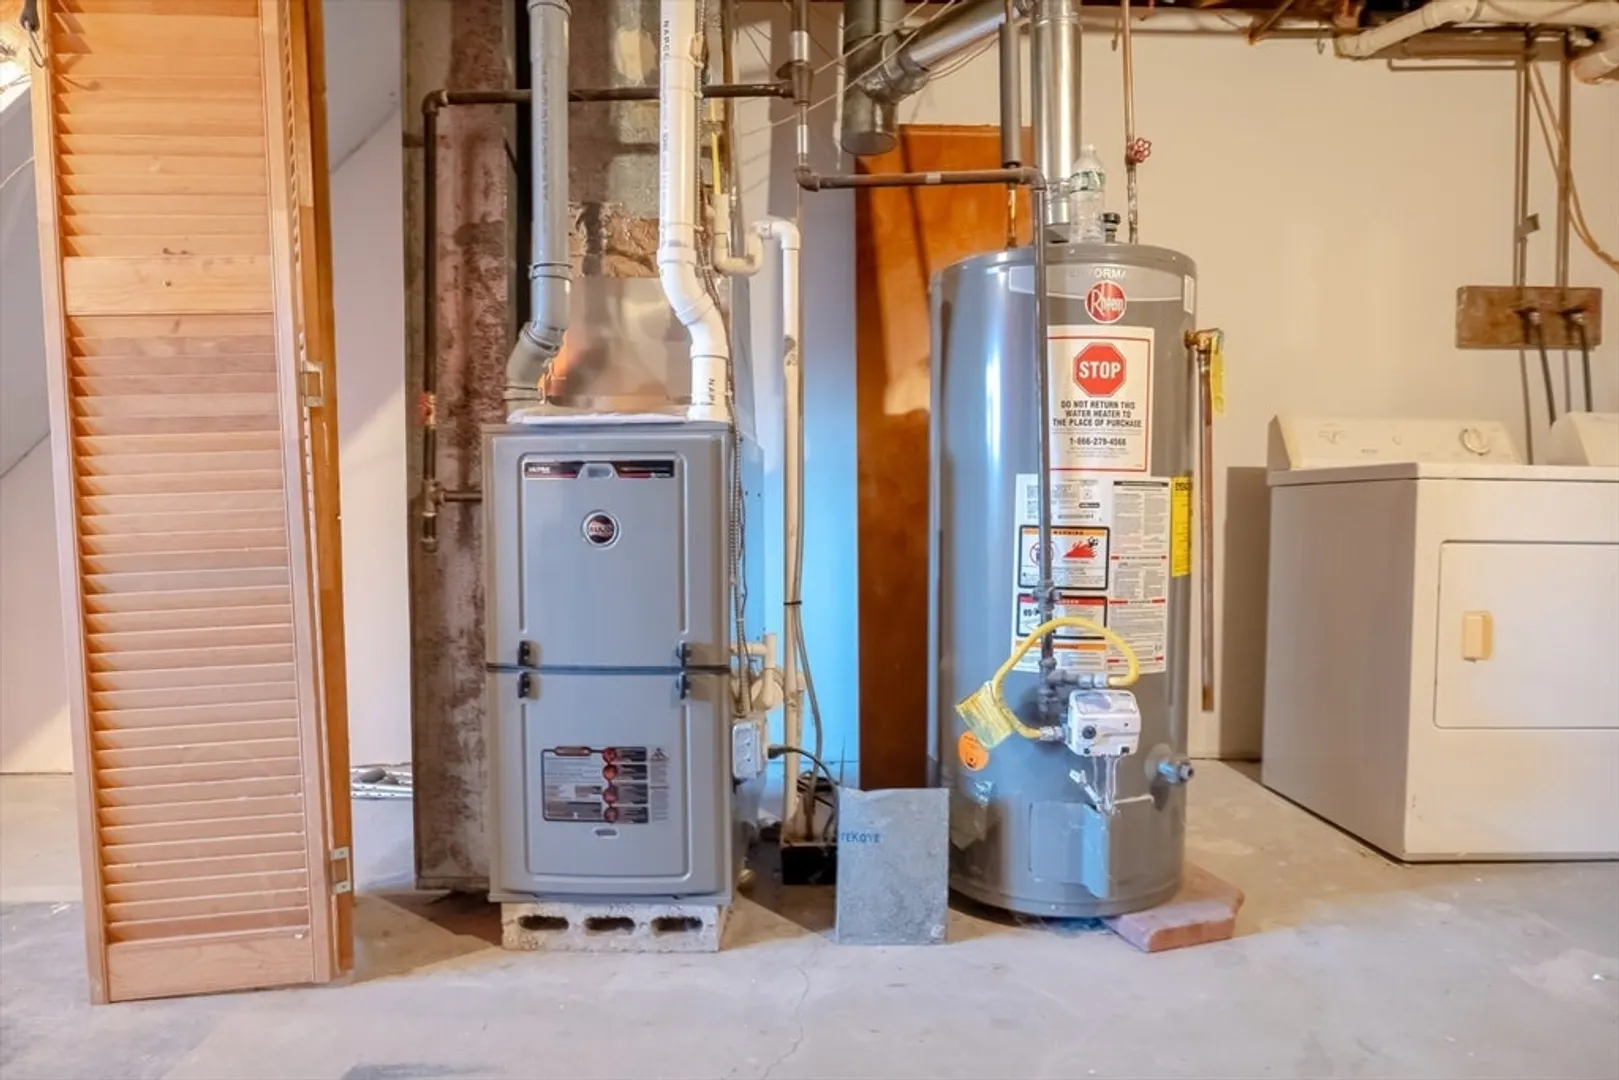
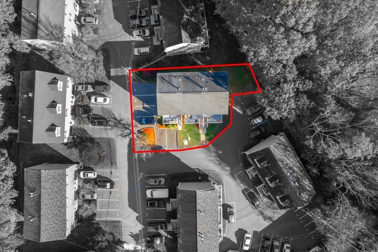
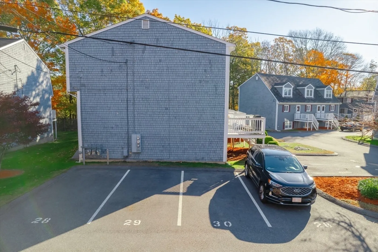
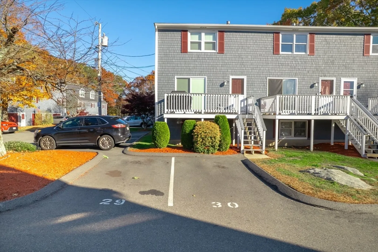
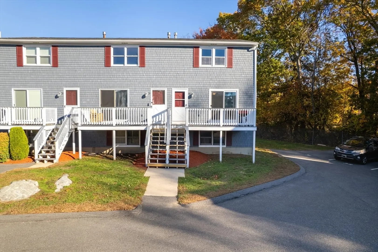
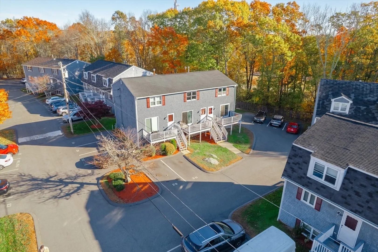
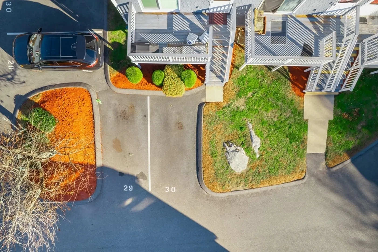
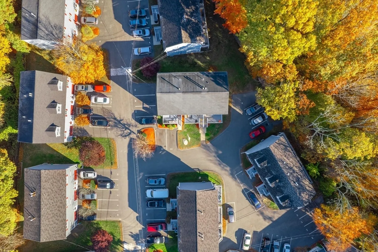
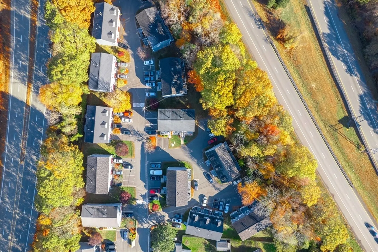
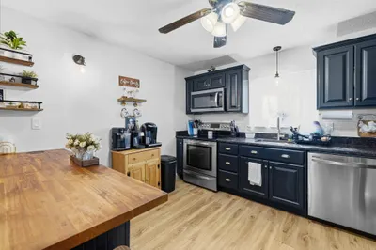
Envision tranquil mornings in Fall River's serene north end at Northwind Estates—blending historic elegance with modern bliss, minutes from Battleship Cove's nautical wonders and active commuter rail for easy Boston access. This corner townhouse condo at 120 Lewin St #30 offers privacy, abundant light, and quiet vibes across three levels totaling ~1,200 sq ft with low HOA fees. Step into the main level's airy open-concept living and dining, flowing to a kitchen with granite countertops and ample cabinetry—perfect for meals, gatherings, or casual evenings—plus a convenient half bath. Ascend to the third floor's sunlit 2-bedroom retreat with a full bath for easy and quick mornings. Below, the versatile basement that is easily finishable for an office, gym, or media room—includes a washer & dryer. With two deeded parking spots, and energy-efficient updates ensure hassle-free, sustainable living. Book your showing today to come see it in person! Offers due by Sunday, 11/09 by 3:00pm
-
Highlights
- Building Name: Northwind Estates Condominium
- Heating: Forced Air, Natural Gas
- Parking Spots: 2
- Property Type: Condominium
- Total Rooms: 4
- Year Built: 1988
- Cooling: Window Unit(s)
- HOA Fee: $241
- Property Class: Residential
- Stories: 3
- Unit Number: 30
- Status: Closed
-
Additional Details
- Appliances: Range, Dishwasher, Microwave, Refrigerator, Washer, Dryer
- Construction: Frame
- Flooring: Wood, Tile, Vinyl
- Roof: Shingle
- Total Number of Units: 212
- Year Built Source: Public Records
- Basement: Y
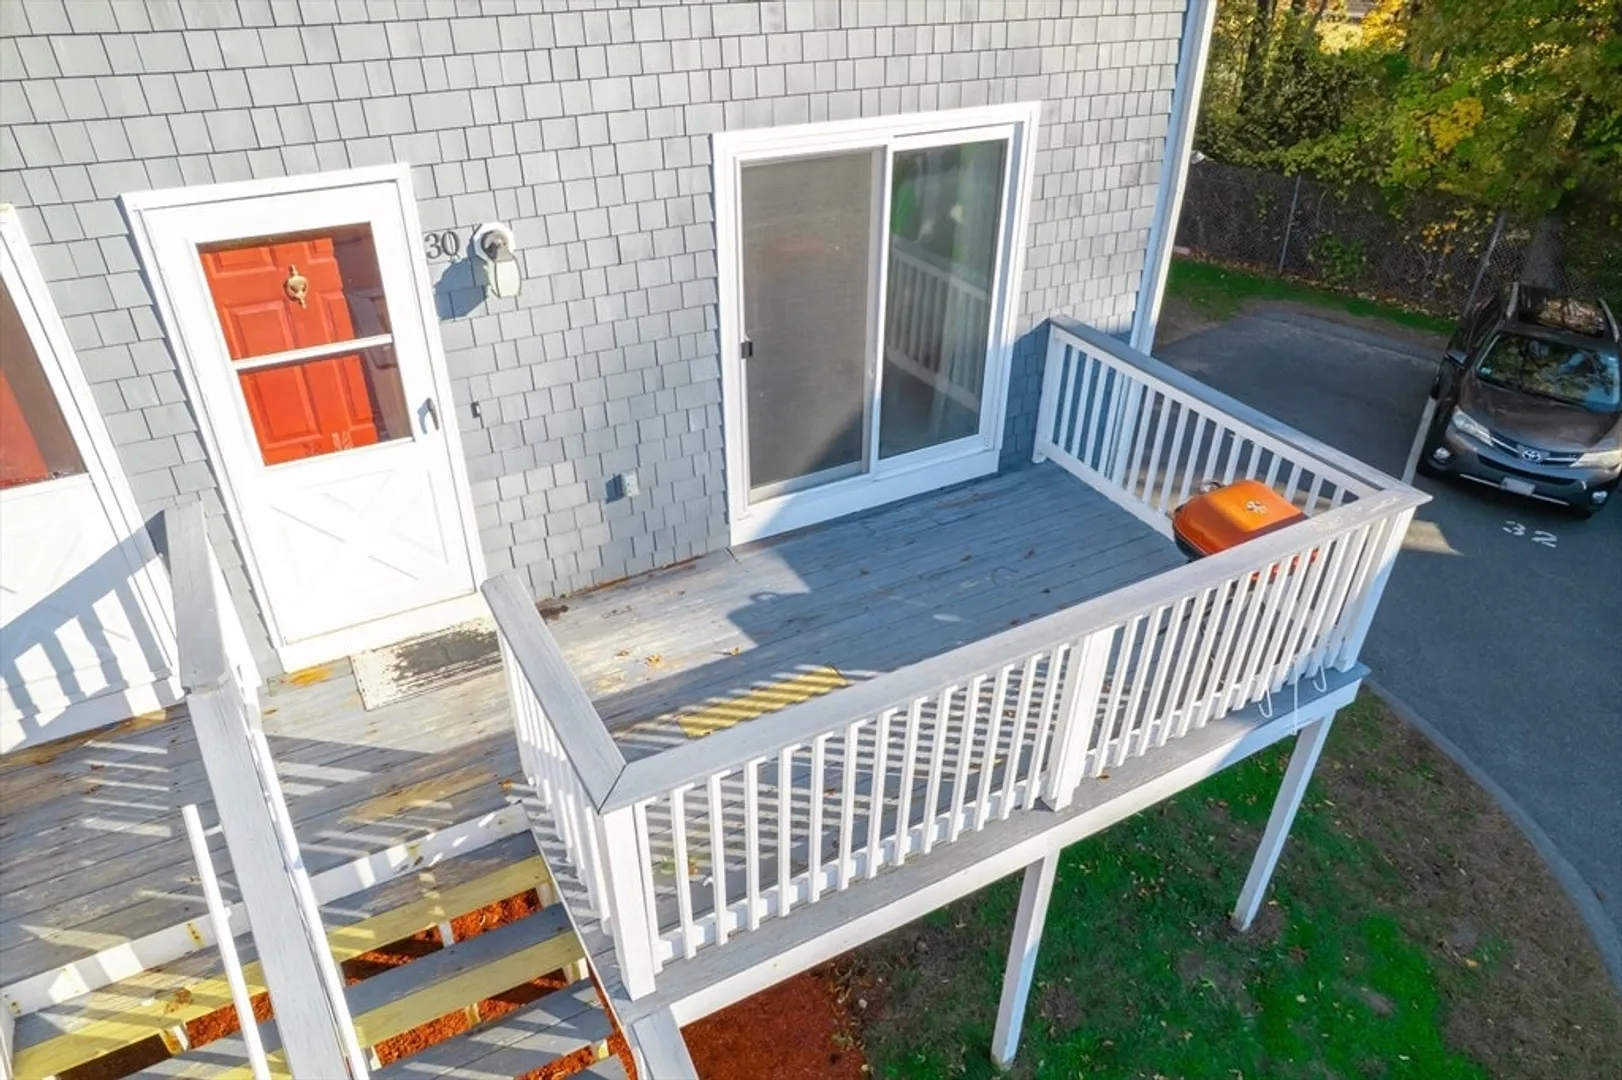
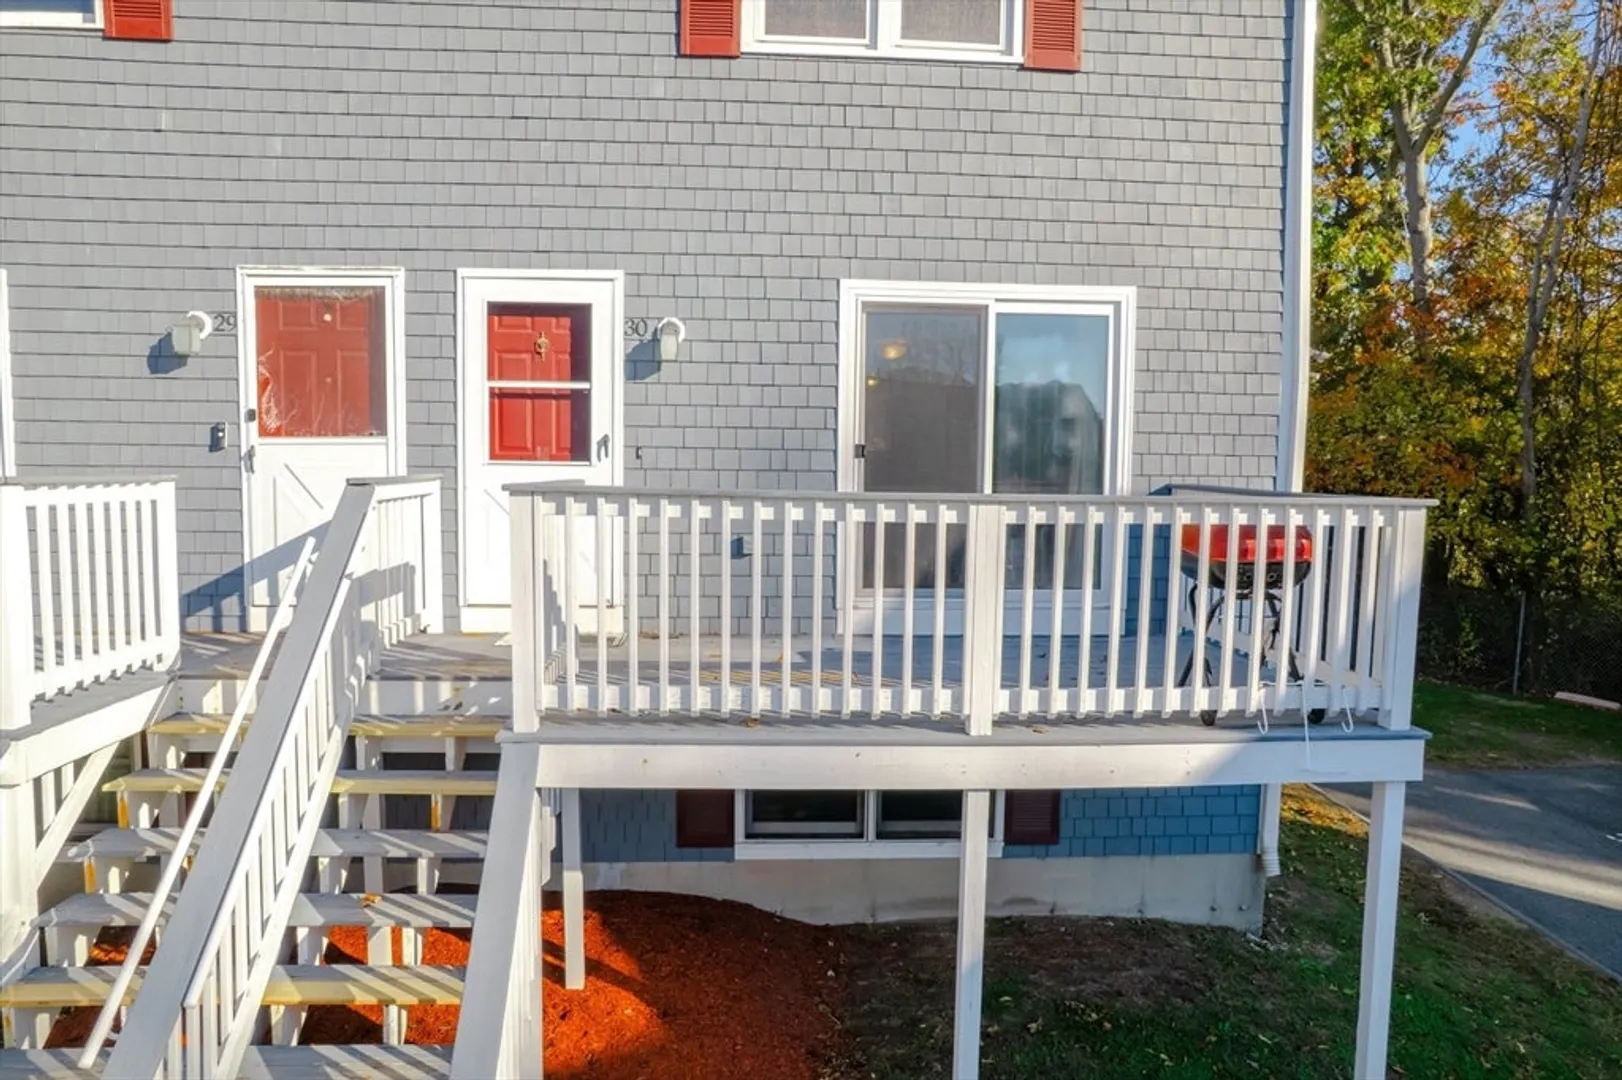
- Exterior Features: Deck
- Pets Allowed: Unknown
- SqFt Source: Public Record
- Year Built Details: Actual
- Zoning: n/a
-
Amenities
- Parking Features: Off Street
-
Utilities
- Electric: Circuit Breakers
- Water Source: Public, Individual Meter
- Sewer: Public Sewer
-
Fees / Taxes
- Assessed Value: $294,100
- HOA Fee Includes: Sewer, Insurance, Maintenance Structure, Maintenance Grounds, Snow Removal
- Taxes: $3,367
- HOA Fee Frequency: Monthly
- Tax Year: 2025
Similar Listings

Sold
35 Photos
Sold
22 Photos
Sold
22 Photos
Sold
22 Photos
Content © 2026 MLS Property Information Network, Inc. The information in this listing was gathered from third party resources including the seller and public records.
Listing information provided courtesy of RE/MAX Vantage.
MLS Property Information Network, Inc. and its subscribers disclaim any and all representations or warranties as to the accuracy of this information.
