
4700 N Main St #1K
$299,000
2
Beds
2
Baths
1,200
Sqft
- Request Info
- Call
- Save
-
More
- Mortgage Calculator

Property Tools
$299,000
2
Beds
2
Baths
1,200
Living Area
-
Property Description
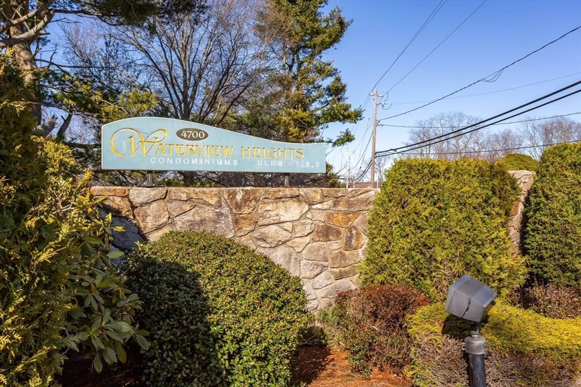
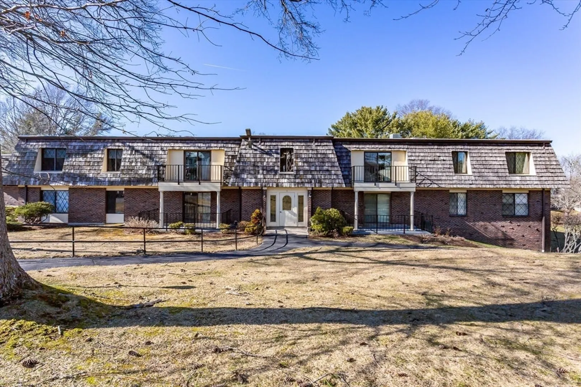
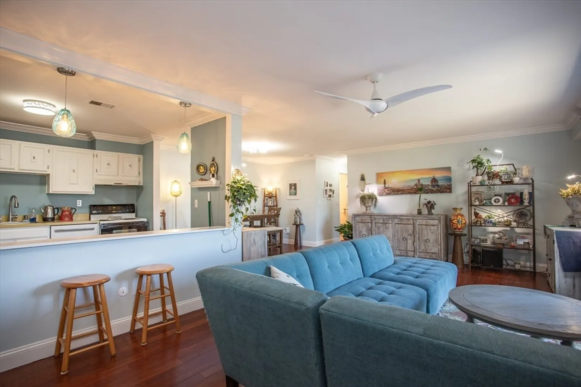
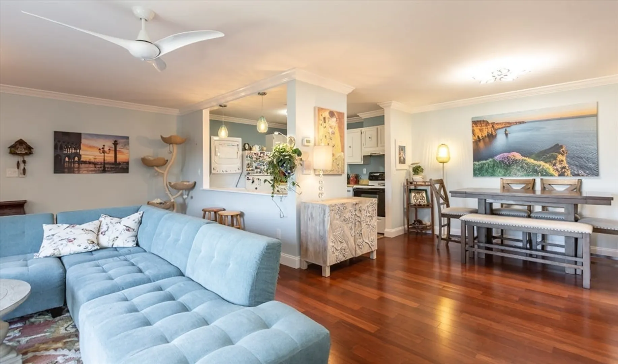
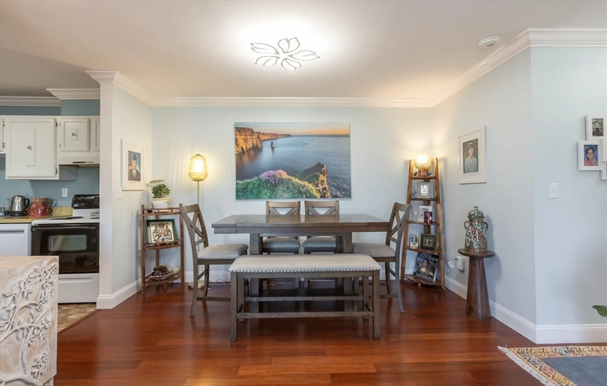
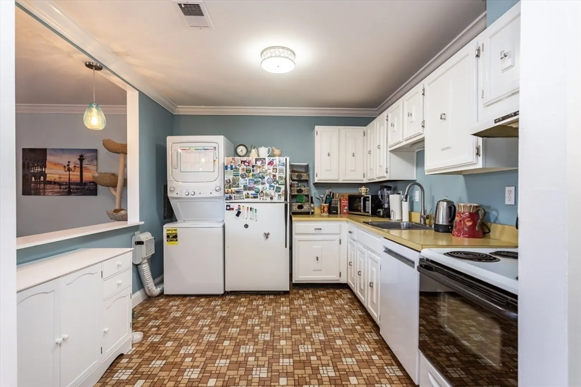
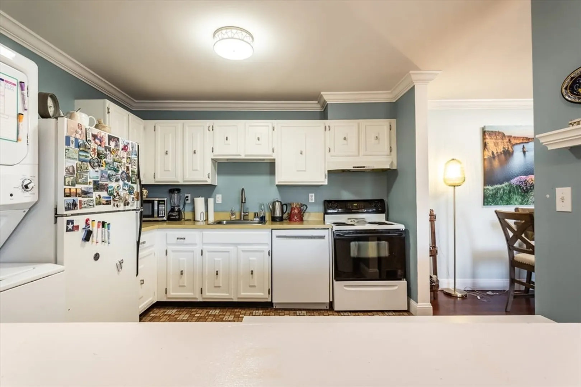
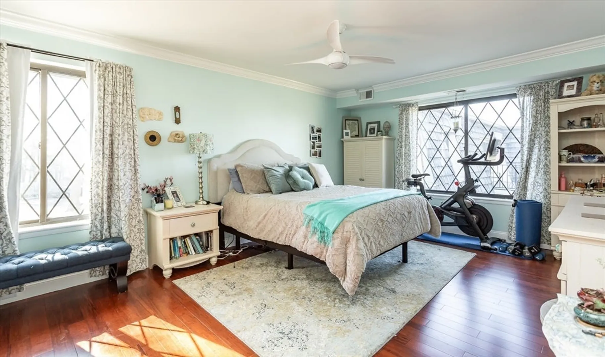
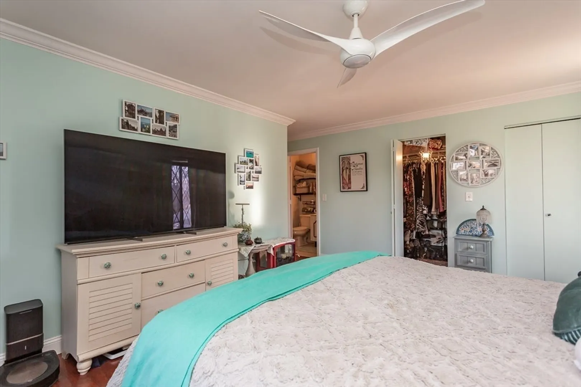
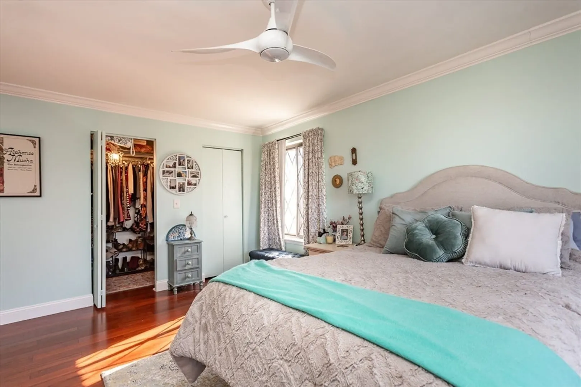
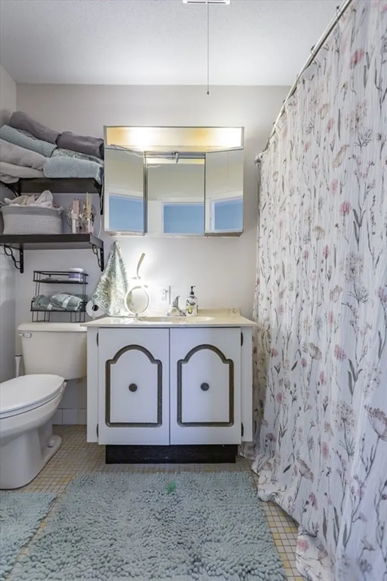
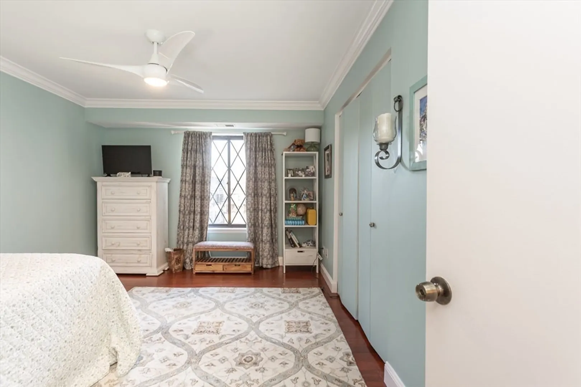
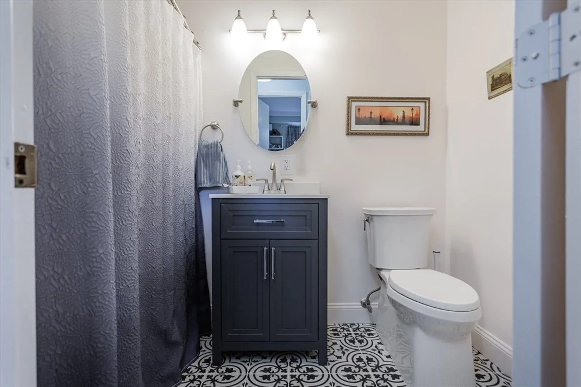
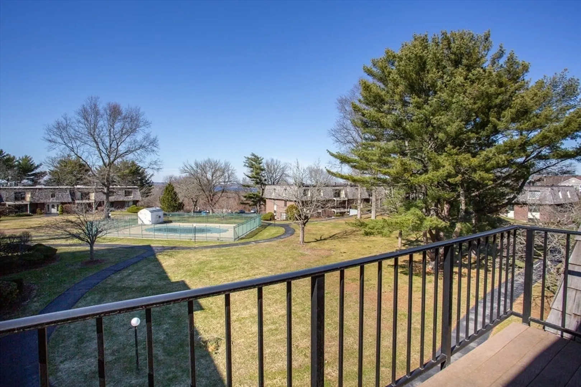
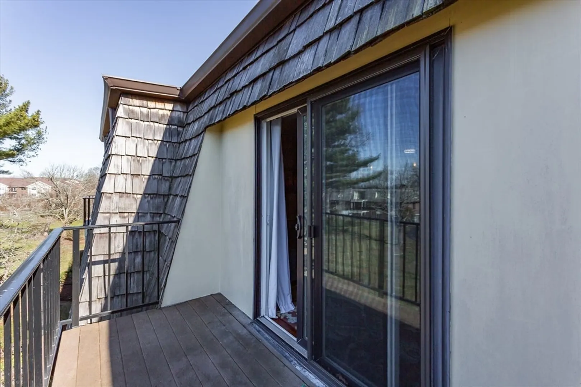
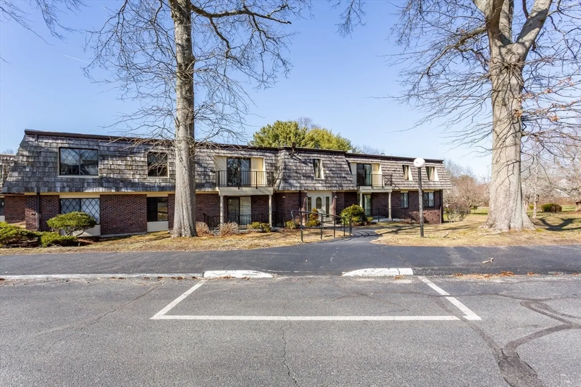
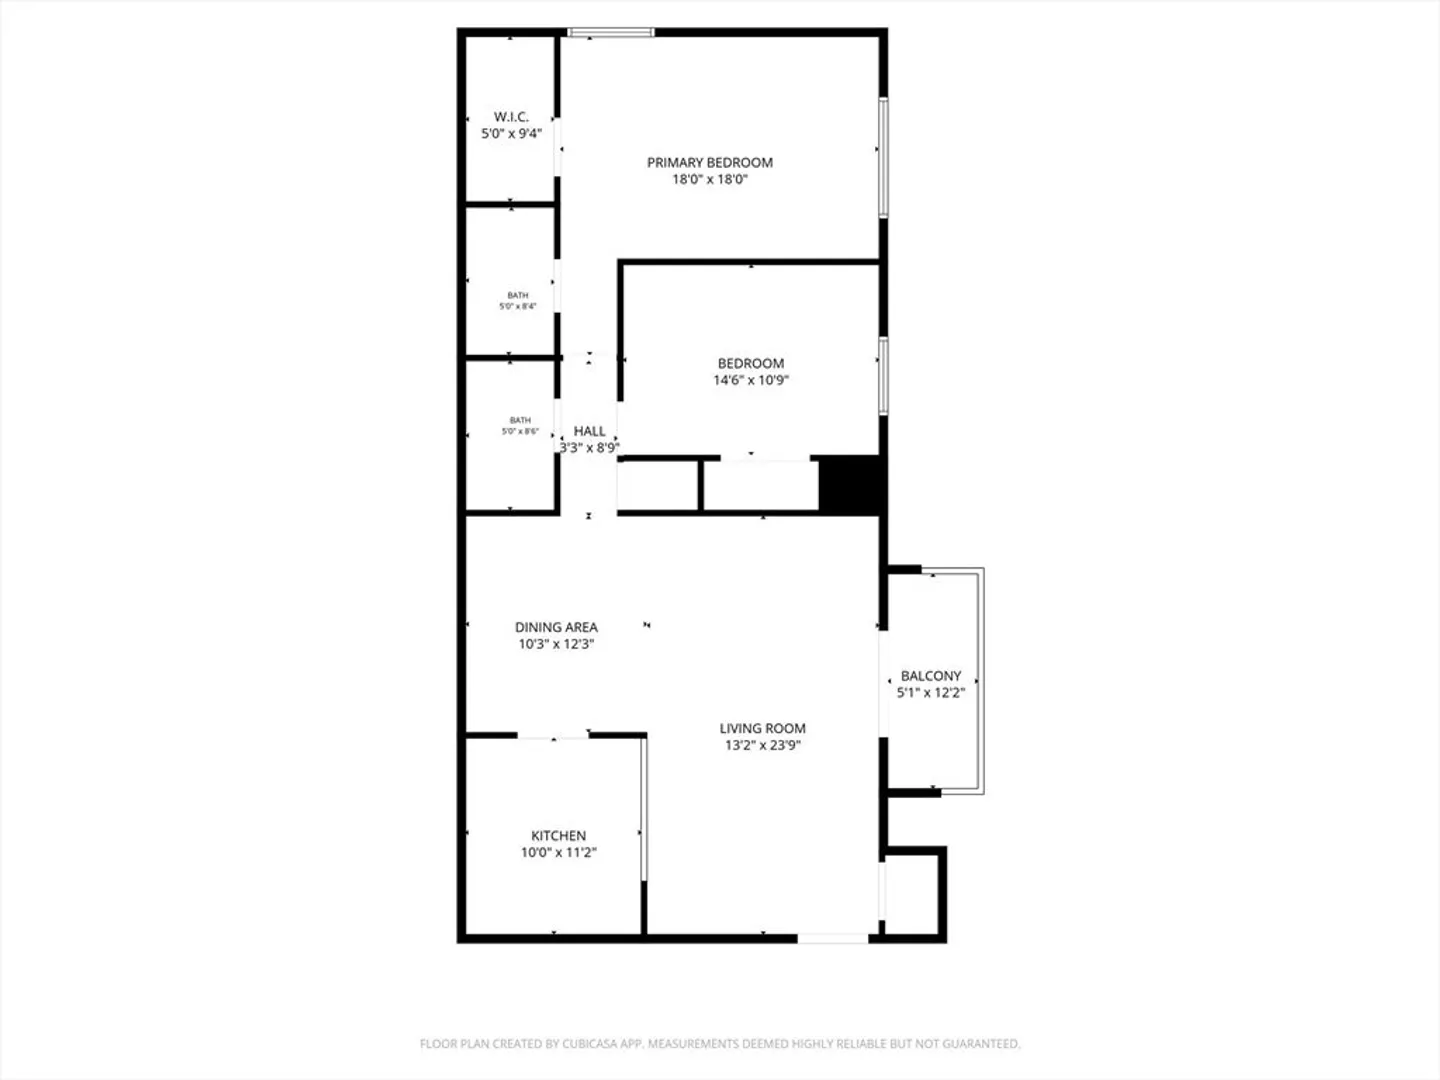
Welcome to Waterview Heights in Fall River, MA 02720, where bright, open living meets everyday convenience. This sun-filled 2-bedroom, 2-bath condo features an open-concept layout with seamless flow between the kitchen, dining, and living areas, enhanced by natural light from the balcony doors. Updated floors, central air, crown molding, intercom system, walk-in closet, and 10x6 private basement storage add comfort and functionality. Enjoy seasonal river views from your private balcony overlooking park-like grounds and the pool. The primary suite offers a full private bath, while the second bedroom and bath provide flexibility for guests or a home office. In-unit washer and dryer plus optional coin-op laundry in the building add convenience. Amenities include an inground pool, clubhouse, and fitness center. Close to shopping, dining, highway access, and the new train station, ideal for commuters. This move-in ready condo offers low-maintenance living. Schedule your showing today.
-
Highlights
- Building Name: Waterview
- Heating: Forced Air, Natural Gas, Unit Control
- Parking Spots: 1
- Property Type: Condominium
- Total Rooms: 5
- Year Built: 1972
- Cooling: Central Air, Unit Control
- HOA Fee: $412
- Property Class: Residential
- Stories: 1
- Unit Number: 1k
- Status: Active
-
Additional Details
- Appliances: Range, Dishwasher, Microwave, Refrigerator, Washer/Dryer
- Construction: Brick
- Flooring: Vinyl / VCT, Laminate
- Pets Allowed: Unknown
- SqFt Source: Public Record
- Year Built Details: Actual
- Zoning: N/a
- Basement: Y
- Exterior Features: Balcony, Garden, Professional Landscaping
- Interior Features: Internet Available - Unknown
- Roof: Shingle
- Total Number of Units: 62
- Year Built Source: Public Records
-
Amenities
- Community Features: Public Transportation, Shopping, Pool, Highway Access, T-Station
- Pool Features: Association, In Ground
- Parking Features: Off Street, Assigned, Common, Paved
- Security Features: Intercom
-
Utilities
- Electric: Circuit Breakers, 100 Amp Service
- Water Source: Public, Individual Meter
- Sewer: Public Sewer
-
Fees / Taxes
- Assessed Value: $244,300
- HOA Fee Includes: Insurance, Maintenance Structure, Maintenance Grounds, Snow Removal
- Taxes: $2,797
- HOA Fee Frequency: Monthly
- Tax Year: 2025
Similar Listings
Sold
22 Photos
Sold
22 Photos
Sold
30 Photos
Sold
42 Photos
Content © 2026 MLS Property Information Network, Inc. The information in this listing was gathered from third party resources including the seller and public records.
Listing information provided courtesy of RE/MAX Vantage.
MLS Property Information Network, Inc. and its subscribers disclaim any and all representations or warranties as to the accuracy of this information.