
Sold!
$540,000
2
Beds
1
Bath
1,514
Living Area
-
Property Description
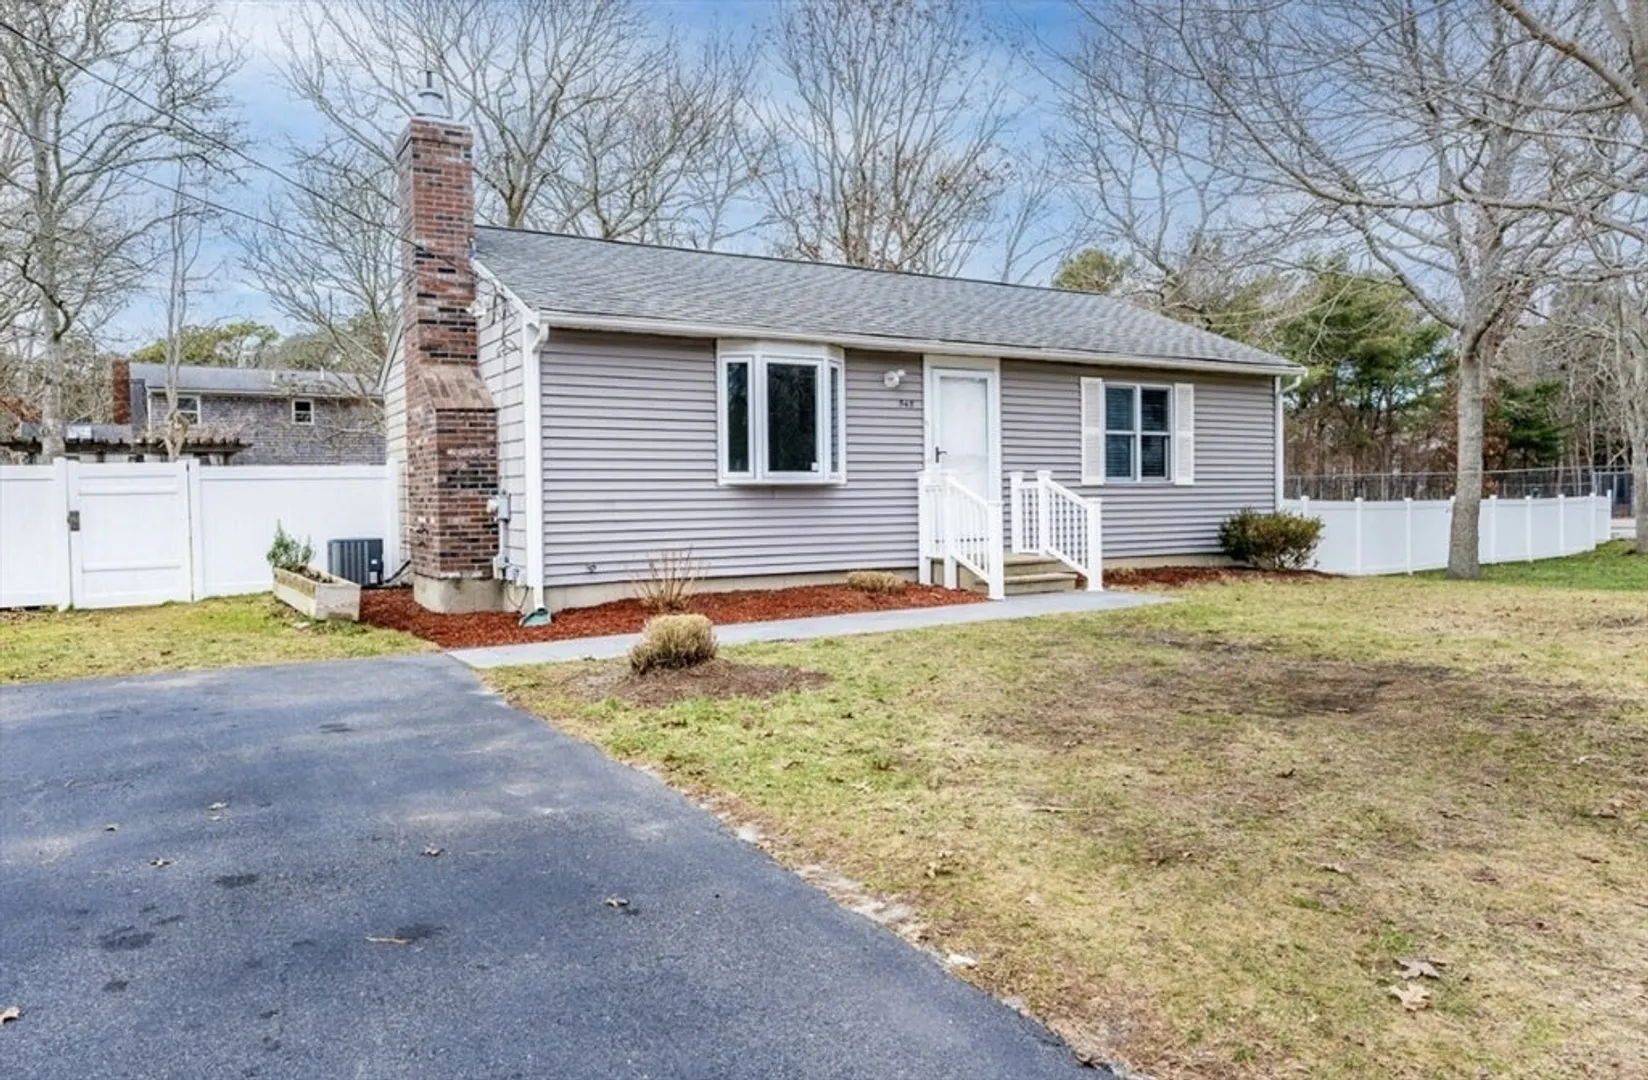
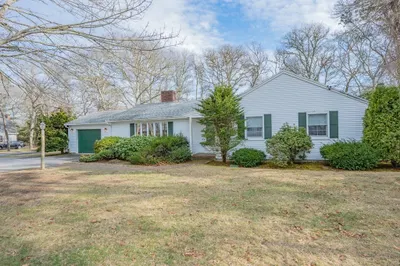
Look no further—this beautifully renovated, move-in ready home is nestled on a quiet dead-end street in a well-established Hyannis neighborhood. Set on nearly half an acre, this charming property offers privacy, space, and convenience just minutes from everything Hyannis has to offer. Step inside to a bright and inviting living room featuring vaulted ceilings, gleaming hardwood floors, and a cozy gas fireplace—perfect for relaxing or entertaining. The open-concept layout flows seamlessly into the dining area and updated kitchen, complete with granite counter tops, a breakfast bar, newer stainless-steel appliances, and a slider leading to the composite deck.The first-floor bathroom has been tastefully updated with custom tile work and stylish finishes. Enjoy outdoor living with a spacious, level backyard, newer white vinyl fencing, a new stone walkway, and a low-maintenance composite deck—perfect for gatherings or quiet evenings under the stars. This home checks all the boxes: updated,
-
Highlights
- Cooling: Central Air
- Parking Spots: 4
- Property Type: Single Family Residence
- Total Rooms: 4
- Status: Closed
- Heating: Forced Air
- Property Class: Residential
- Style: Ranch
- Year Built: 1983
-
Additional Details
- Appliances: Gas Water Heater
- Fireplaces: 1
- Lot Features: Level
- Year Built Details: Approximate
- Zoning: 101
- Basement: Full, Finished
- Foundation: Concrete Perimeter
- SqFt Source: Owner
- Year Built Source: Public Records
-
Utilities
- Electric: Circuit Breakers
- Water Source: Public
- Sewer: Inspection Required for Sale
-
Fees / Taxes
- Assessed Value: $430,600
- Taxes: $3,719
- Tax Year: 2025
Similar Listings
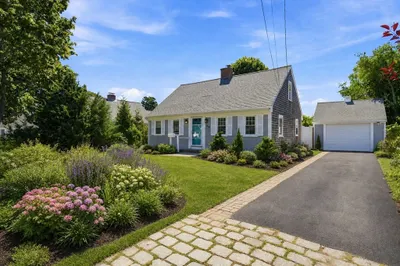
Sold
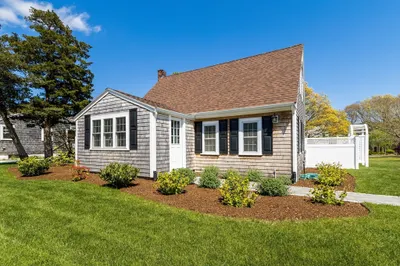
27 Photos
Sold
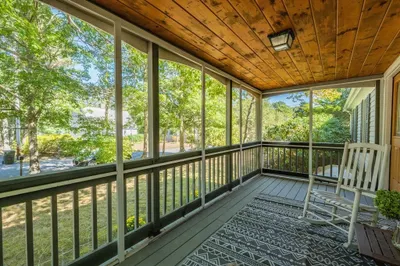
38 Photos
Sold
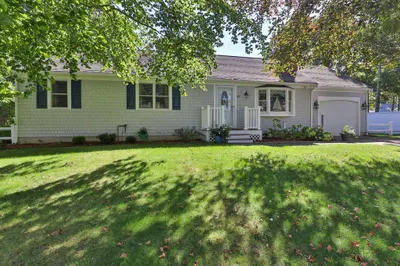
35 Photos
Sold
42 Photos
Content © 2026 MLS Property Information Network, Inc. The information in this listing was gathered from third party resources including the seller and public records.
Listing information provided courtesy of Keller Williams Realty.
MLS Property Information Network, Inc. and its subscribers disclaim any and all representations or warranties as to the accuracy of this information.
