
17 Worcester Lane
$649,900
3
Beds
2
Baths
1,416
Sqft
- Request Info
- Call
- Save
-
More
- Mortgage Calculator

Property Tools
$649,900
3
Beds
2
Baths
1,416
Living Area
-
Property Description
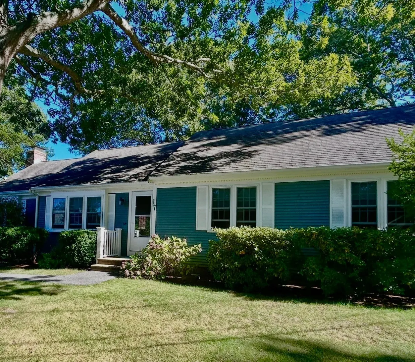
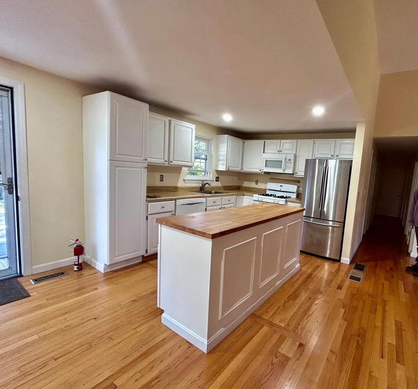
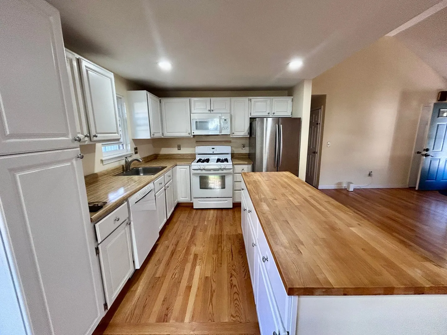
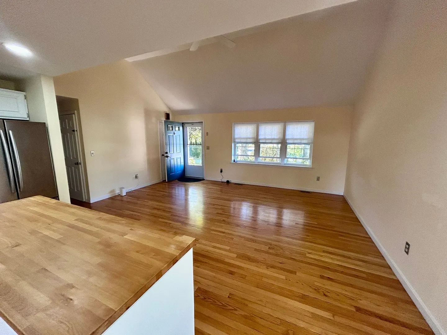
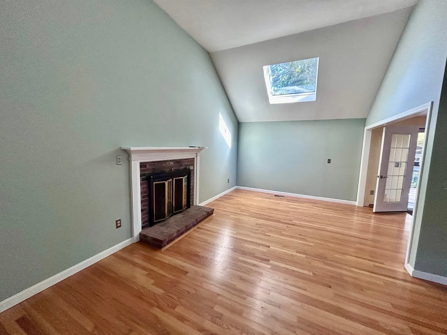
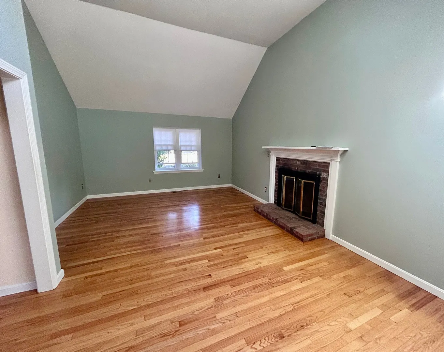
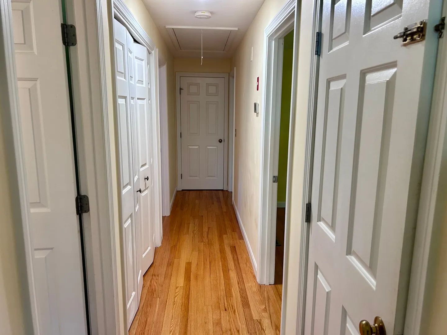
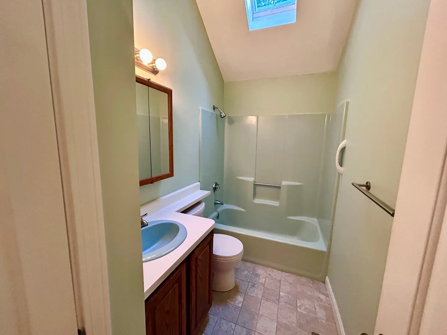
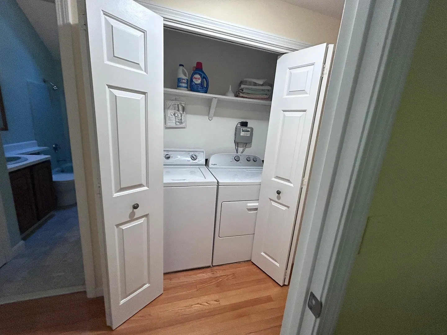
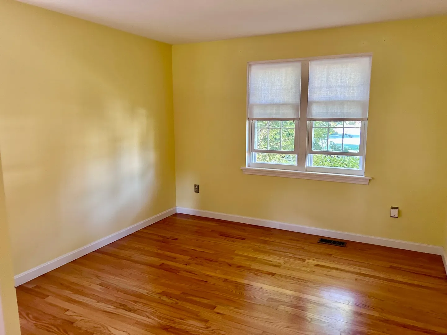
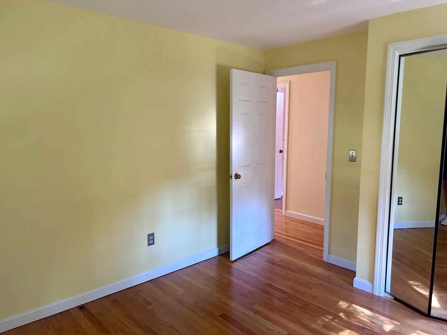
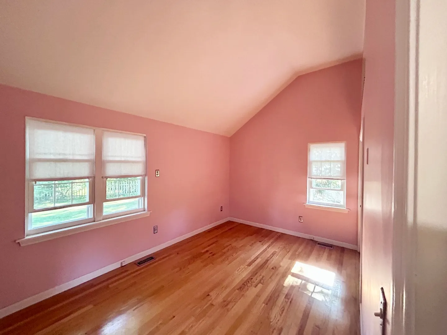
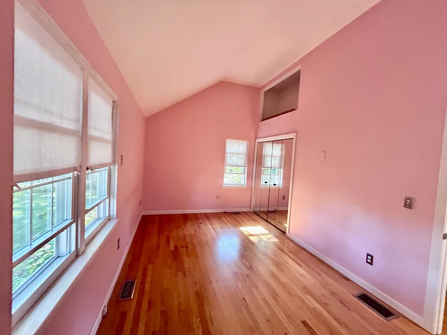
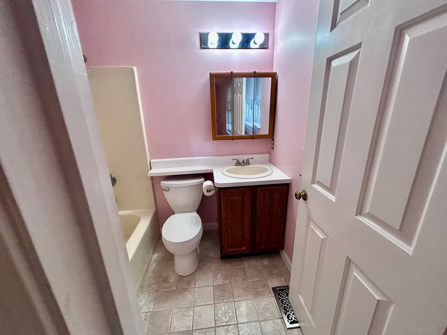
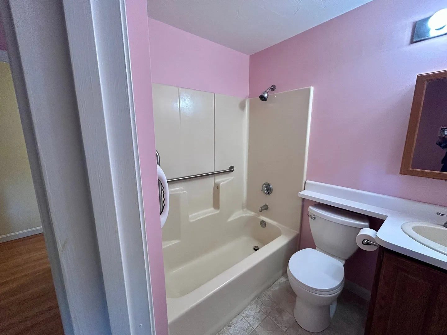
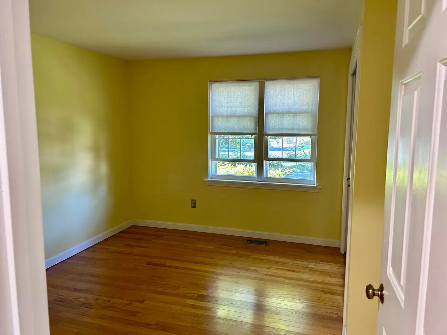
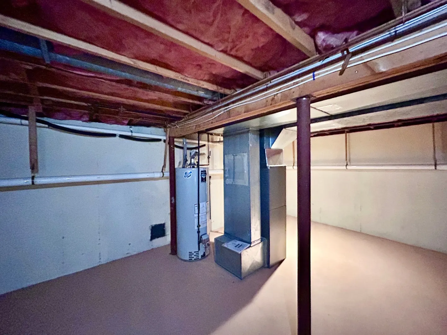
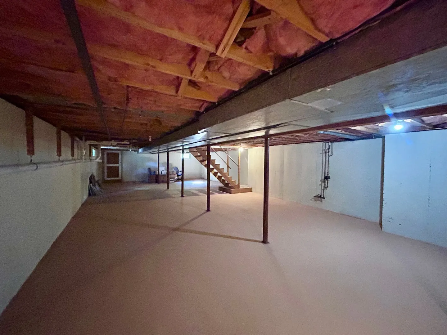
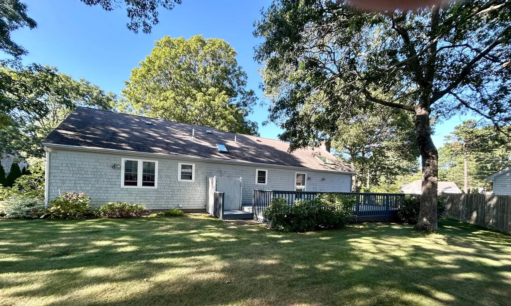
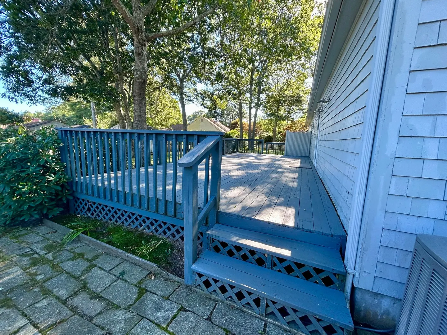
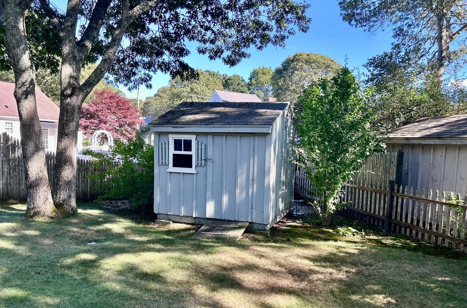
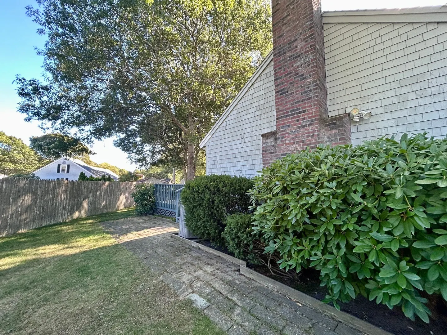
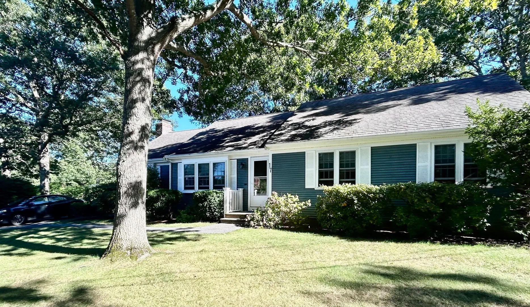
Spacious & Open 3 BR/2 BA Ranch! Located in Hyannis Woods -This inviting home offers oak floors throughout, high vaulted ceilings in both the family room and primary bedroom, and a comfortable layout designed for everyday living and entertaining. The bright kitchen and dining area open to an oversized deck overlooking a peaceful, fenced backyard—perfect for relaxing or enjoying summer gatherings. The separate front-to-back family room provides additional living space away from the bedrooms. The primary bedroom features a private bath, with first-floor laundry conveniently located nearby. Recent updates include new windows throughout, all-new skylights, a new exterior door, updated furnace and water tank, a new thermostat for efficient temperature control, and a gas insert fireplace for cozy winter evenings. The full basement offers excellent storage and potential for additional space. Central AC keeps the home comfortable during warm summer months. Conveniently located near shopping, restaurants, beaches, and all that Hyannis has to offer, with easy access to Route 28 and West Main Street. A wonderful opportunity in a desirable Hyannis location!
-
Highlights
- Cooling: Central Air
- Parking Spots: 3
- Property Type: Single Family Residence
- Total Rooms: 6
- Status: Active
- Heating: Forced Air, Natural Gas
- Property Class: Residential
- Style: Ranch
- Year Built: 1985
-
Additional Details
- Basement: Full, Interior Entry, Bulkhead
- Foundation: Concrete Perimeter
- SqFt Source: Other
- Year Built Source: Public Records
- Fireplaces: 1
- Lot Features: Level
- Year Built Details: Approximate
- Zoning: Res
-
Amenities
- Parking Features: Paved Drive
- Waterfront Features: Ocean, 1 to 2 Mile To Beach
-
Utilities
- Sewer: Public Sewer
- Water Source: Public
-
Fees / Taxes
- Assessed Value: $550,900
- Taxes: $3,746
- Tax Year: 2026
Similar Listings
Sold
31 Photos
Sold
27 Photos
Sold
32 Photos
Sold
42 Photos
Content © 2026 MLS Property Information Network, Inc. The information in this listing was gathered from third party resources including the seller and public records.
Listing information provided courtesy of Today Real Estate, Inc..
MLS Property Information Network, Inc. and its subscribers disclaim any and all representations or warranties as to the accuracy of this information.