
Sold!
$635,000
3
Beds
2
Baths
1,736
Living Area
-
Property Description
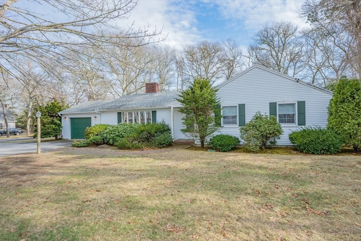
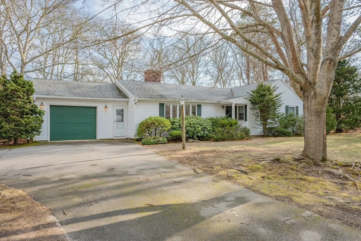
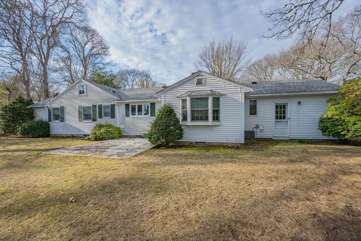
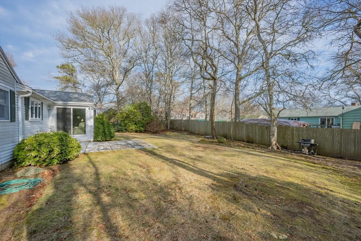
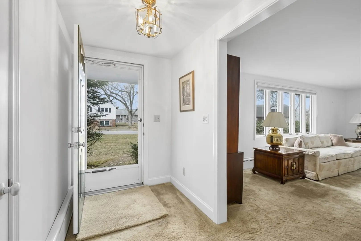
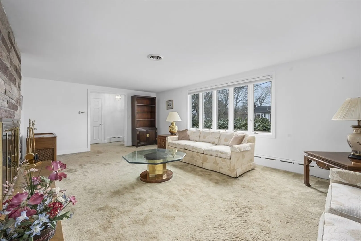
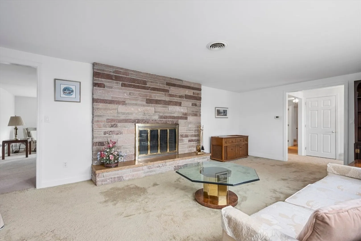
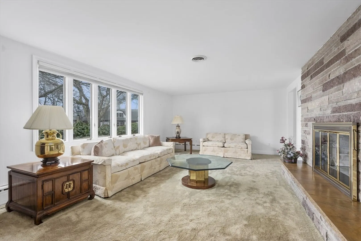
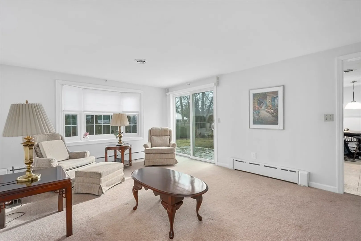
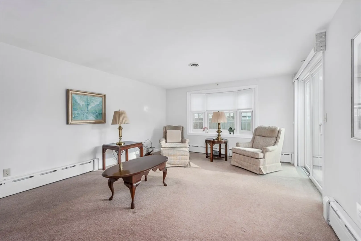
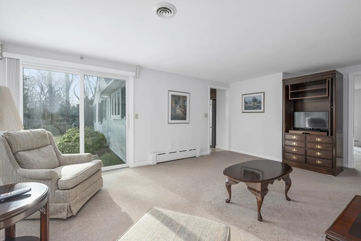
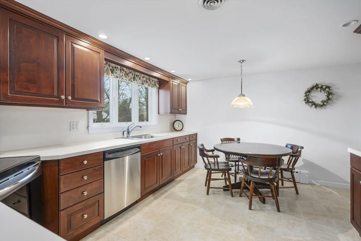
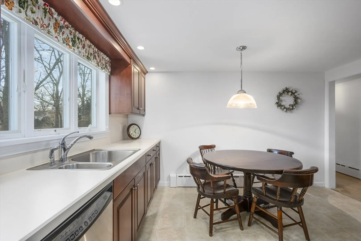
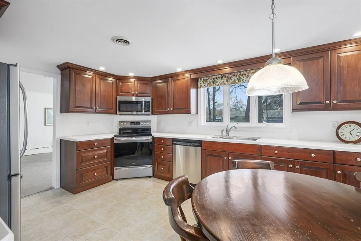
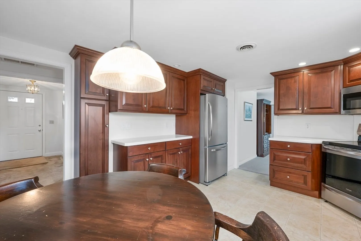
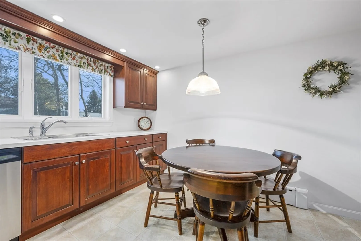
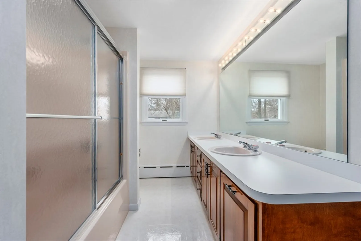
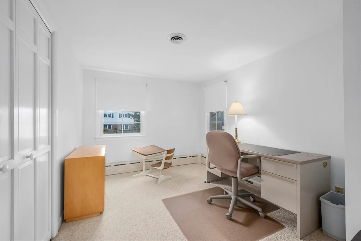
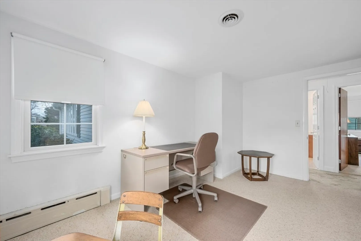
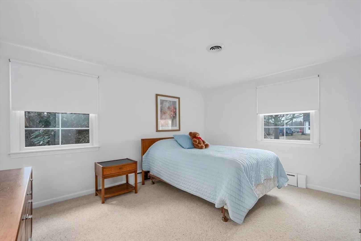
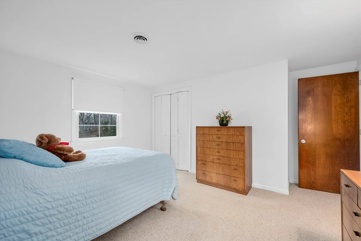
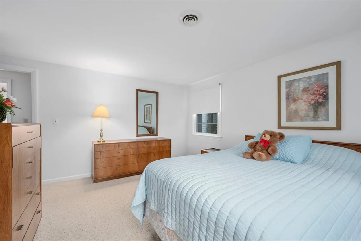
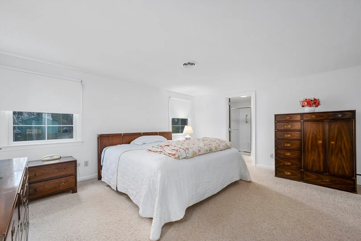
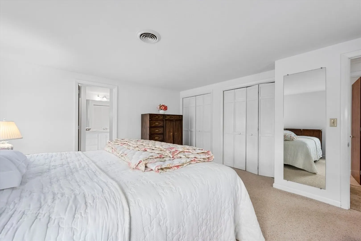
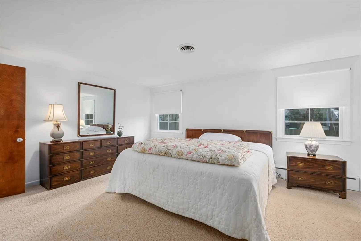
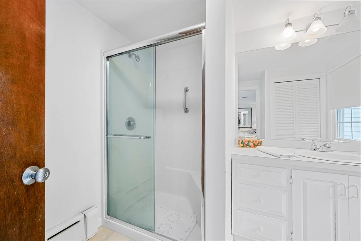
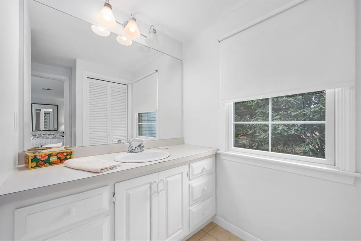
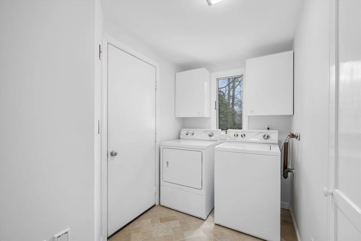
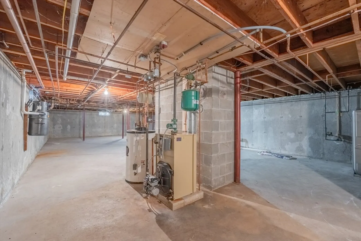
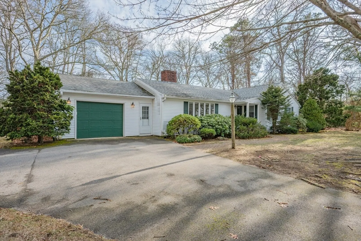
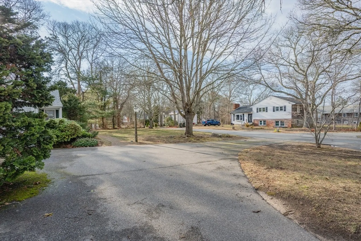
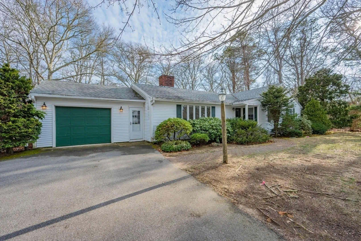
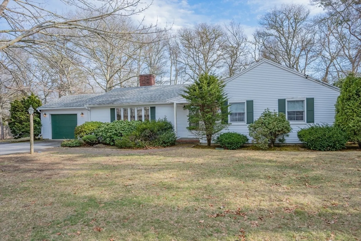
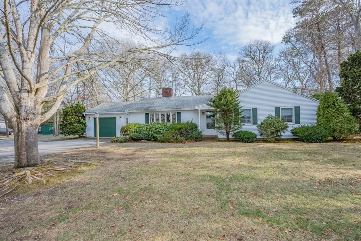
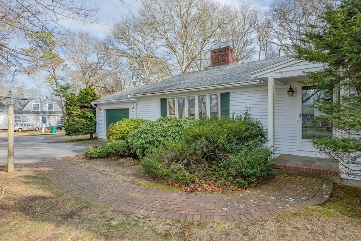
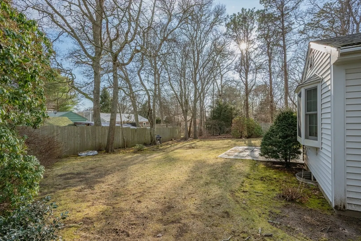
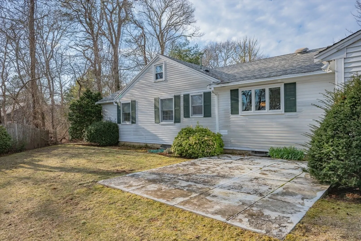
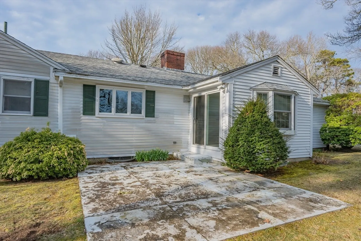
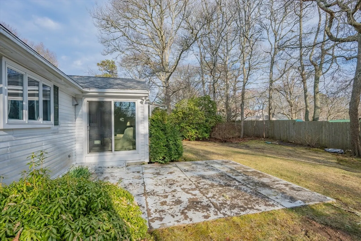
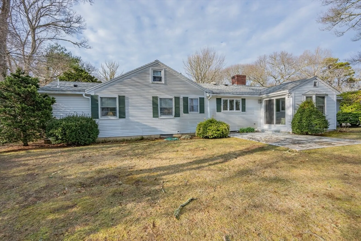
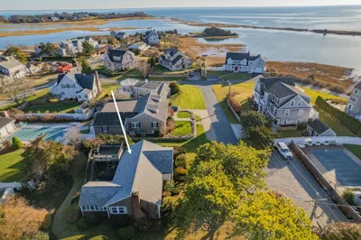
Charming ranch with entry foyer, 22' x 13' living room with fireplace, family room with sliders to patio, updated eat-in kitchen with cherry cabinets and stainless steel appliances, 1st floor laundry and 3 bedrooms, including primary with private bath. All the bedrooms and the family room appear to have wood floors under the carpet. Oil hot water baseboard heat and central air. A lovely home in a south of W. Main St. location with easy access to the southside beaches, to the Island boats, and to downtown Hyannis. The septic system has failed, so this list price includes the installation of a new 3 bedroom, Title 5 septic system. Taxes may vary due to owner use of property; buyer should confirm.
-
Highlights
- Area: Hyannis
- Heating: Baseboard, Oil
- Property Class: Residential
- Style: Ranch
- Year Built: 1964
- Cooling: Central Air
- Parking Spots: 3
- Property Type: Single Family Residence
- Total Rooms: 6
- Status: Closed
-
Additional Details
- Appliances: Water Heater, Dishwasher, Microwave, Refrigerator, Washer, Dryer
- Exterior Features: Patio, Sprinkler System
- Flooring: Vinyl, Carpet, Hardwood
- Interior Features: Central Vacuum
- Roof: Shingle
- Year Built Details: Actual
- Zoning: 1
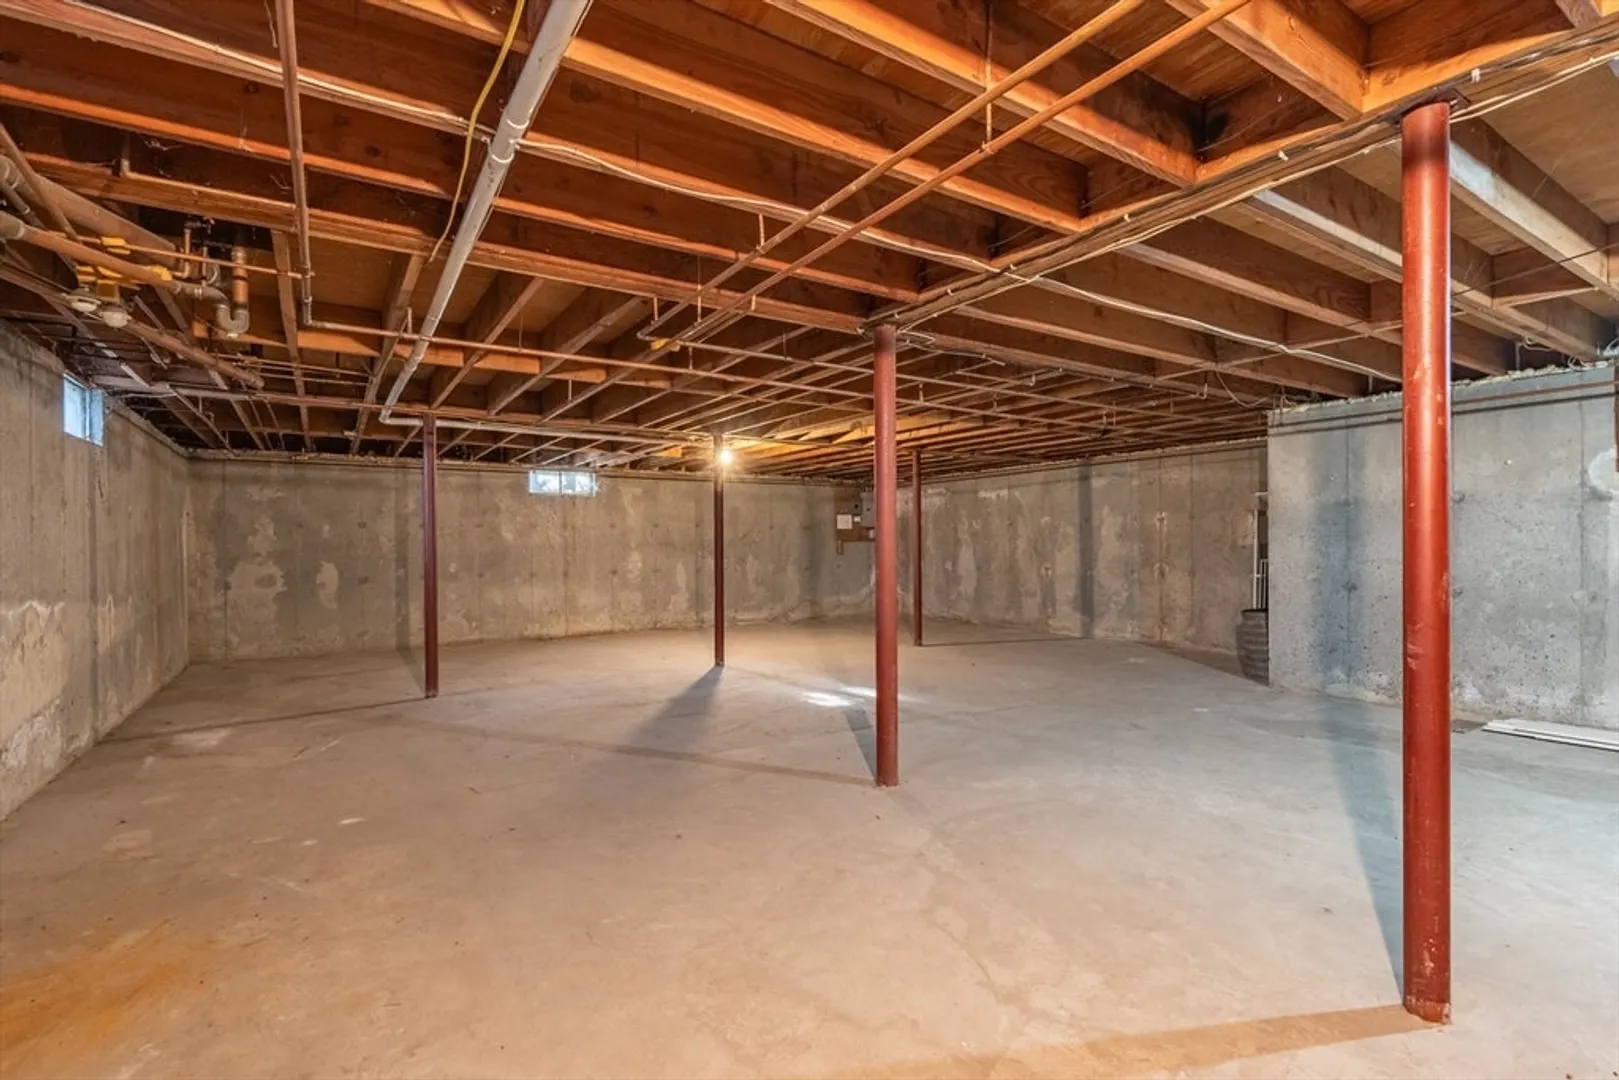
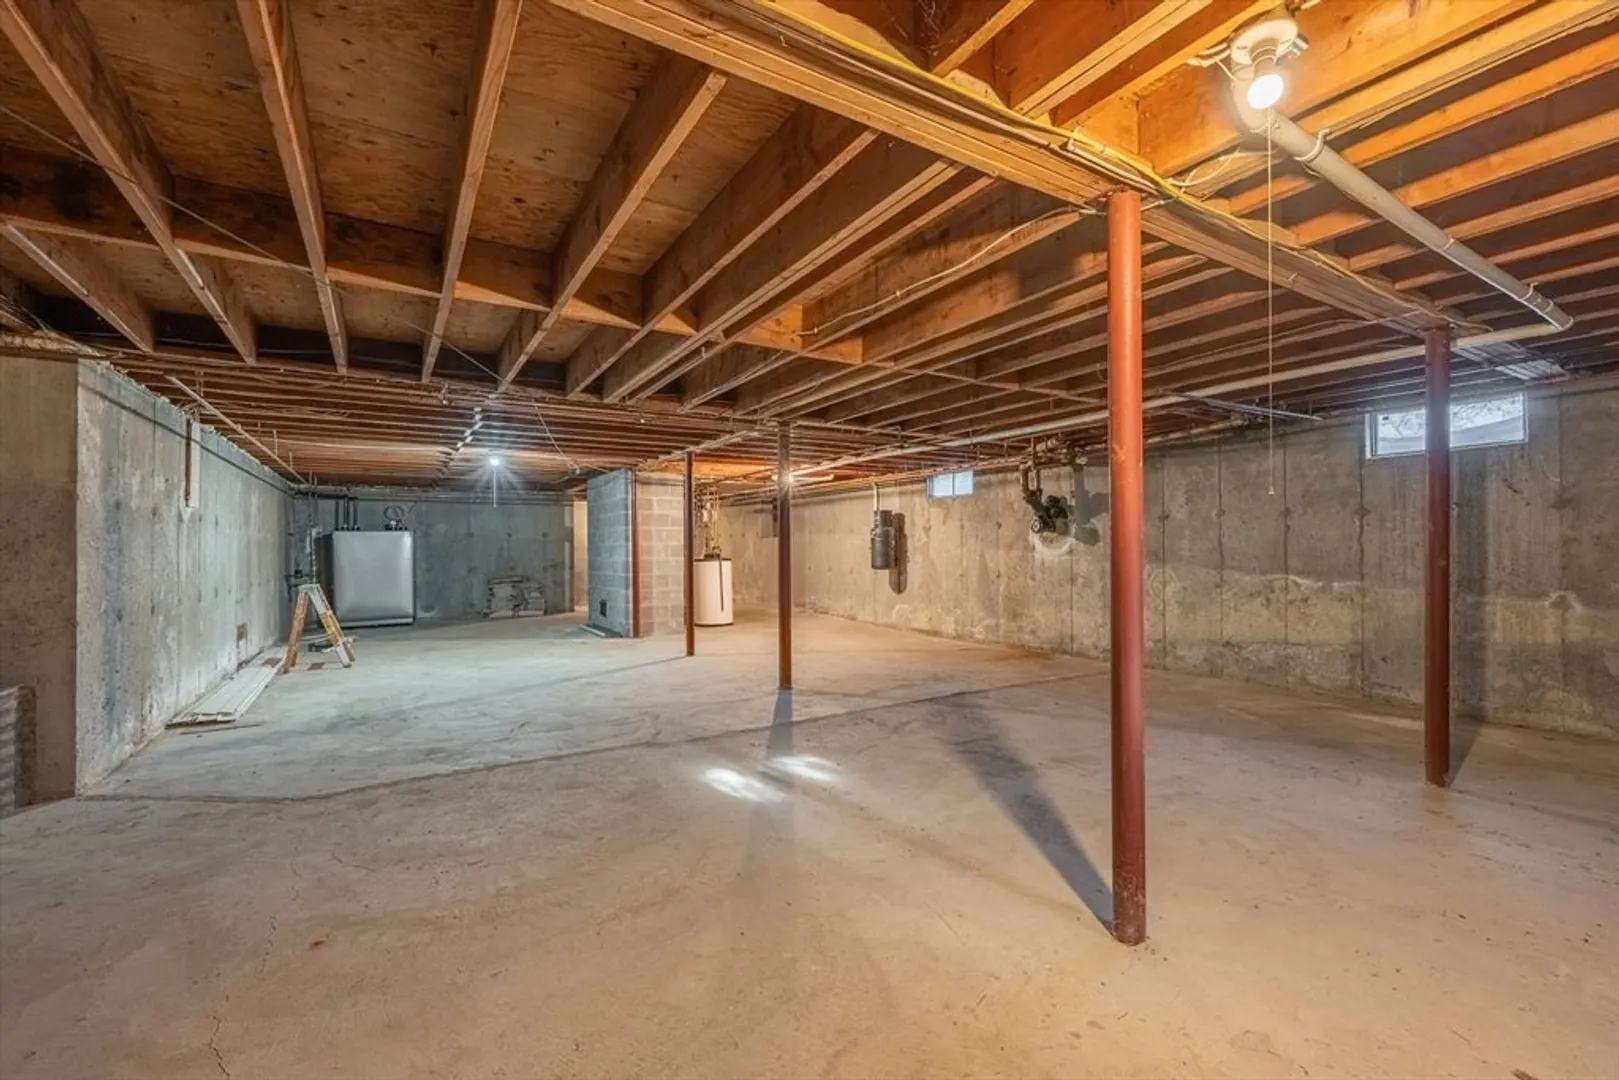
- Basement: Full
- Fireplaces: 1
- Foundation: Concrete Perimeter
- Lot Features: Level
- SqFt Source: Public Record
- Year Built Source: Public Records
-
Amenities
- Community Features: Shopping, Medical Facility, House of Worship
- Parking Features: Attached, Garage Door Opener, Paved Drive
- Covered Parking Spaces: 1
- Waterfront Features: Ocean, Beach Ownership(Public)
-
Utilities
- Sewer: Private Sewer
- Water Source: Public
-
Fees / Taxes
- Assessed Value: $593,100
- Taxes: $5,498
- Tax Year: 2025
Similar Listings

Sold
42 Photos
Sold
25 Photos
Sold
35 Photos
Sold
16 Photos
Content © 2026 MLS Property Information Network, Inc. The information in this listing was gathered from third party resources including the seller and public records.
Listing information provided courtesy of RE/MAX Executive Realty.
MLS Property Information Network, Inc. and its subscribers disclaim any and all representations or warranties as to the accuracy of this information.
