
Sold!
$658,900
4
Beds
1/1
Bath
2,041
Living Area
-
Property Description
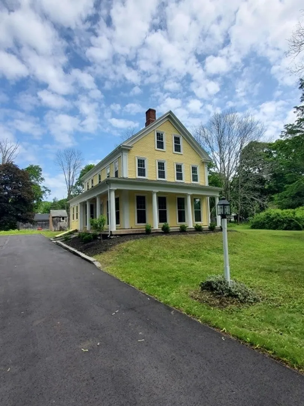
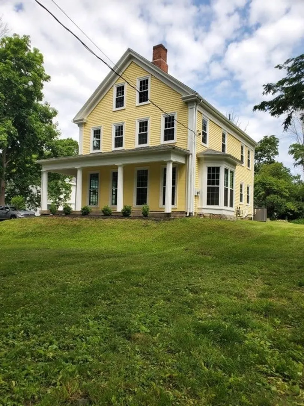
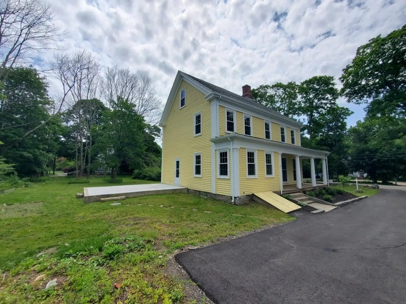
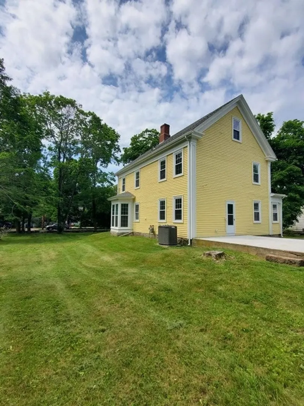
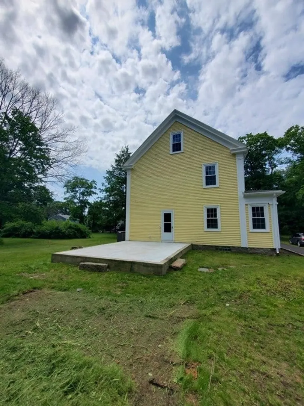
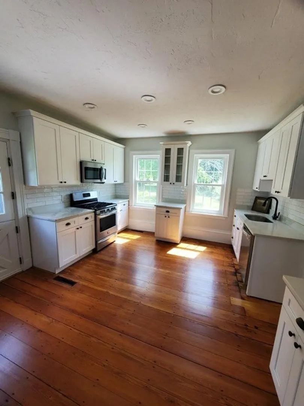
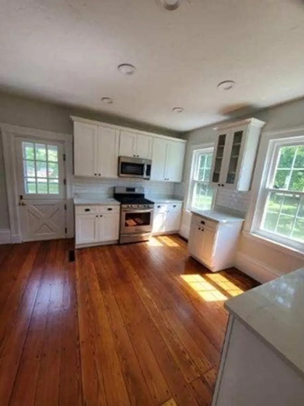
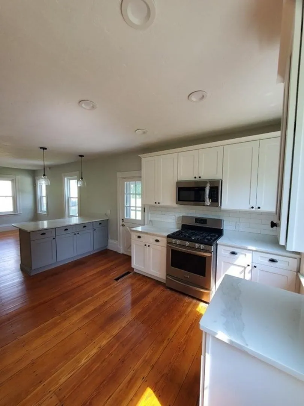
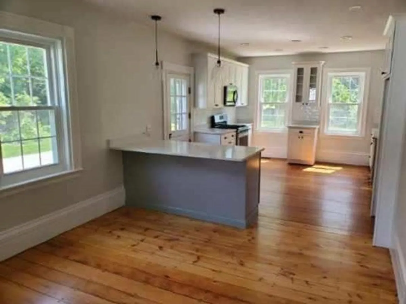
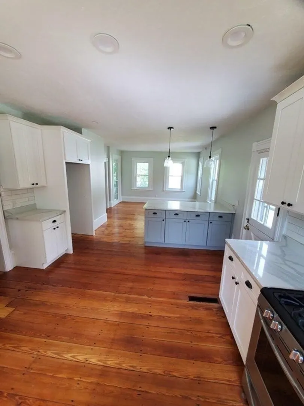
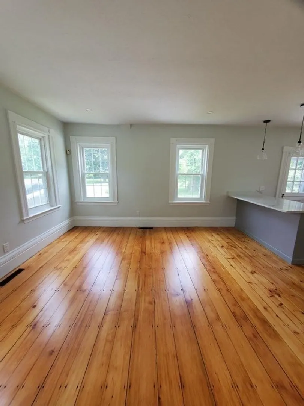
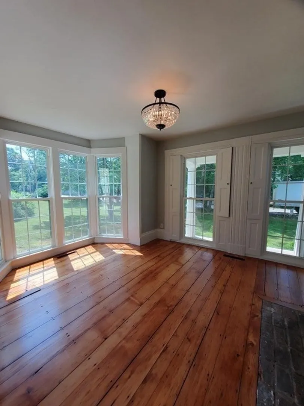
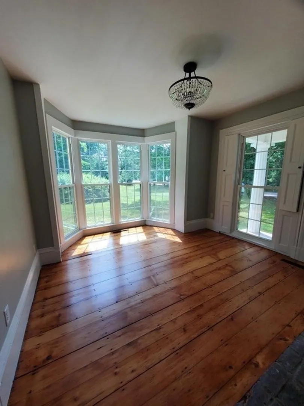
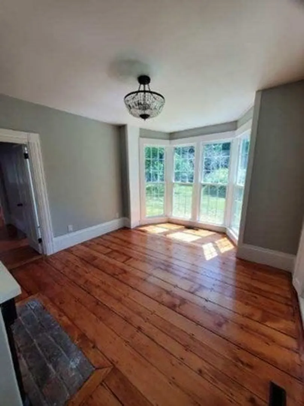
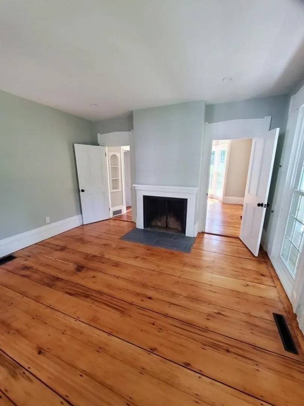
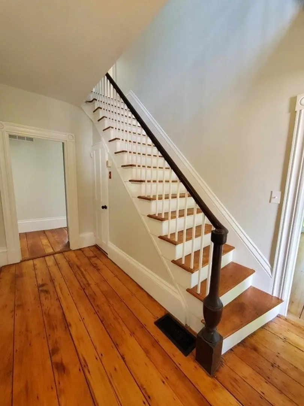
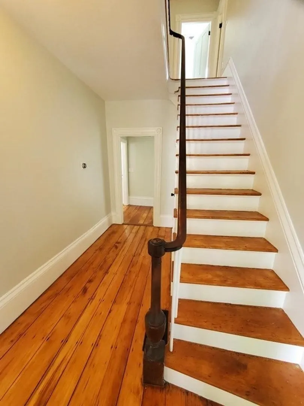
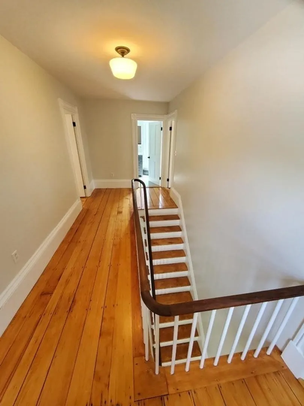
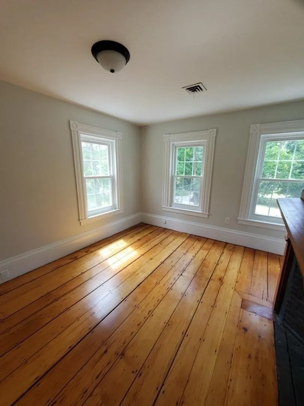
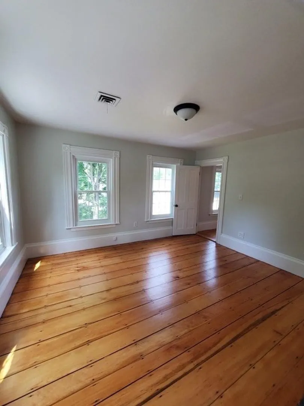
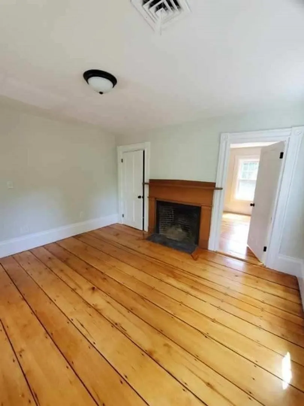
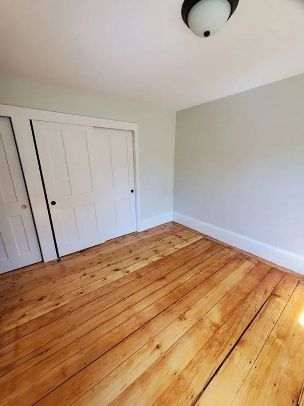
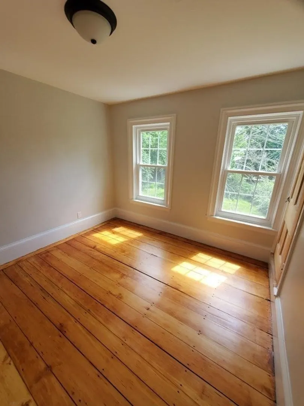
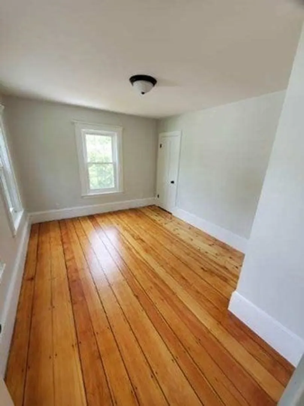
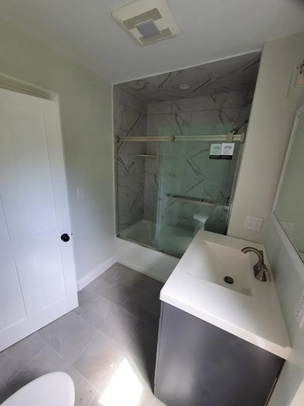
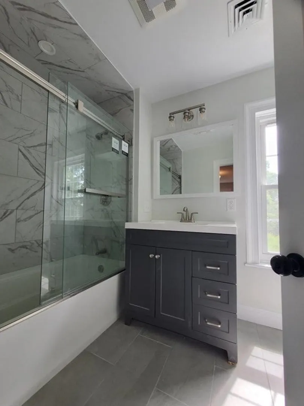
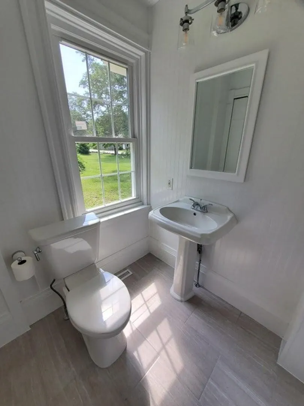
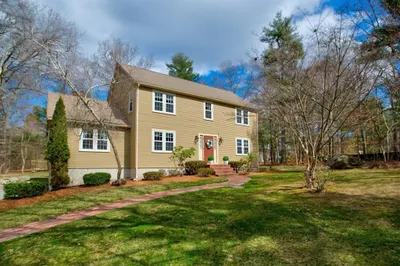
Lovely vintage Colonial!! Recently updated throughout. The first level features 9’ ceilings, a formal dining room, a fireplaced living room, a fireplaced study having floor to ceiling windows, and kitchen with new cabinets, quartz countertops, SS appliances, and recessed lighting. All have pine floors and are newly painted. There is also a new half bath with stackable washer/dryer. The second level features 9’ ceilings as well with 4 bedrooms all having pine floors and a new full bath with tile flooring. This home has newer roof, new windows, new electric, new plumbing, central air, pressure treated deck, front porch, new driveway, and freshly painted interior and exterior. Convenient to shopping, schools, and major routes. Make this your new home!!
-
Highlights
- Cooling: Central Air
- Parking Spots: 5
- Property Type: Single Family Residence
- Total Rooms: 8
- Status: Closed
- Heating: Forced Air, Natural Gas, Fireplace(s)
- Property Class: Residential
- Style: Colonial, Antique
- Year Built: 1850
-
Additional Details
- Appliances: Range, Dishwasher, Microwave, Washer/Dryer, Utility Connections for Gas Range, Utility Connections for Gas Dryer
- Construction: Frame
- Fireplaces: 4
- Foundation: Stone
- Road Frontage Type: Public
- Year Built Details: Approximate
- Zoning: Res
- Basement: Full, Sump Pump, Unfinished
- Exterior Features: Porch, Deck, Storage, Professional Landscaping
- Flooring: Wood, Tile, Flooring - Wood
- Interior Features: Study
- Roof: Shingle
- Year Built Source: Public Records
-
Amenities
- Community Features: Shopping, Medical Facility, Highway Access, House of Worship, Public School
- Parking Features: Paved Drive, Off Street
-
Utilities
- Electric: Circuit Breakers, 200+ Amp Service
- Water Source: Public
- Sewer: Public Sewer
-
Fees / Taxes
- Assessed Value: $437,400
- Compensation Based On: Net Sale Price
- Tax Year: 2023
- Buyer Agent Compensation: 2%%
- Facilitator Compensation: 2%%
- Taxes: $6,382
Similar Listings
Sold
40 Photos
Sold
NEW CONSTRUCTION
5 Photos
Sold
40 Photos
Sold
33 Photos
Content © 2026 MLS Property Information Network, Inc. The information in this listing was gathered from third party resources including the seller and public records.
Listing information provided courtesy of .
MLS Property Information Network, Inc. and its subscribers disclaim any and all representations or warranties as to the accuracy of this information.
