
Sold!
$770,000
3
Beds
2/1
Baths
1,952
Living Area
-
Property Description
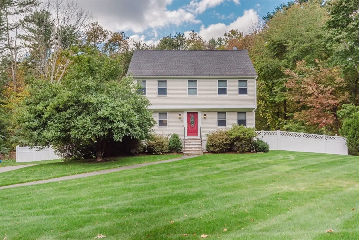
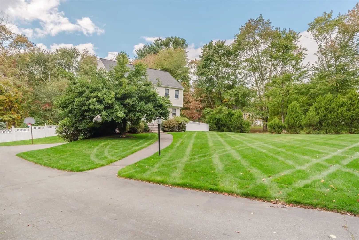
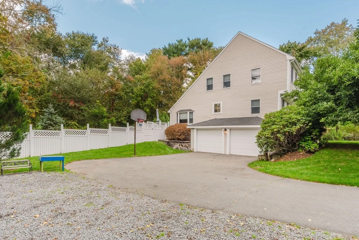
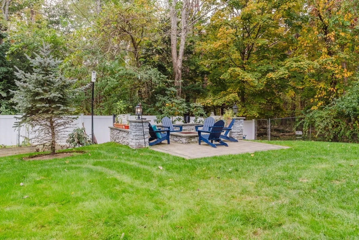
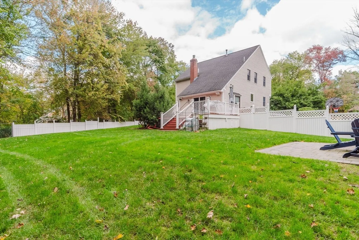
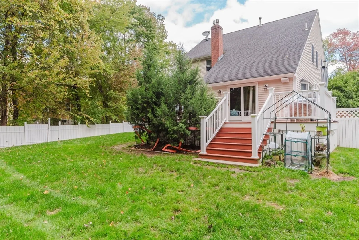
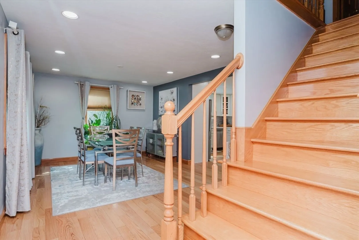
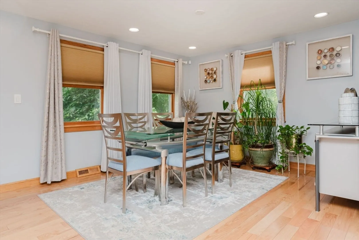
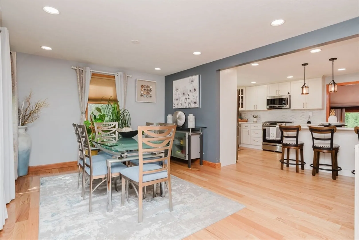
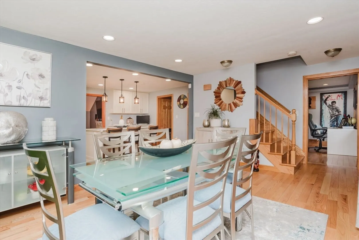
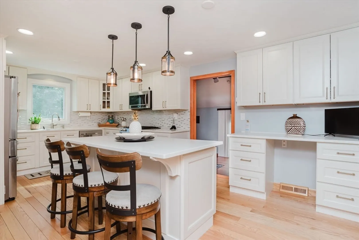
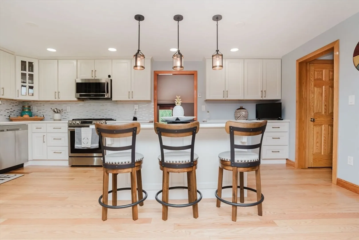
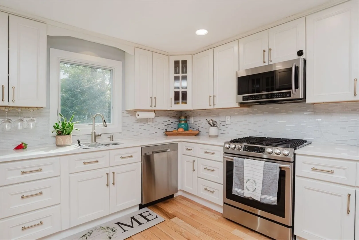
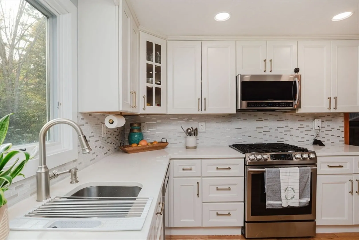
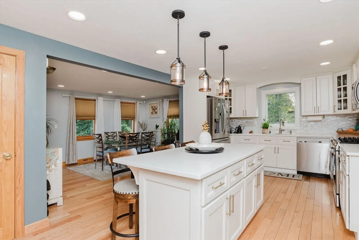
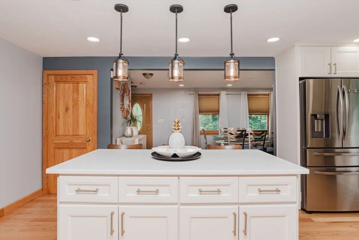
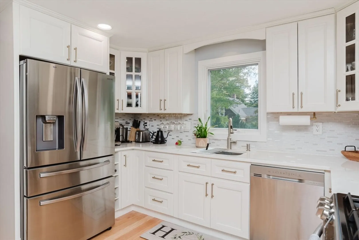
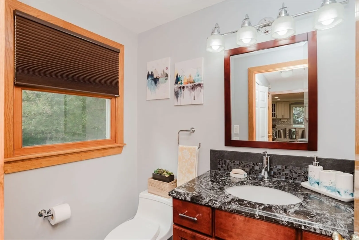
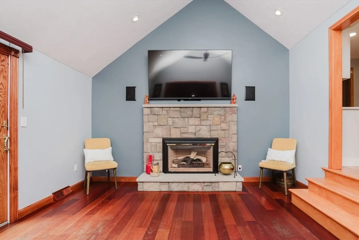
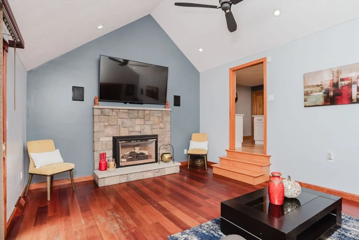
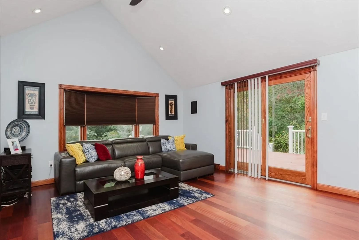
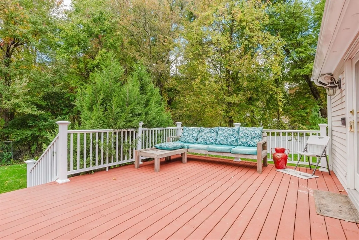
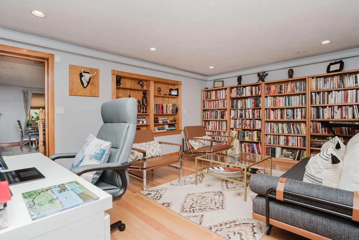
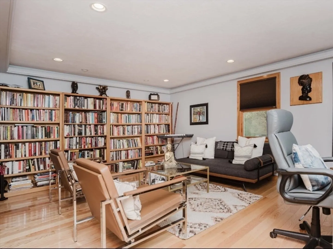
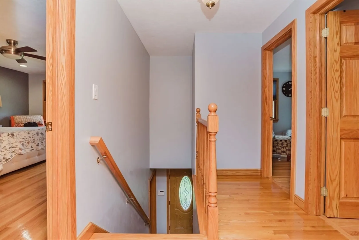
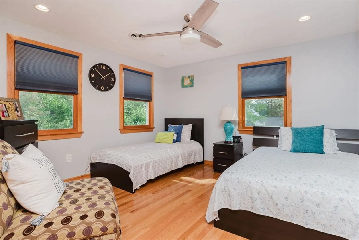
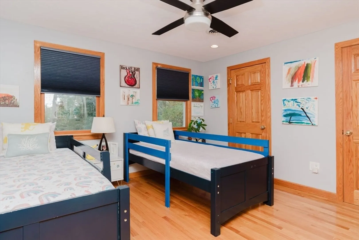
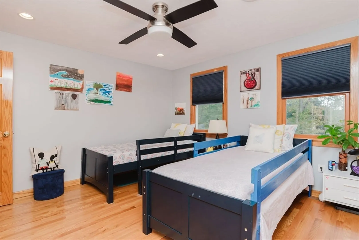
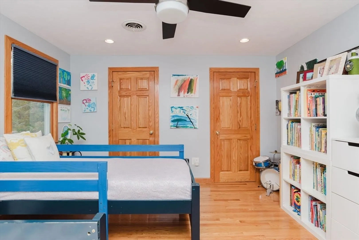
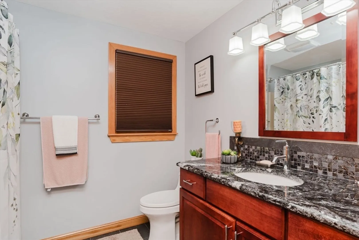
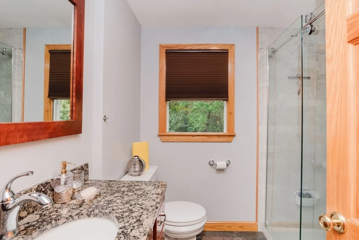
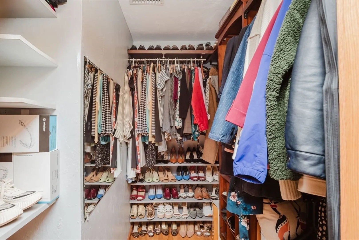
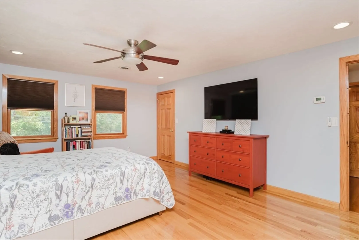
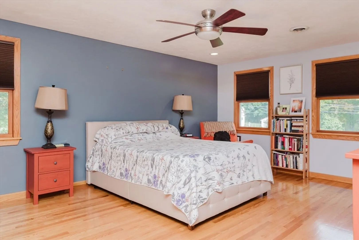
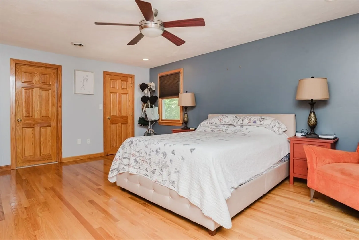
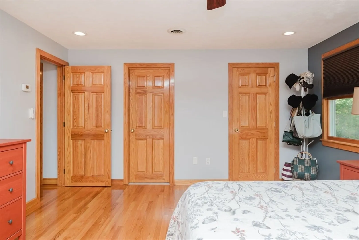
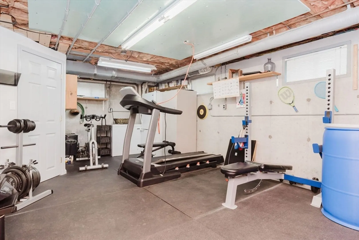
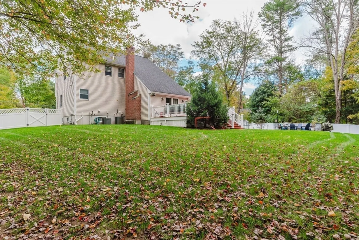
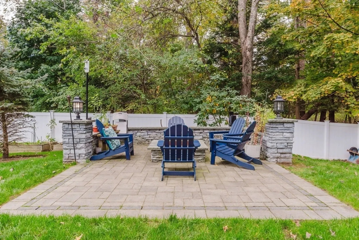
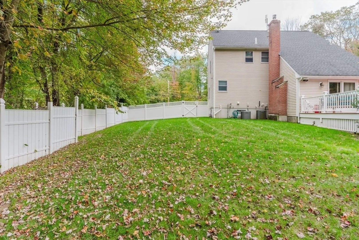
This home offers a wonderful flow, perfectly designed for entertaining. The updated kitchen, complete with a center island, opens to the dining room and features easy access to a stunning living room with a gas fireplace and vaulted ceiling. Step through the sliders onto a large deck overlooking a fully fenced yard—ideal for outdoor gatherings. The library/den, featuring bookshelves and a tray ceiling, could serve as a formal living room or cozy retreat. The spacious main bedroom boasts two walk-in closets and a private bath. Additional highlights include hardwood flooring, recessed lighting, ceiling fans, six-panel pine doors, and beautiful natural wood finishes throughout. The home’s well-manicured landscaping is complemented by a Wi-Fi-enabled sprinkler system and a firepit area equipped with speakers, perfect for enjoying your favorite music outdoors. The property is also prepped for a generator.
-
Highlights
- Acres: 1
- Heating: Forced Air, Natural Gas
- Property Class: Residential
- Style: Colonial
- Year Built: 1989
- Cooling: Central Air
- Parking Spots: 10
- Property Type: Single Family Residence
- Total Rooms: 7
- Status: Closed
-
Additional Details
- Appliances: Range, Dishwasher
- Flooring: Wood, Tile
- SqFt Source: Public Record
- Year Built Source: Public Records
- Fireplaces: 1
- Foundation: Concrete Perimeter
- Year Built Details: Approximate
- Zoning: R
-
Amenities
- Covered Parking Spaces: 2
-
Utilities
- Sewer: Private Sewer
- Water Source: Public
-
Fees / Taxes
- Assessed Value: $624,900
- Taxes: $8,342
- Tax Year: 2024
Similar Listings
Sold
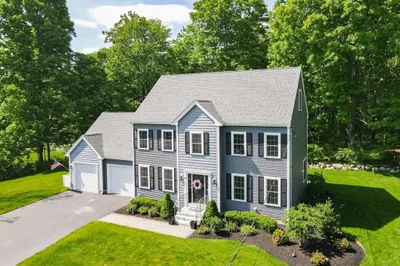
39 Photos
Sold
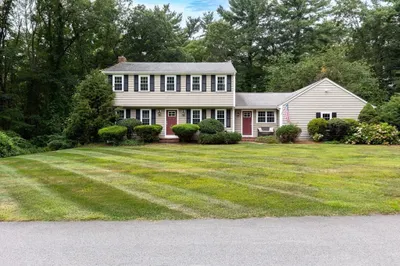
38 Photos
Sold
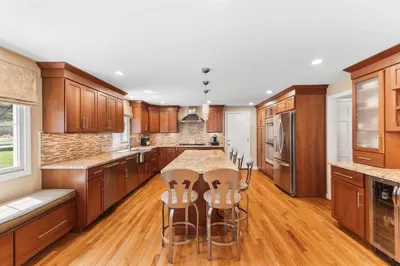
42 Photos
Sold
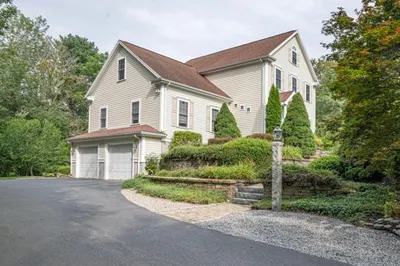
38 Photos
Content © 2026 MLS Property Information Network, Inc. The information in this listing was gathered from third party resources including the seller and public records.
Listing information provided courtesy of William Raveis R.E. & Home Services.
MLS Property Information Network, Inc. and its subscribers disclaim any and all representations or warranties as to the accuracy of this information.
