
Sold!
$784,900
2
Beds
2
Baths
1,577
Living Area
-
Property Description
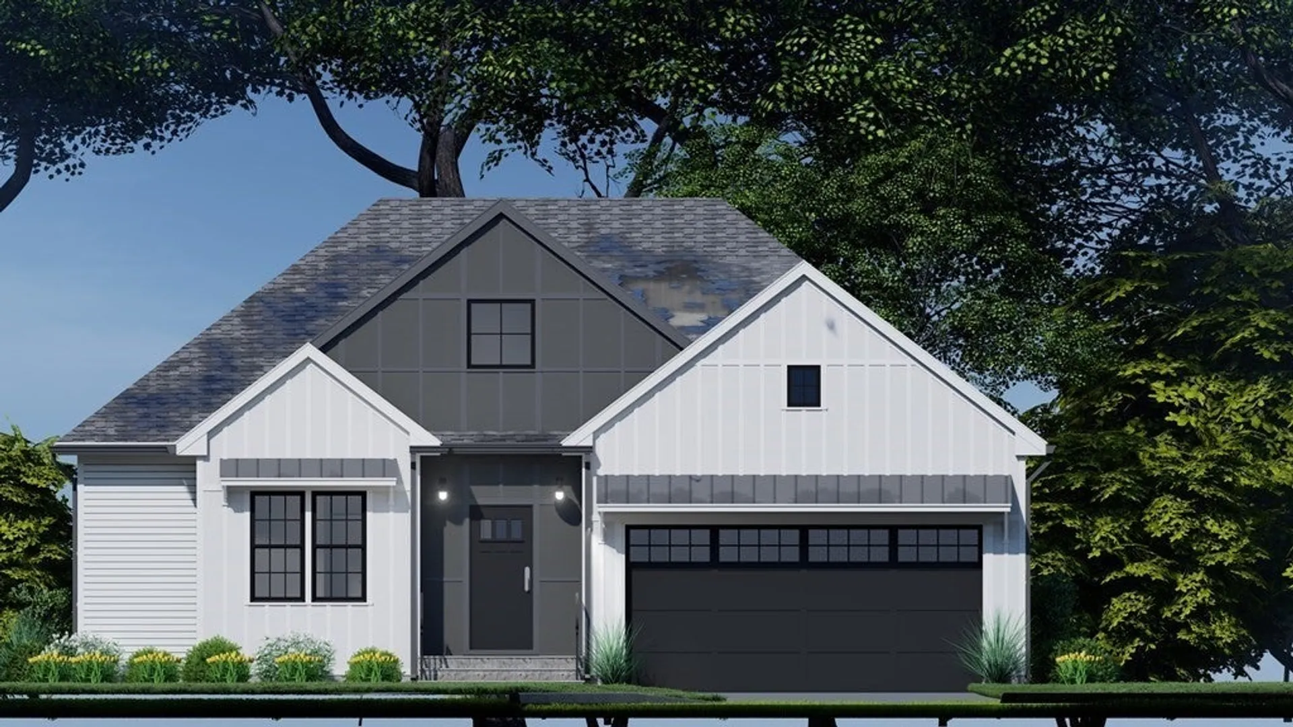
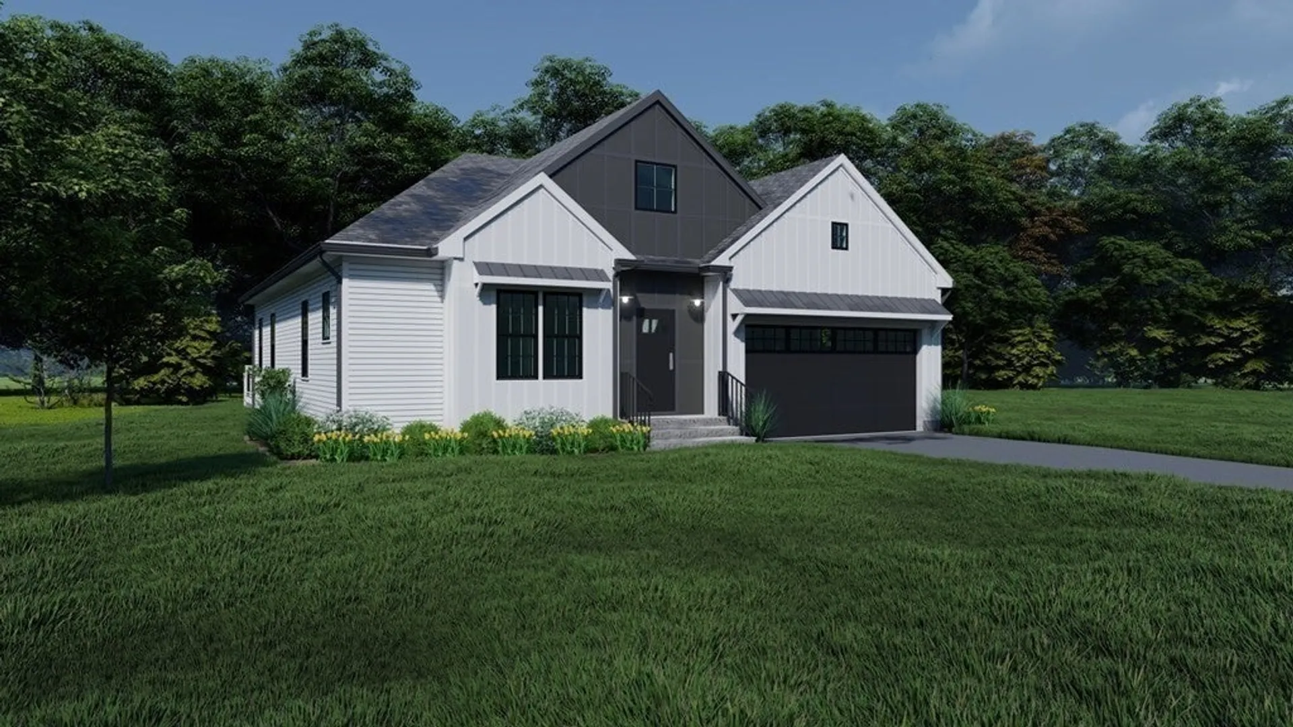
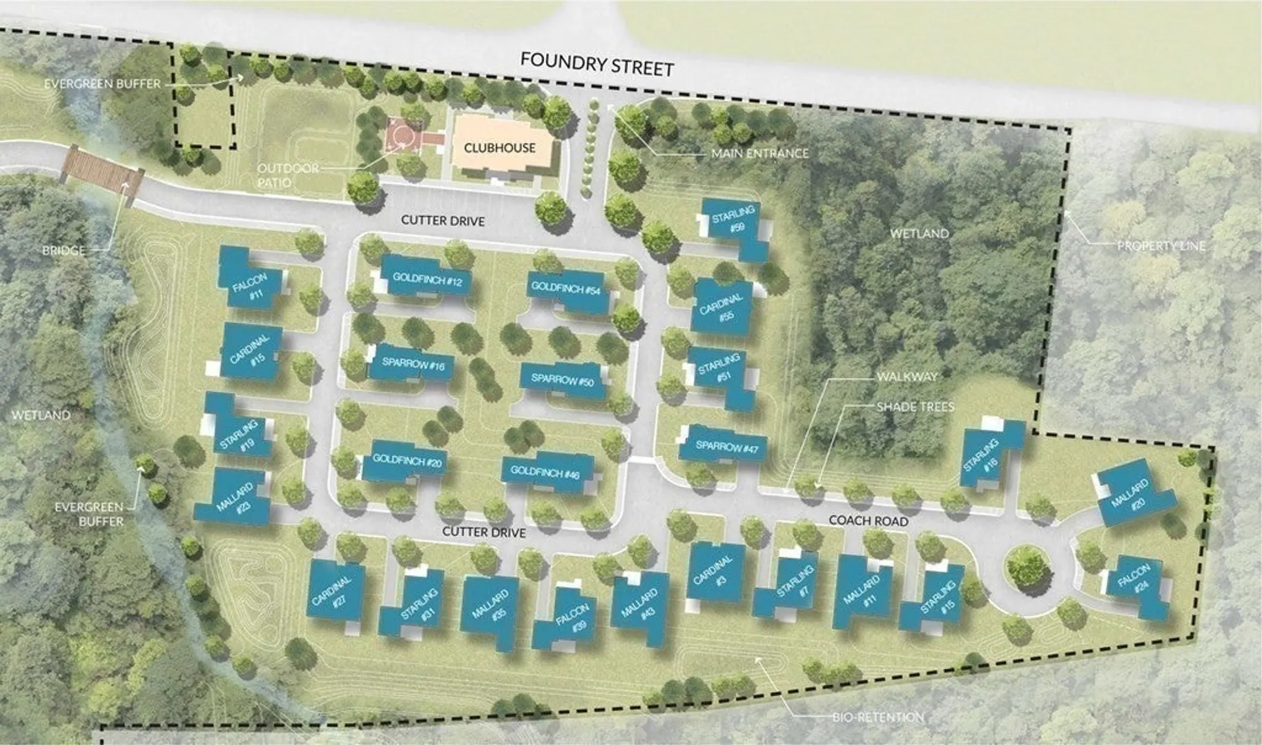
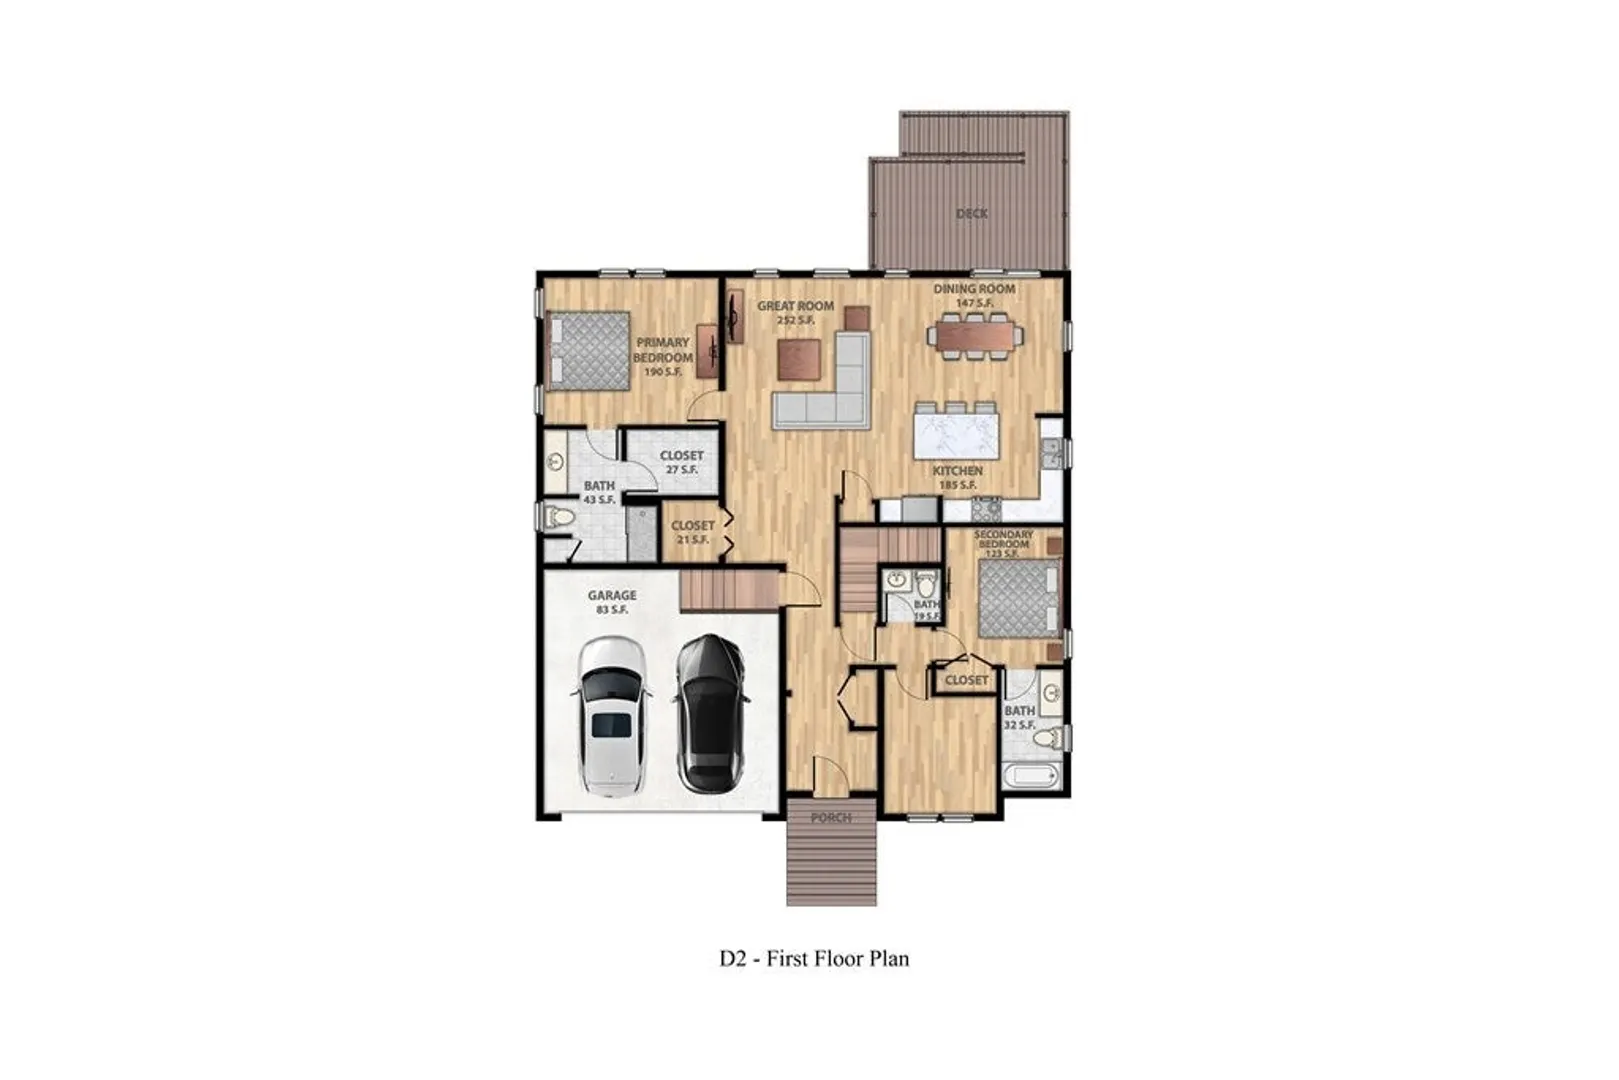
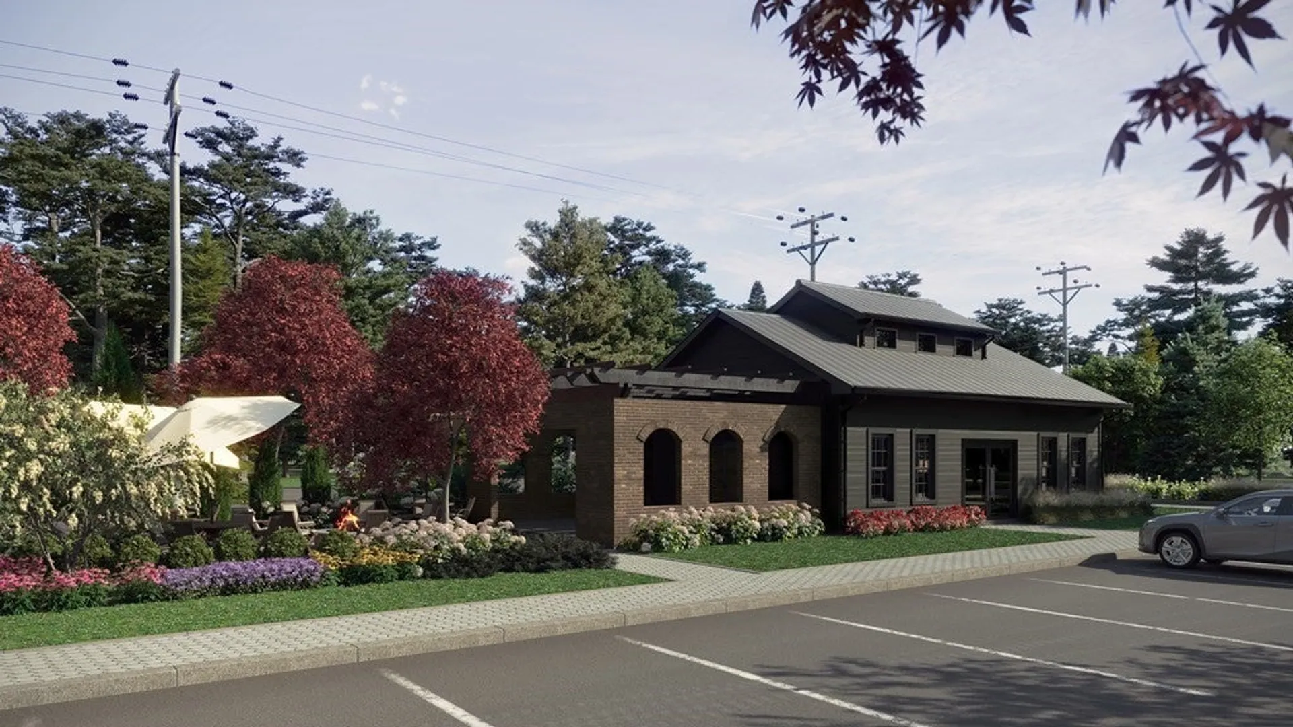
OPEN HOUSE Charming New Construction, RANCH-STYLE Home in Sawmill Village, South Easton's New Community! Nestled within a picturesque 44-home development, this CARDINAL ranch-style house offers the perfect blend of comfort, convenience, and natural beauty. This thoughtfully designed home boasts two cozy bedrooms, providing ample space for relaxation. Plus, a dedicated study area offers endless possibilities for remote work or creative pursuits. No need to worry about parking or storage space with the convenient TWO-CAR GARAGE at your disposal. The well-seasoned developer is installing a GEOTHERMAL heating and cooling system with an impressive HERS rating on this energy-efficient home. Ask us about the on-site restored stream and the Geothermal Tax Credit you'll get from purchasing this home! This ranch is estimated to be completed SUMMER of 2024! (555 Foundry St, S. Easton on maps)
-
Highlights
- Cooling: Central Air, Geothermal
- HOA Fee: $290
- Property Class: Residential
- Style: Ranch
- Year Built: 2024
- Heating: Central, Forced Air, Electric, Geothermal
- Parking Spots: 6
- Property Type: Single Family Residence
- Total Rooms: 7
- Status: Closed
-
Additional Details
- Appliances: Electric Water Heater, Range, Dishwasher, Microwave, Plumbed For Ice Maker
- Construction: Frame
- Flooring: Hardwood
- Interior Features: Internet Available - Unknown
- SqFt Source: Owner
- Year Built Source: Builder
- Basement: Full, Partially Finished
- Exterior Features: Porch, Deck, Deck - Composite, Rain Gutters, Professional Landscaping
- Foundation: Concrete Perimeter, Slab
- Roof: Shingle
- Year Built Details: Under Construction
- Zoning: Industrial
-
Amenities
- Community Features: Shopping, Park, Walk/Jog Trails, Golf, Bike Path, Conservation Area, Public School
- Parking Features: Attached, Paved Drive, Off Street
- Covered Parking Spaces: 2
-
Utilities
- Sewer: Public Sewer
- Water Source: Public
-
Fees / Taxes
- HOA: Yes
- HOA Fee Frequency: Monthly
Similar Listings
Sold
39 Photos
Sold
40 Photos
Sold
38 Photos
Sold
33 Photos
Content © 2026 MLS Property Information Network, Inc. The information in this listing was gathered from third party resources including the seller and public records.
Listing information provided courtesy of Whitty Real Estate.
MLS Property Information Network, Inc. and its subscribers disclaim any and all representations or warranties as to the accuracy of this information.
