
Sold!
$385,000
2
Beds
1/1
Bath
1,188
Living Area
-
Property Description
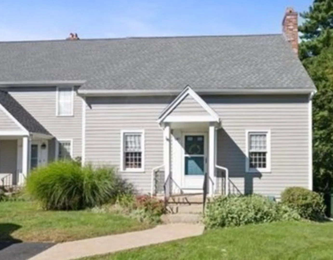
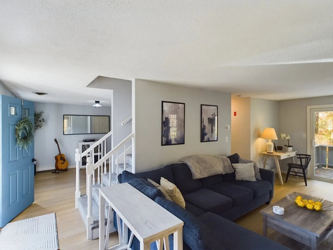
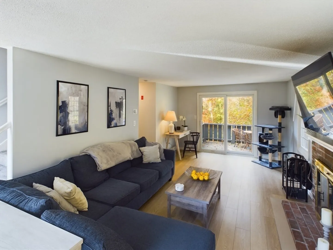
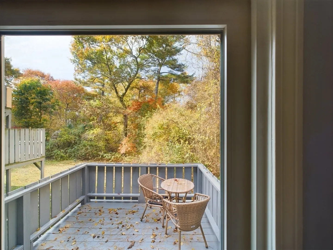
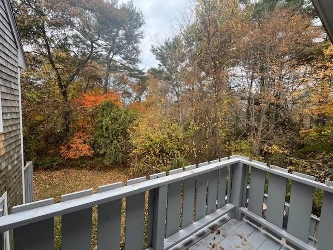
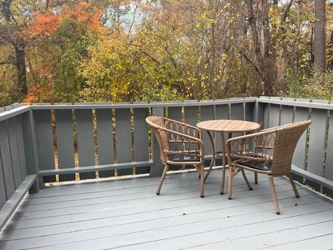
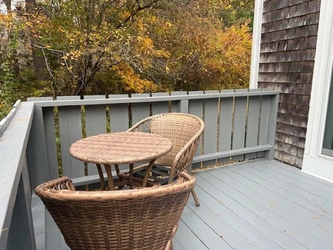
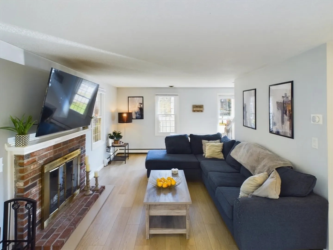
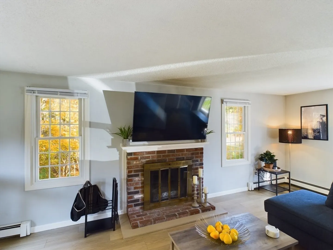
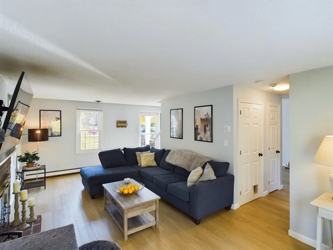
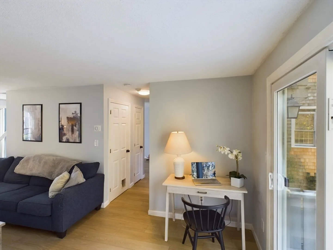
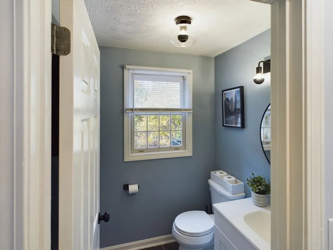
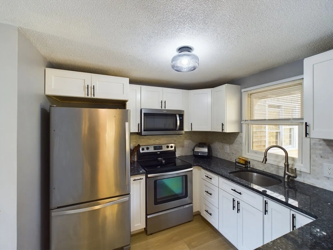
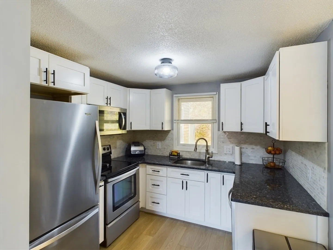
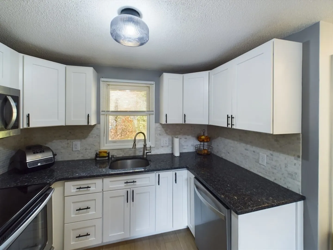
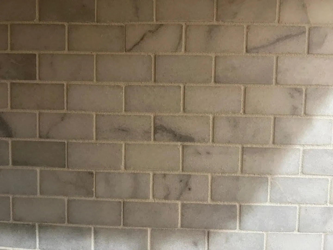
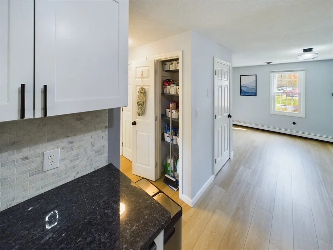
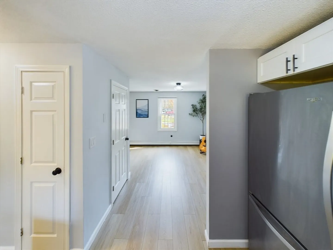
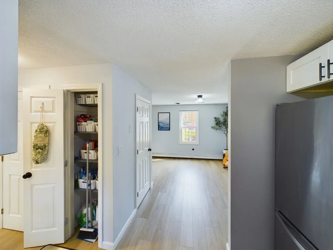
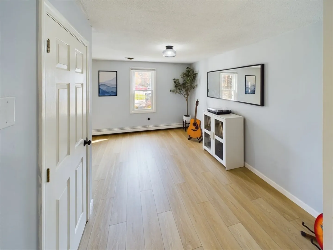
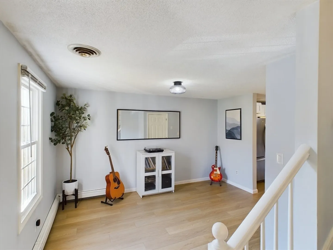
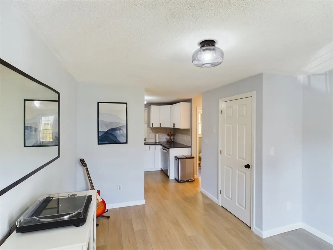
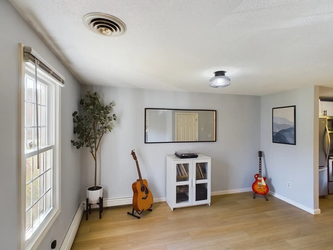
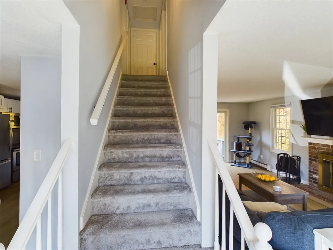
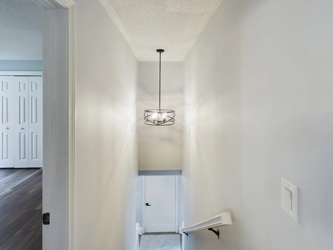
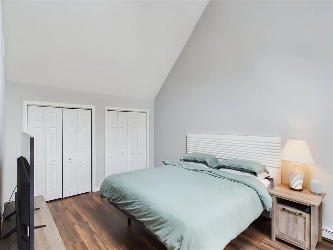
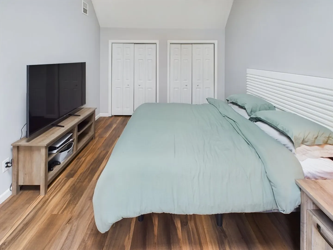
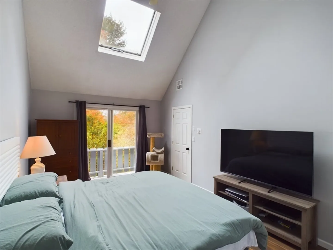
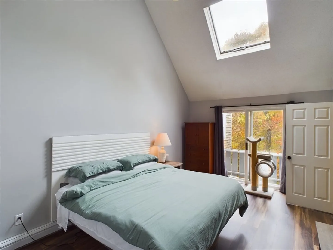
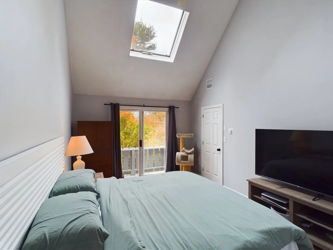
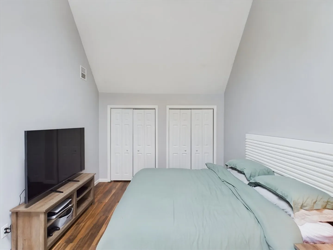
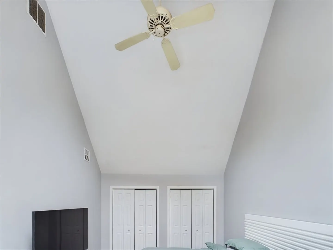
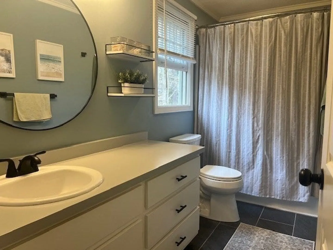
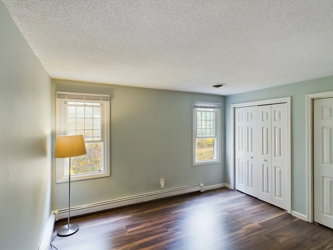
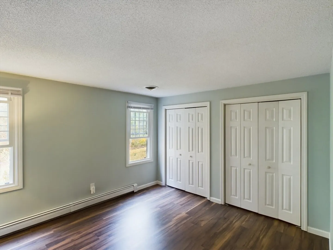
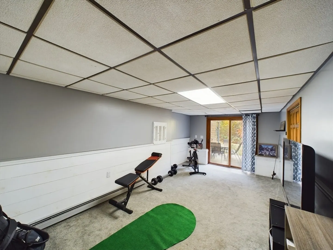
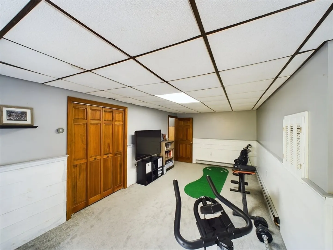
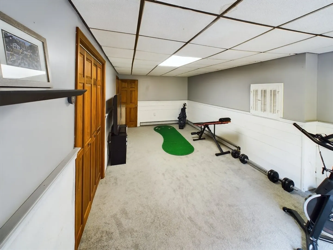
BEAUTIFUL, corner townhouse residence nestled at the end of the community surrounded by mature trees & landscape. Welcoming move-in ready residence. Offers its new owners an open-concept floor plan, wood-look floors on both levels, a modern monochrome kitchen featuring SS appliances, white shaker cabinets, and sleek granite countertops. Updated bathrooms with stunning stone floors. The front-to-back living room has a wood-burning fireplace and sliders to a private rear deck. Ideal for dinner al fresco. A fabulous formal dining room or home office space on main level w/guest bath. Upstairs you will be greeted with a spacious primary featuring cathedral ceiling, oversized skylight, and ceiling fan, with yet another slider leading to a private deck, perfect for morning coffee, and a good book. A second bedroom with lots of closet space and a modern full bath complete the 2nd floor. Downstairs you'll find your walk-out BONUS room with another slider to your patio and a storage/utility
-
Highlights
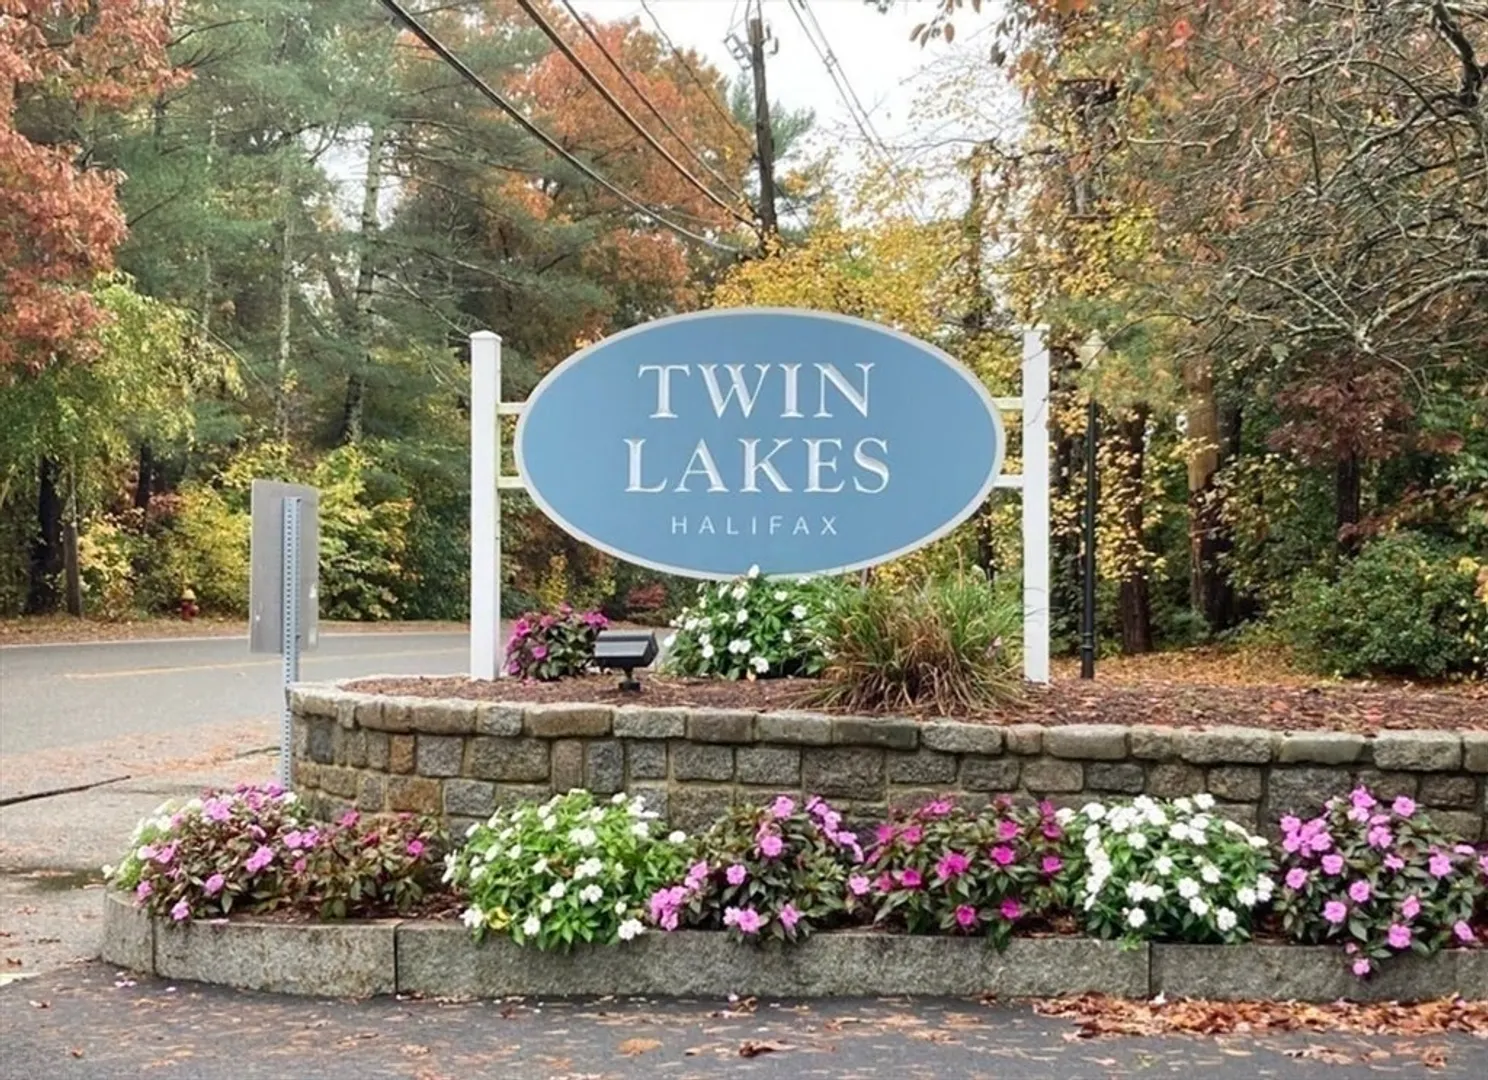
- Building Name: Twin Lakes Condominium
- Heating: Baseboard, Oil, Individual, Unit Control
- Parking Spots: 2
- Property Type: Condominium
- Total Rooms: 6
- Year Built: 1986
- Cooling: Central Air, Individual, Unit Control
- HOA Fee: $423
- Property Class: Residential
- Stories: 3
- Unit Number: 540
- Status: Closed
-
Additional Details
- Appliances: Range, Dishwasher, Microwave, Refrigerator, Washer, Dryer
- Construction: Frame
- Exterior Features: Patio, Balcony, Screens, Rain Gutters
- Flooring: Tile, Carpet, Wood Laminate
- Pets Allowed: Yes w/ Restrictions
- SqFt Source: Field Card
- Year Built Details: Actual, Renovated Since
- Zoning: Pud
- Basement: Y
- Exclusions: Sellers Personal Items
- Fireplaces: 1
- Interior Features: Lighting - Overhead
- Roof: Shingle
- Total Number of Units: 220
- Year Built Source: Public Records
-
Amenities
- Community Features: Public Transportation, Tennis Court(s), Walk/Jog Trails, Conservation Area, Highway Access, Public School
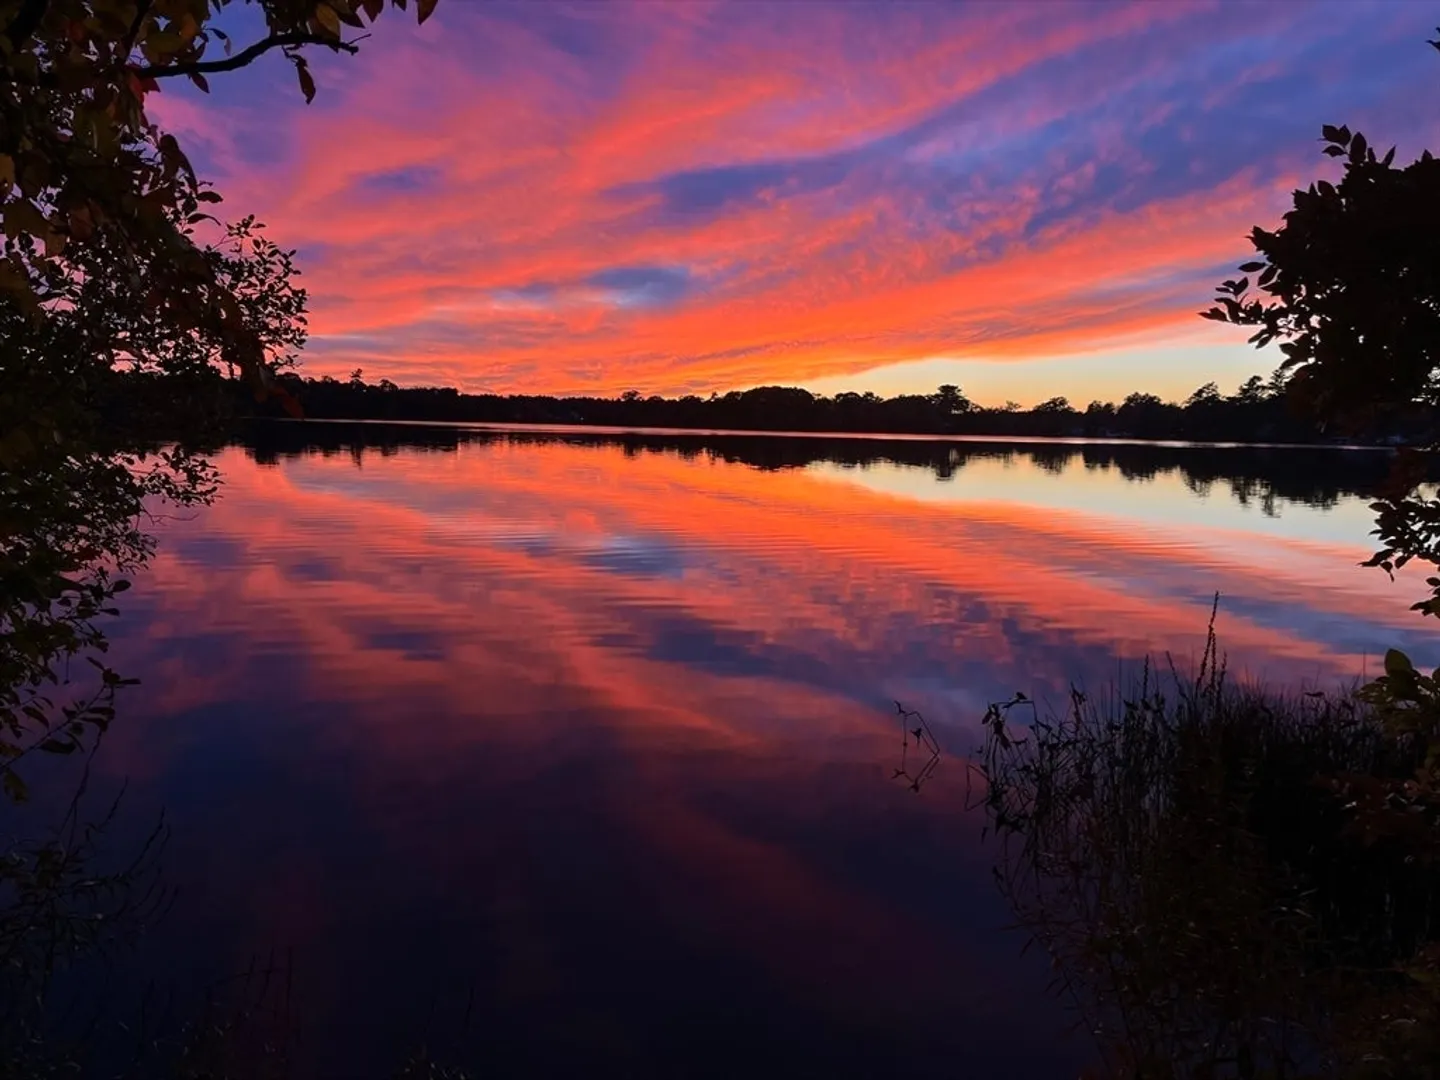
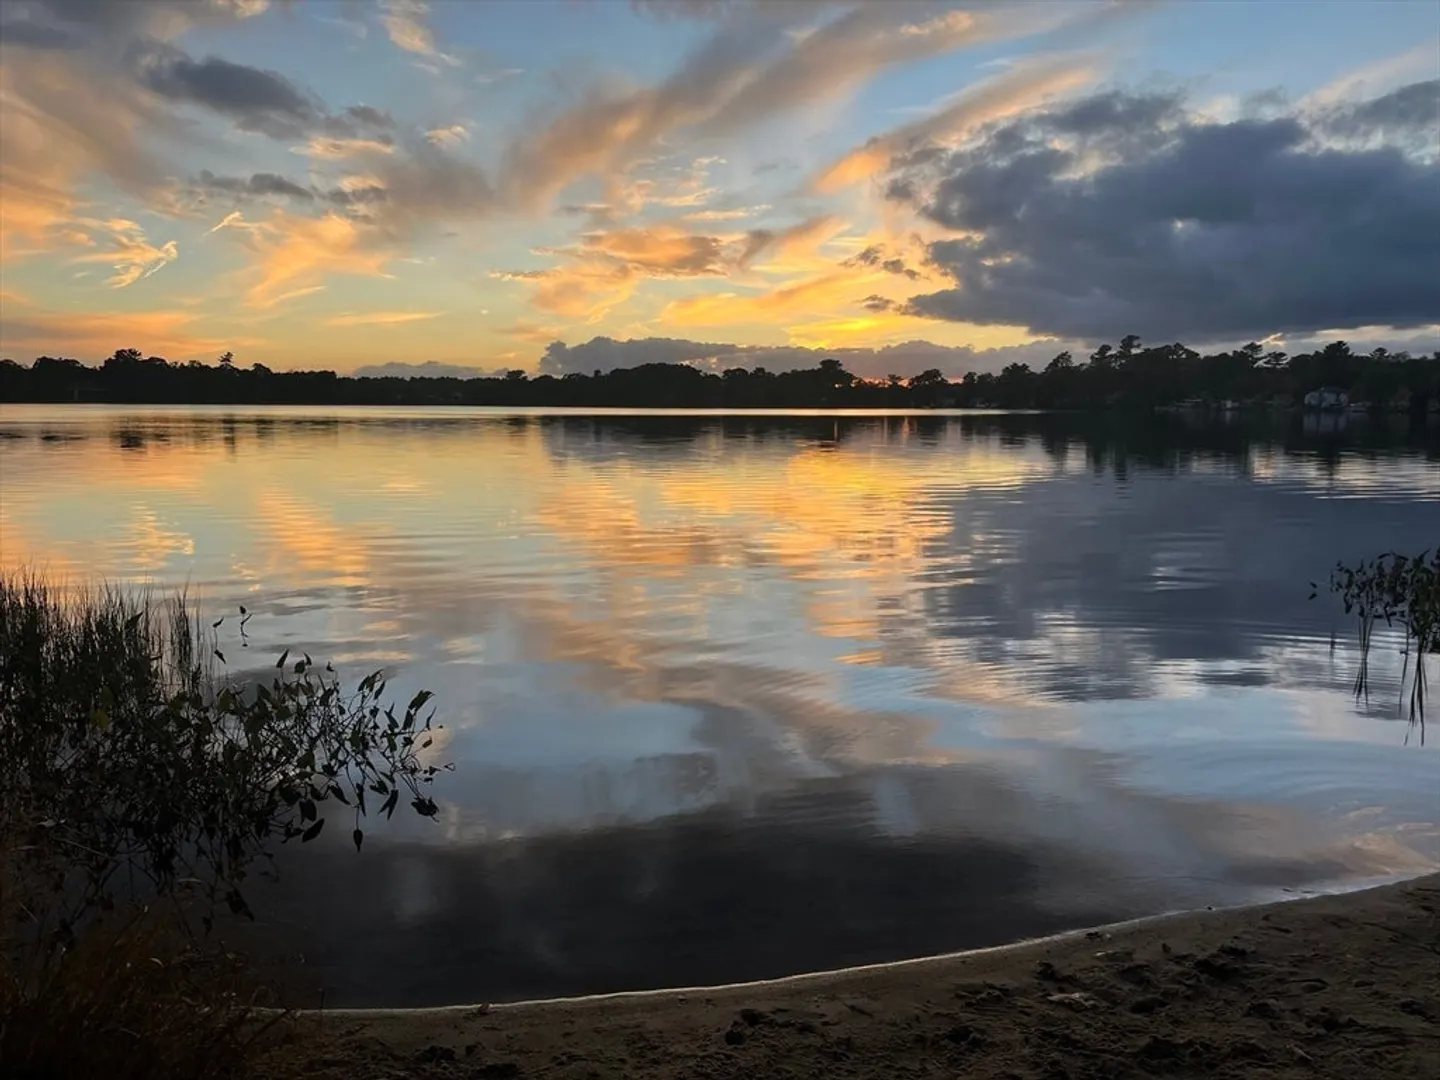
- Waterfront Features: Lake/Pond, 0 to 1/10 Mile To Beach, Beach Ownership(Private)
- Parking Features: Common, Guest, Driveway, Paved, Exclusive Parking
-
Utilities
- Electric: Circuit Breakers, 100 Amp Service
- Water Source: Public
- Sewer: Private Sewer
-
Fees / Taxes
- Assessed Value: $346,000
- HOA Fee Includes: Insurance, Maintenance Structure, Road Maintenance, Maintenance Grounds, Snow Removal, Reserve Funds
- Taxes: $5,113
- HOA Fee Frequency: Monthly
- Tax Year: 2024
Similar Listings
Sold
NEW CONSTRUCTION
3 Photos
Sold
3 Photos
Sold
3 Photos
Sold
NEW CONSTRUCTION
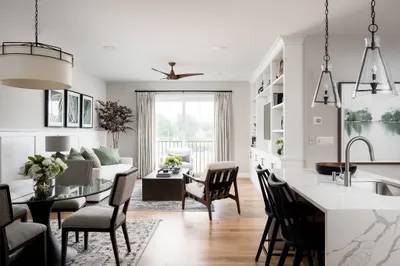
28 Photos
Content © 2026 MLS Property Information Network, Inc. The information in this listing was gathered from third party resources including the seller and public records.
Listing information provided courtesy of Keller Williams Realty Signature Properties.
MLS Property Information Network, Inc. and its subscribers disclaim any and all representations or warranties as to the accuracy of this information.
