
Sold!
$715,000
3
Beds
2/1
Baths
2,444
Living Area
-
Property Description
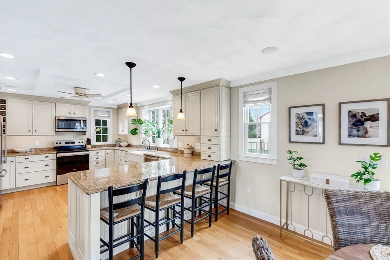
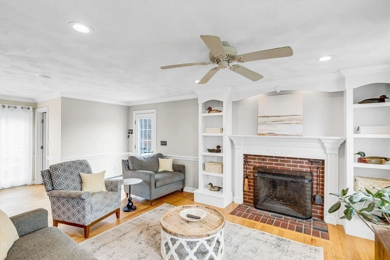
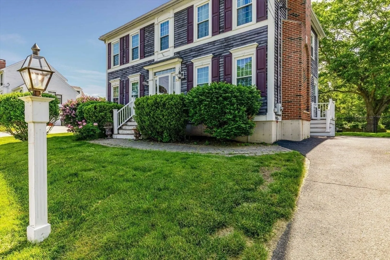
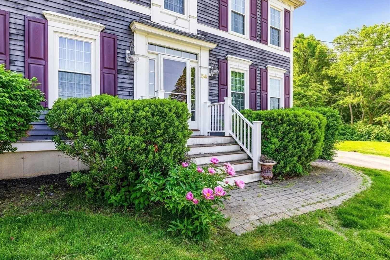
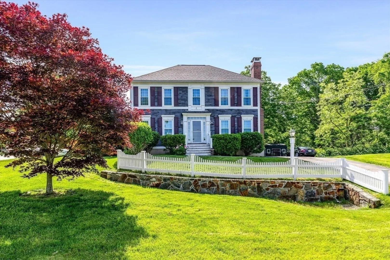
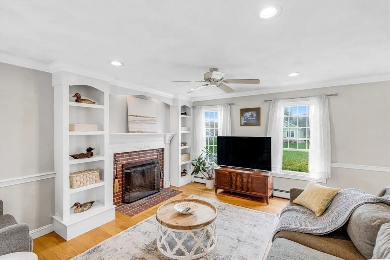
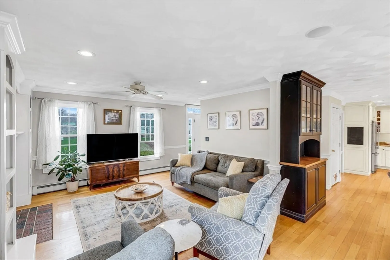
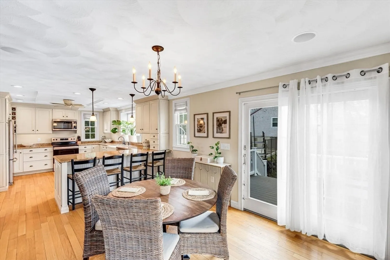
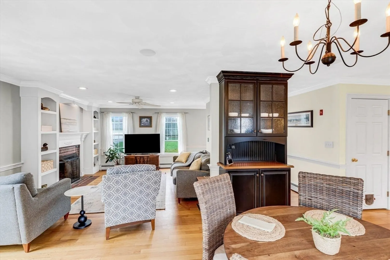
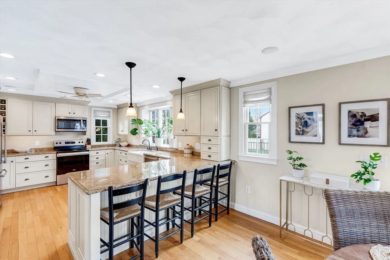
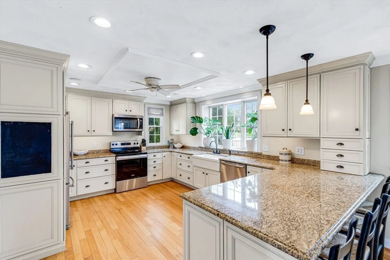
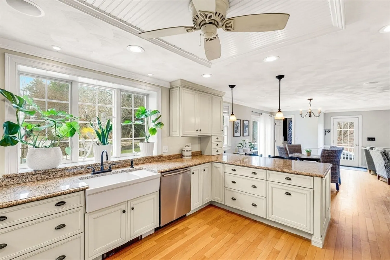
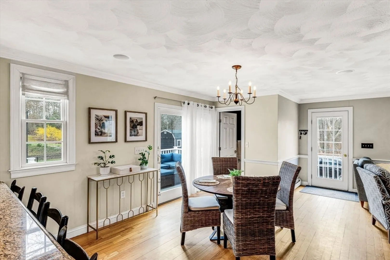
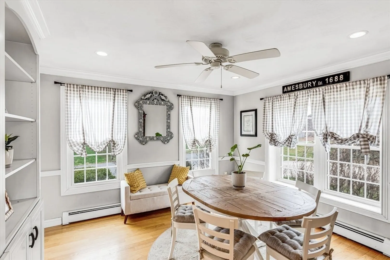
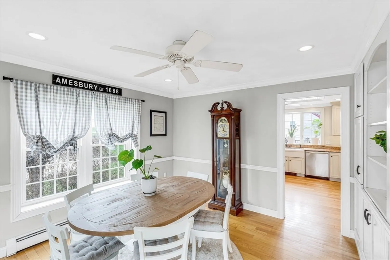
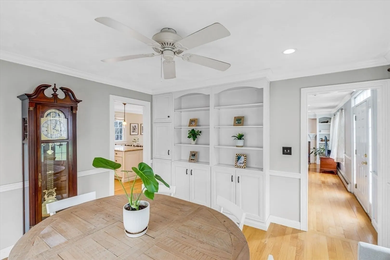
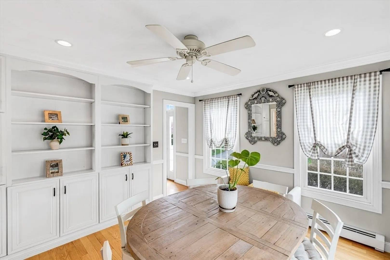
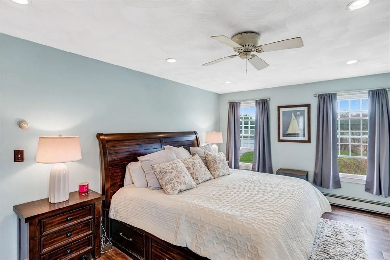
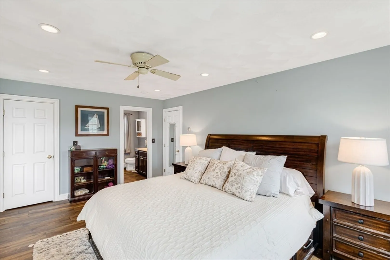
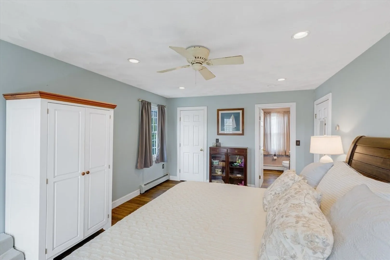
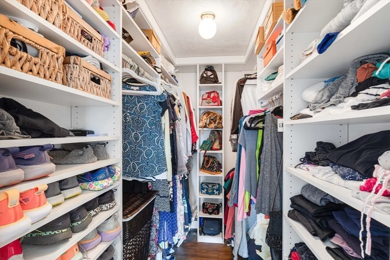
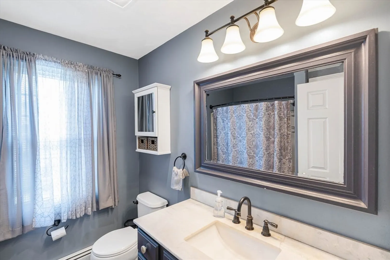
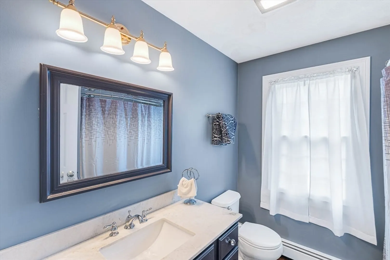
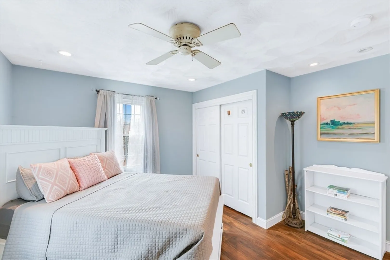
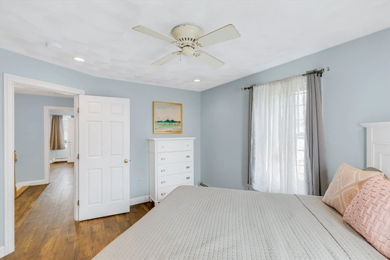
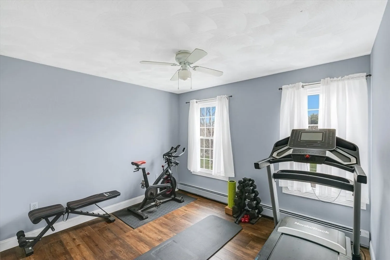
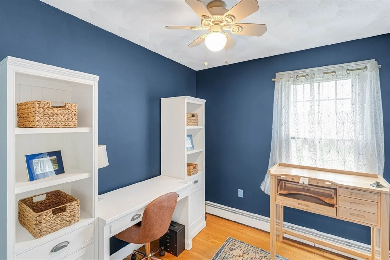
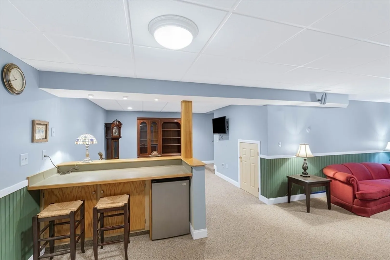
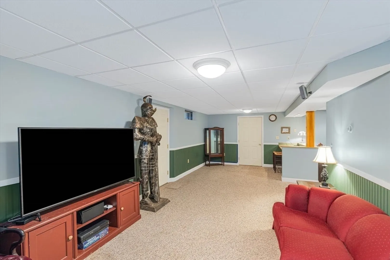
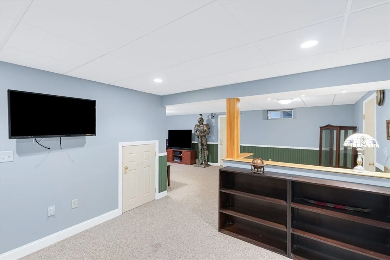
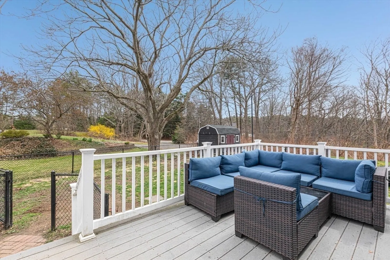
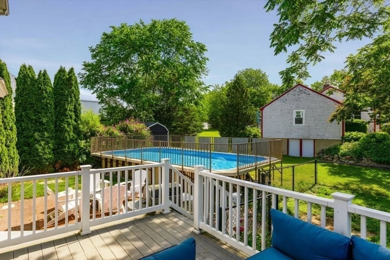
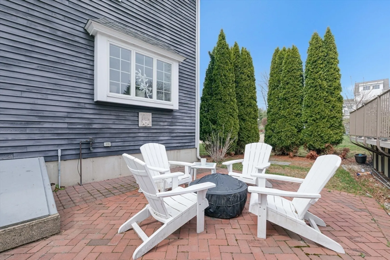
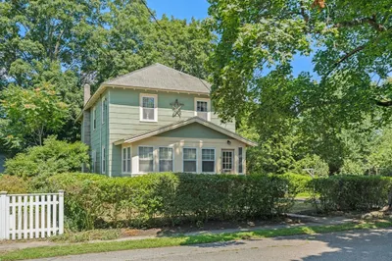
Perfectly situated between downtown Amesbury and Newburyport, this lovely Georgian Colonial offers 3 bedrooms, 2.5 baths, and a blend of classic charm and modern comfort. Sunlight fills the open-concept main level with an updated kitchen, breakfast nook, dining room, and living room with wood-burning fireplace, enhanced by hardwood floors, custom built-ins, wainscoting, and pocket doors for easy living and entertaining. Upstairs, the serene primary suite includes a custom walk-in closet and updated bathroom, plus two additional bedrooms and second full bath. The finished lower level offers flexible space for a media room, gym, office, or playroom. Brand new roof! Outside, the expansive yard is a private oasis with deck, brick patio, mature plantings, fire pit, and swimming pool. The neighborhood is directly connected to the Garrison Rail Trail.
-
Highlights
- Cooling: Window Unit(s)
- Parking Spots: 3
- Property Type: Single Family Residence
- Total Rooms: 7
- Status: Closed
- Heating: Baseboard, Oil
- Property Class: Residential
- Style: Colonial
- Year Built: 2002
-
Additional Details
- Appliances: Water Heater
- Construction: Frame
- Fireplaces: 1
- Foundation: Concrete Perimeter
- Roof: Shingle
- Year Built Details: Actual
- Zoning: R20
- Basement: Full, Partially Finished
- Exterior Features: Deck, Patio, Pool - Above Ground, Fenced Yard
- Flooring: Wood
- Road Frontage Type: Public, Dead End
- SqFt Source: Public Record
- Year Built Source: Public Records
-
Amenities
- Community Features: Public Transportation, Shopping, Park, Walk/Jog Trails, Golf, Medical Facility, Bike Path, Highway Access, House of Worship, Marina, Private School, Public School
- Pool Features: Above Ground
- Parking Features: Paved Drive, Off Street, Paved
-
Utilities
- Sewer: Private Sewer
- Water Source: Public
-
Fees / Taxes
- Assessed Value: $693,000
- Taxes: $10,603
- Tax Year: 2025
Similar Listings
Sold
31 Photos
Sold
42 Photos
Sold
37 Photos
Sold
23 Photos
Content © 2026 MLS Property Information Network, Inc. The information in this listing was gathered from third party resources including the seller and public records.
Listing information provided courtesy of Keller Williams Realty Evolution.
MLS Property Information Network, Inc. and its subscribers disclaim any and all representations or warranties as to the accuracy of this information.
