
Sold!
$850,000
4
Beds
2/2
Baths
3,663
Living Area
-
Property Description
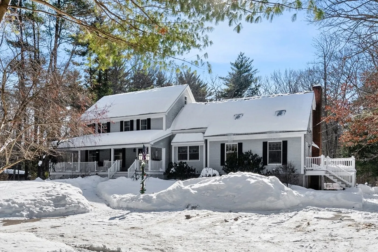
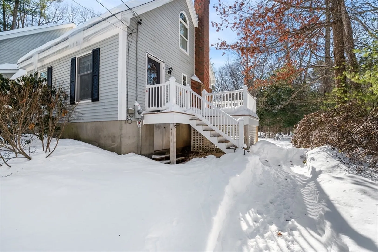
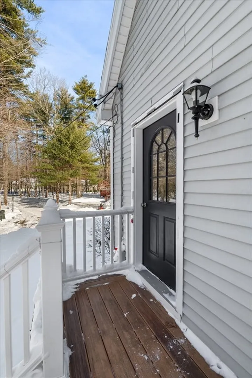
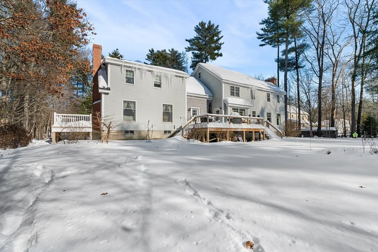
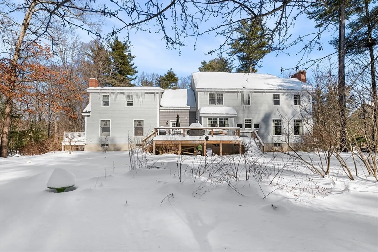
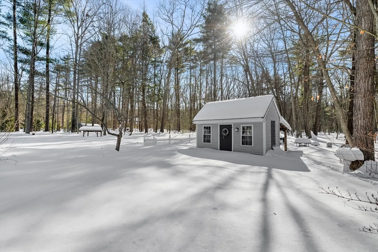
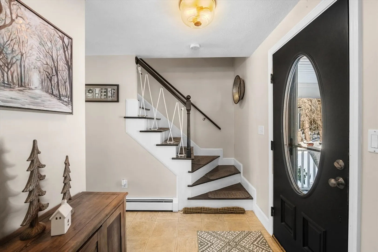
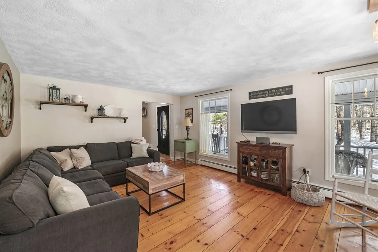
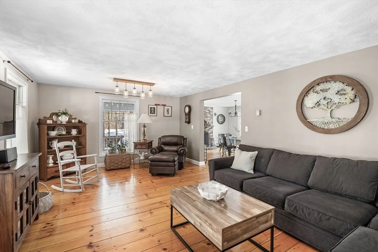
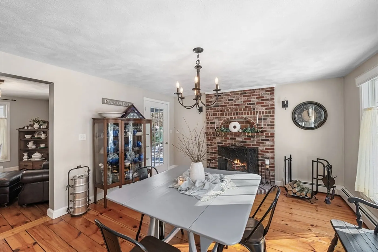
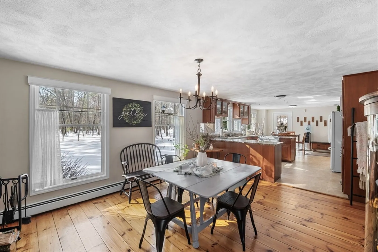
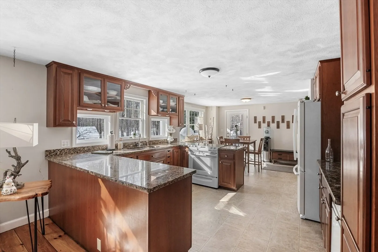
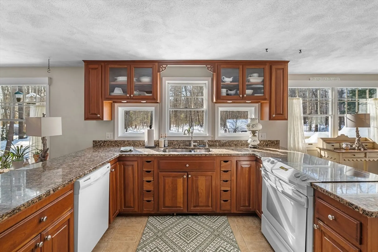
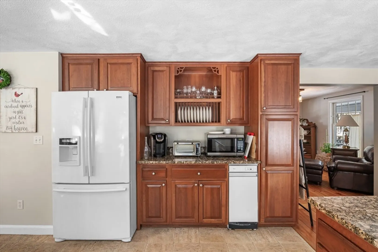
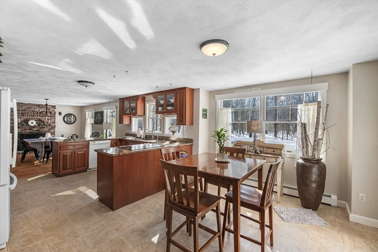
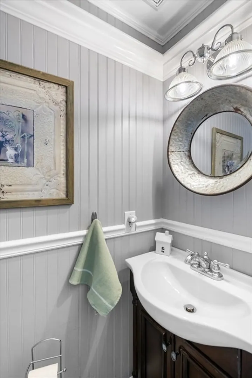
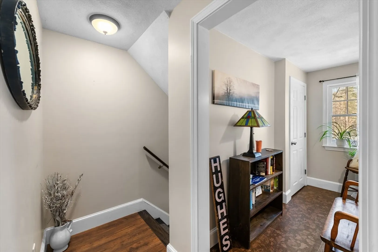
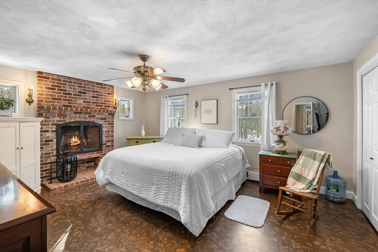
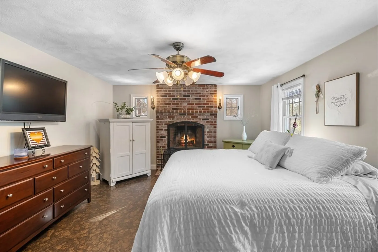
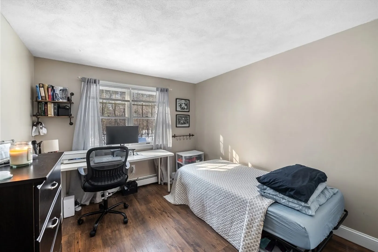
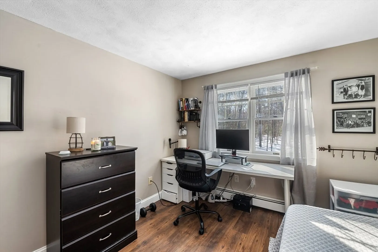
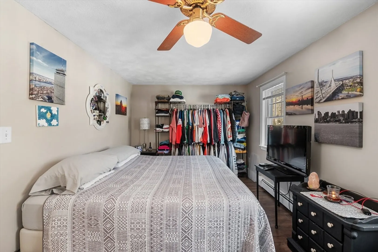
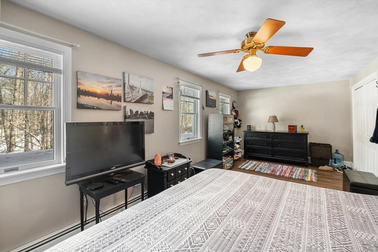
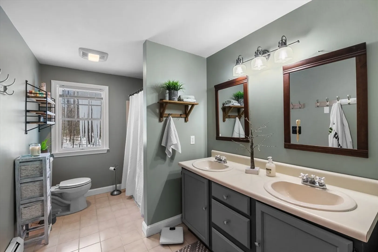
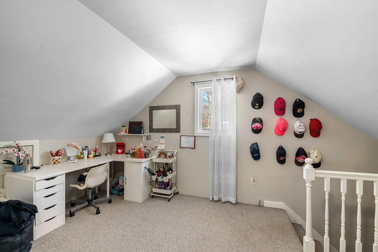
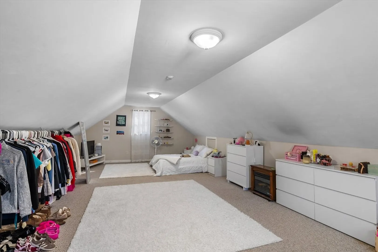
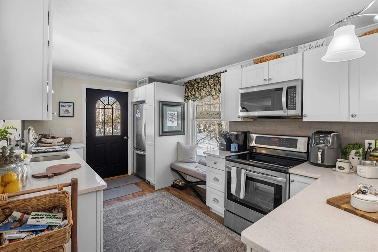
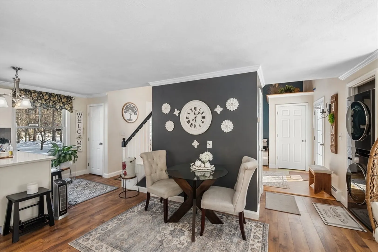
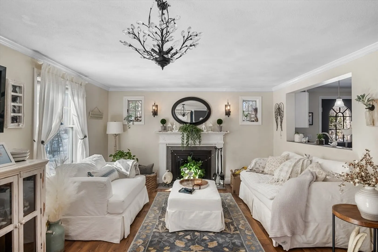
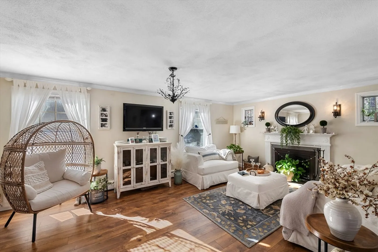
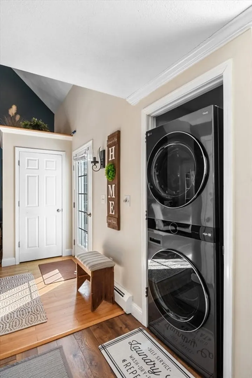
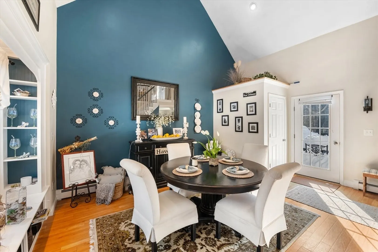
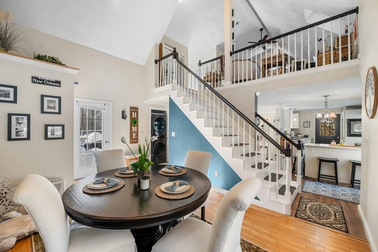
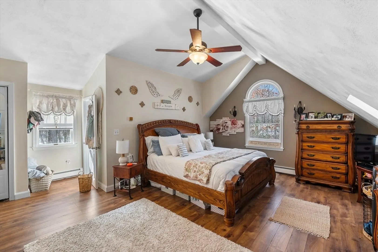
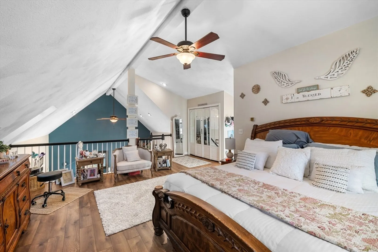
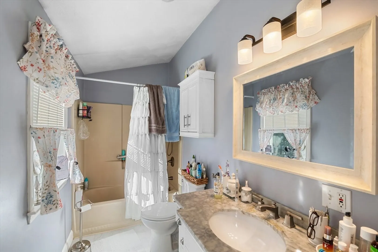
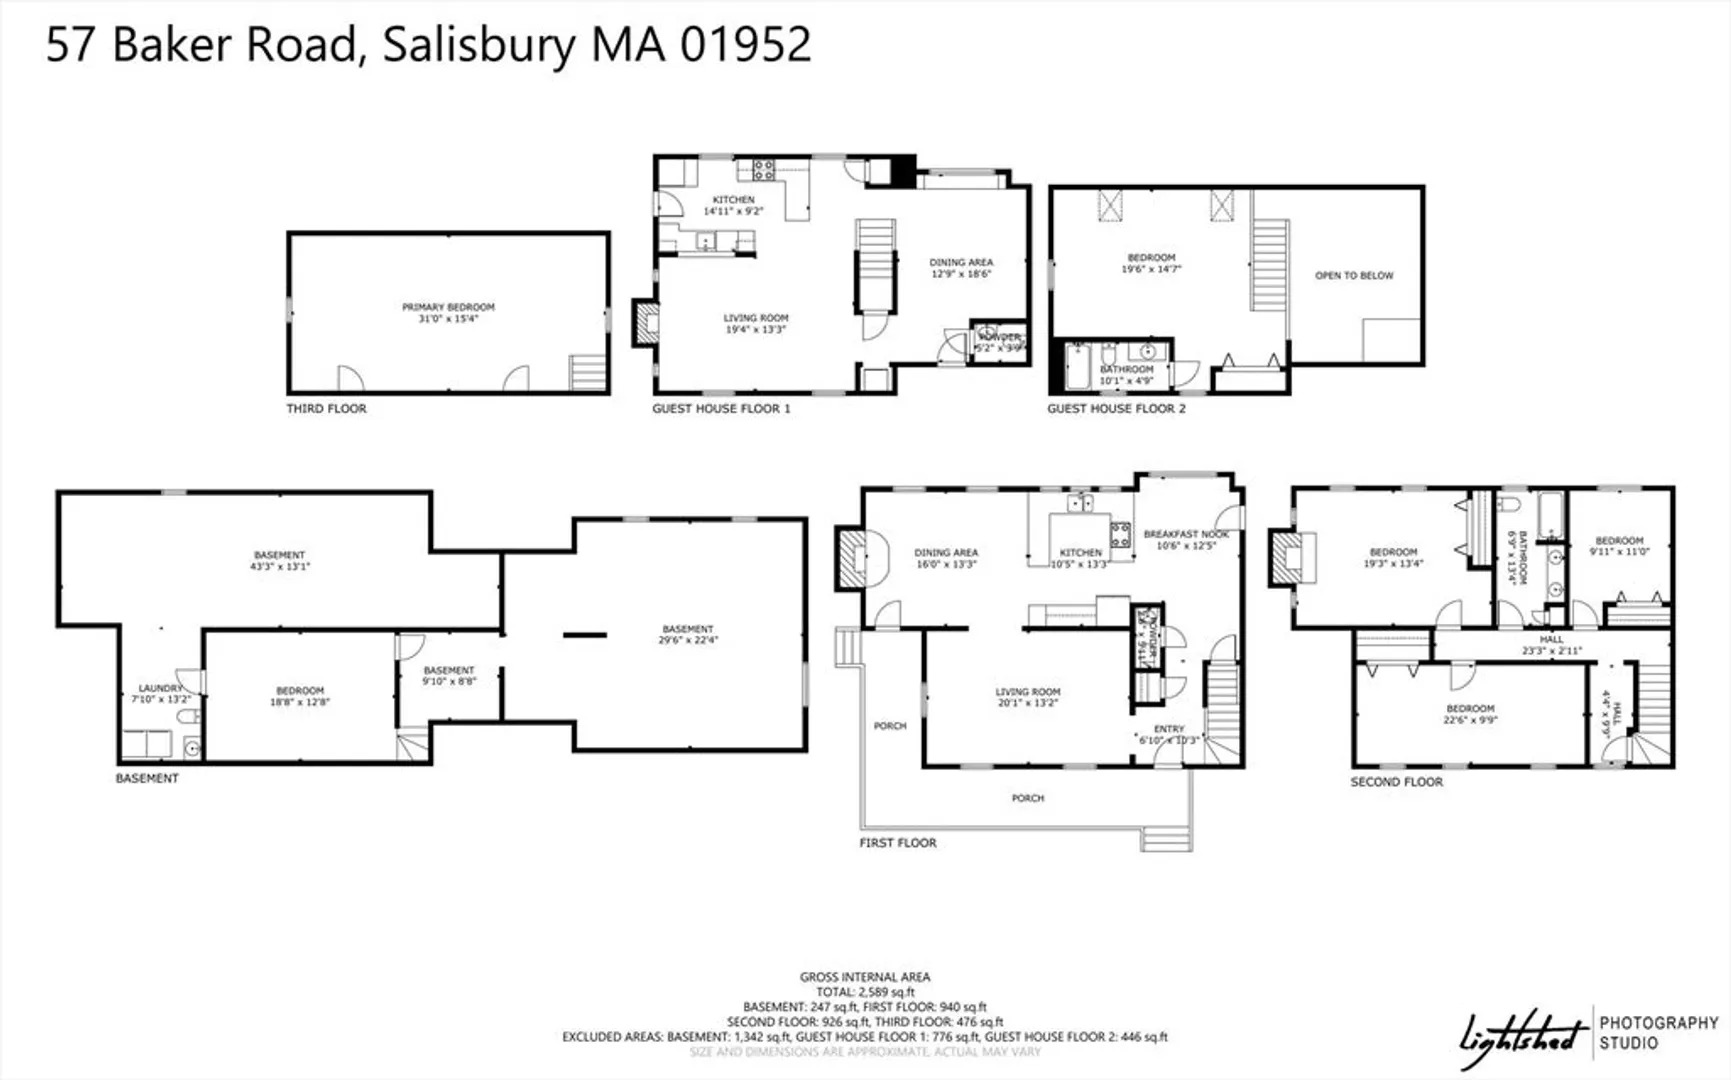
Set on a scenic 1.63 acre lot, this spacious Salisbury home with an accessory apartment offers exceptional flexibility and is just 10 minutes from the beach and nearby walking trails. Filled with natural light, the home features an inviting floor plan with generous living and dining areas, ideal for both everyday living and entertaining. The main residence includes four bedrooms, two full baths, and two half baths. A finished attic provides valuable bonus space perfect for a home office, playroom, or creative studio, while the full basement offers endless possibilities for storage, a gym, or recreation. An additional side-by-side living space with its own kitchen, living area, and private deck adds versatility for extended living or guests. Multiple decks, a beautifully landscaped yard, and a peaceful outdoor setting complete this unique property.
-
Highlights
- Acres: 1
- Parking Spots: 8
- Property Type: Single Family Residence
- Total Rooms: 12
- Status: Closed
- Heating: Baseboard
- Property Class: Residential
- Style: Colonial
- Year Built: 1993
-
Additional Details
- Construction: Frame
- Flooring: Flooring - Stone/Ceramic Tile
- Interior Features: Entry Hall
- Roof: Shingle
- Year Built Details: Approximate
- Zoning: R2
- Fireplaces: 3
- Foundation: Concrete Perimeter
- Lot Features: Wooded
- SqFt Source: Public Record
- Year Built Source: Public Records
-
Utilities
- Sewer: Private Sewer
- Water Source: Private
-
Fees / Taxes
- Assessed Value: $768,900
- Taxes: $7,751
- Tax Year: 2025
Similar Listings
Sold
39 Photos
Sold
41 Photos
Sold
28 Photos
Sold
30 Photos
Content © 2026 MLS Property Information Network, Inc. The information in this listing was gathered from third party resources including the seller and public records.
Listing information provided courtesy of RE/MAX Innovative Properties.
MLS Property Information Network, Inc. and its subscribers disclaim any and all representations or warranties as to the accuracy of this information.
